
Pulaski County Courthouse
Building Architecture- Large Scale (>10,000 sf)
Project Narrative
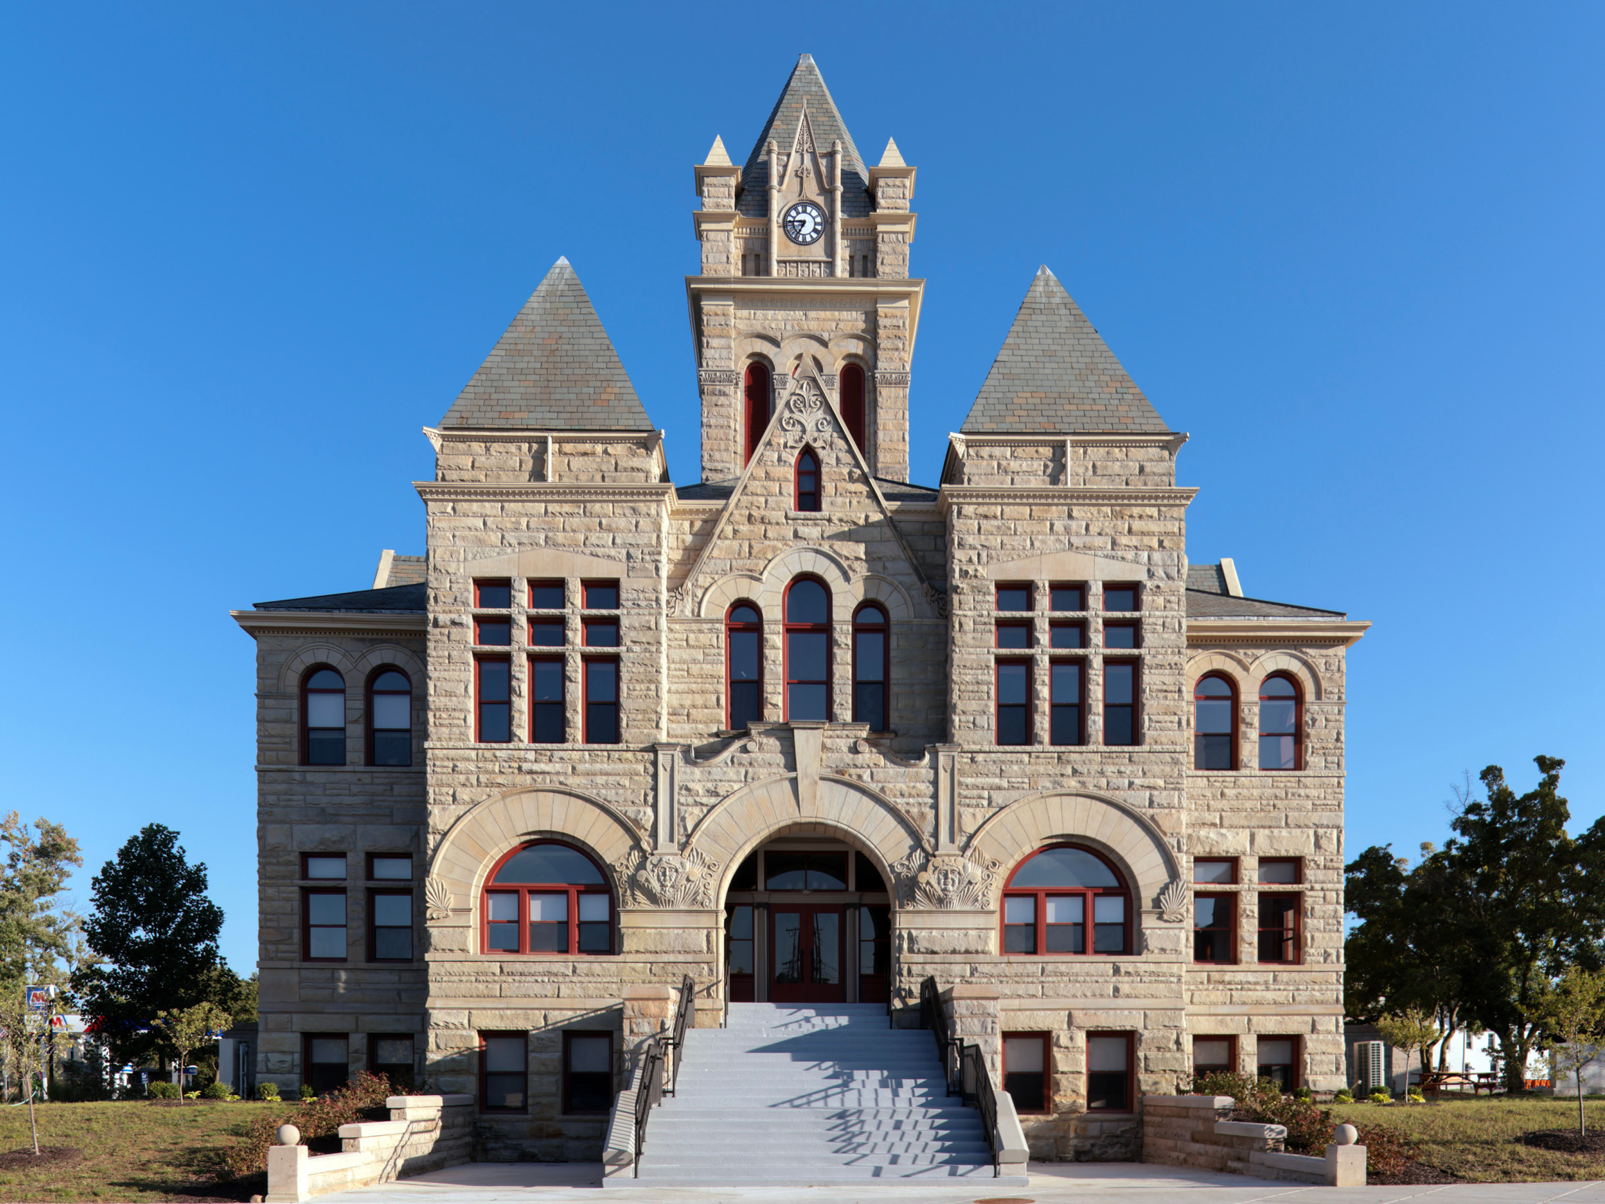
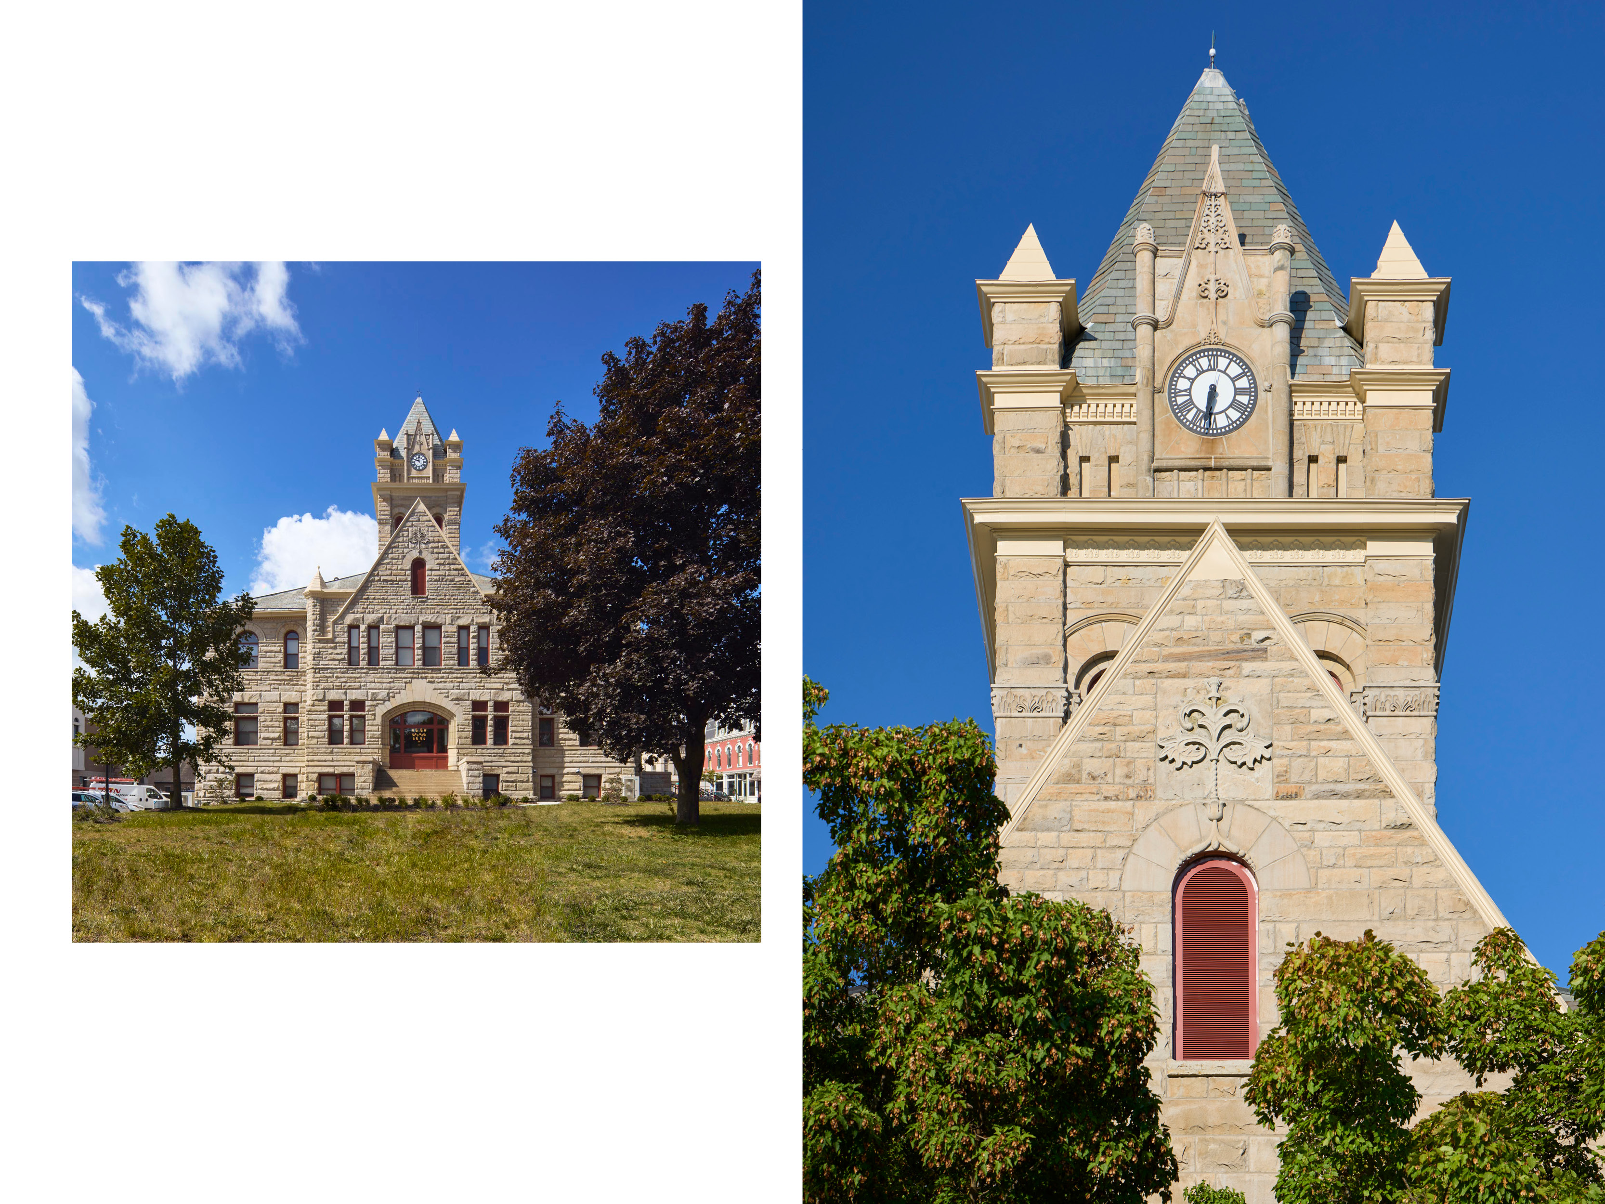
Facing demolition, the century-old Pulaski County Courthouse was preserved through a dedicated collaboration between county administration, historic preservation advocates, and the design team. The resulting 21,300 SF renovation balances preservation of the historic landmark with current accessibility requirements and improved functionality for a modern workplace.
The project began with research into the historic structure, public input meetings, and ongoing dialogue with the county stakeholders to shape a plan grounded in the unique needs of the community. A full building assessment of structural, mechanical, electrical, plumbing, and fire protection systems, as well as the interior design and layout of each office, informed the scope, calling for exterior stabilization and restoration, expanded ADA accessibility, and a full interior renovation of office and public spaces.
Originally, the County Courthouse was home to even more judicial services. Through thoughtful discussion with county stakeholders, the decision was made to transition the circuit court to the new Pulaski County Justice Center, providing additional space for the existing departments to expand. Together with the county steering committee, the design team also determined the optimal locations for each department within the existing structure based on staff size, projected future growth, and critical adjacencies.
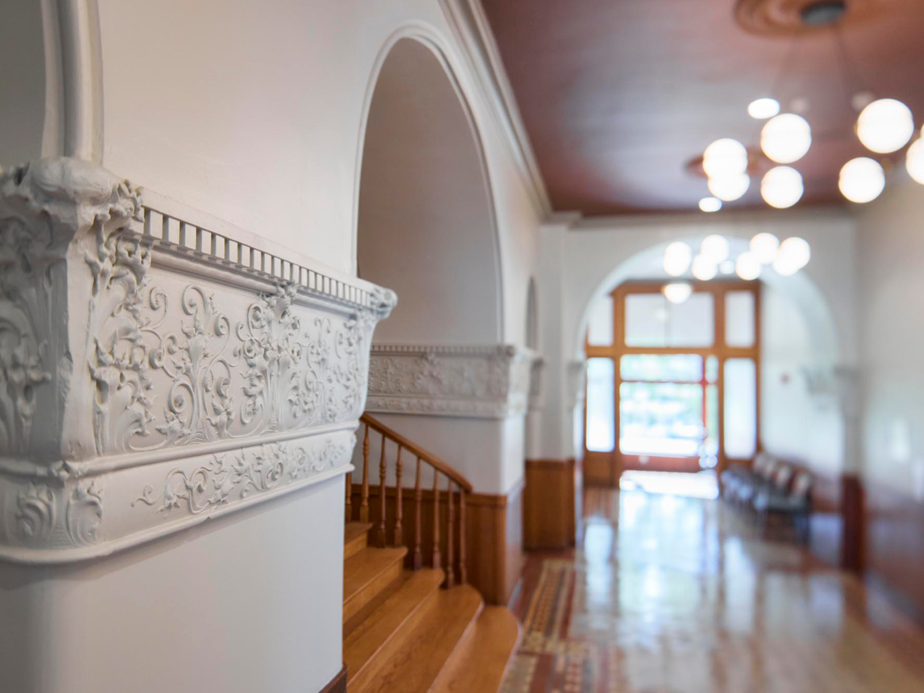
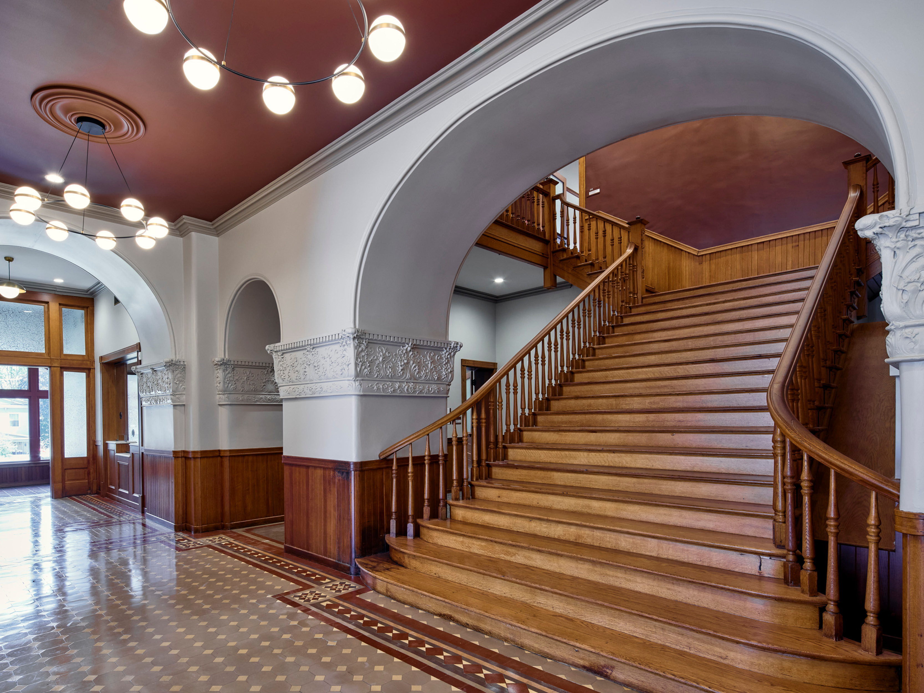
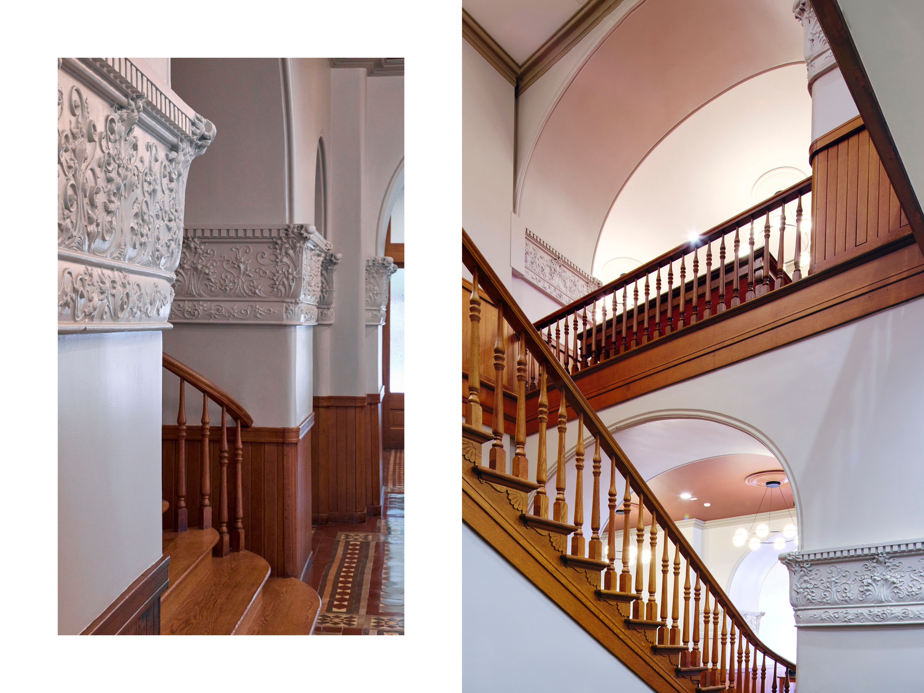
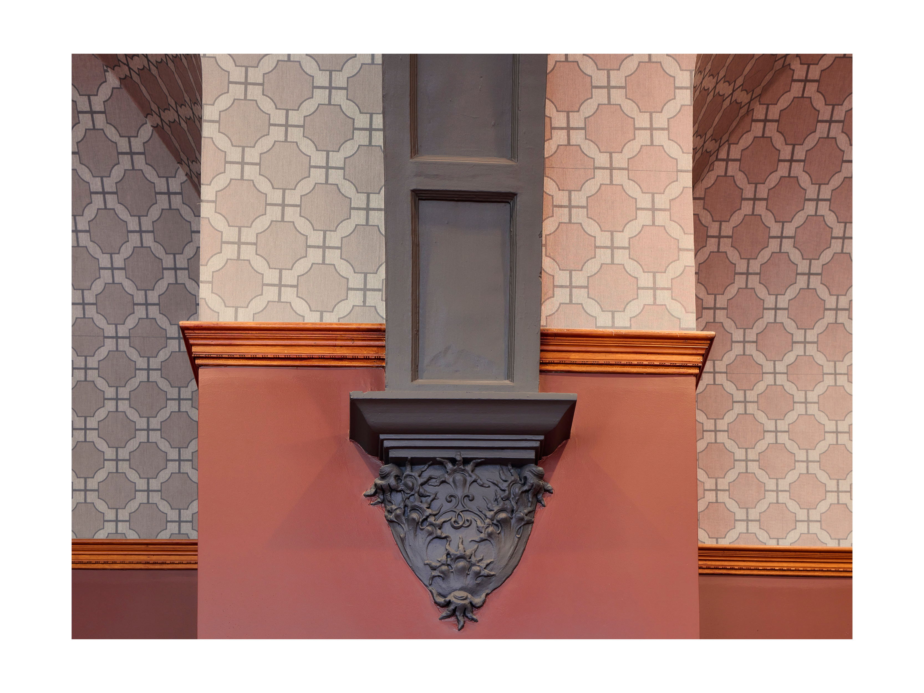
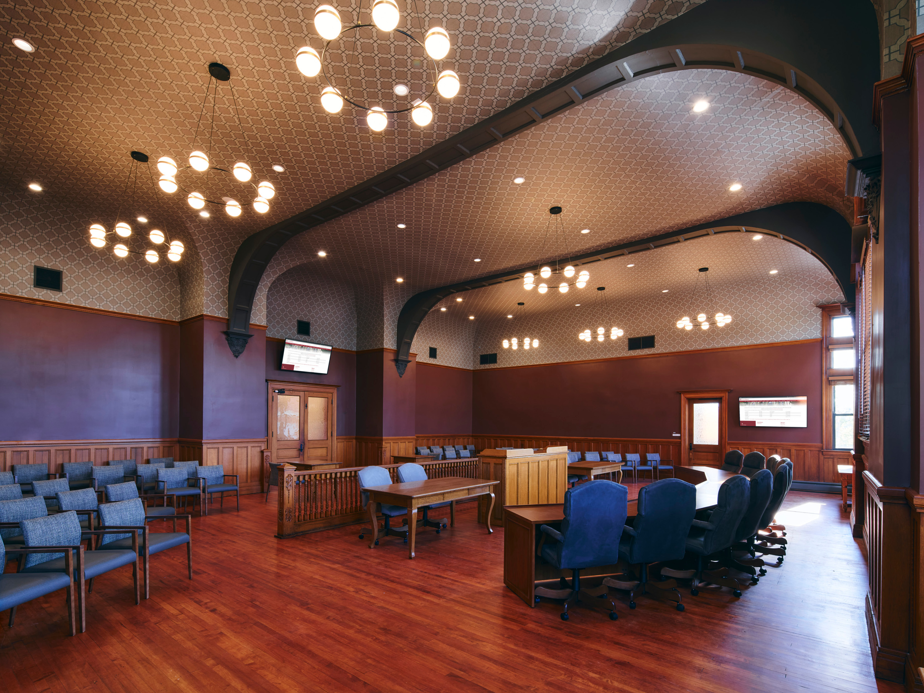
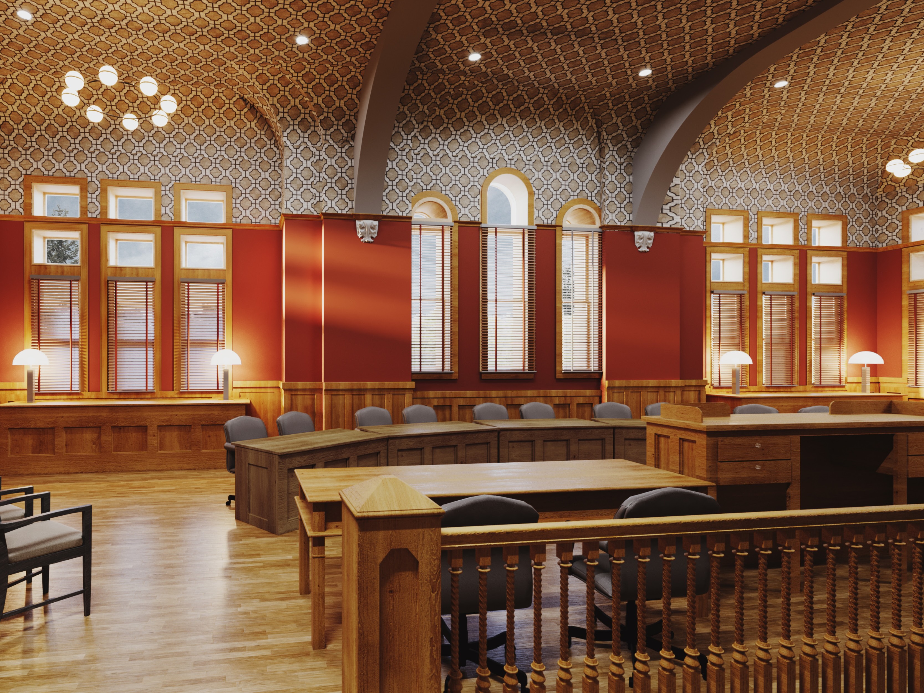
Custom service counters were added at the Clerk, Auditor, and Treasurer’s offices to improve daily workflow. They were designed to echo the building’s existing wood detailing found throughout the corridors, which required cutting large openings into existing masonry walls and adding structural reinforcement. In the second-floor courtroom and support space, plaster cornice and wainscotting blend with replicated ceiling vaults, carrying the buildings historic charm into its next chapter. An existing entry point was reimagined as a fully accessible public entrance, with new ADA ramps creating direct pathways to the lower level for all patrons.
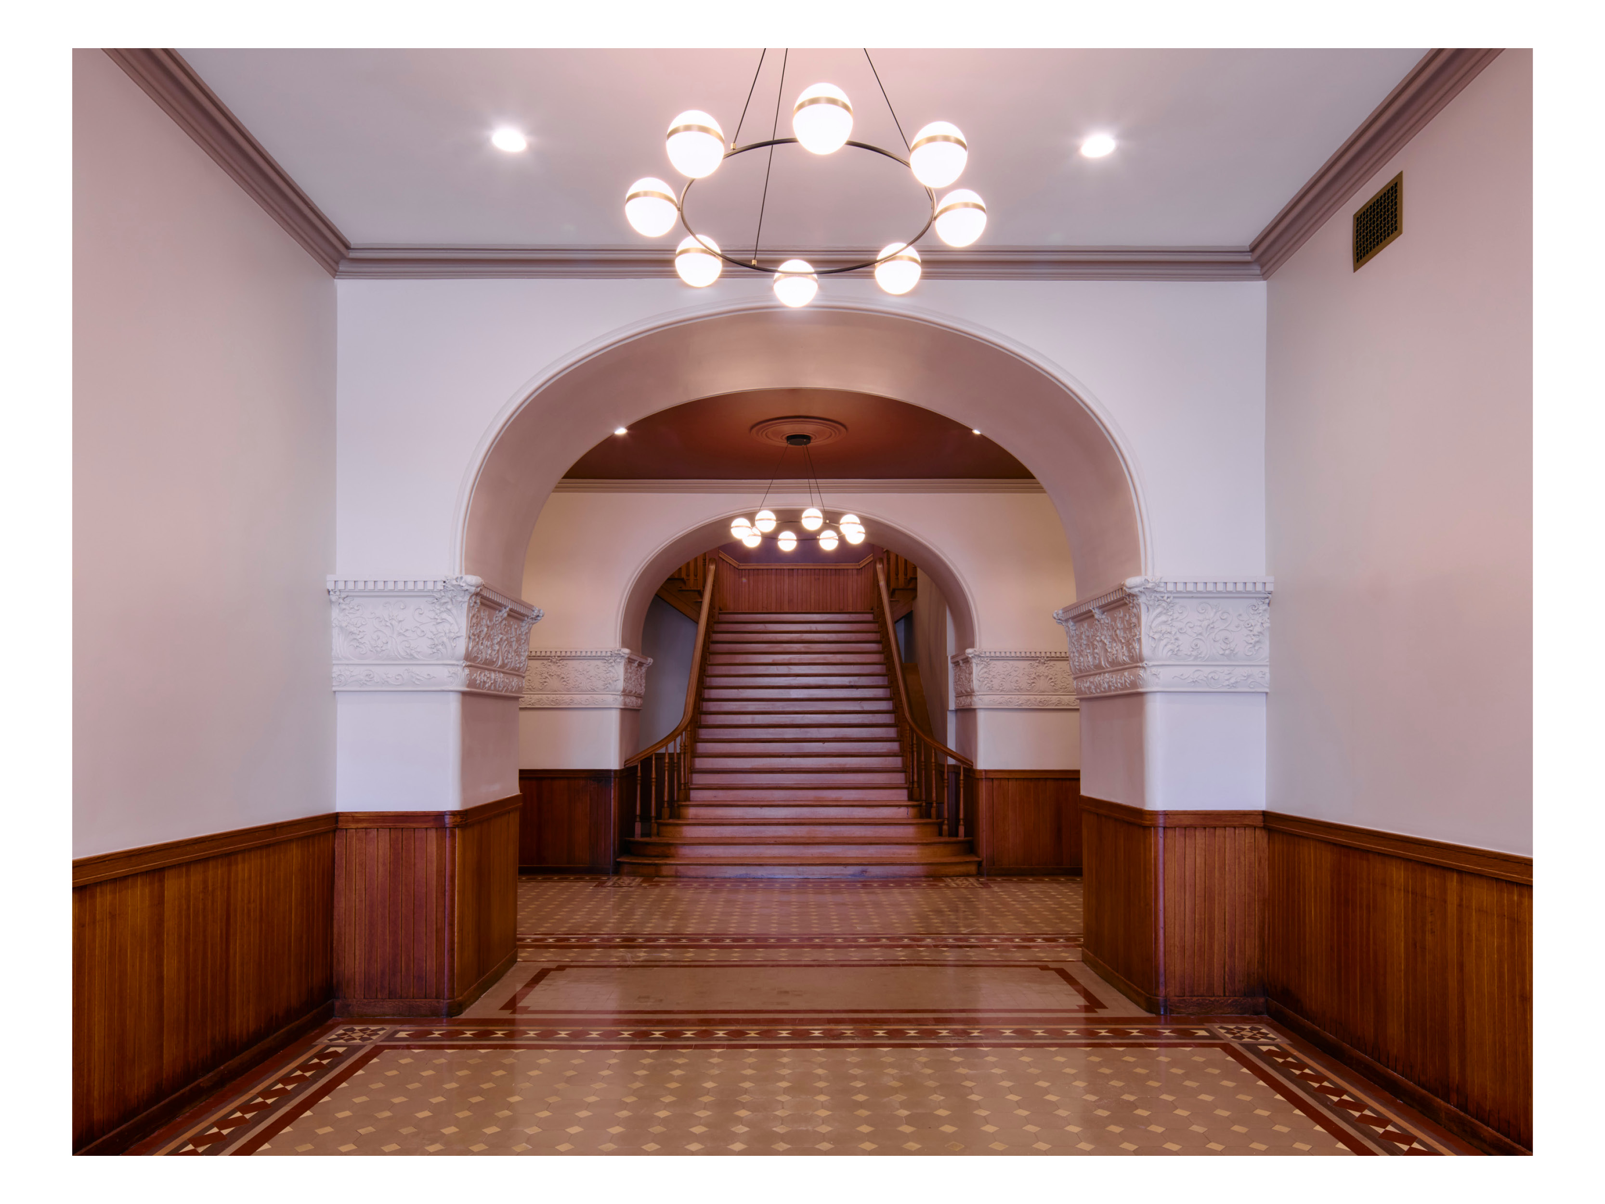
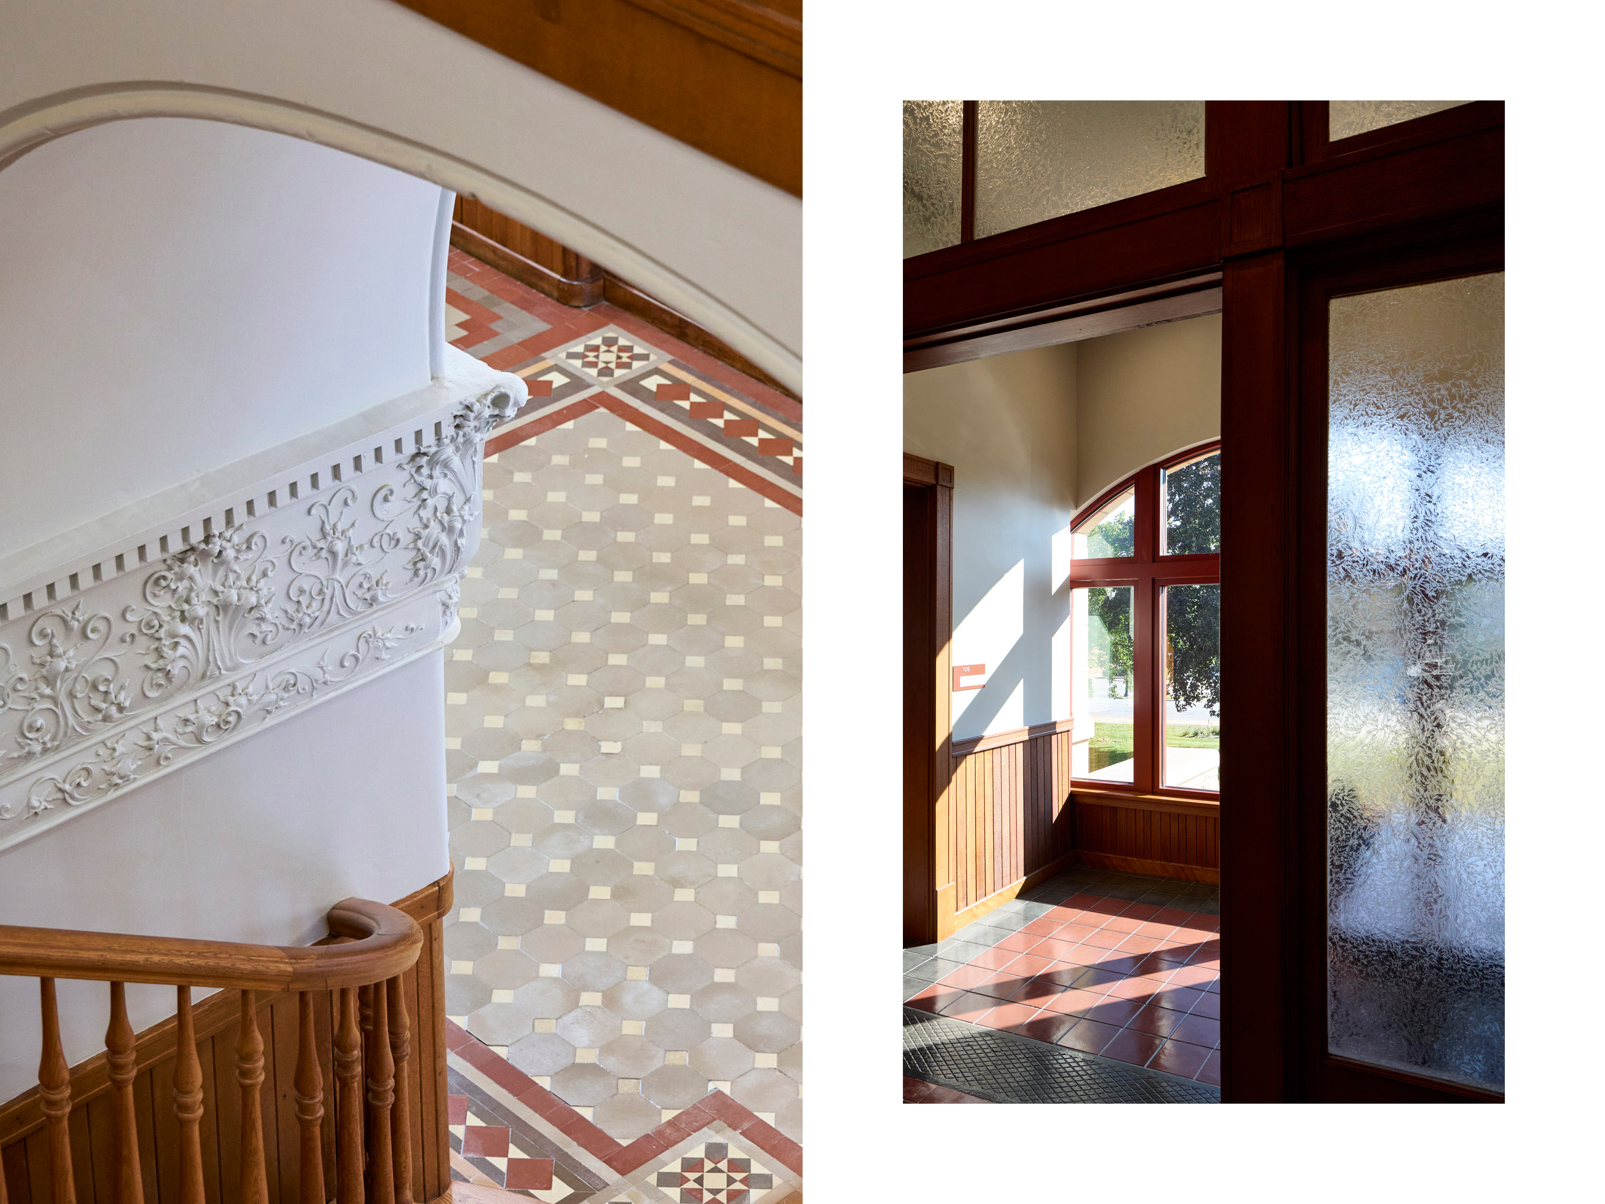
The project’s greatest success lies in restoring century-old architectural character while meaningfully improving day-to-day function. Guests entering the courthouse are welcomed by grand arches, historic tiling, and rich wood tones that nod to the building’s former grandeur. Main corridors showcase the restored architecture, and the reconfigured council meeting room has been refreshed to reflect the building’s civic history while supporting modern public proceedings.
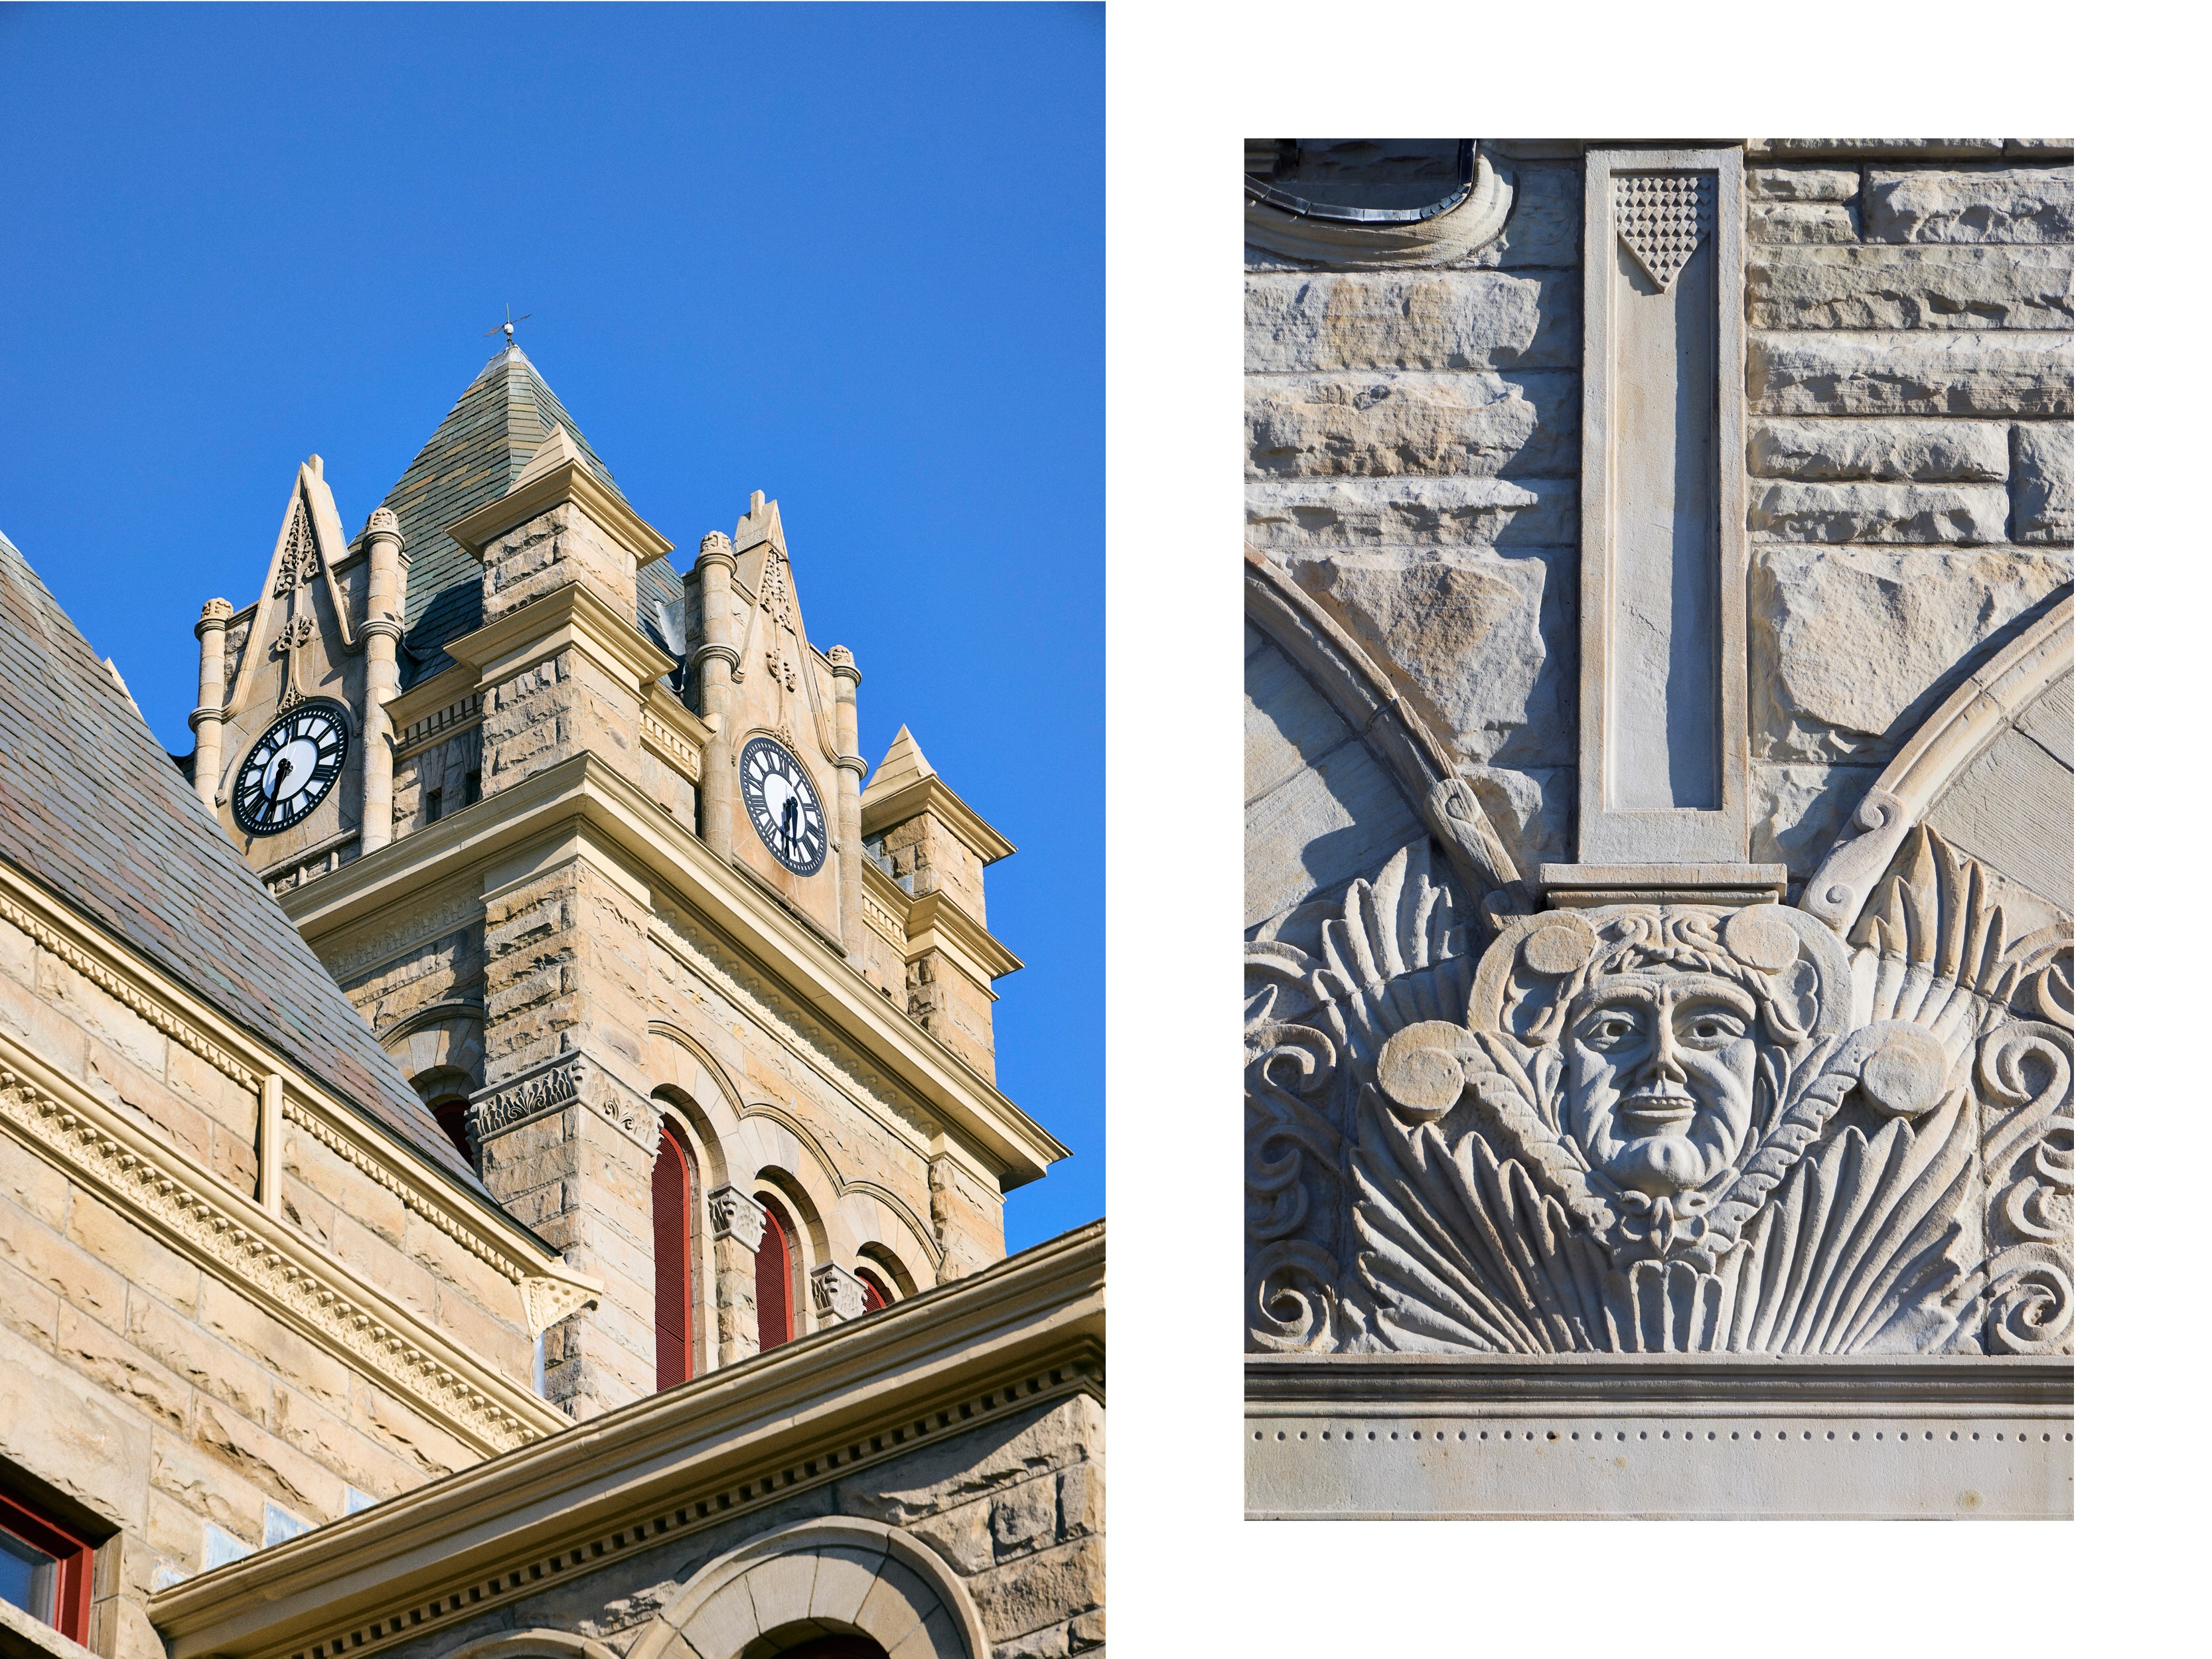
Every decision, from preserved interior woodwork and tile to exterior masonry repair, was guided by an authentic commitment to historical accuracy and restoring character, rather than superficial decoration. Beyond its technical and aesthetic achievements, this project preserved a landmark at risk of demolition and made a civic government building accessible to all residents of Pulaski County for the first time in its history.



Project Details -
Submission Category
Building Architecture- Large Scale (>10,000 sf)
Date of Completion
September, 2025
Submitting Firm Name
Luminaut
Project Team
Landscape Architect
DVG Team, Inc.
Architect
Luminaut
Interior Designer
Luminaut
Other Project Team Members
Furniture Consultant: RJE
Structural Engineer
Arsee Engineers
MEP Engineer
R.E. Dimond and Associates, Inc
Civil Engineer
DVG Team, Inc.
Contractor
Tonn and Blank Construction, LLC
Thank You to our 2026 Sponsors!
Critical to the continued success and growth of the awards program is the generosity and support of Business and Industry Patrons like you. We would like to take the opportunity to invite you to consider supporting great design in the built environment. Corporate and Individual donations are welcome at any level, and will be acknowledged in our event based on level of sponsorship commitment. Please consider lending your sponsorship support and joining the celebration of creativity and quality design in our community.
Sponsor CDA TodayAfter-Party Sponsor

Firm Sponsors





Signature Cocktail Sponsors


Column






Foundation



Keystone







Award Materials

Event Photographer
