
Cincinnati Public Radio
Building Architecture- Large Scale (>10,000 sf)
© Ryan Kurtz Photography
Project Narrative
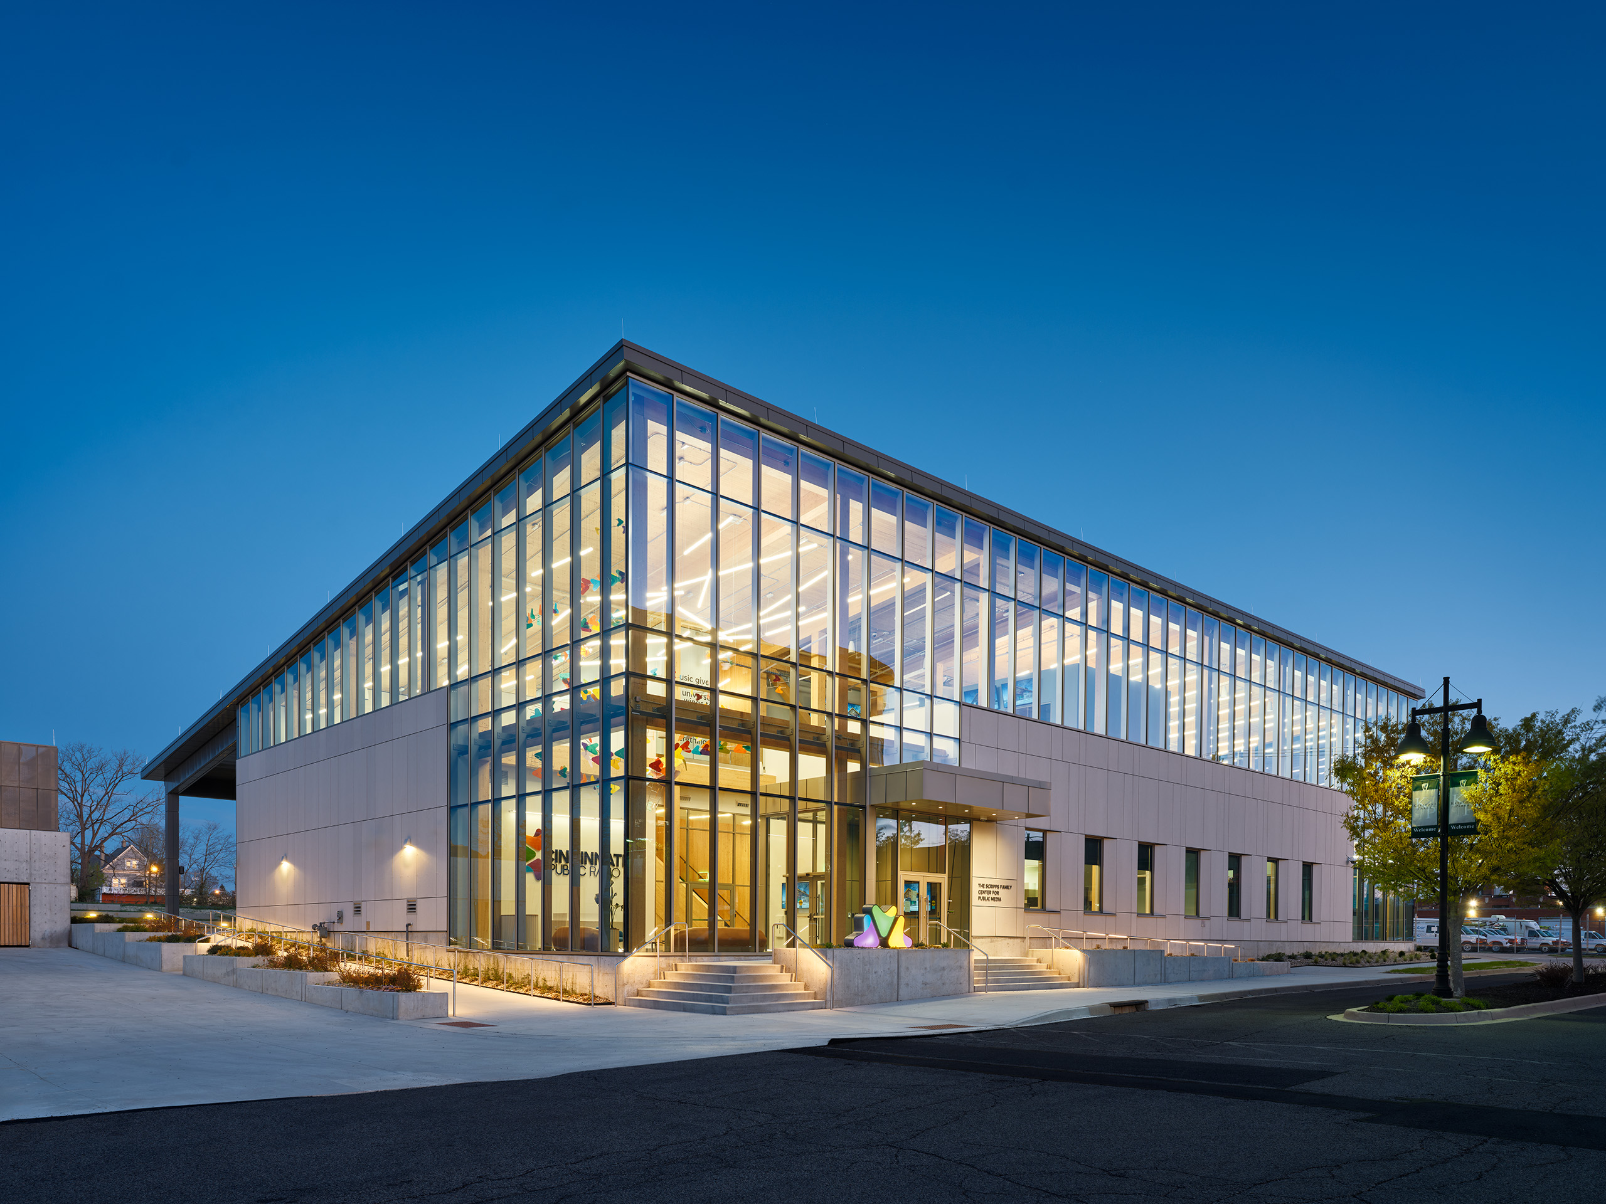
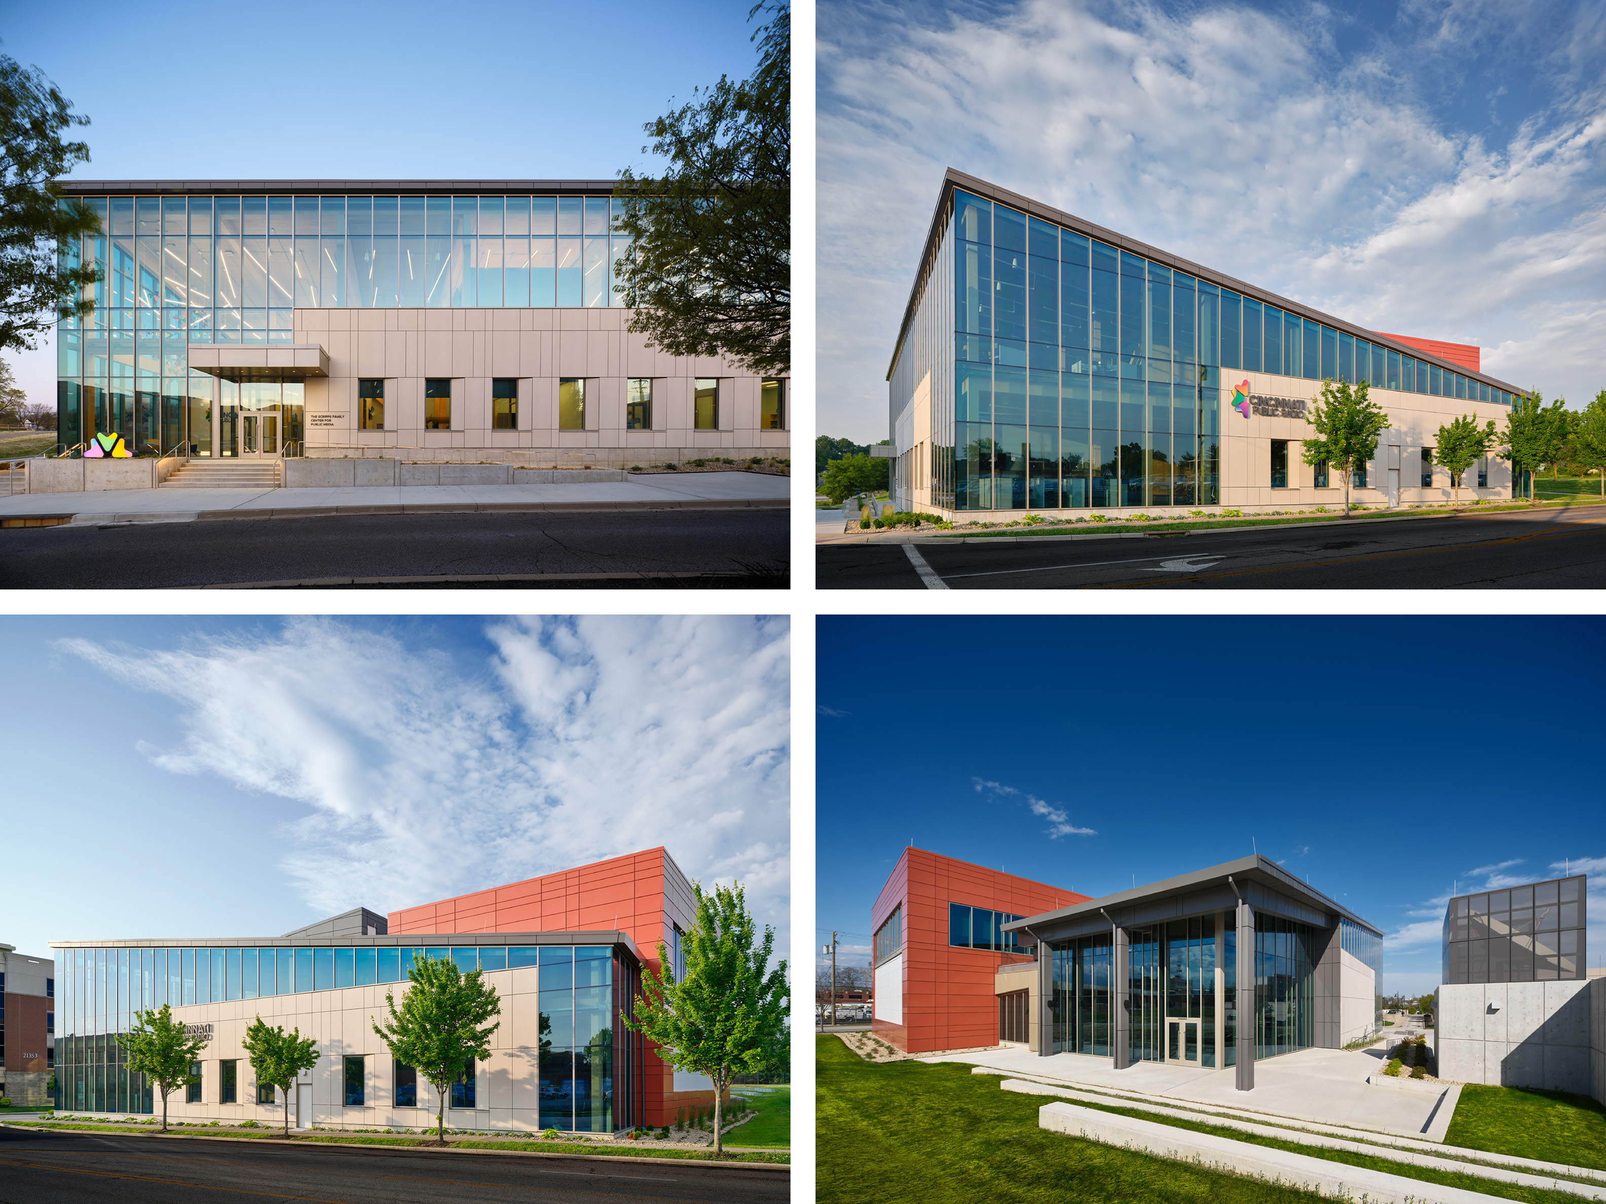
When Cincinnati Public Radio (CPR), an award-winning nonprofit broadcaster serving more than 280,000 listeners, outgrew its windowless leased space, the organization envisioned a headquarters that would embody its mission of trusted journalism, community engagement, artistic expression, and environmental stewardship. The result is a transformative civic landmark that expresses transparency, creativity, and sustainability through both architecture and performance.
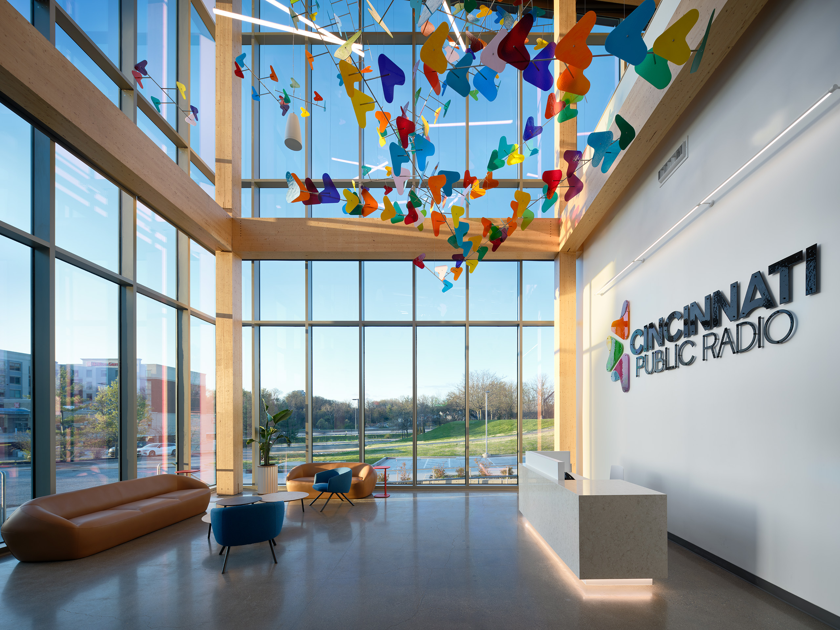
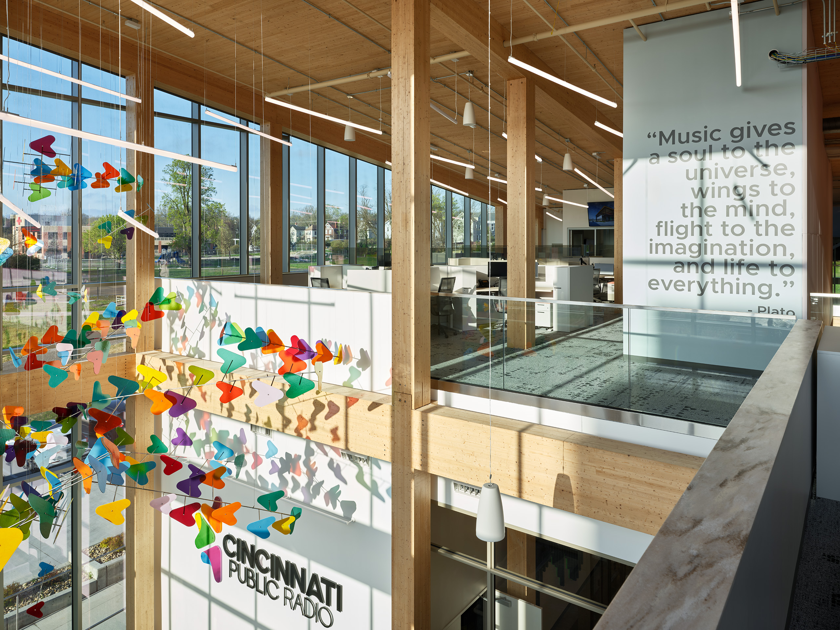
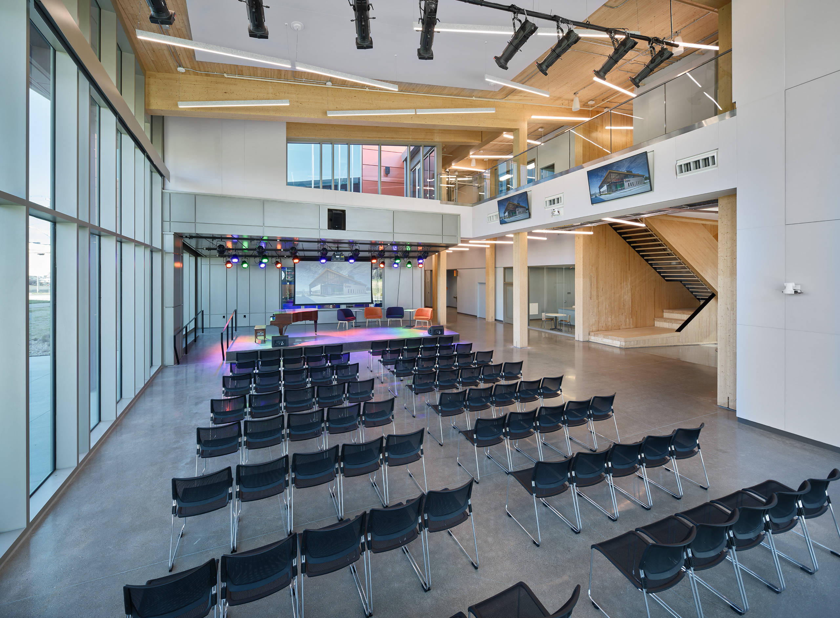
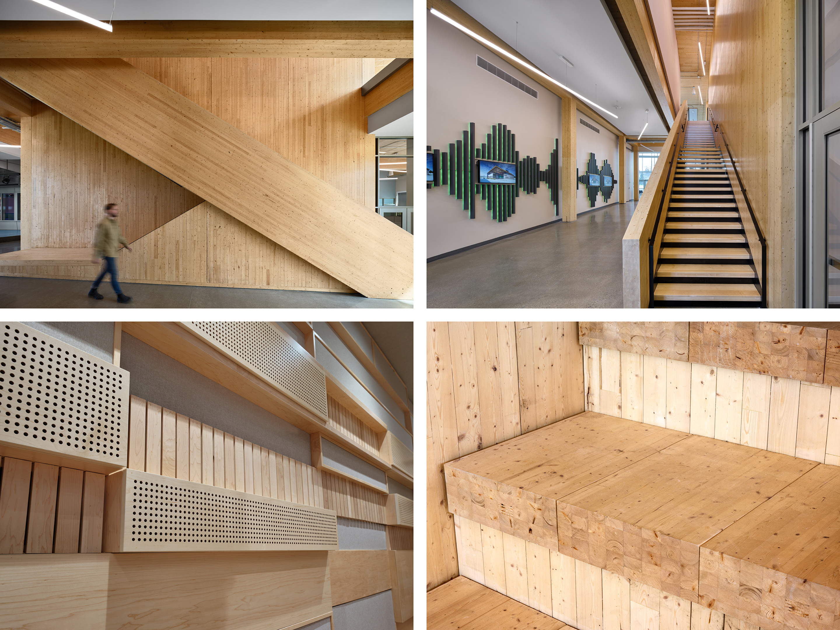
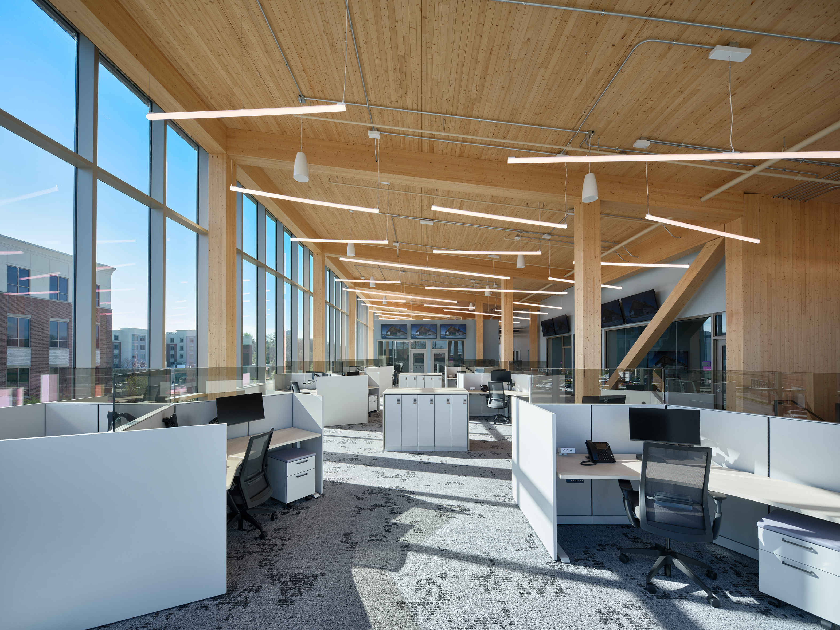
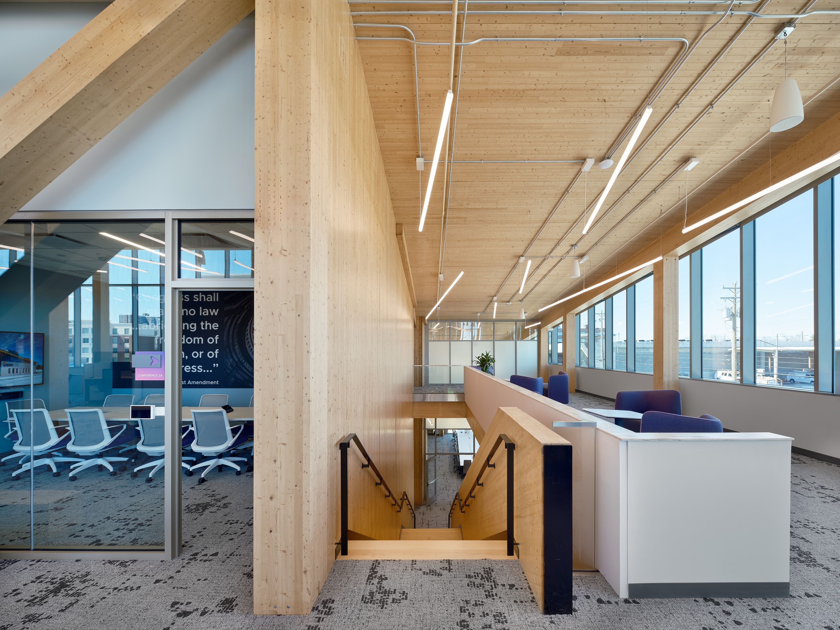
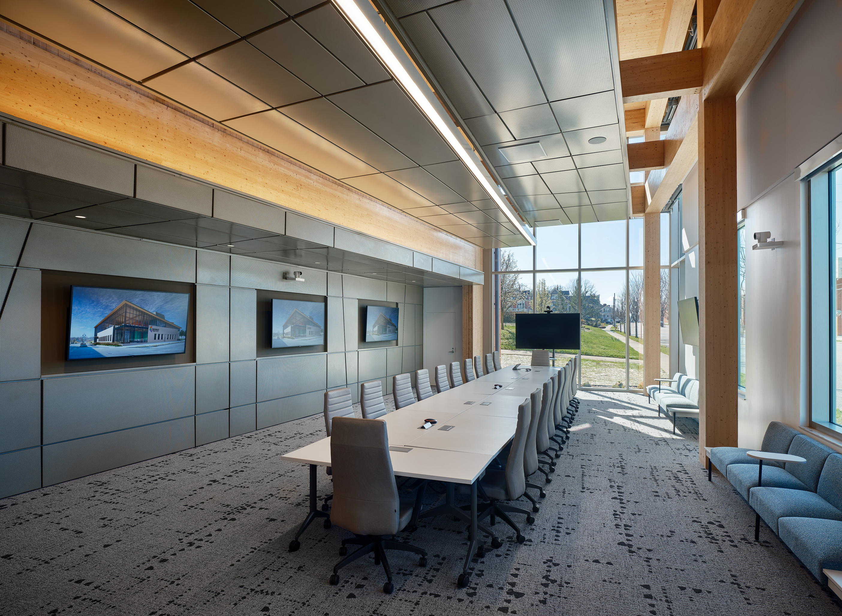
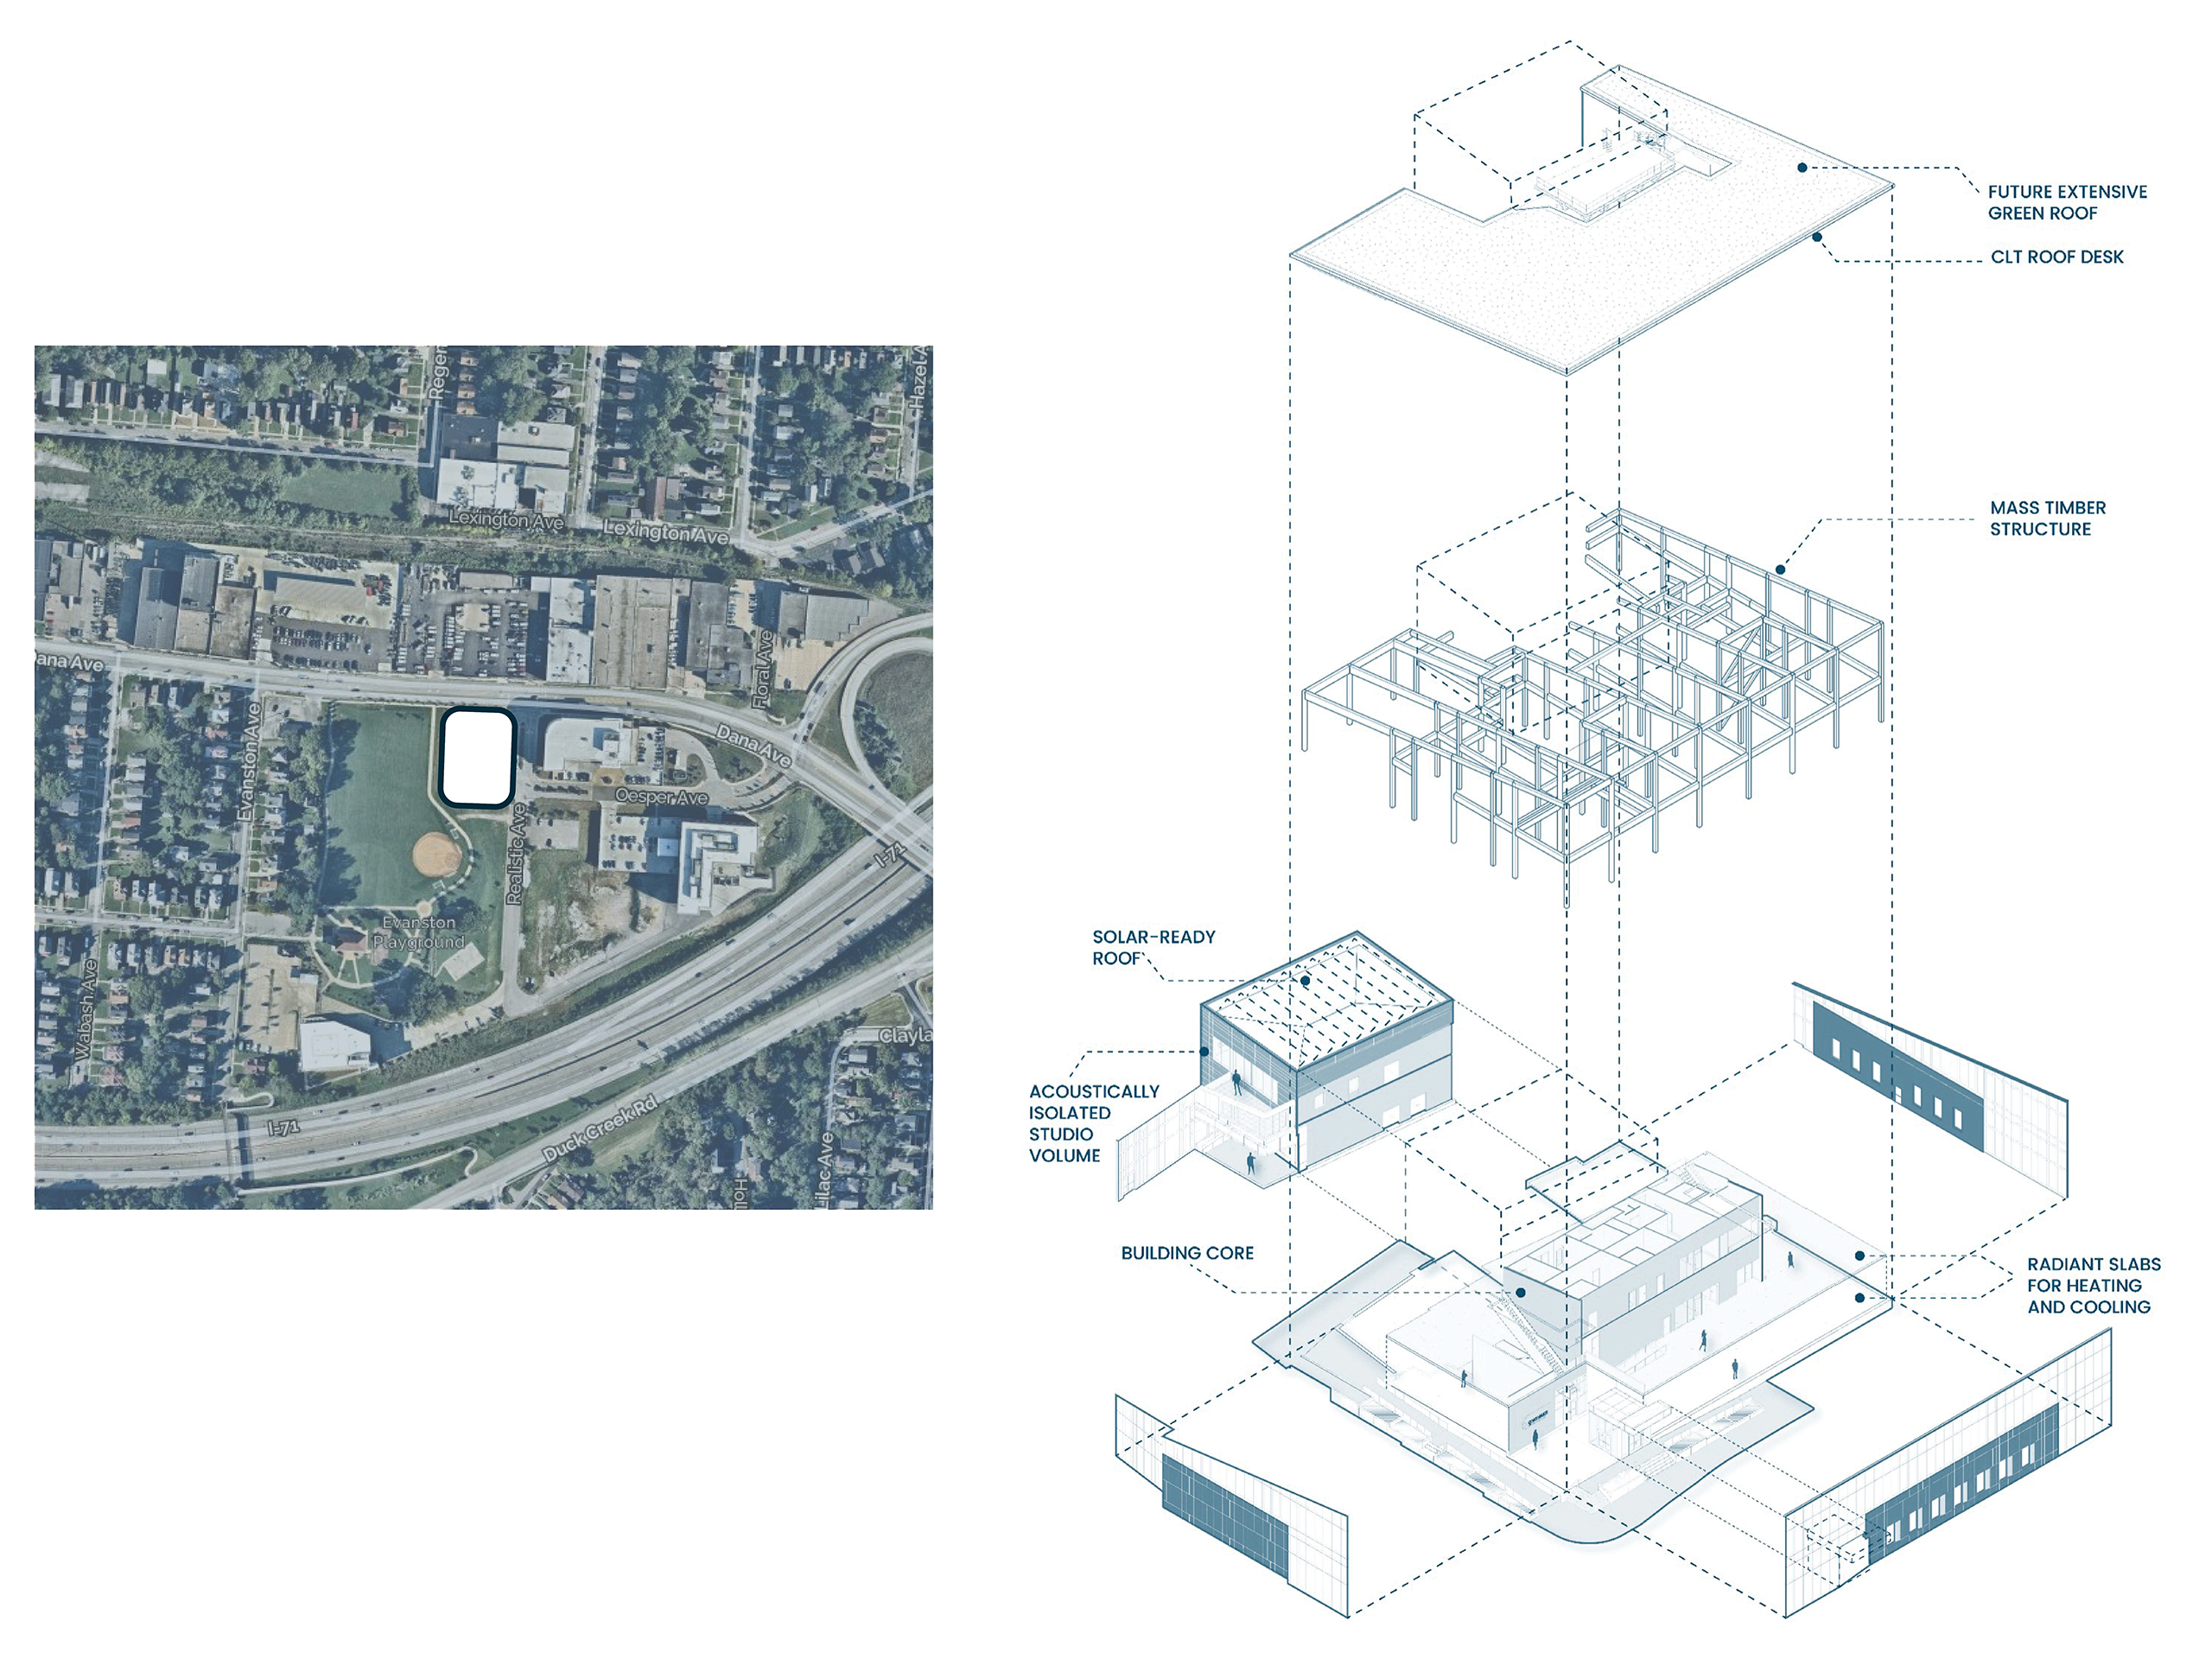
The facility is the first mass timber broadcast headquarters in the United States and the first multi-story mass timber building in the Cincinnati region. Selected for its carbon-sequestering properties, reduced embodied environmental impacts, and biophilic benefits, the exposed timber structure defines the building's character while creating a warm, healthy workplace. Extensive interdisciplinary coordination seamlessly integrated mechanical, electrical, and broadcast systems while preserving the clarity of the timber expression.
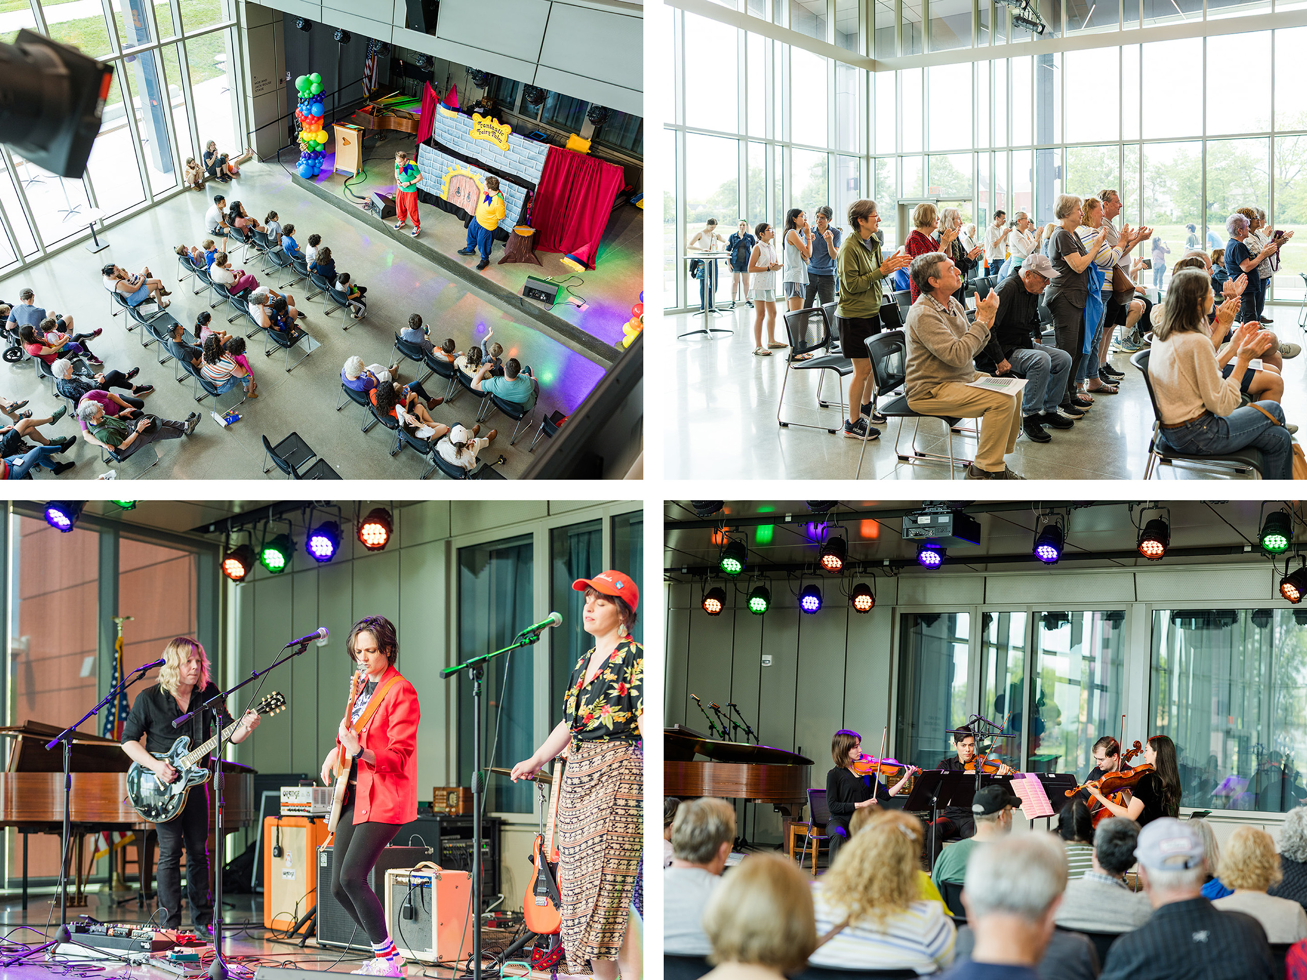
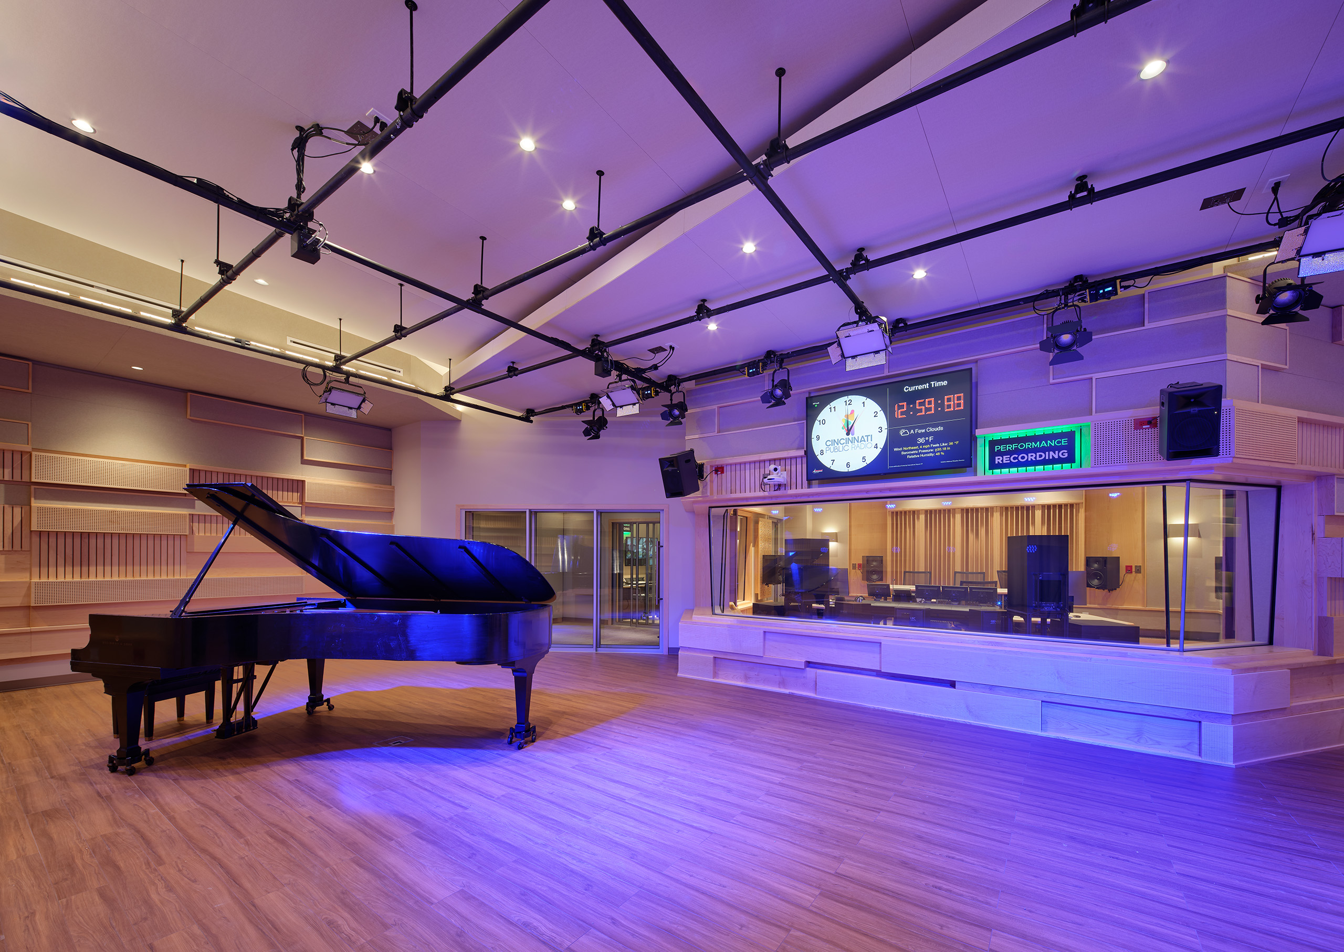
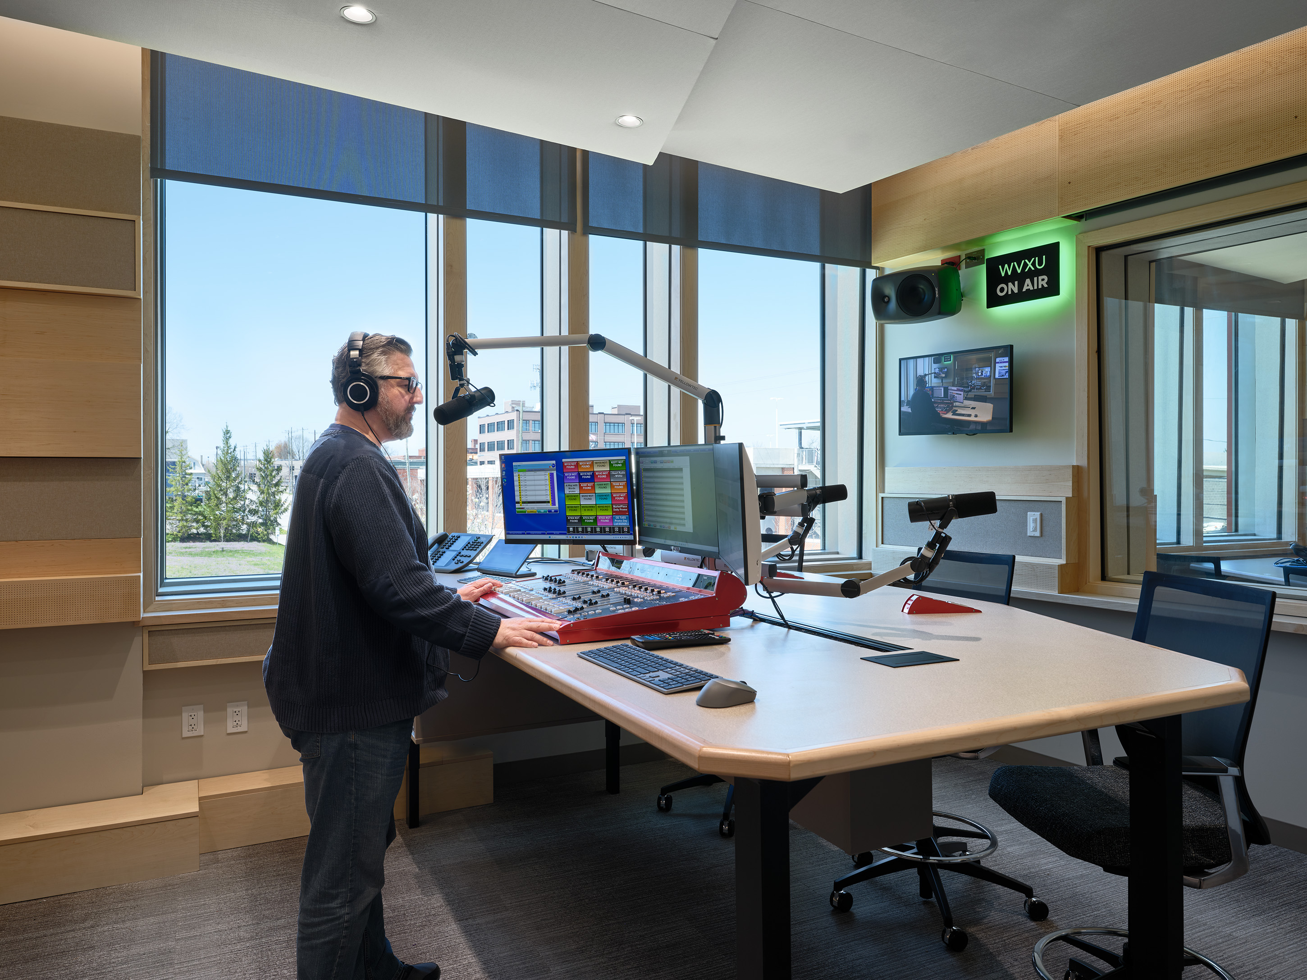
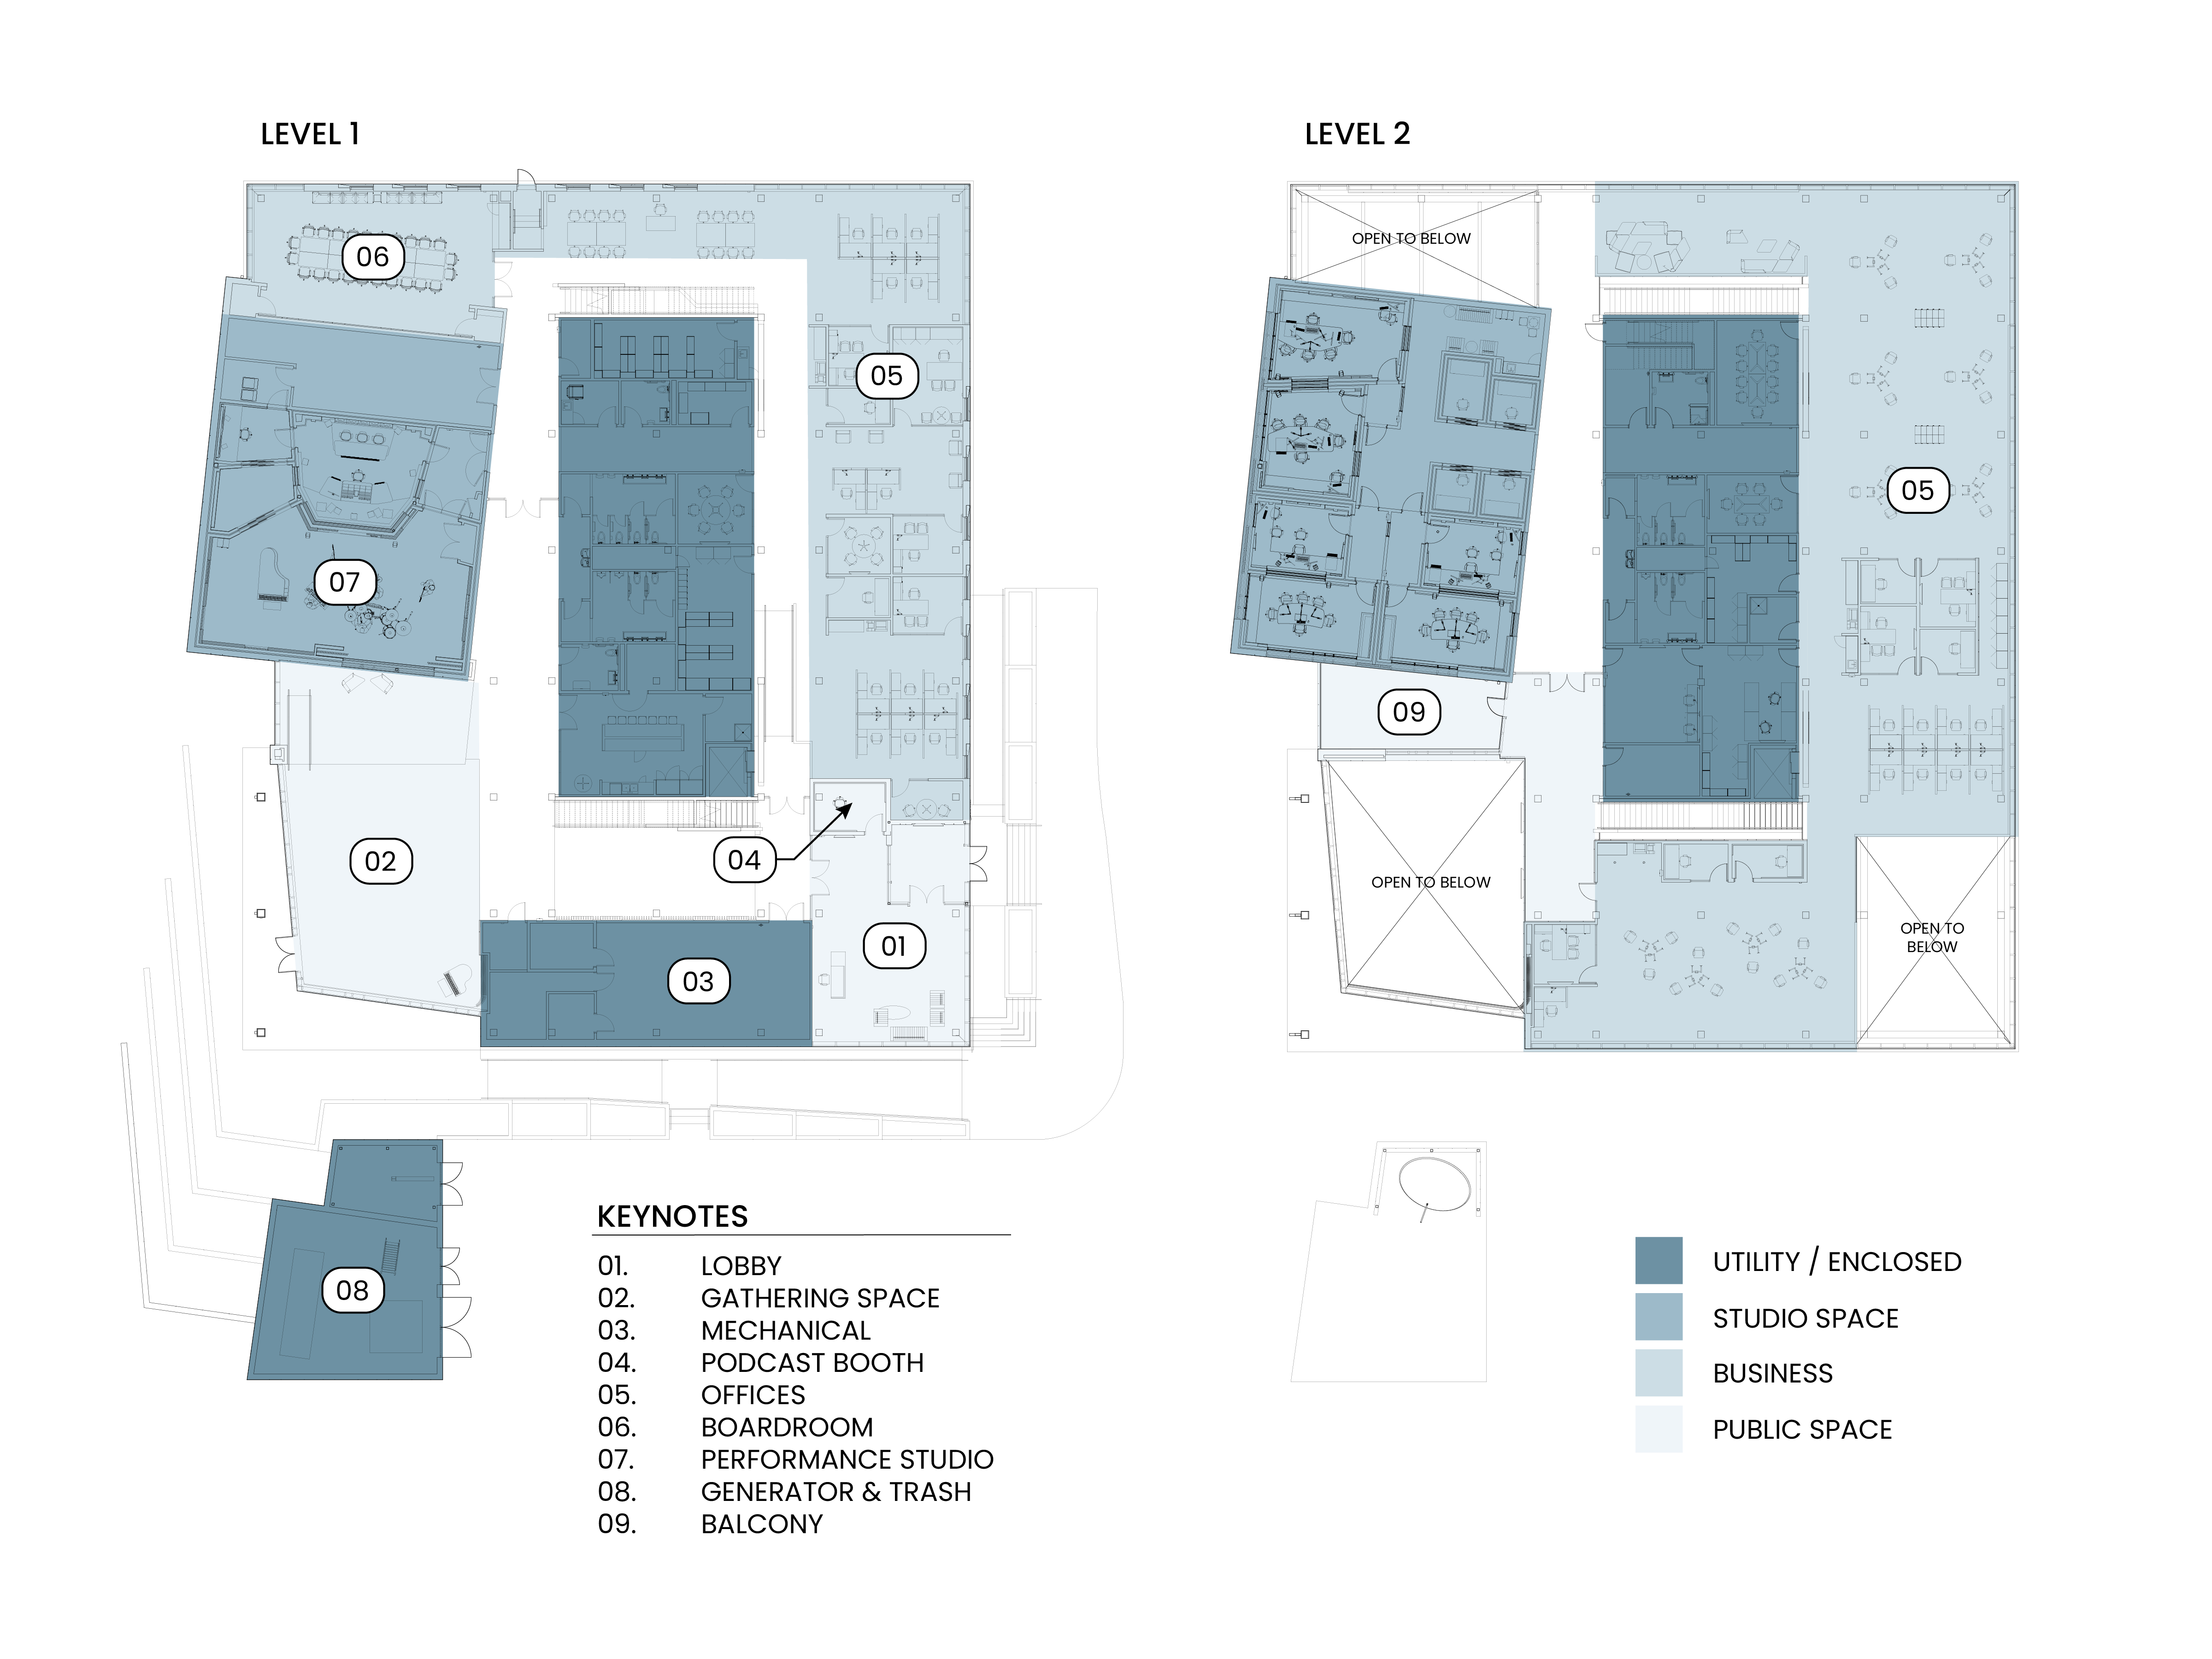
At the heart of the building is a collection of state-of-the-art broadcast, recording, and performance studios designed to make media creation visible to the public. A two-story gathering hall centers on a performance studio, allowing visitors to observe artists and broadcasters in action. This flexible community space supports lectures, concerts, forums, live broadcasts, and partner events, reinforcing CPR's role as a civic and cultural resource. Large glass openings extend to adjacent park spaces, terraces, and stepped seating areas, creating opportunities for indoor-outdoor programming and connection.
Utilizing mass timber in a highly technical broadcast environment presented challenges that required innovative solutions. Studios demanding exceptional acoustical isolation and vibration control are traditionally constructed with concrete or masonry. Through acoustic modeling, vibration analysis, and field testing, the design team demonstrated that cross-laminated timber walls could successfully achieve the required performance while delivering environmental, aesthetic, schedule, and cost advantages. The building's 489 mass timber components were erected in just 37 days.
Flexible workspaces maximize daylight, transparency, and views, while an exceptionally airtight envelope, averaging 0.049 CFM/SF at 75 Pascals, reduces energy loads, improves resilience, and supports occupant comfort. This performance enabled radiant heating and cooling systems that minimize noise, reduce ductwork, and preserve exposed wood ceilings. Rooftop solar panels contribute to LEED Gold certification, and provisions for a future green roof further advance the project's sustainability goals.
By integrating innovative mass timber construction, advanced broadcast technology, vibrant community spaces, and high-performance design, the CPR Headquarters establishes a new model for civic architecture that amplifies the organization's mission.
© Ryan Kurtz Photography
© Ryan Kurtz Photography
© Ryan Kurtz Photography
© Ryan Kurtz Photography
© Cincinnati Public Radio
© Ryan Kurtz Photography
© Ryan Kurtz Photography

© Ryan Kurtz Photography
© Ryan Kurtz Photography
© Ryan Kurtz Photography
© Ryan Kurtz Photography
© Ryan Kurtz Photography
© emersion DESIGN
© emersion DESIGN
Project Details -
Submission Category
Building Architecture- Large Scale (>10,000 sf)
Date of Completion
May, 2025
Submitting Firm Name
emersion DESIGN
Project Team
Urban Planner
N/A
Landscape Architect
N/A
Architect
Adam Luginbill, RA, NCARB, LEED AP
Interior Designer
Amy Green, NCIDQ, GGP
Environmental Designer
emersion DESIGN
Other Project Team Members
WSDG, LLC - Acoustic Specialist, Studio, A/V Design; Nordic Structures - Mass Timber Mfg.; Procraft Media - AV/Broadcast Integrator; Brazee Glass Design - Glass Art Installation
Structural Engineer
Schaefer
MEP Engineer
CMTA
Contractor
Skanska USA Building, Inc.
Thank You to our 2026 Sponsors!
Critical to the continued success and growth of the awards program is the generosity and support of Business and Industry Patrons like you. We would like to take the opportunity to invite you to consider supporting great design in the built environment. Corporate and Individual donations are welcome at any level, and will be acknowledged in our event based on level of sponsorship commitment. Please consider lending your sponsorship support and joining the celebration of creativity and quality design in our community.
Sponsor CDA TodayAfter-Party Sponsor

Firm Sponsors





Signature Cocktail Sponsors

Column






Foundation


Keystone







Award Materials

Event Photographer
