
Cincinnati Recreation Commission Eastside Recreation Center
Building Architecture- Large Scale (>10,000 sf)
© MSA Design
Project Narrative
Eastside Cincinnati Recreation Center: A Neighborhood Place for Wellness and Community Connection
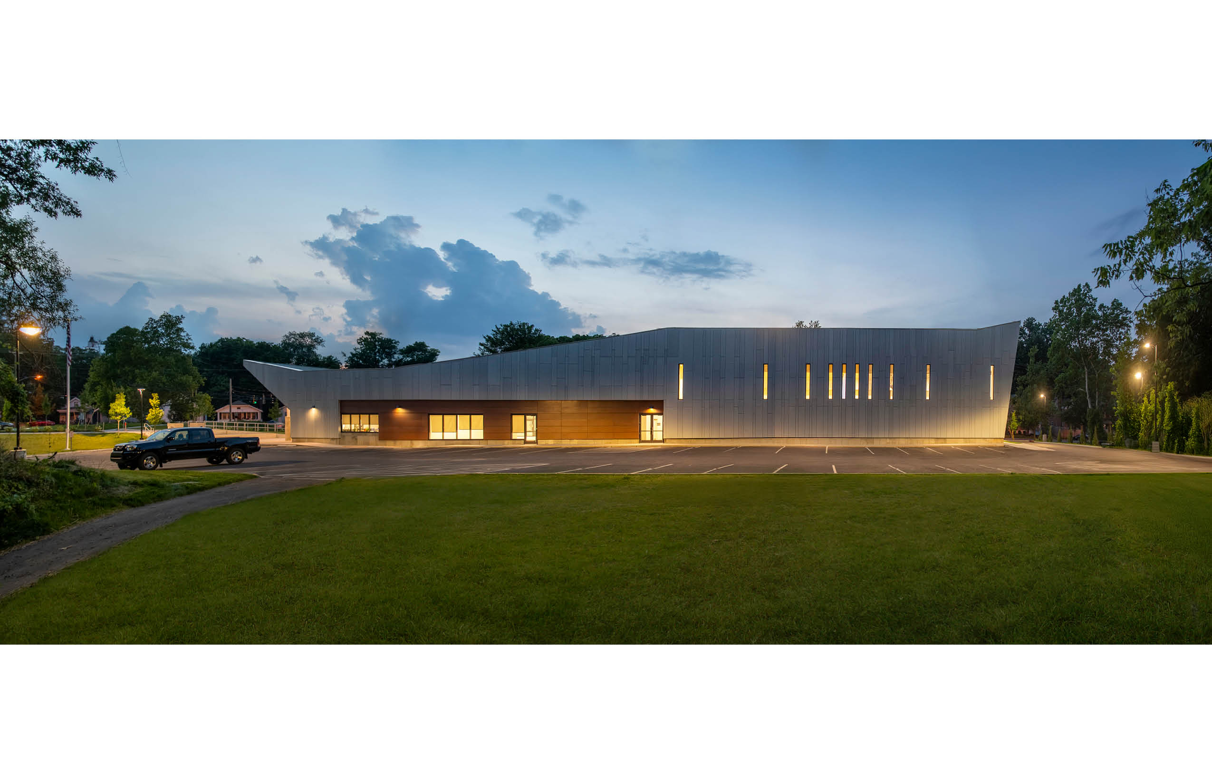
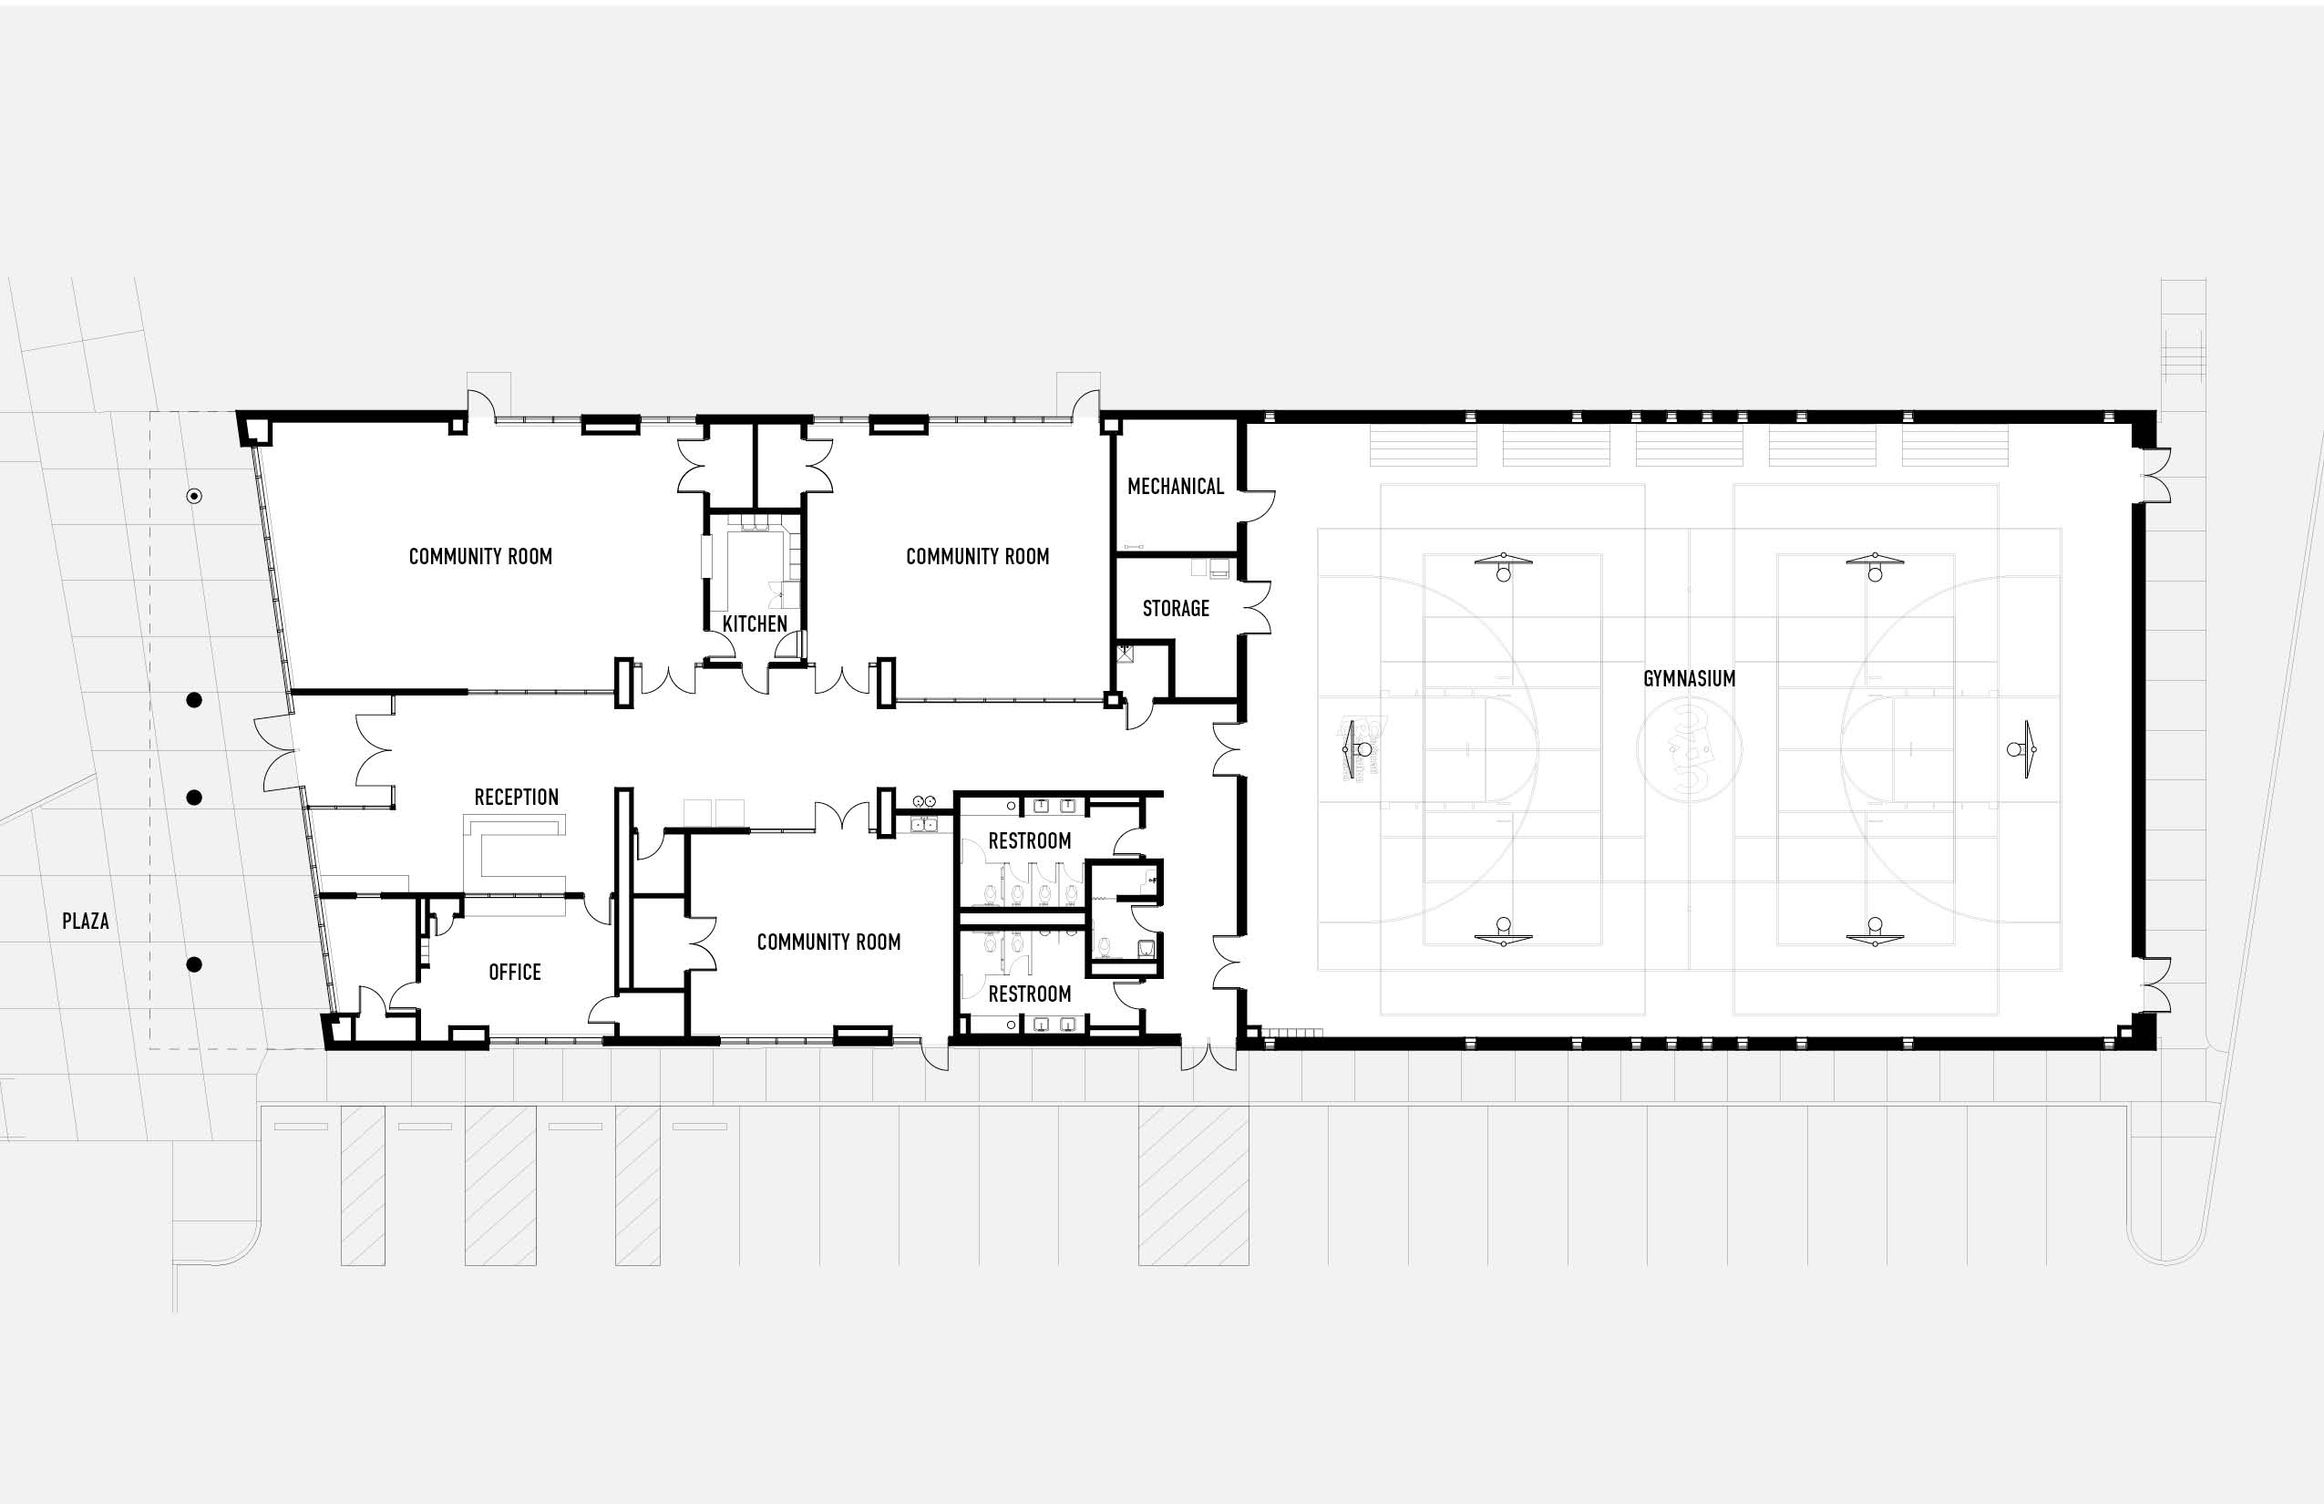
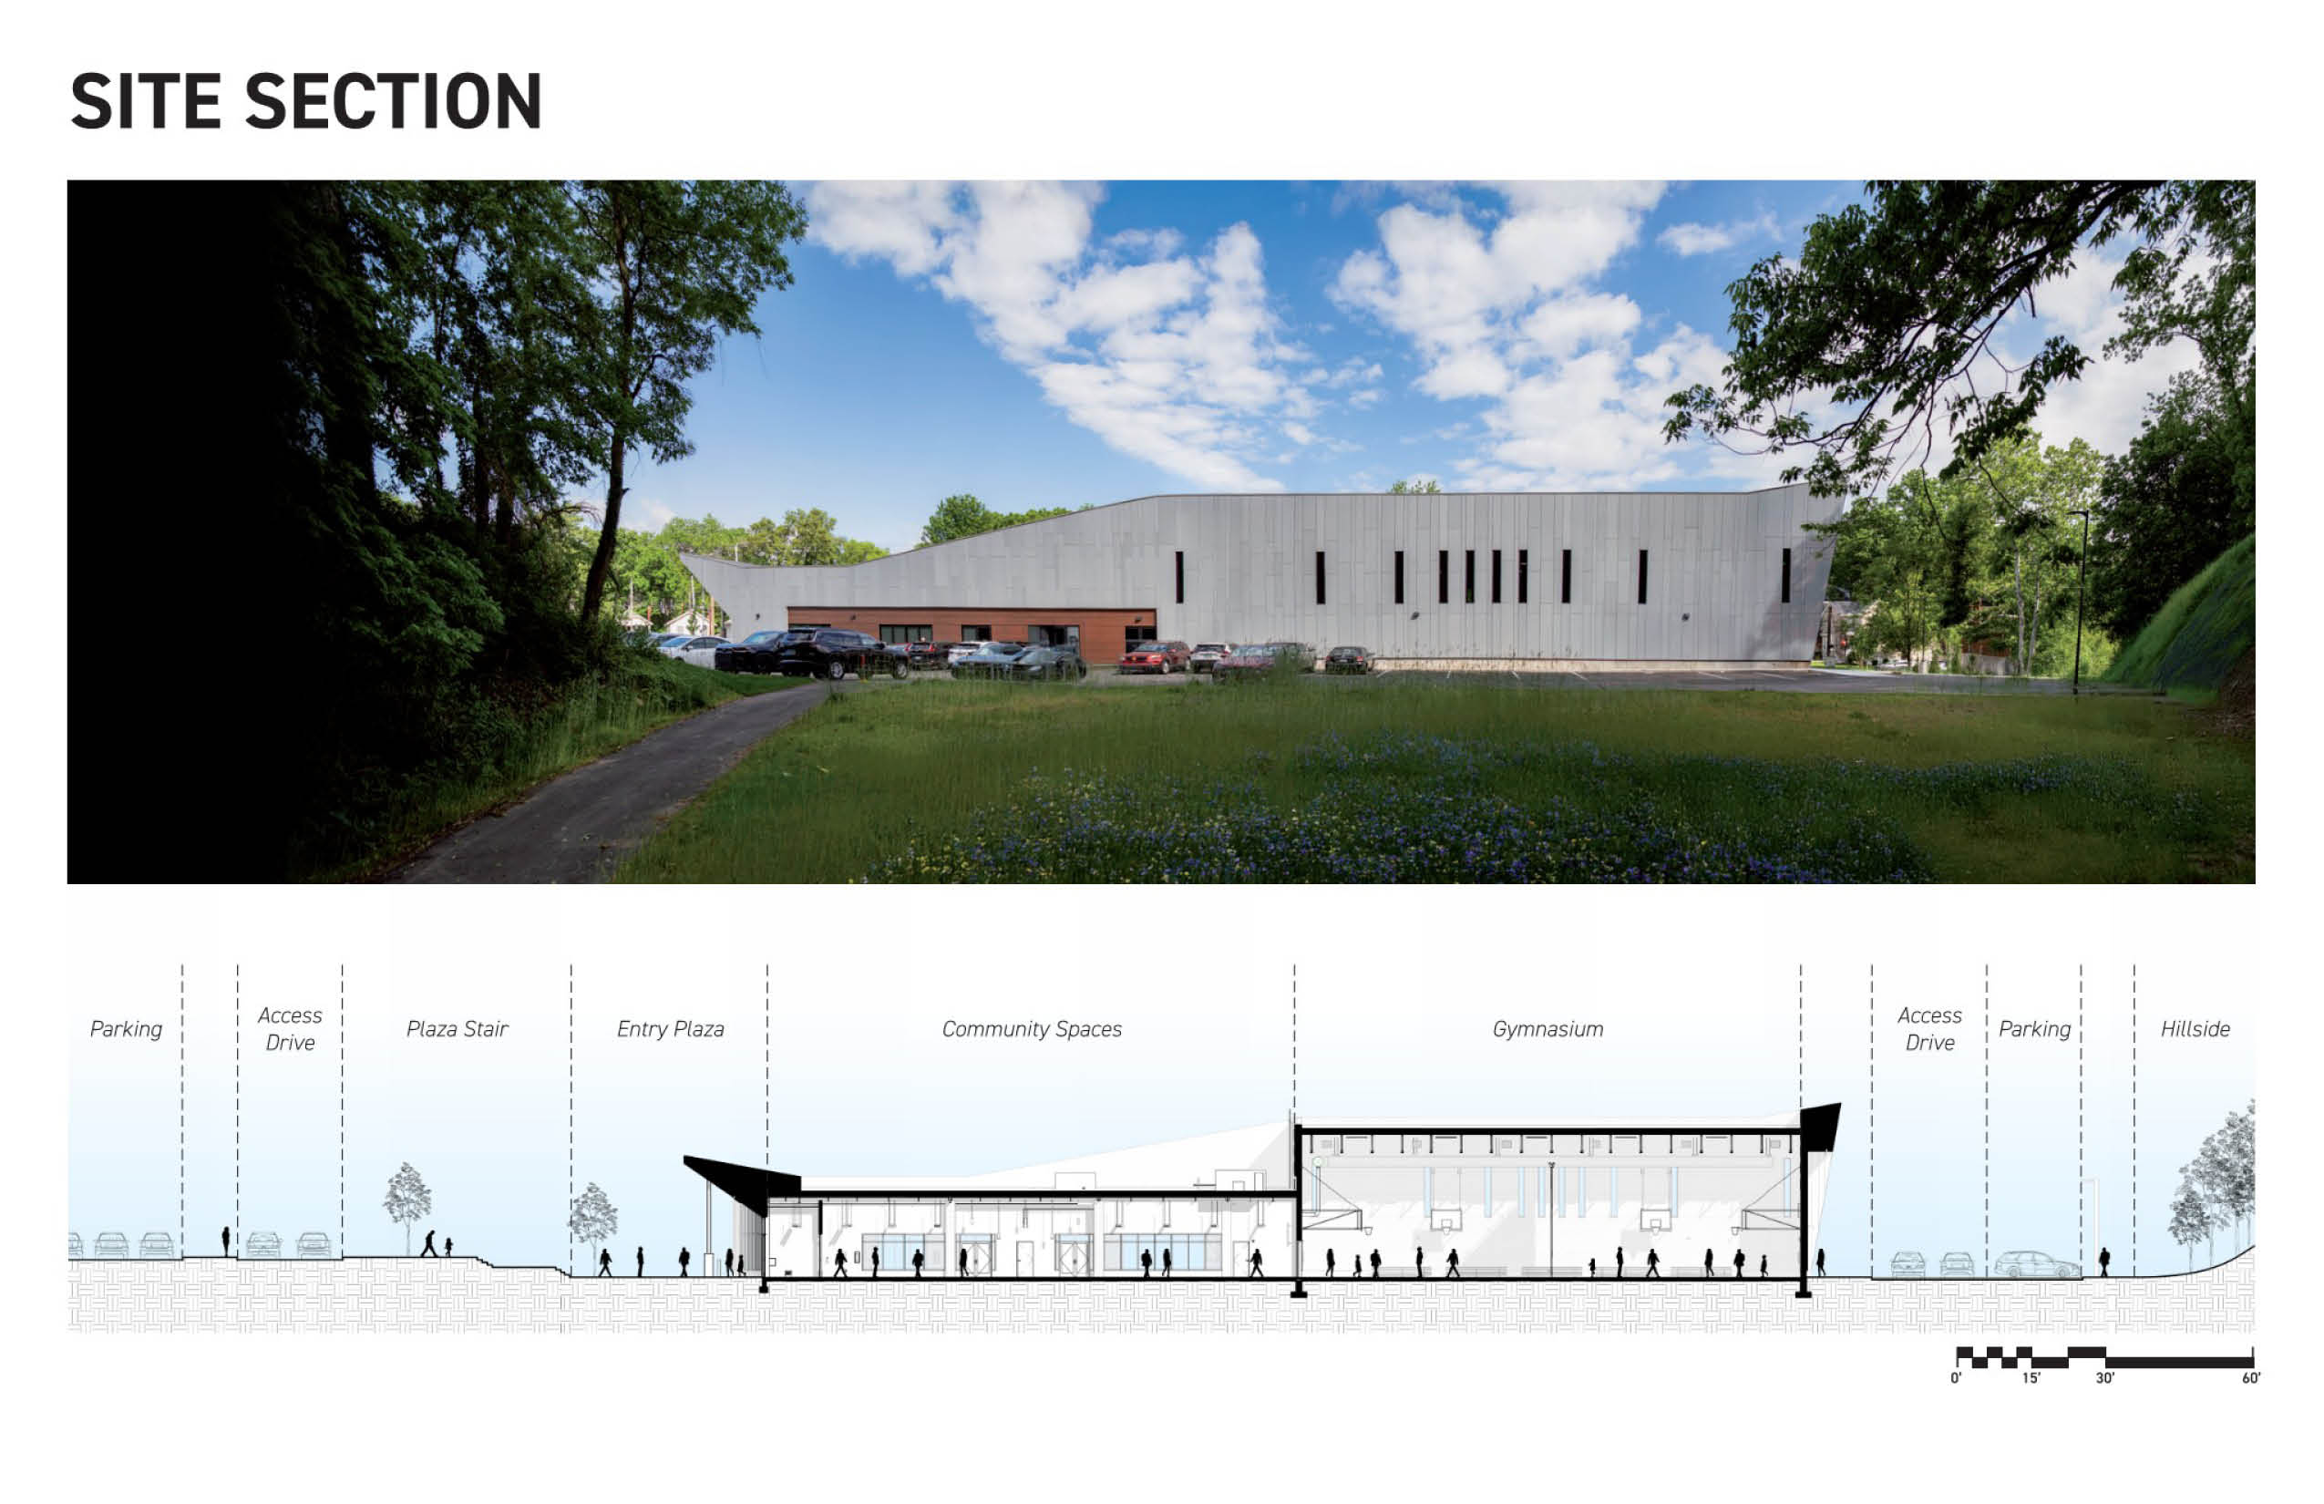
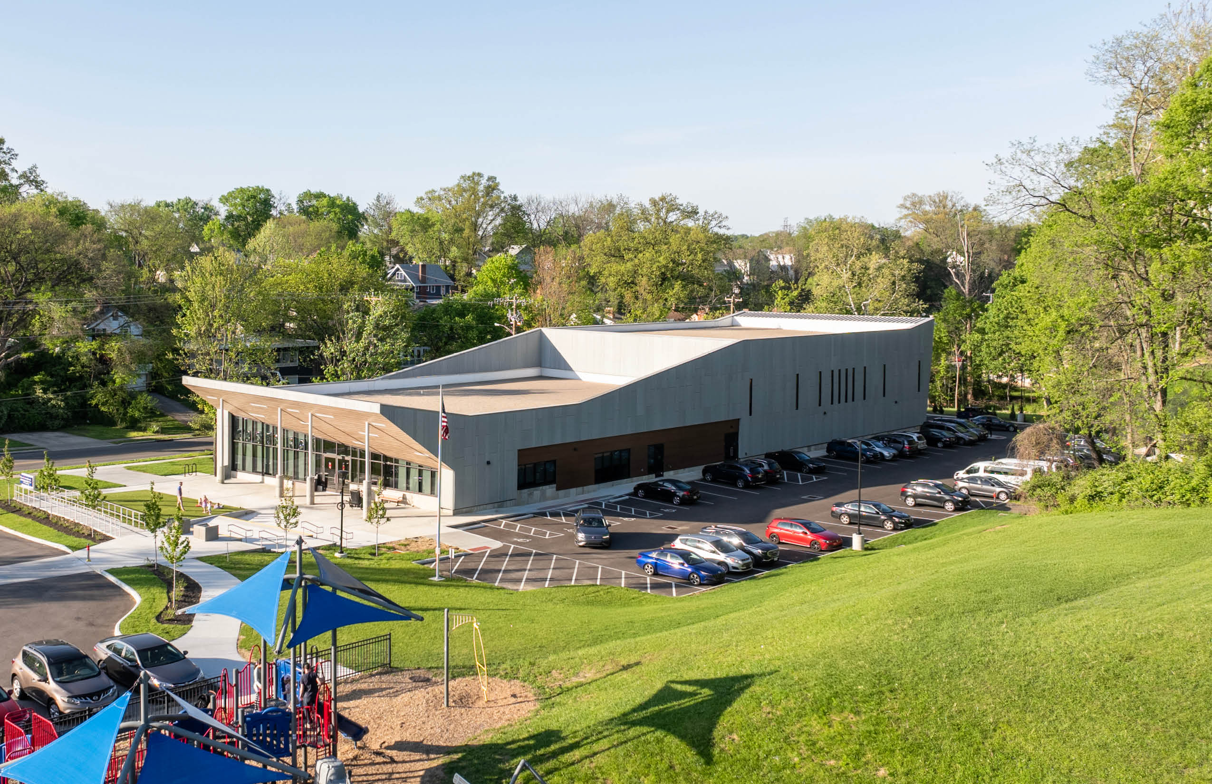
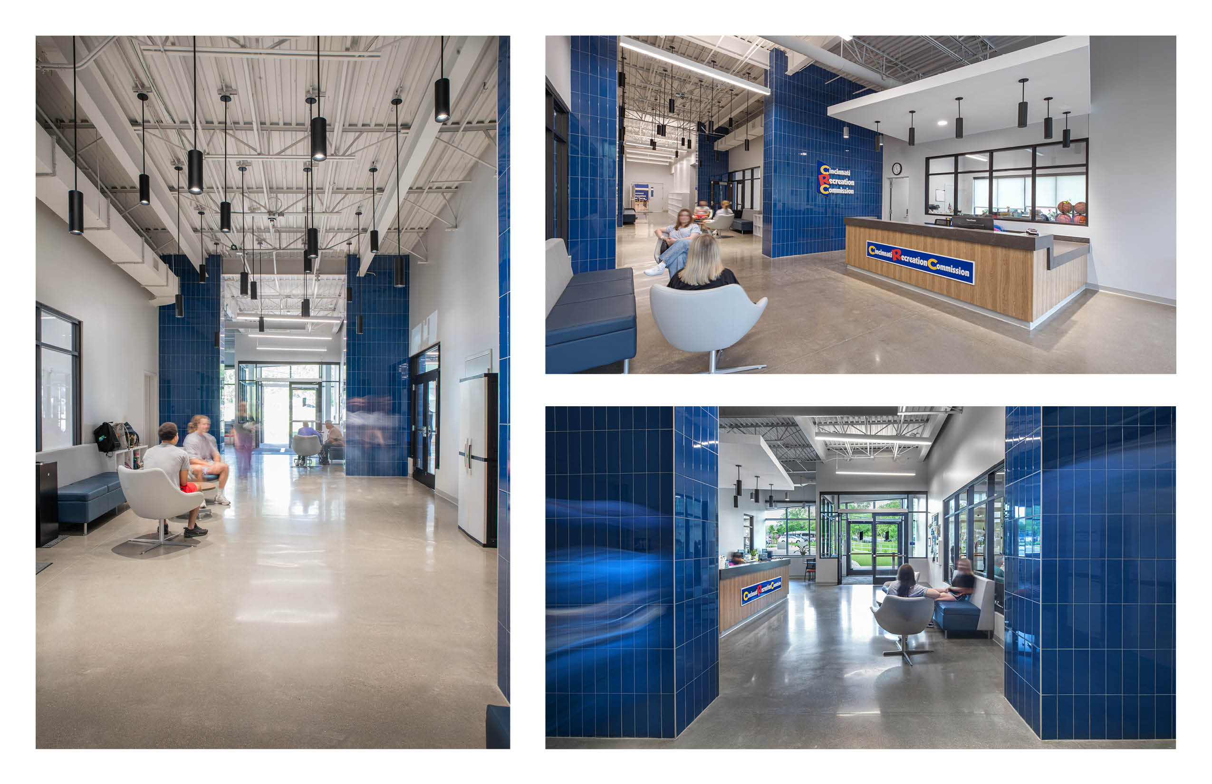
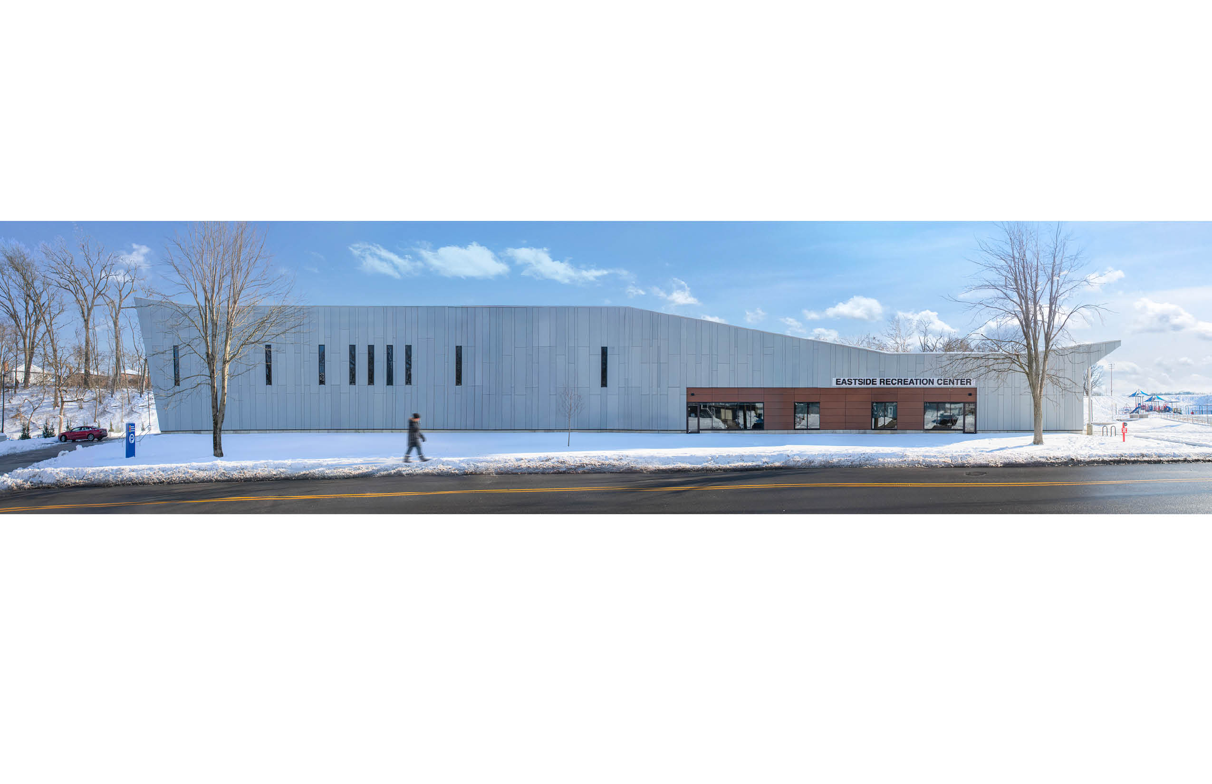
On a site defined by limits, the Eastside Cincinnati Recreation Center creates new possibilities for civic life. The 15,000-square-foot facility transforms underused tennis courts into an inclusive destination where wellness, recreation, and community connection converge. A two-court gymnasium, flexible community rooms, and support spaces are organized as a clear, adaptable framework expanding access for a growing multigenerational neighborhood while giving everyday activity a visible public presence.
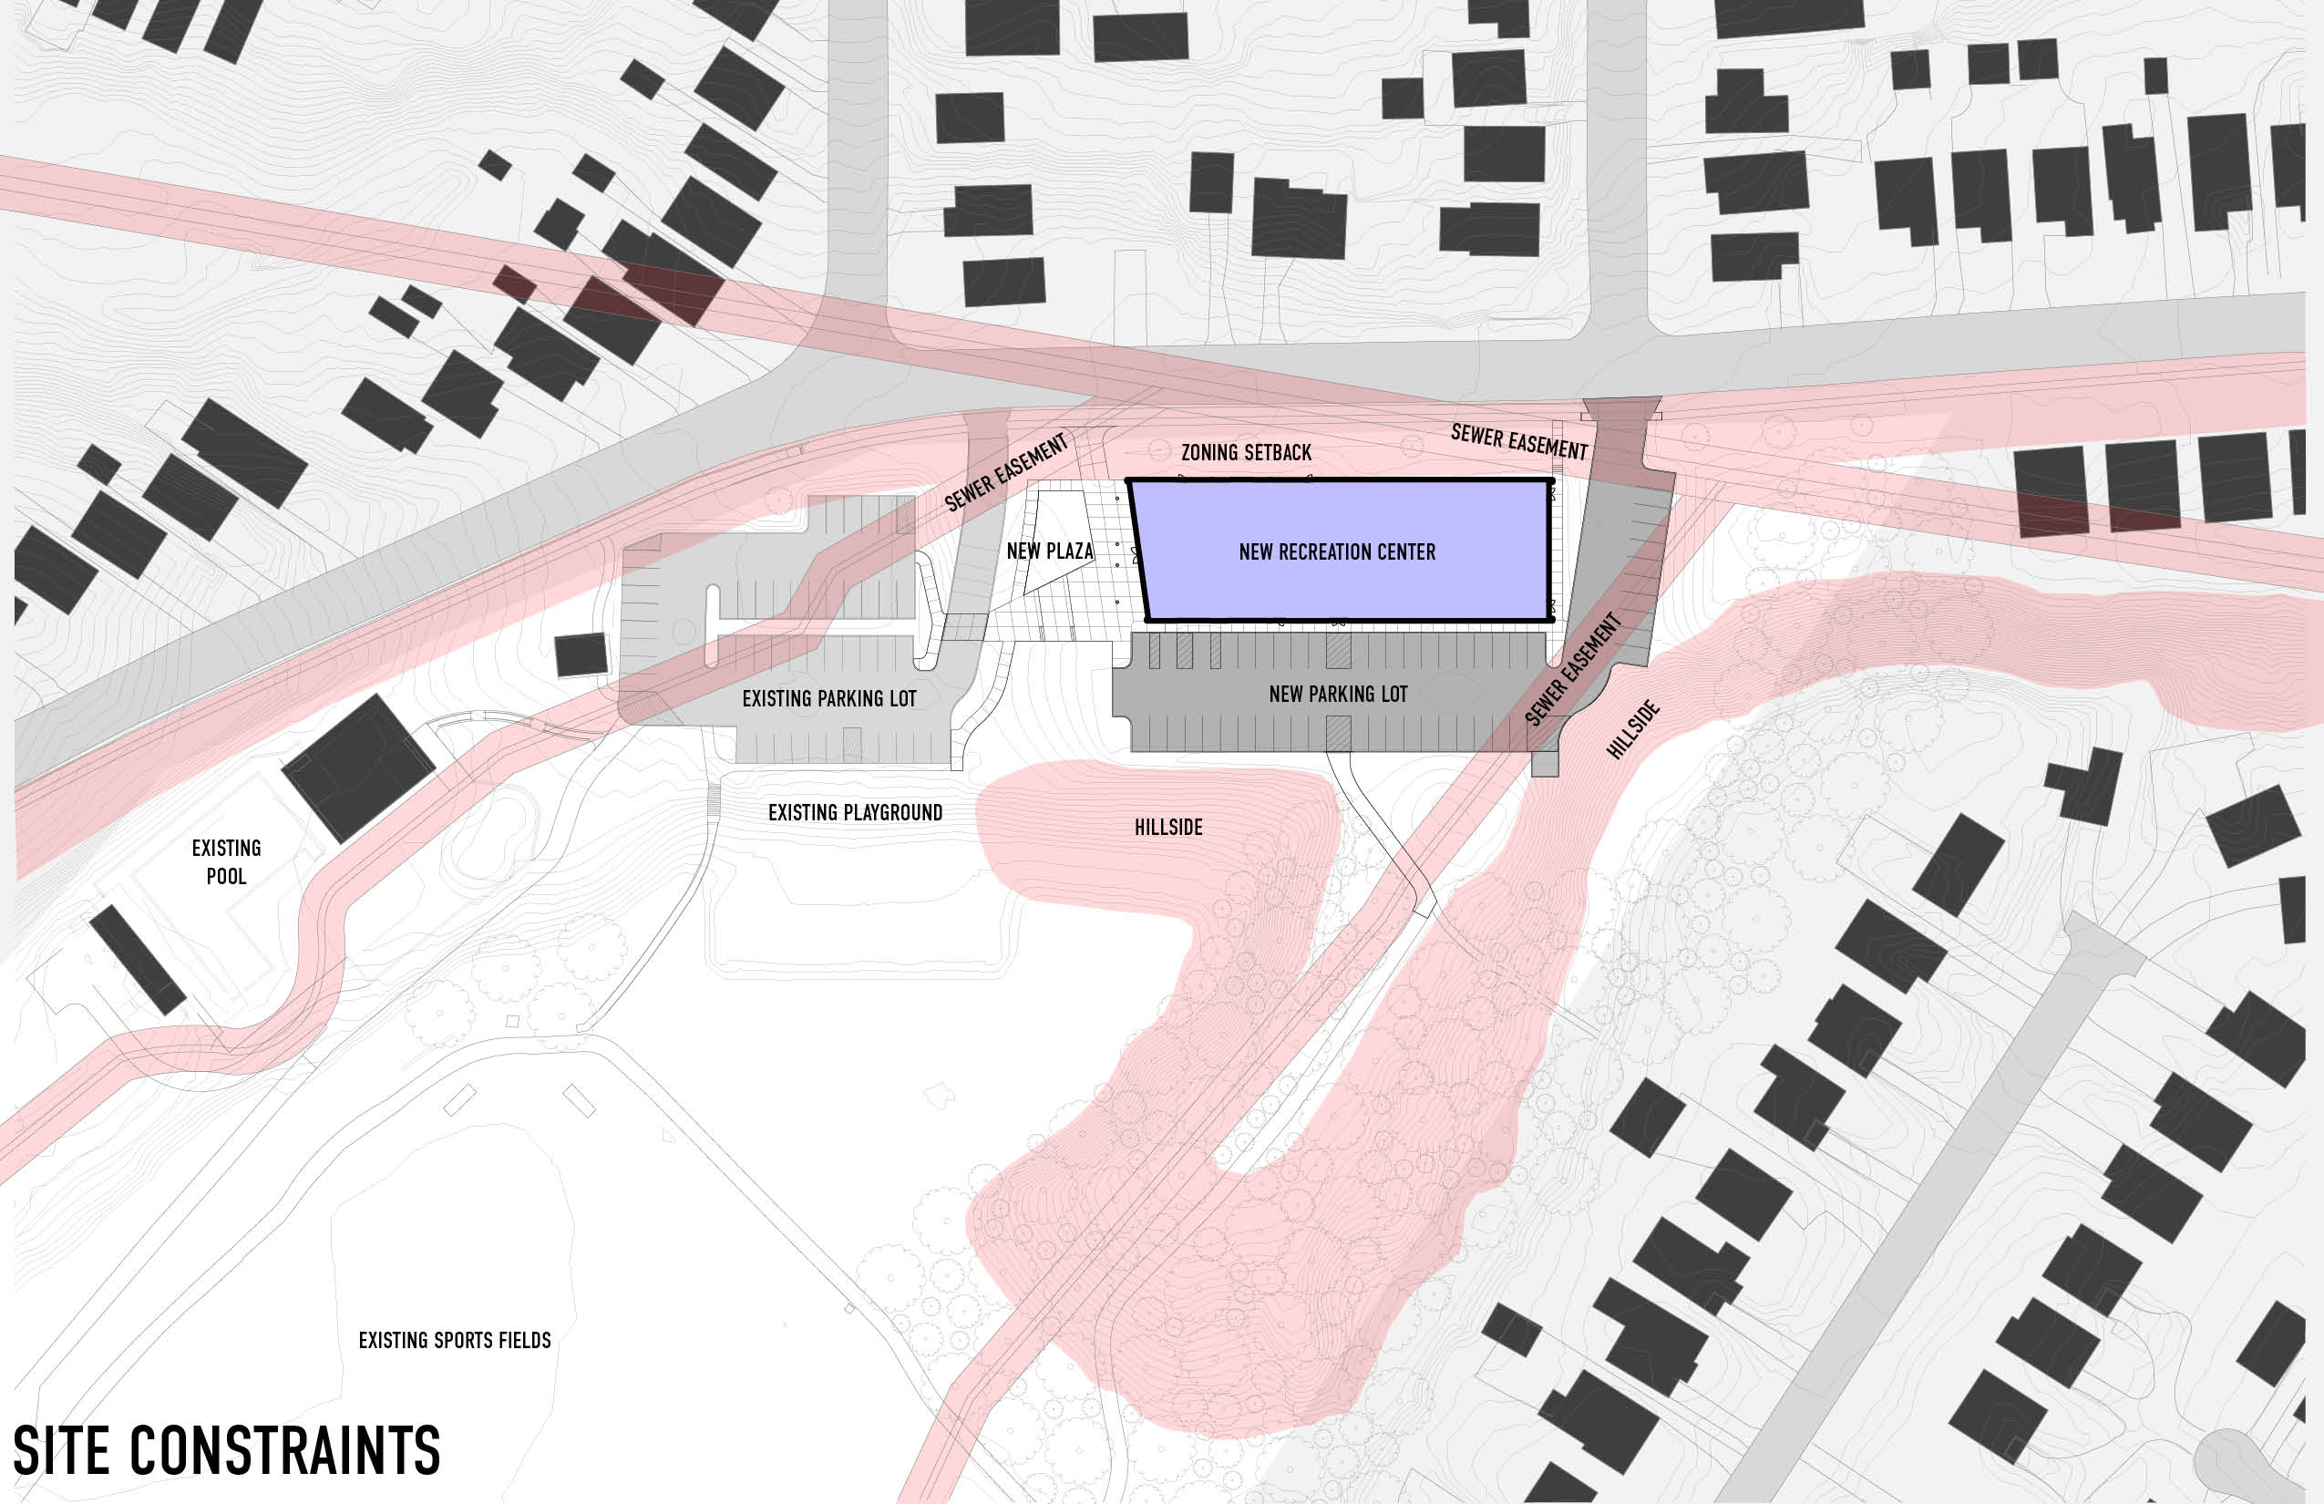
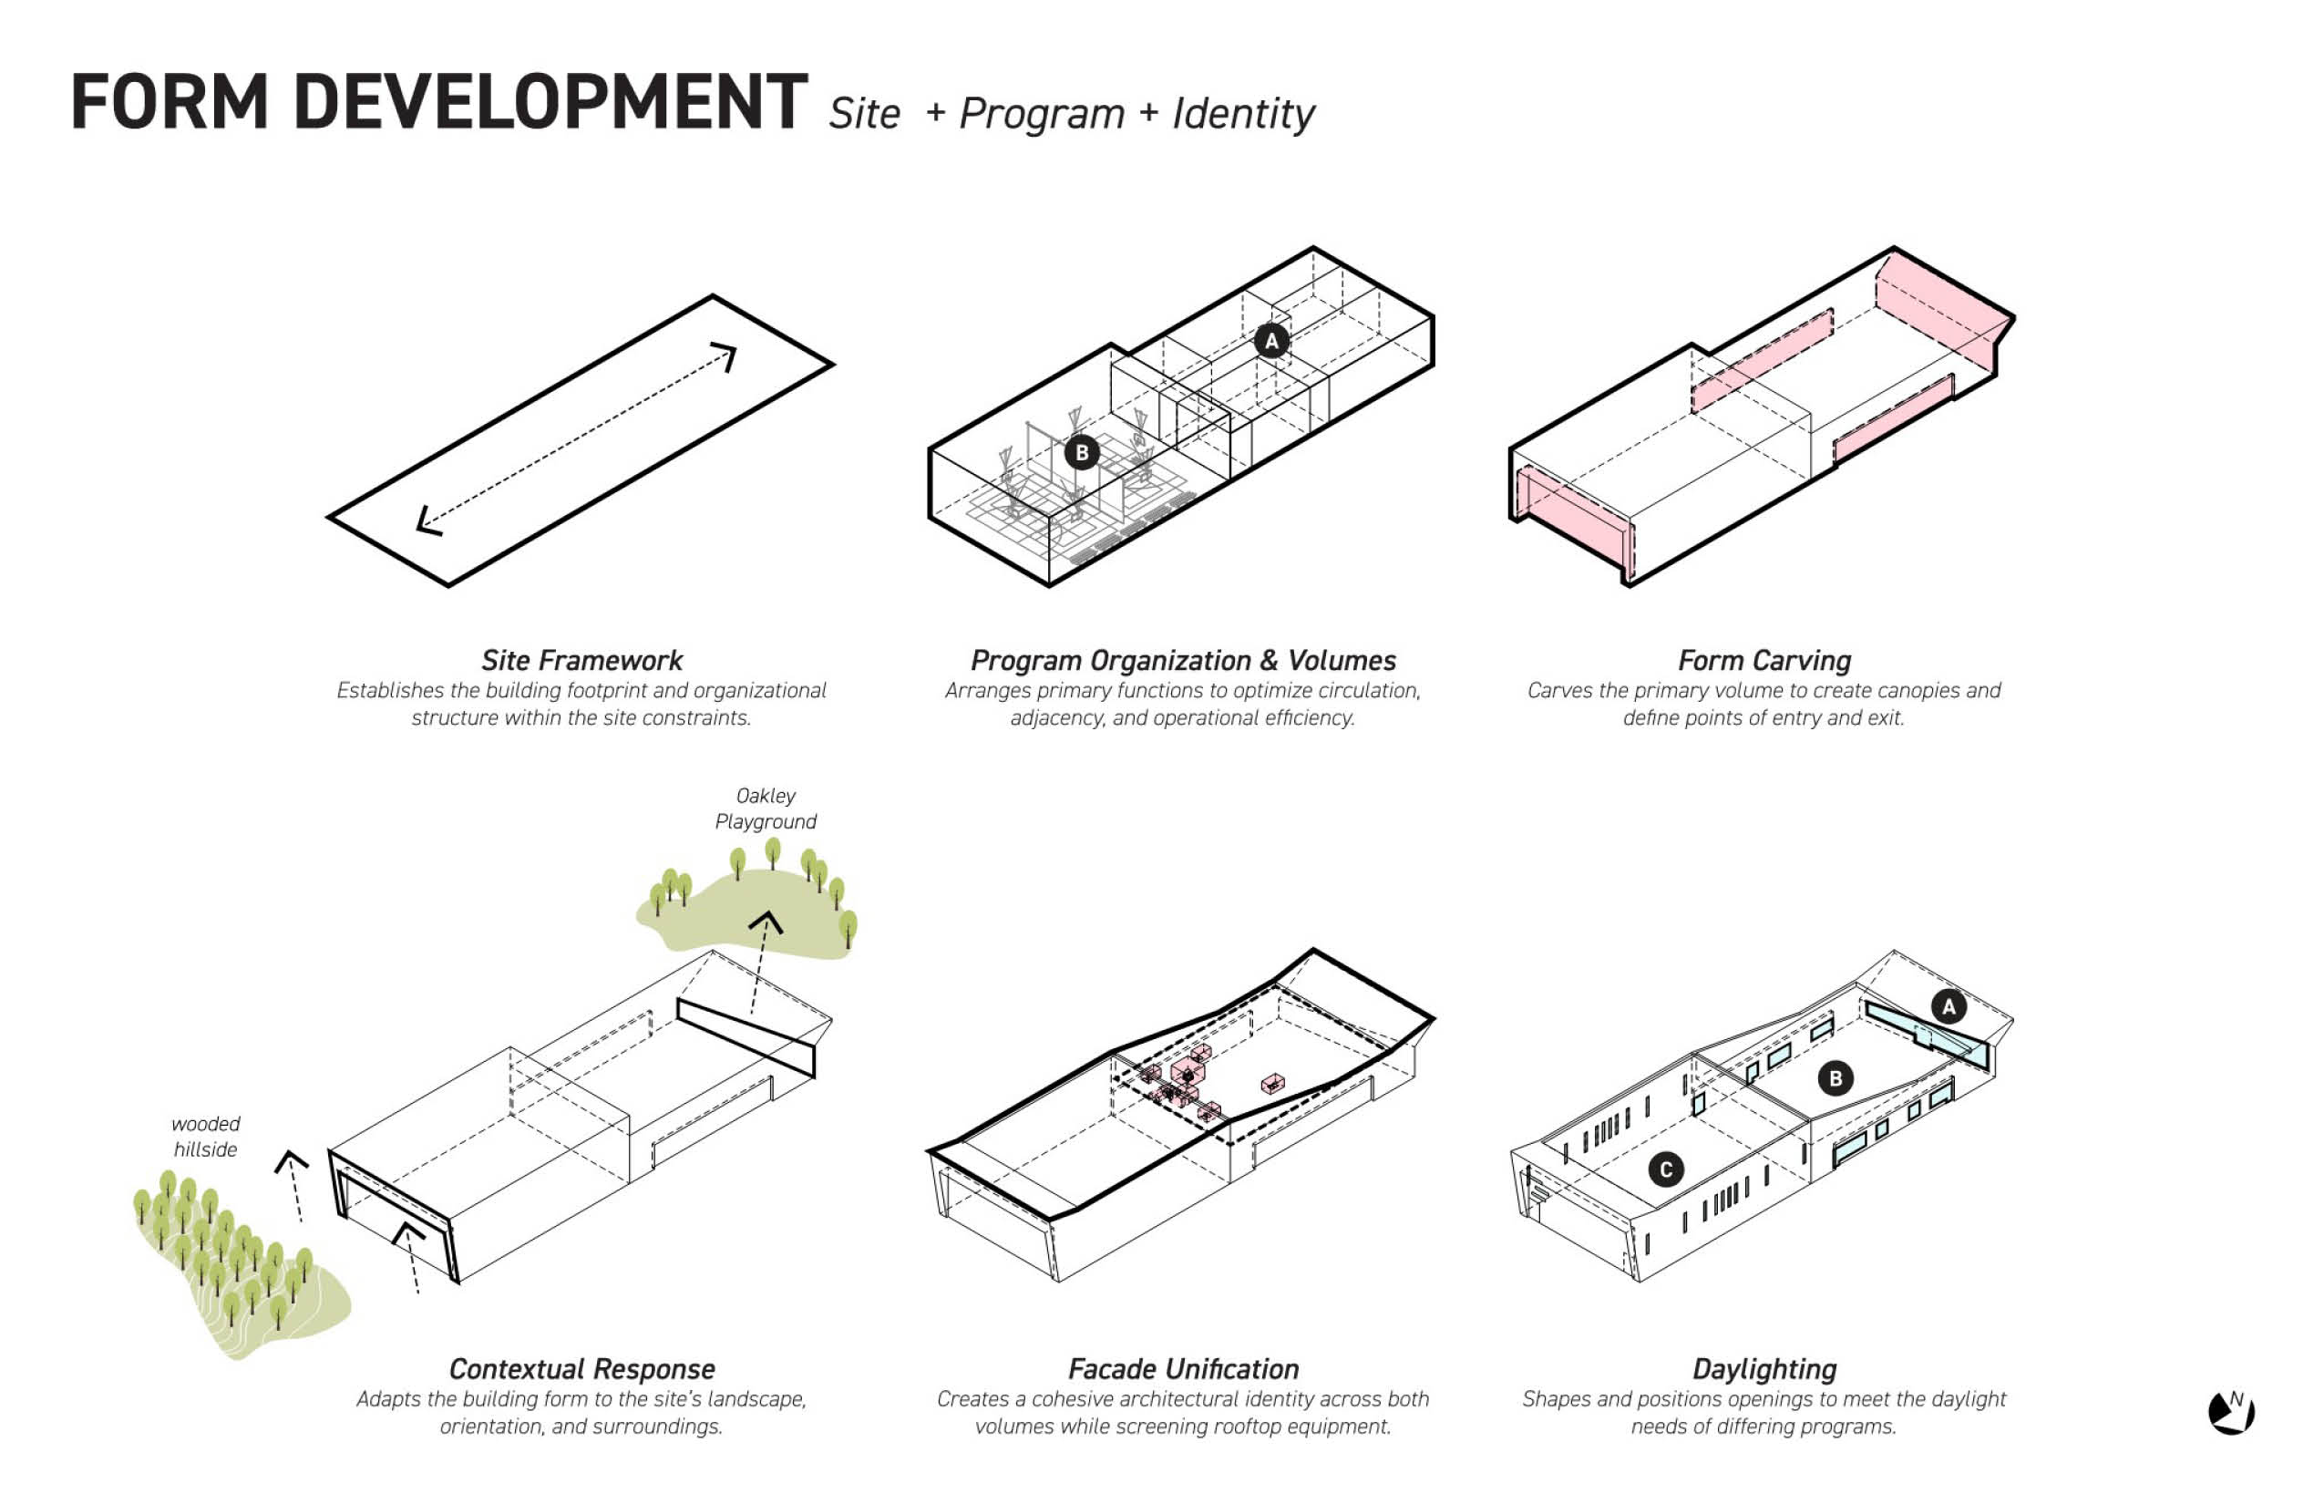
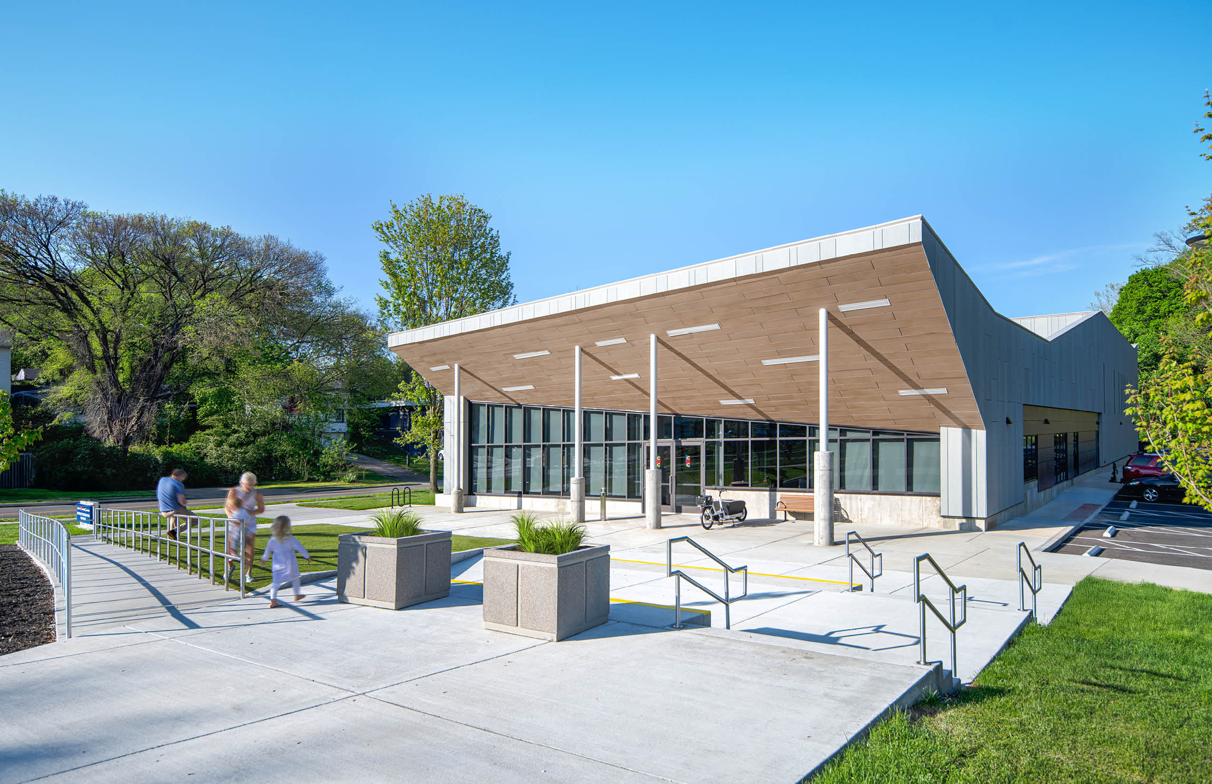
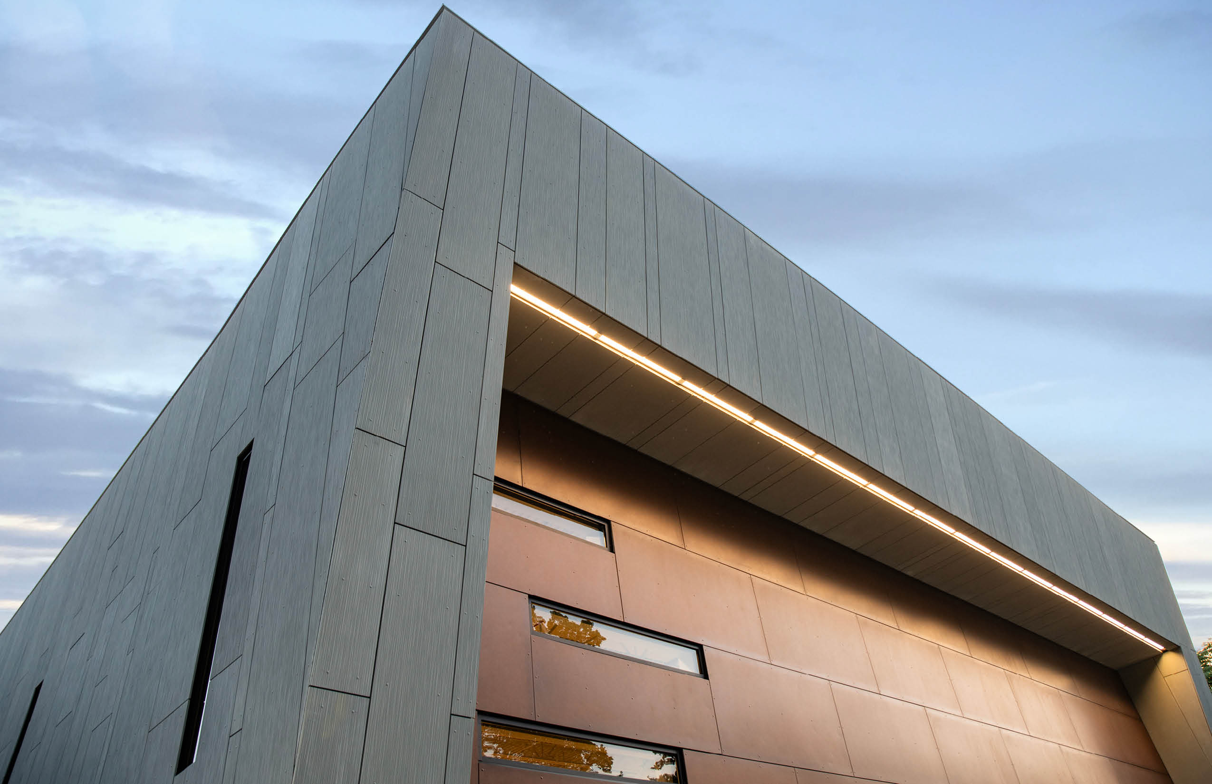
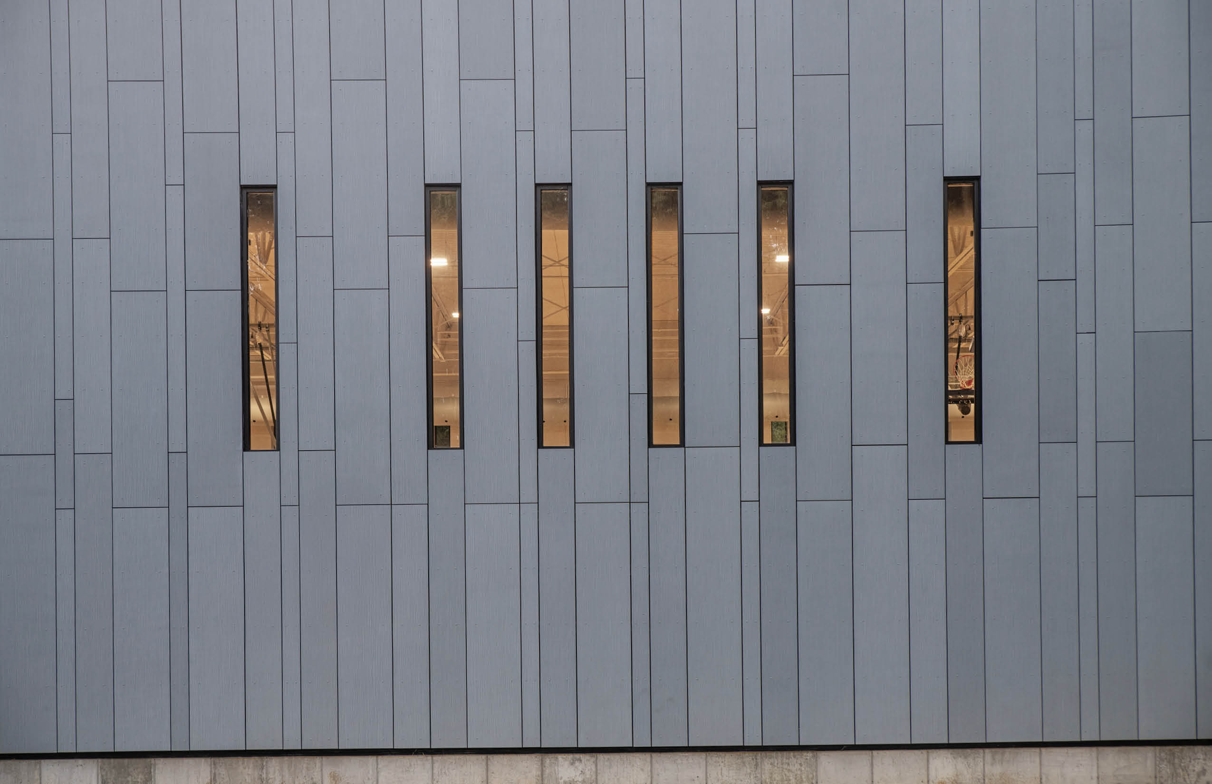
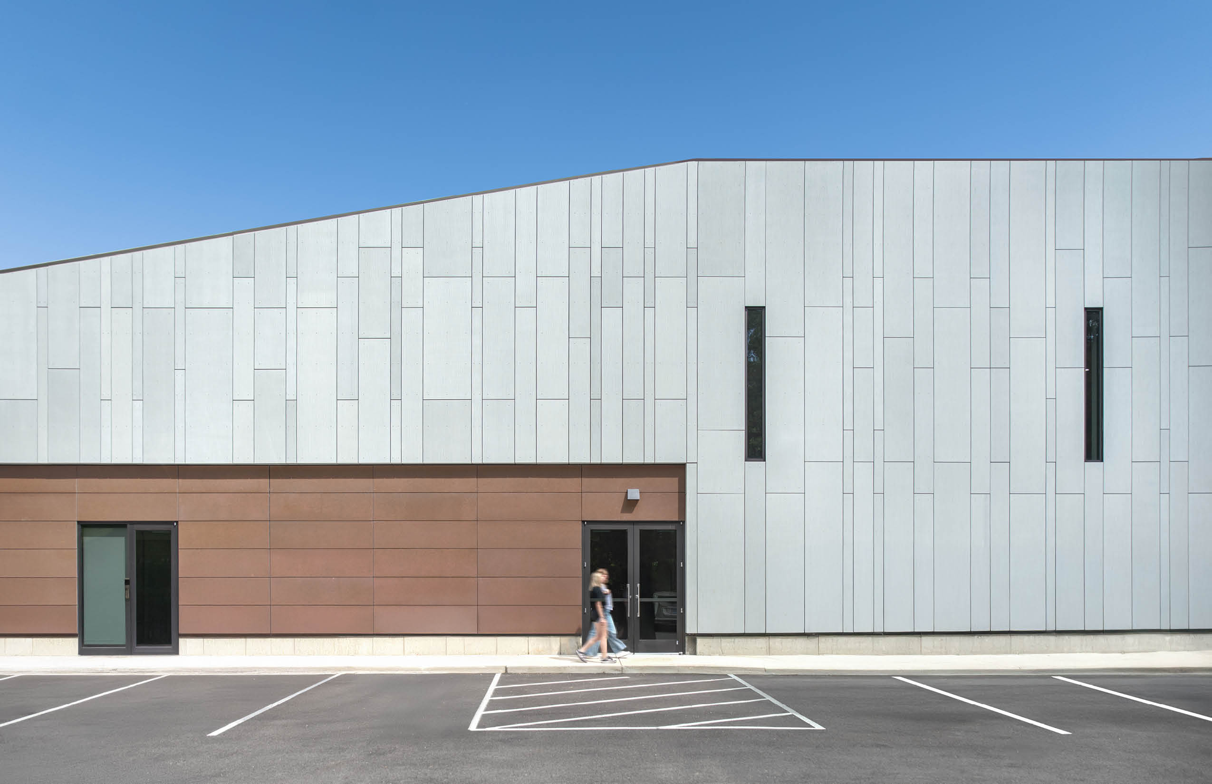
Constraints became the project’s organizing logic. Utility easements, setbacks, parking, and grade changes inform a plan that connects the center to the community pool, park shelter, and pedestrian network rather than treating it as an isolated object. A tall gymnasium and lower community wing are drawn beneath one expressive envelope, reconciling distinct scales in a form that is both immediately legible and distinctly civic. The angled entry choreographs arrival, while the landscape extends the building outward creating places for events, informal play, and spontaneous gathering across a more connected recreational campus.
© MSA Design
© MSA Design
© MSA Design
© MSA Design
© MSA Design
© MSA Design
© MSA Design
© MSA Design
© MSA Design

© MSA Design
© MSA Design

© MSA Design
© MSA Design
Project Details -
Submission Category
Building Architecture- Large Scale (>10,000 sf)
Date of Completion
November, 2024
Submitting Firm Name
MSA Sport
Project Team
Landscape Architect
The Kleingers Group
Architect
MSA Design
Interior Designer
MSA Design
Structural Engineer
Julie Cromwell & Associates
MEP Engineer
Motz Engineering
Civil Engineer
The Kleingers Group
Contractor
Megan Construction Company and Perkins/Carmack Construction
Thank You to our 2026 Sponsors!
Critical to the continued success and growth of the awards program is the generosity and support of Business and Industry Patrons like you. We would like to take the opportunity to invite you to consider supporting great design in the built environment. Corporate and Individual donations are welcome at any level, and will be acknowledged in our event based on level of sponsorship commitment. Please consider lending your sponsorship support and joining the celebration of creativity and quality design in our community.
Sponsor CDA TodayAfter-Party Sponsor

Firm Sponsors





Signature Cocktail Sponsors


Column






Foundation


Keystone








Award Materials

Event Photographer
