
311 Elm
Interior Architecture- Large Scale (>5,000 sf)
Project Narrative
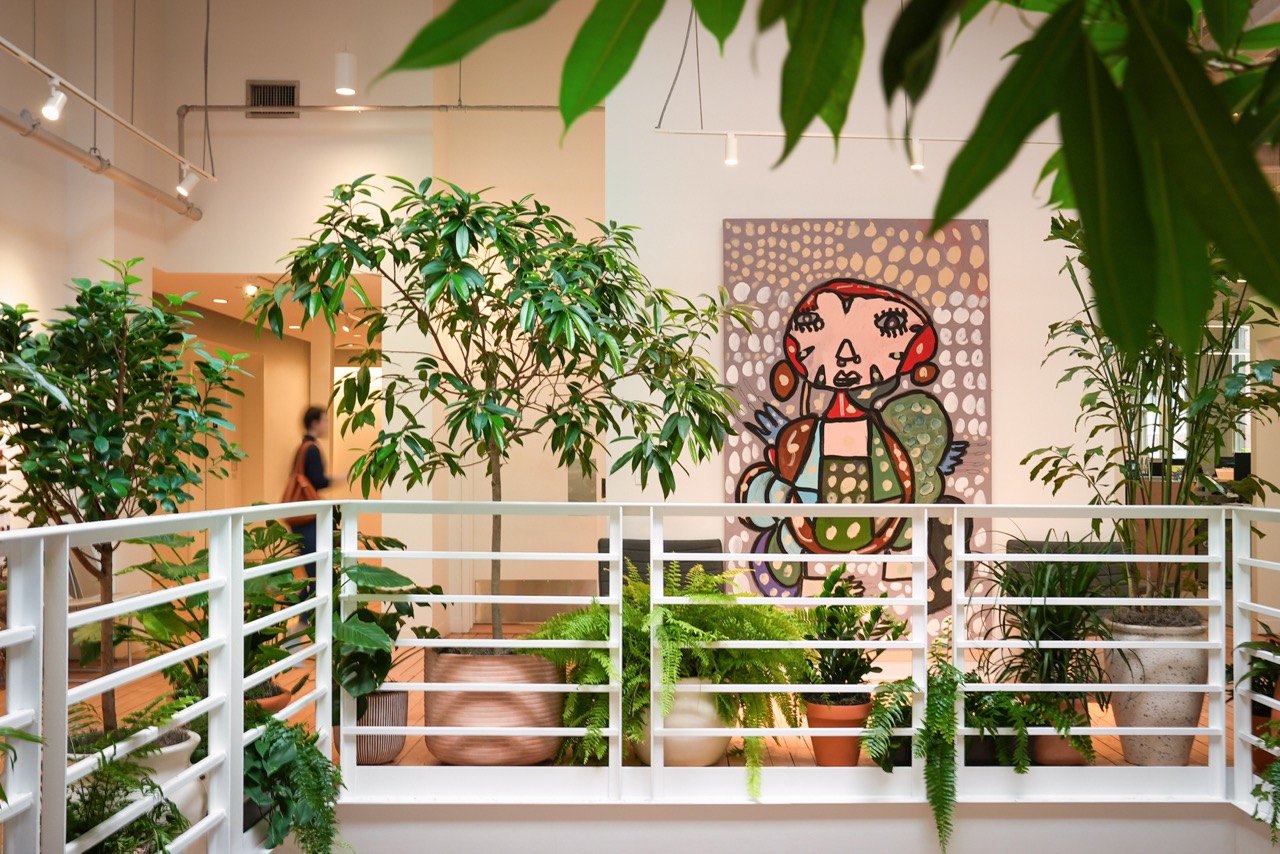
The creative brief was simple: create a workplace that feels like a big, warm hug.
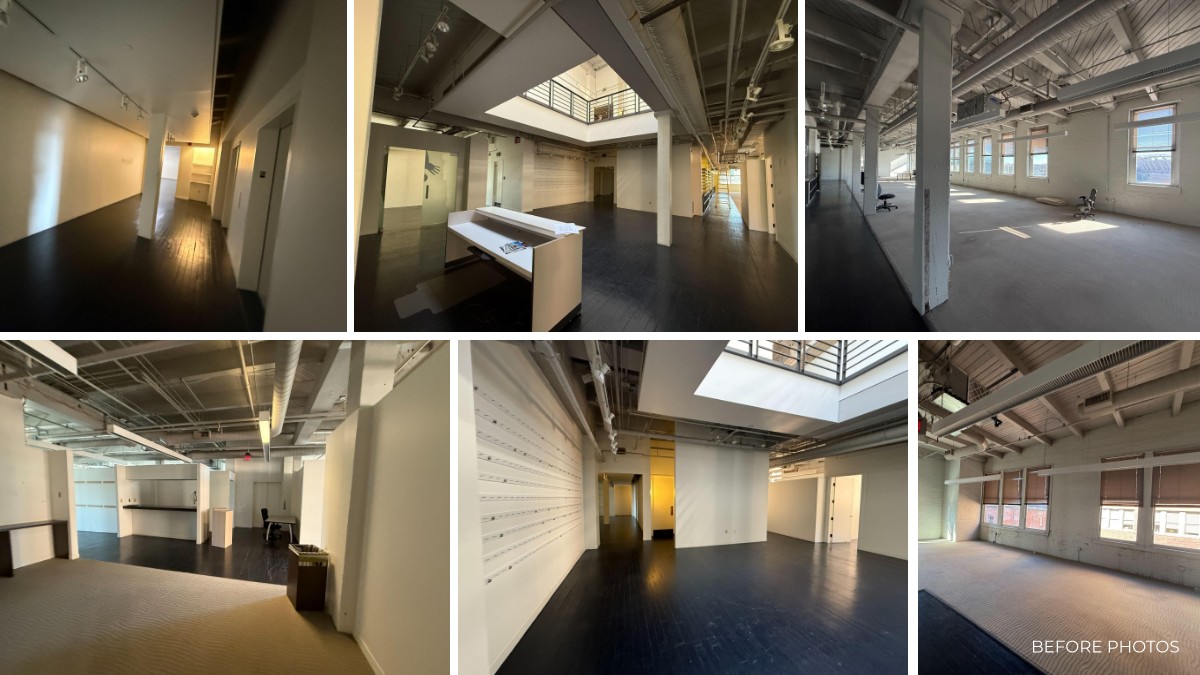
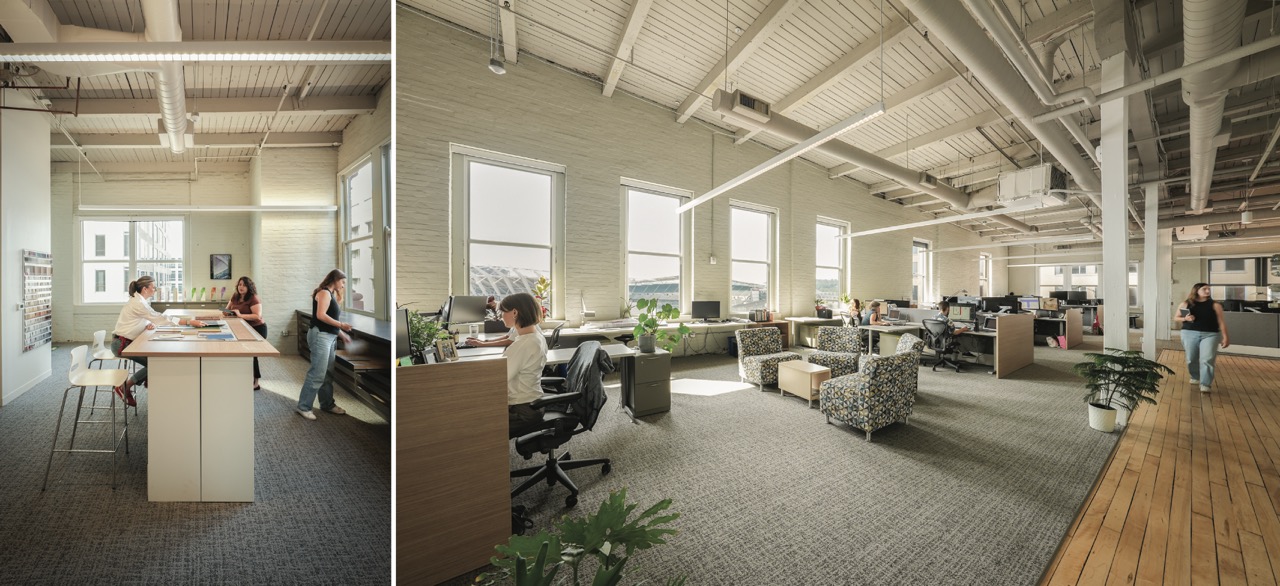
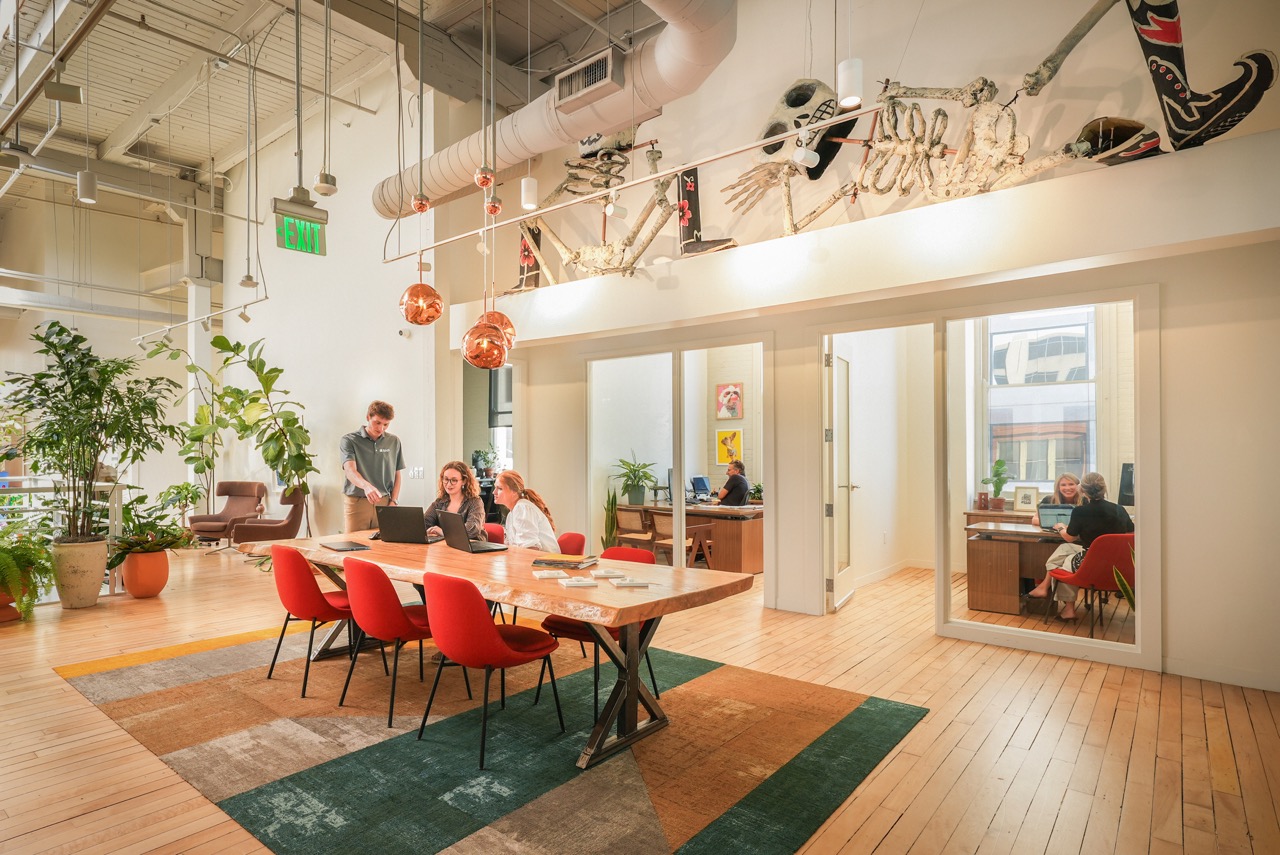
Located within a building constructed in 1899, the 22,400-square-foot space, spread over two floors, had plenty of original character, but little connection to a modern workplace. Previous modifications had enclosed much of the interior, limiting daylight, obscuring views, and creating a space that felt segmented and disconnected from the outside and stunning views of the Ohio River Valley. The design centered on surgical interventions that highlighted the charm and uniqueness of the original structure. Rather than erasing the building’s history, the team opened walls, simplified the material palette, and empowered the original architecture to become part of the experience.
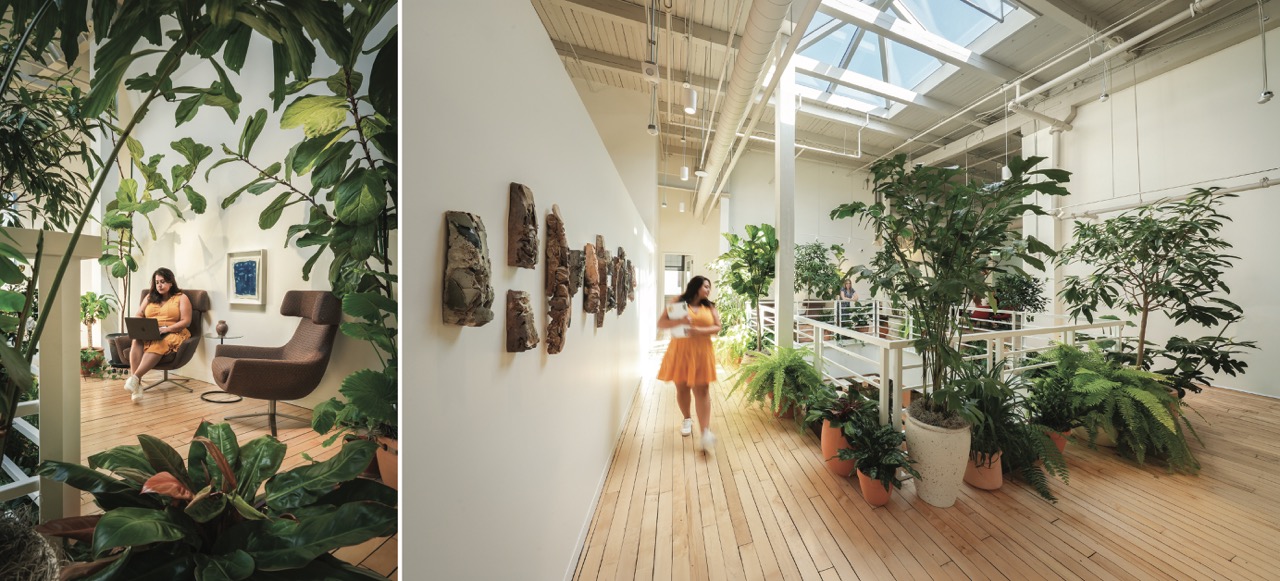
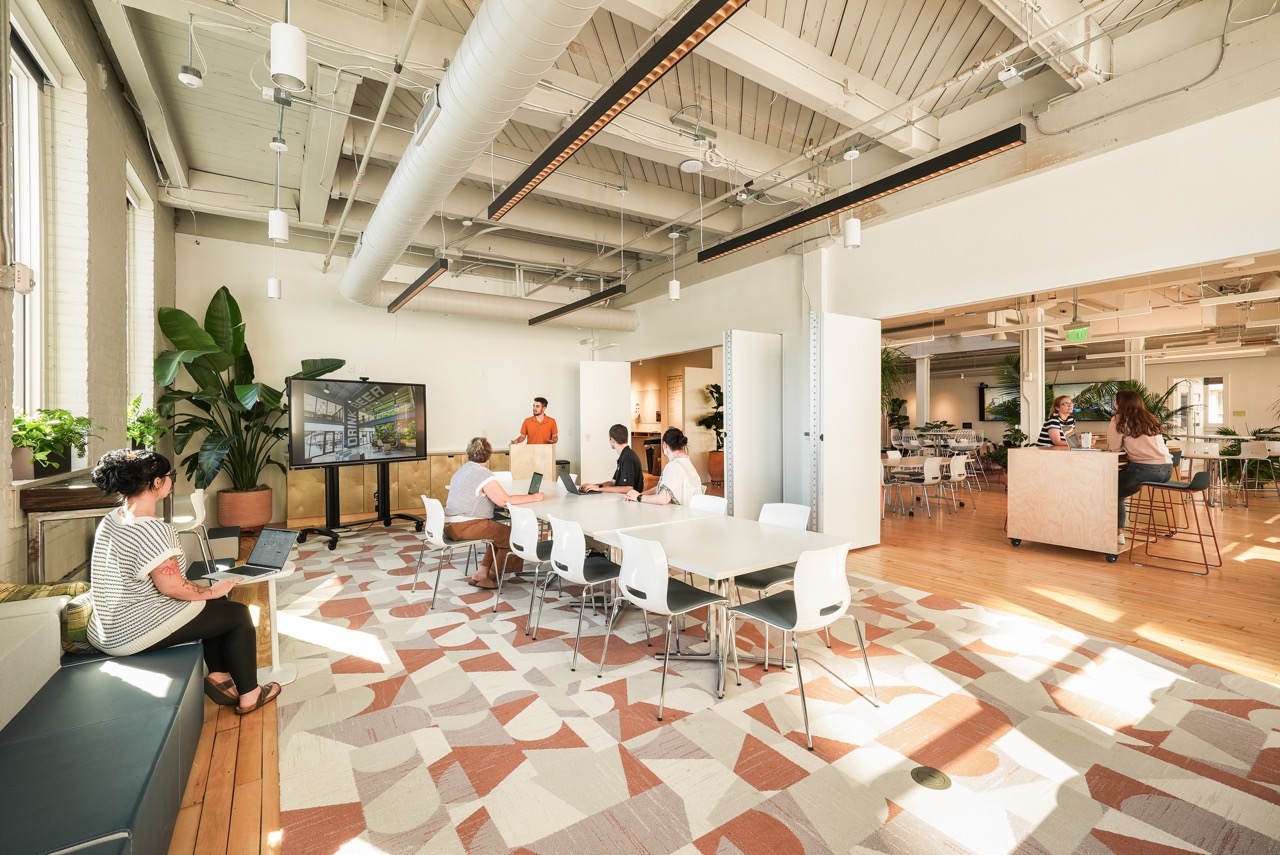
Original wood floors, previously painted matte black, were sanded and finished with a clear satin sealer. Exposed brick and twisted and cracked heavy timber beams, columns and rafters were cleaned up; ghosted markings from prior interventions were left as-is, remnants resulting in a nuanced and layered patina. What once was dark and enclosed became bright and connected, with daylight extending deeper into the work areas and long-hidden views of the city, river, and surrounding architecture revealed.
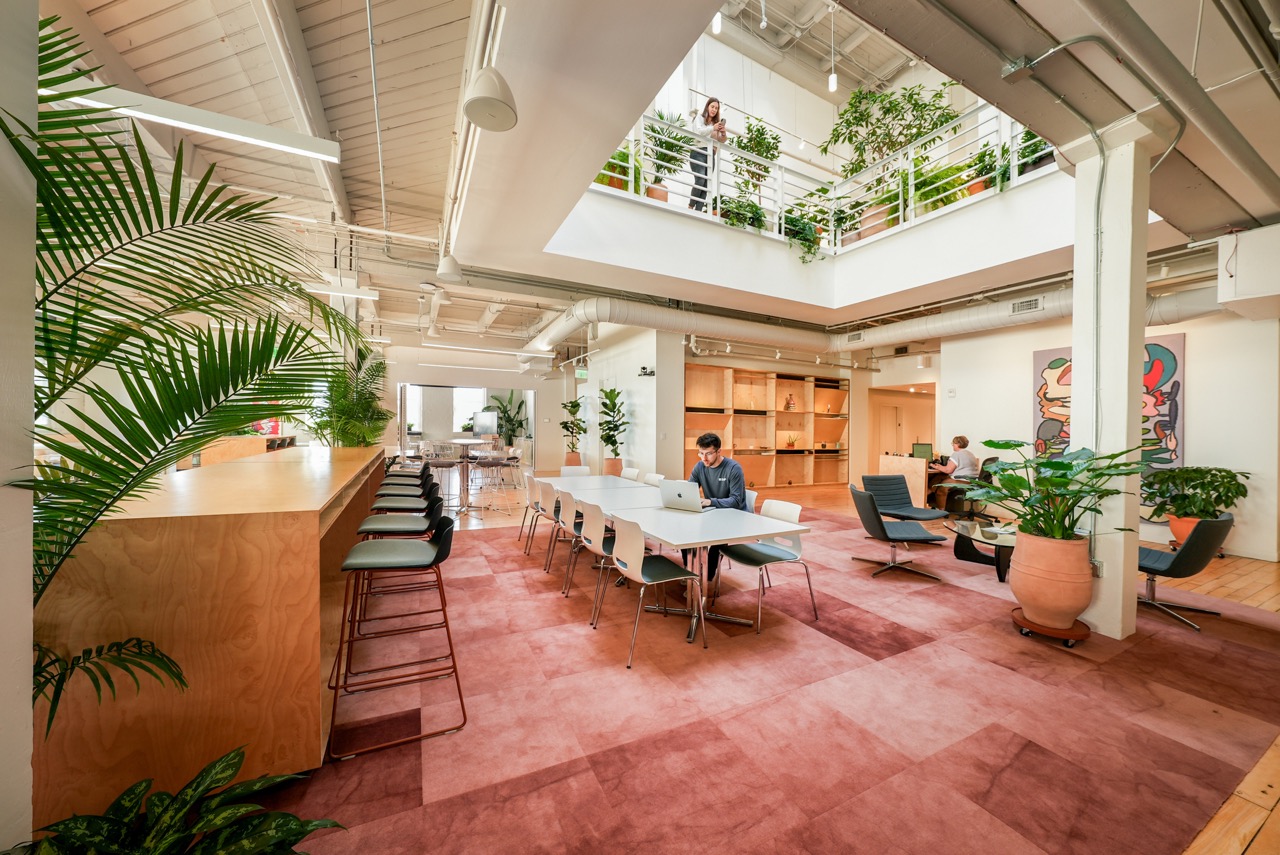
White walls act as a canvas, providing a flexible backdrop for artwork, objects, and ideas derived from the people inside. The art collection was an important piece of the story. Many pieces are sourced from a local non-profit: Visionaries + Voices. V+V is an inclusive arts organization that provides creative, professional, and educational opportunities for adults with disabilities. Other natural hand-made pieces were carefully curated, including many, by the employees now working in the space.
A bountiful plant presence was an important element of the project, as the client recognizes the boost in warmth, mental well-being, and overall atmosphere that vegetation brings to an interior space. Trailing pothos and philodendrons, lush palms, and fiddle-leaf figs appear in nearly every corner of the office; they also surround the two-story atrium and skylight that unite the floors, creating visual connections between levels. The heart of the office is a large multipurpose gathering space that functions as reception, dining area, meeting space, and a social hub. The overwhelming response to first-time visitors is the remarkable warmth upon entry.
Completed within a modest construction budget of approximately $50 per square foot, the project demonstrates how thoughtful interventions can have a dramatic impact. By preserving what was authentic, removing what was nonessential, and creating room for light, art, and human connection, the project transformed a closed-off historic office into a warm, inviting environment designed to support creativity, collaboration, and well-being.



Project Details -
Submission Category
Interior Architecture- Large Scale (>5,000 sf)
Date of Completion
November, 2025
Submitting Firm Name
SHP
Project Team
Architect
SHP
Interior Designer
SHP
Structural Engineer
Structural Engineer
MEP Engineer
MEP Engineer
Civil Engineer
Civil Engineer
Contractor
Contractor
Thank You to our 2026 Sponsors!
Critical to the continued success and growth of the awards program is the generosity and support of Business and Industry Patrons like you. We would like to take the opportunity to invite you to consider supporting great design in the built environment. Corporate and Individual donations are welcome at any level, and will be acknowledged in our event based on level of sponsorship commitment. Please consider lending your sponsorship support and joining the celebration of creativity and quality design in our community.
Sponsor CDA TodayAfter-Party Sponsor

Firm Sponsors





Signature Cocktail Sponsors


Column






Foundation


Keystone







Award Materials

Event Photographer
