
3CDC, Saks Building Renovation
Building Architecture- Large Scale (>10,000 sf)
© Brad Feinknopf
Project Narrative
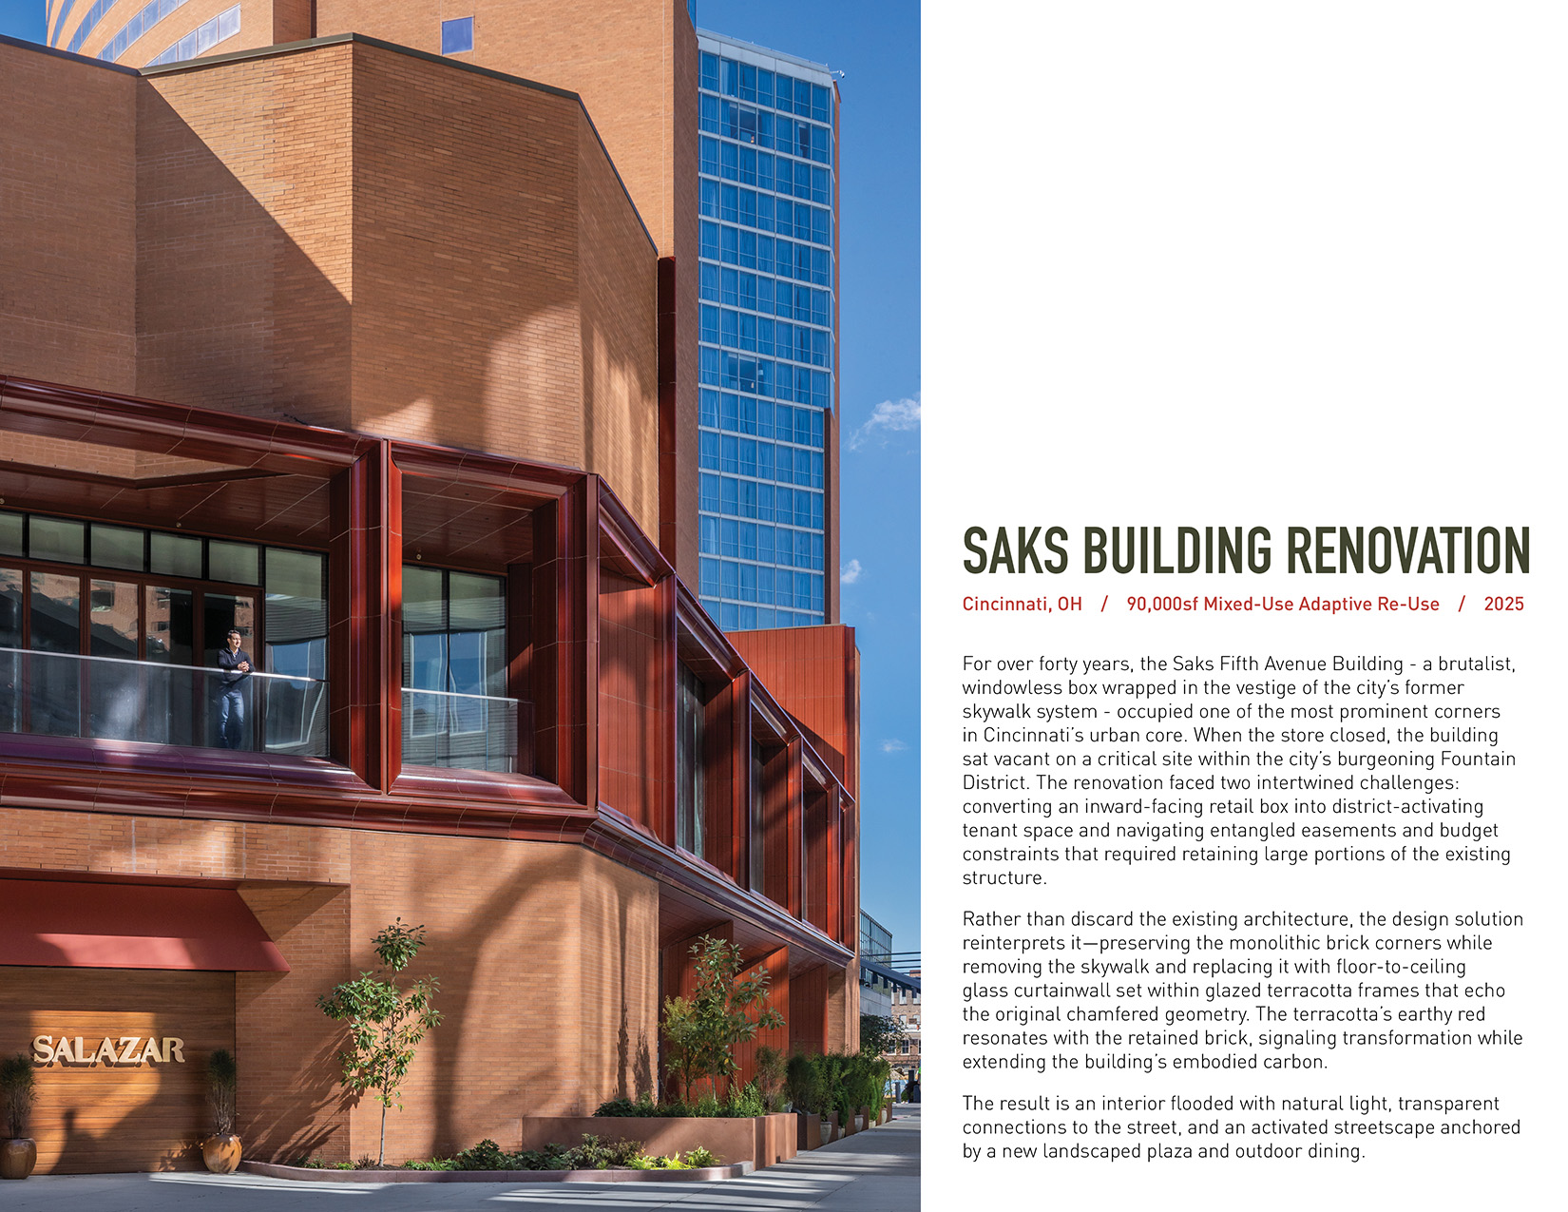
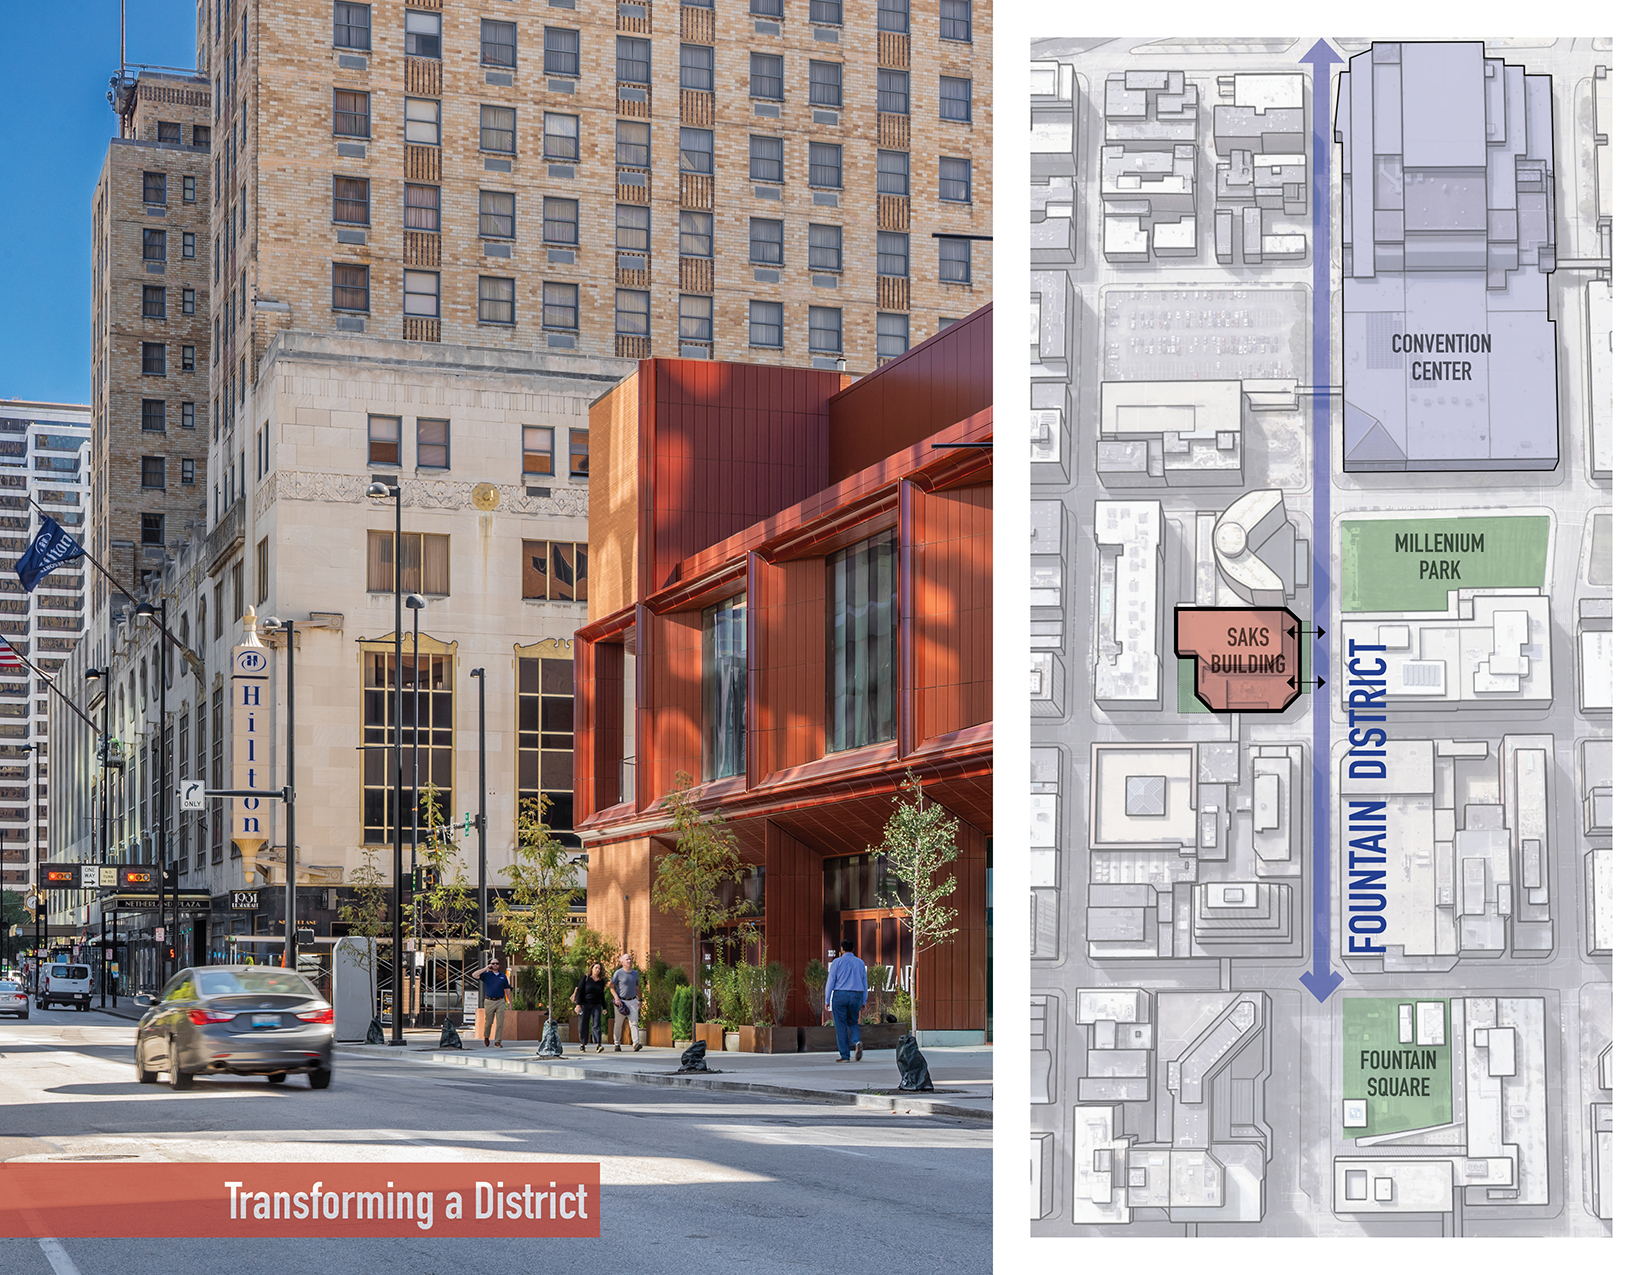
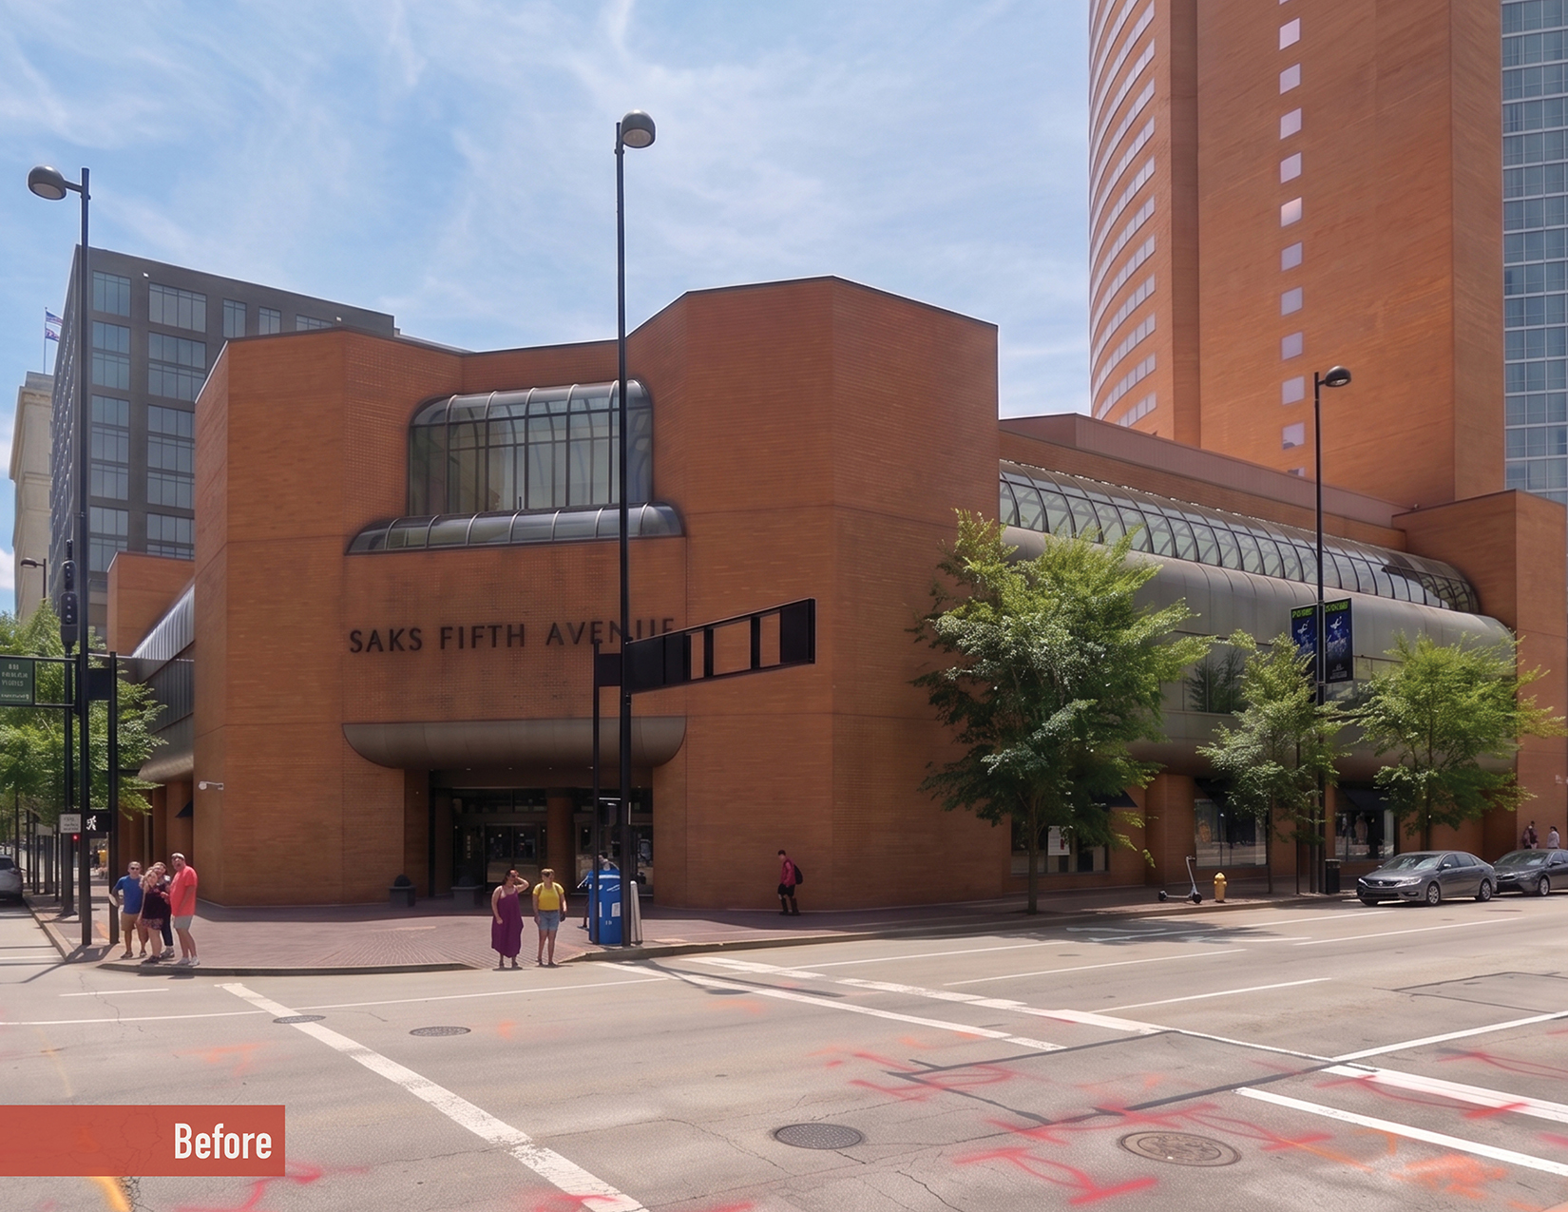
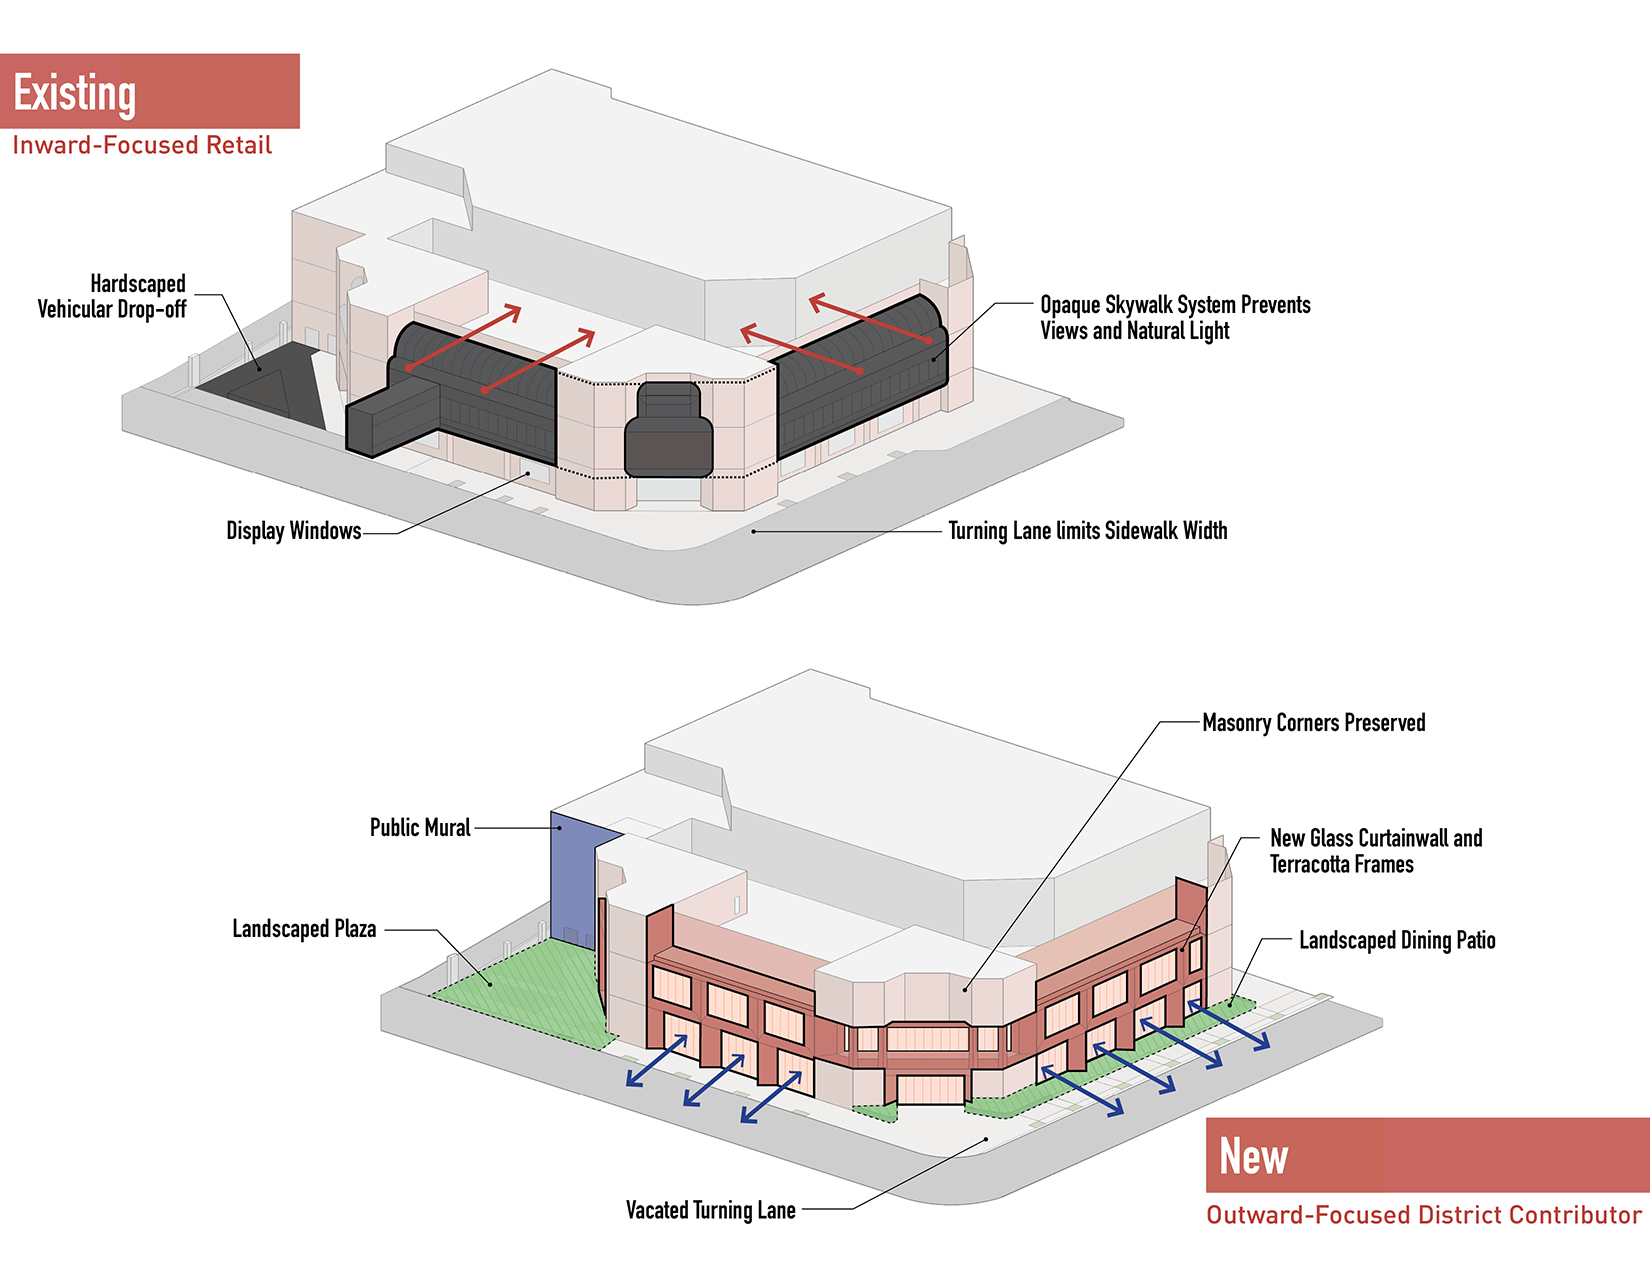
For forty years, the Saks Fifth Avenue Building—a brutalist, windowless box wrapped in the vestige of Cincinnati’s former skywalk system—occupied one of the city’s most prominent corners. When the store closed, the vacant building became a liability within the Convention District. The renovation addressed two challenges: converting an inward-facing retail box into district-activating tenant space and working within easements and budget constraints that required retaining much of the existing structure.
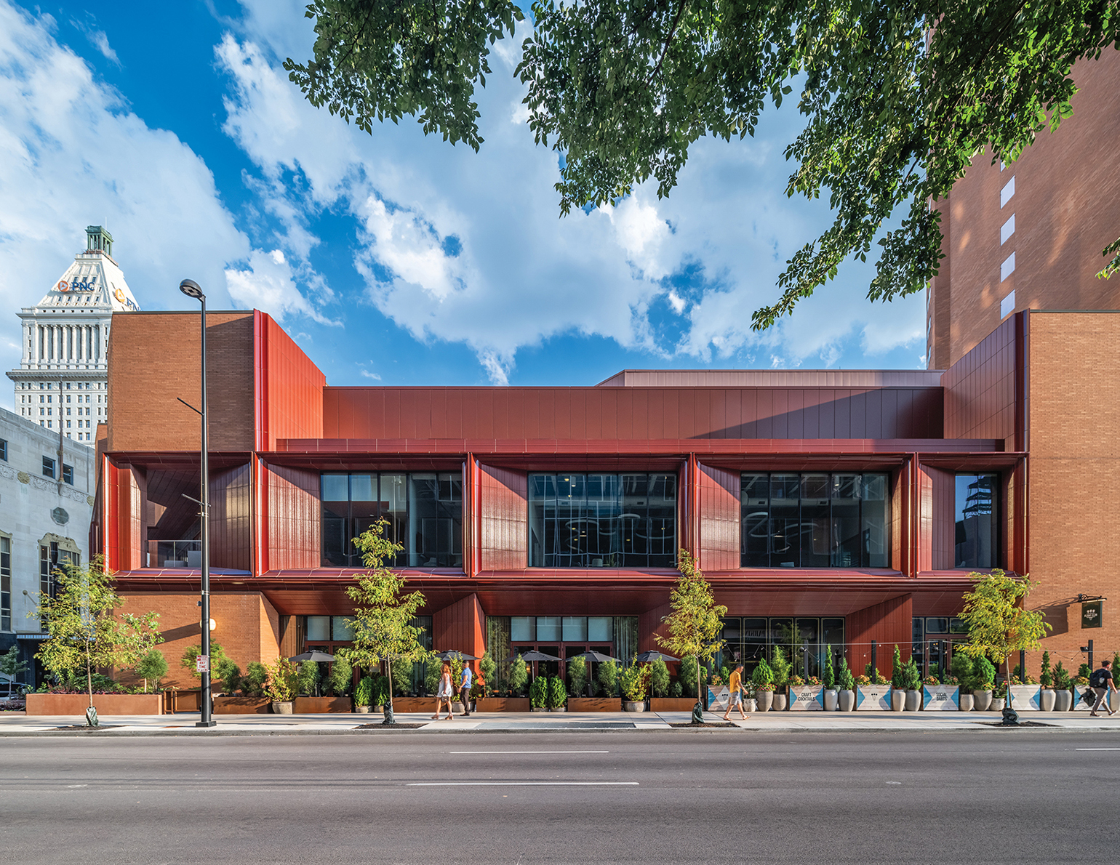
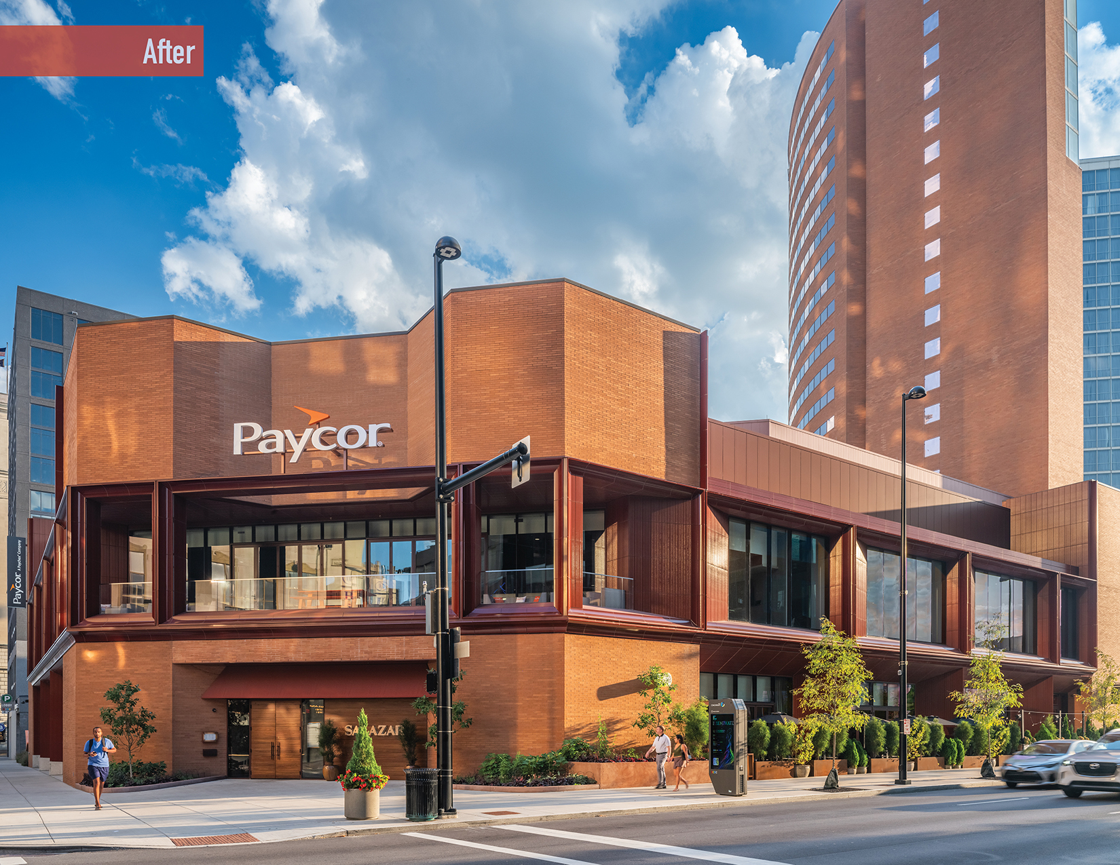
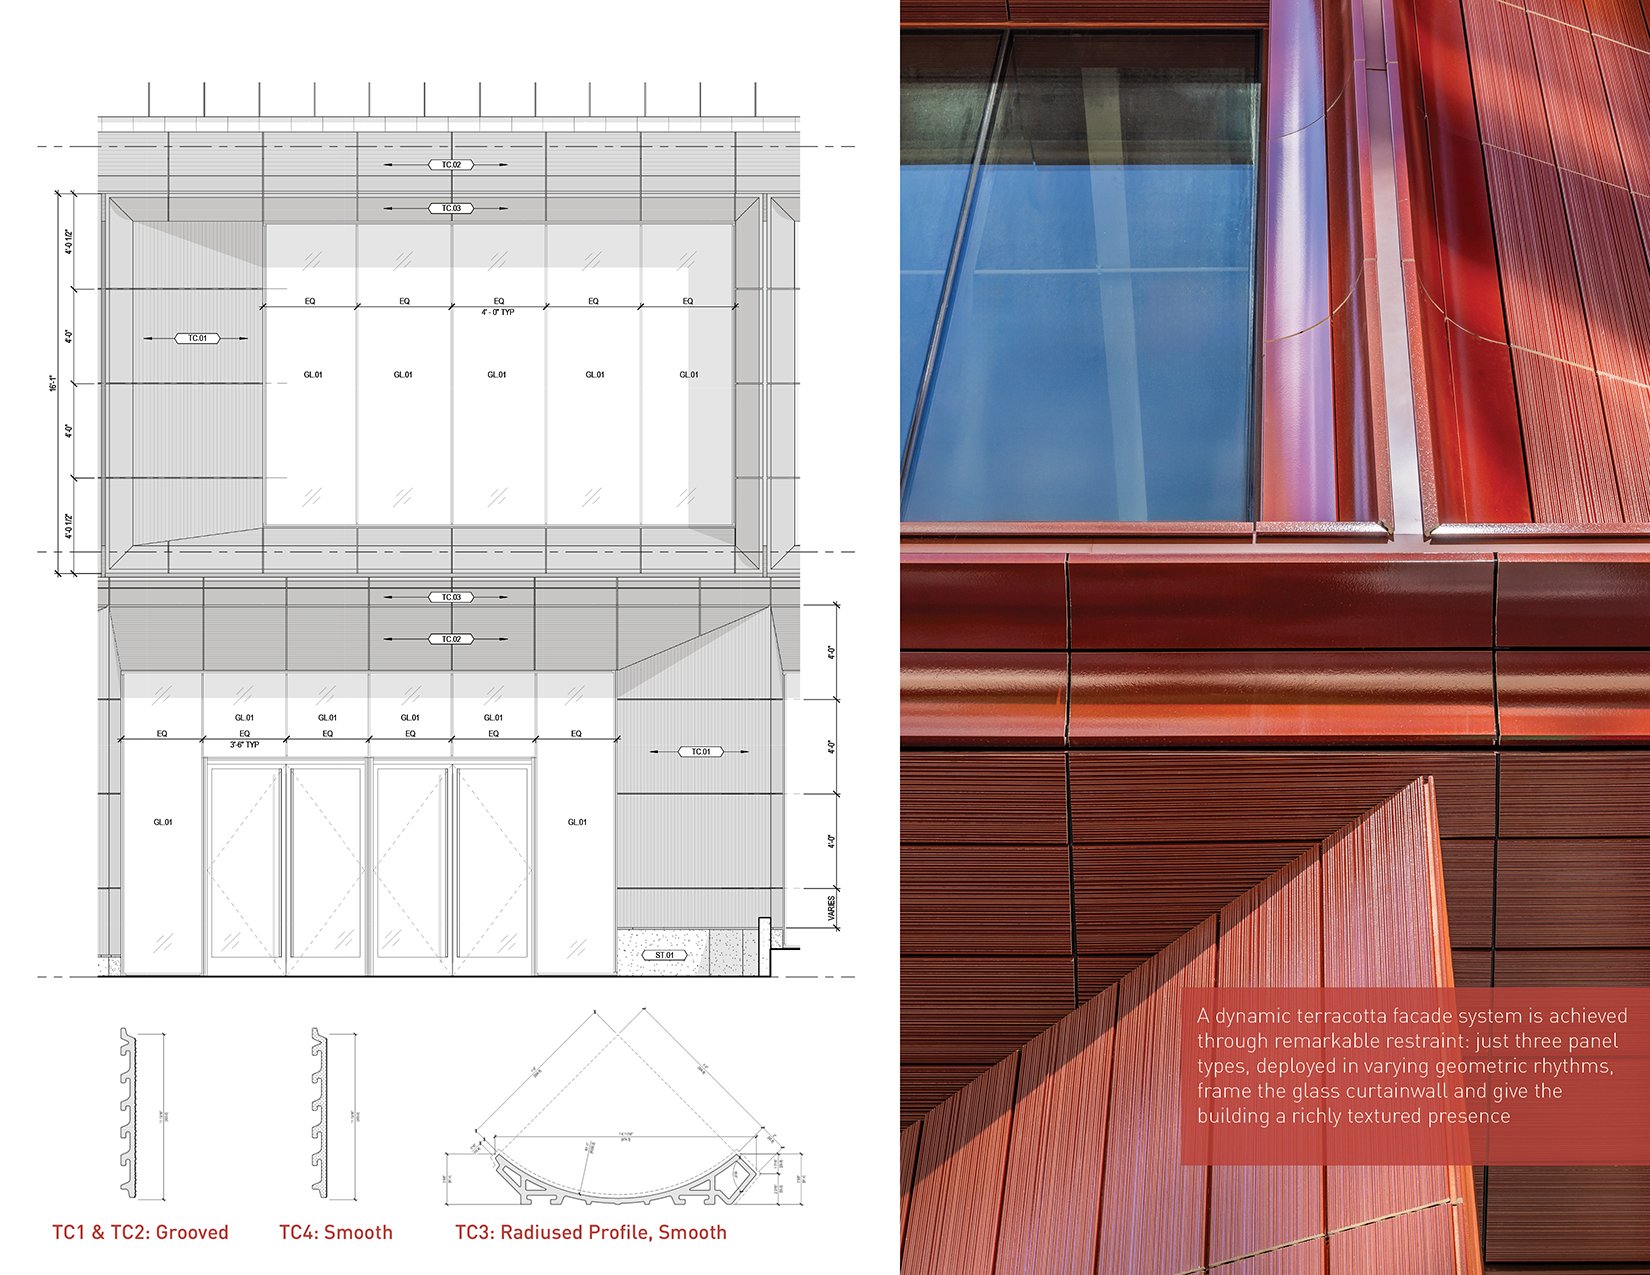
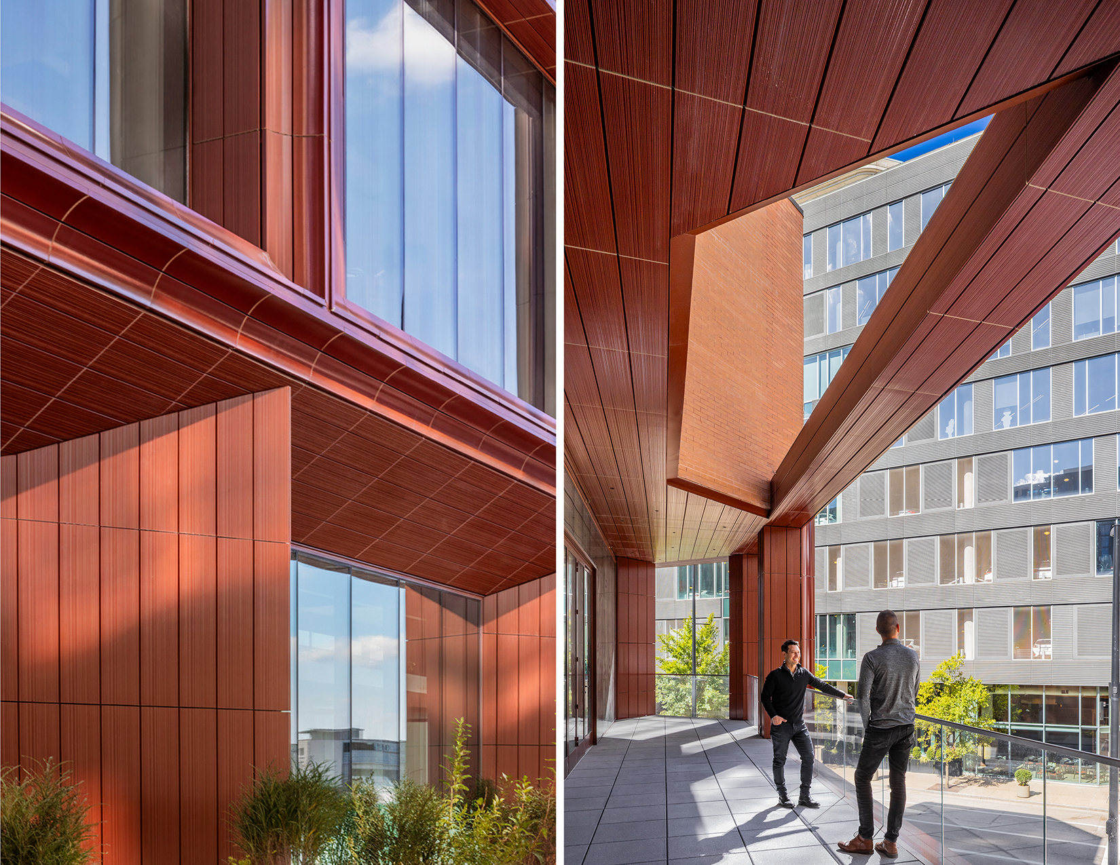
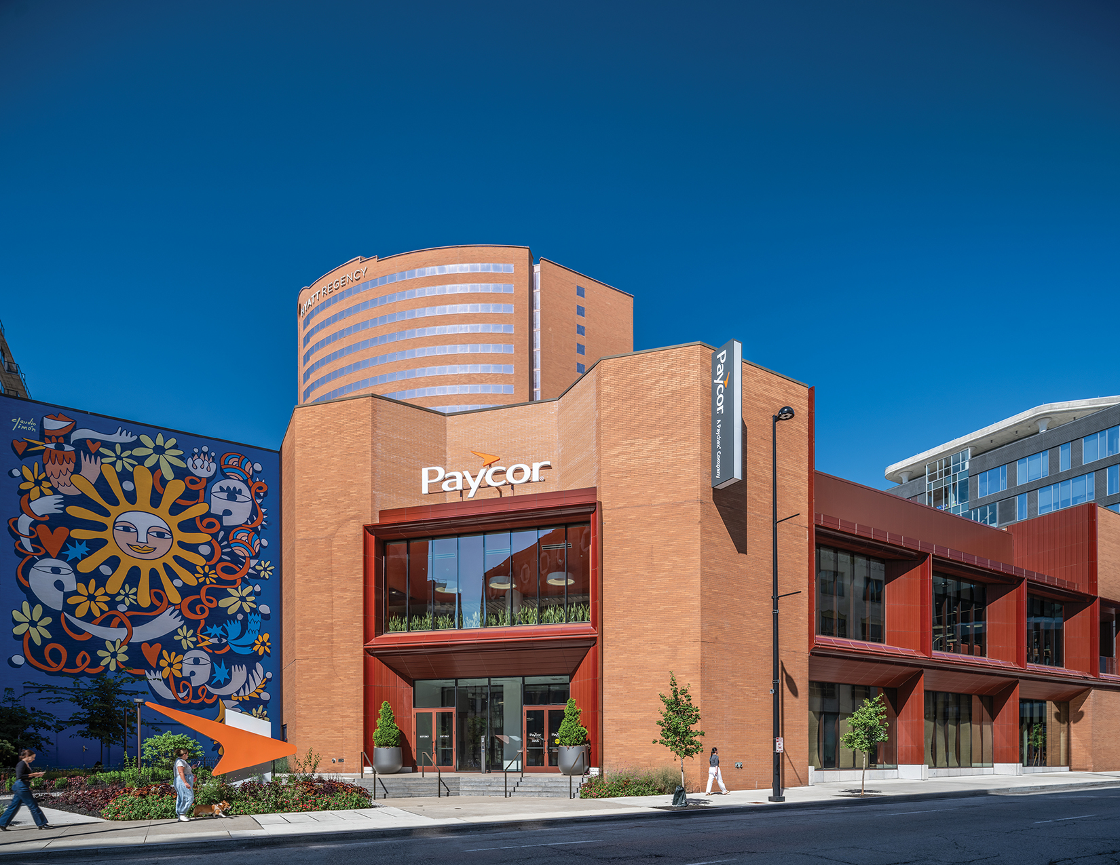
Rather than discard the building, the design reinterprets it. The monolithic brick corners were preserved while the skywalk was removed and replaced with a floor-to-ceiling glass curtainwall set within glazed terracotta frames that echo the original chamfered geometry. The terracotta’s earthy red resonates with the retained brick, signaling transformation while preserving embodied carbon. The result is an interior flooded with natural light, transparent connections to the street, and an activated streetscape anchored by a new landscaped plaza and outdoor dining.
This adaptive reuse treats the existing building as a foundation to build upon. Retaining the brick corners and chamfered geometry preserves the building’s identity while a contemporary material language updates it without erasing its history. Floor-to-ceiling glazing and street-level activation extend the project beyond the envelope, contributing to the Convention District’s public life. Terracotta cladding echoes the original fired-clay masonry, while its glazed, ribbed finish adds a tactile contemporary layer. Reuse of the existing structure reduces demolition waste and sequesters embodied carbon.
The project’s ecological ambitions extend into the public realm. At the south end, the original hardscaped vehicular drop-off was replaced with a landscaped plaza, built as a green roof over the subterranean transformer vault and regraded for accessible entry to the upper-floor office tenant. Shade trees temper the microclimate, and a mural developed with 1001 Colors transforms infrastructure into amenity. At the north end, the team worked with city agencies to reclaim a lane of right-of-way for an outdoor dining terrace, with planters and new street trees mediating the transition from sidewalk to terrace.
As an adaptive reuse project, the design achieves economy by treating the existing building as an asset. Instead of demolition and new construction, the project reuses a forty-year-old Type 1A structure of concrete, masonry, and steel, avoiding material waste and landfill burden while conserving embodied carbon and construction cost. The renovation also improves operational performance: low-e curtainwall glazing, continuous mineral wool exterior insulation, a new air barrier, and a roof assembly exceeding code-required R-values produce a predicted energy use intensity (pEUI) of 27—75% below the AIA 2030 baseline.
© Brad Feinknopf
© Brad Feinknopf & GBBN
© GBBN
© Brad Feinknopf
© Brad Feinknopf & GBBN
© Brad Feinknopf
© Brad Feinknopf
Project Details -
Submission Category
Building Architecture- Large Scale (>10,000 sf)
Date of Completion
September, 2025
Submitting Firm Name
GBBN
Project Team
Landscape Architect
Bayer Becker
Architect
GBBN
Structural Engineer
THP Limited
MEP Engineer
Heapy
Civil Engineer
Bayer Becker
Contractor
Turner Construction Company
Thank You to our 2026 Sponsors!
Critical to the continued success and growth of the awards program is the generosity and support of Business and Industry Patrons like you. We would like to take the opportunity to invite you to consider supporting great design in the built environment. Corporate and Individual donations are welcome at any level, and will be acknowledged in our event based on level of sponsorship commitment. Please consider lending your sponsorship support and joining the celebration of creativity and quality design in our community.
Sponsor CDA TodayAfter-Party Sponsor

Firm Sponsors





Signature Cocktail Sponsors


Column






Foundation



Keystone








Award Materials

Event Photographer
