
550 at Lytle Park
Building Architecture- Large Scale (>10,000 sf)
© Kate Horgan / MA Design
Project Narrative
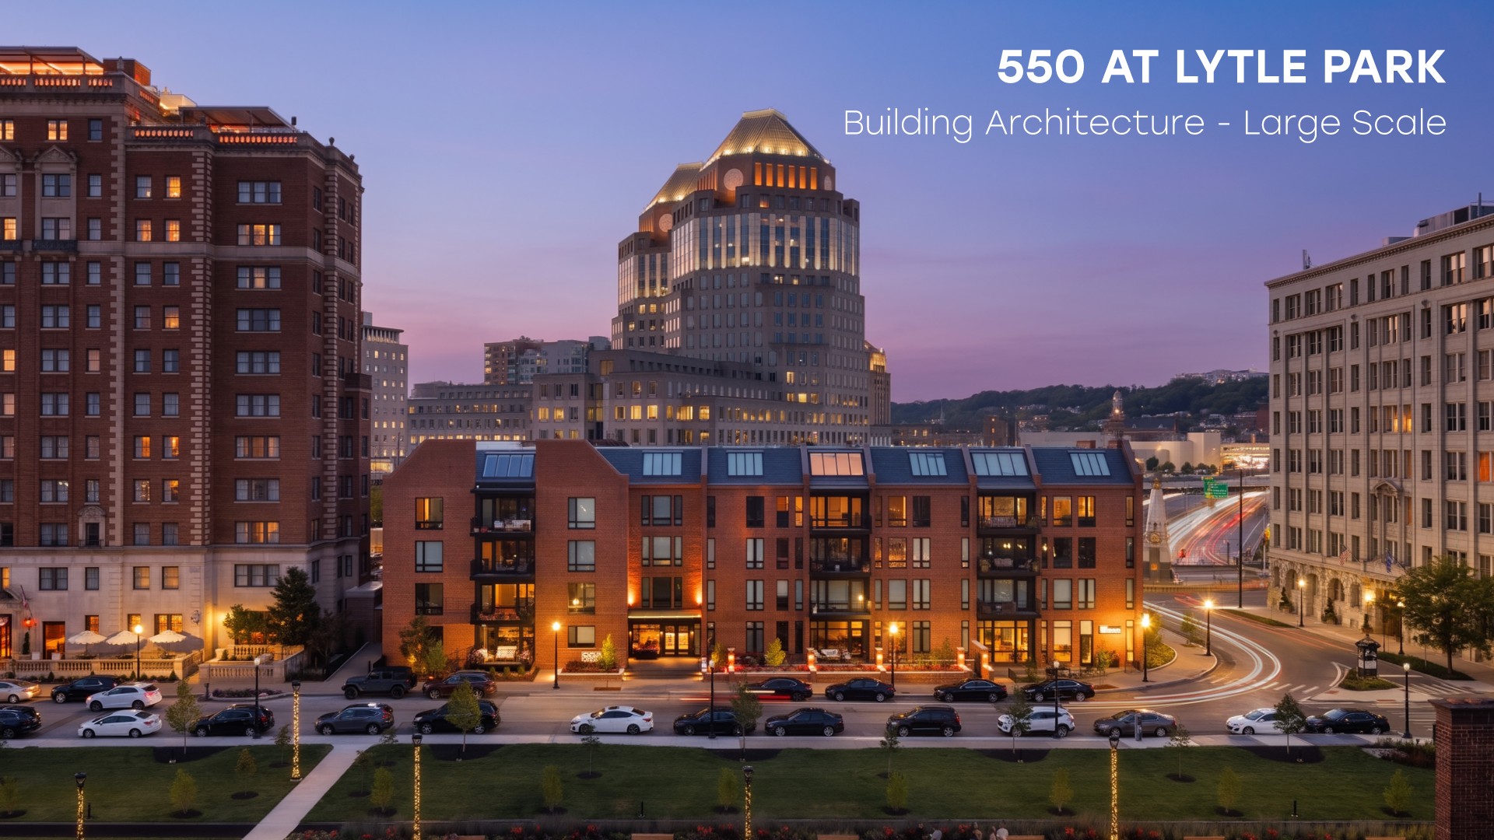
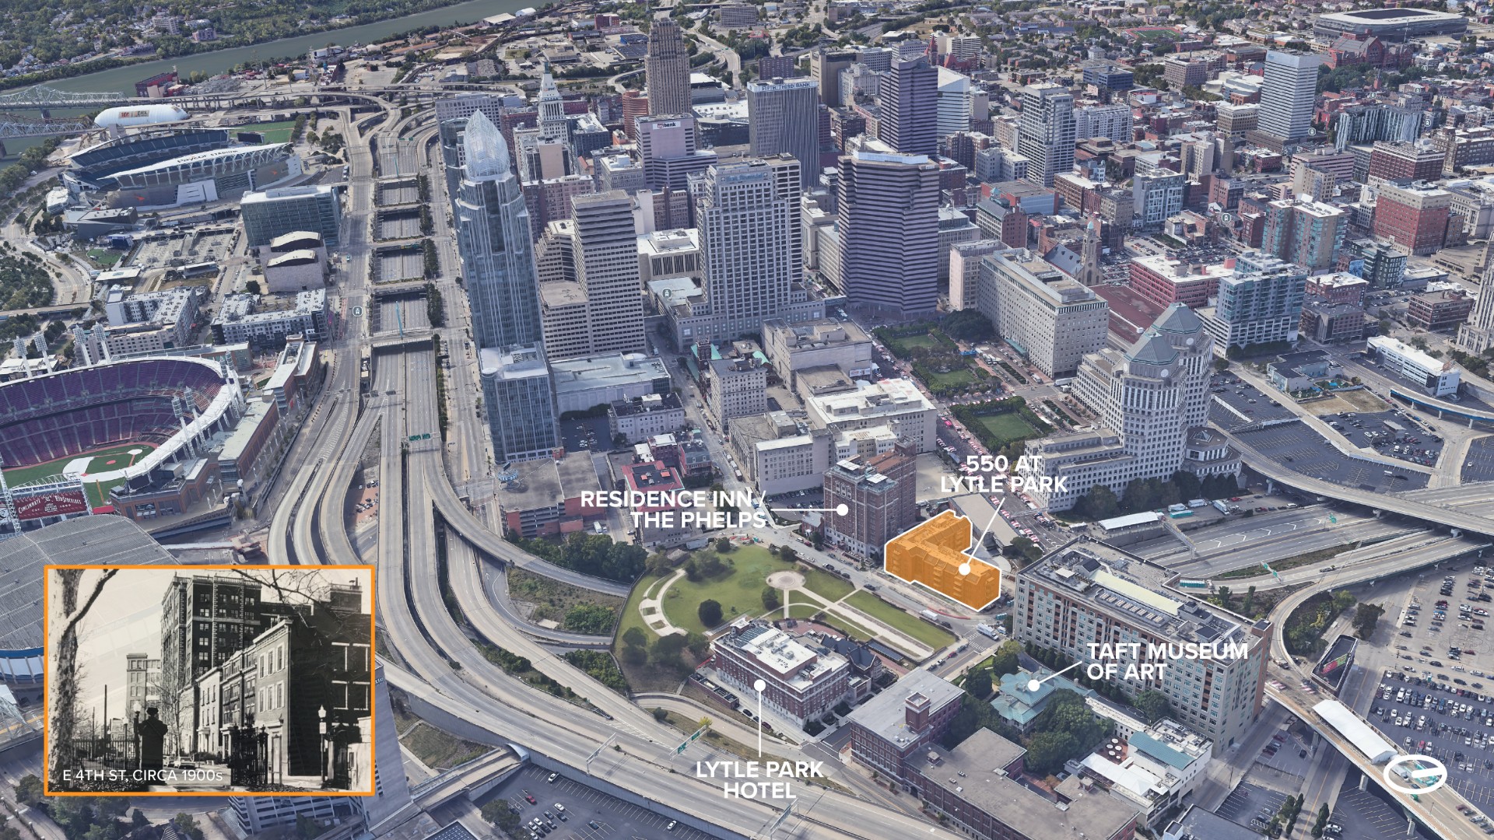
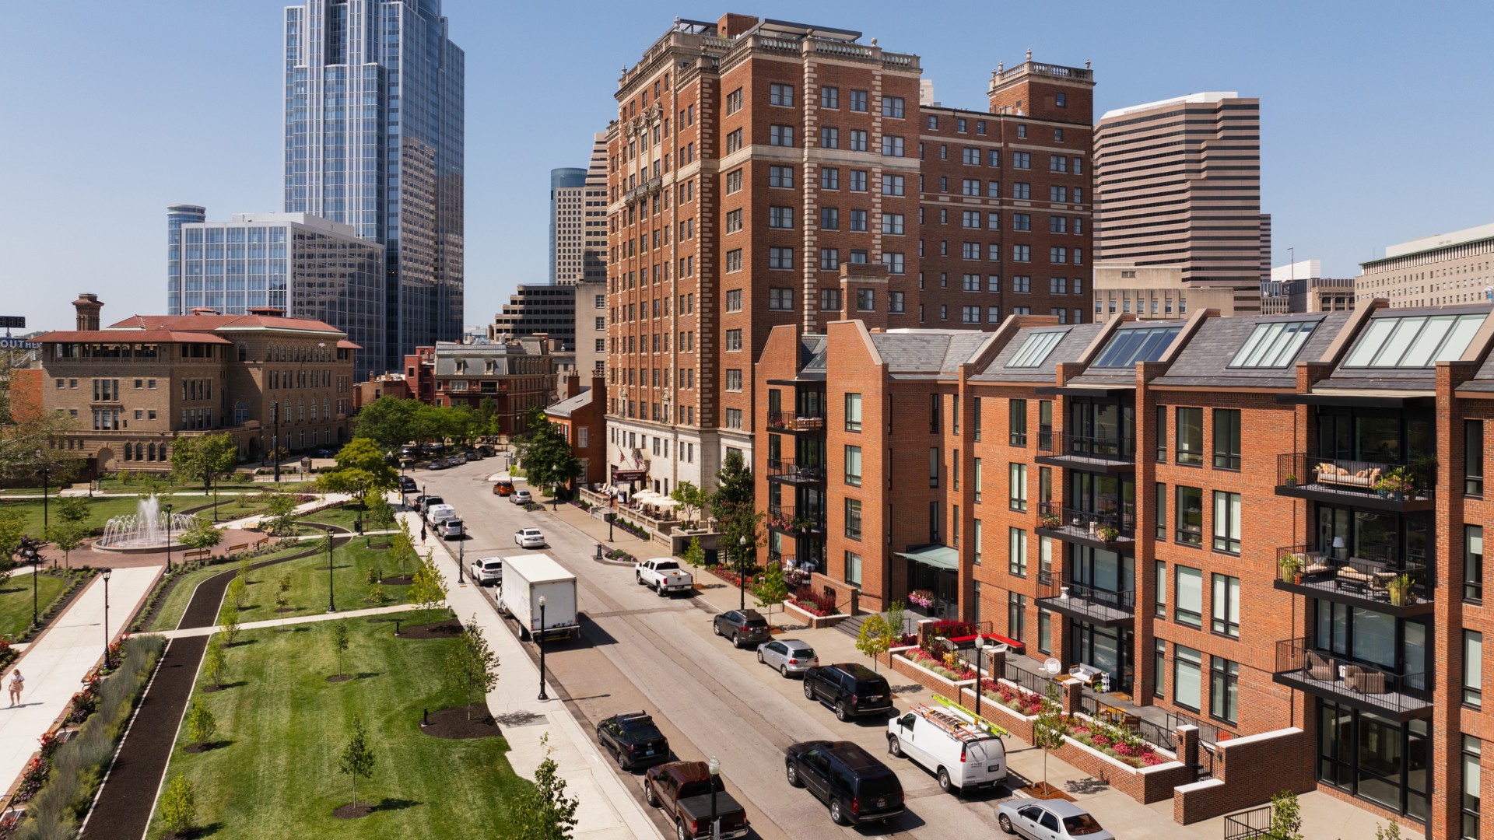
Past, Present, Future - Nestled into one of Cincinnati’s noteworthy and historic downtown neighborhoods, 550 at Lytle Park continues to serve the community and help steward the current revitalization of the neighborhood. Constructed in 1970 over the then newly constructed interstate tunnel, and owned by a legacy of the current ownership group, 550 became an outdated model of apartment living, though still remaining a staple figure of the neighborhood. The ownership strived to subtly transform the structure into high end apartments that serve the modern lifestyle for the next generation of Lytle Park residents. Its location provides all of the benefits of downtown while adjacent to greenery and seclusion.
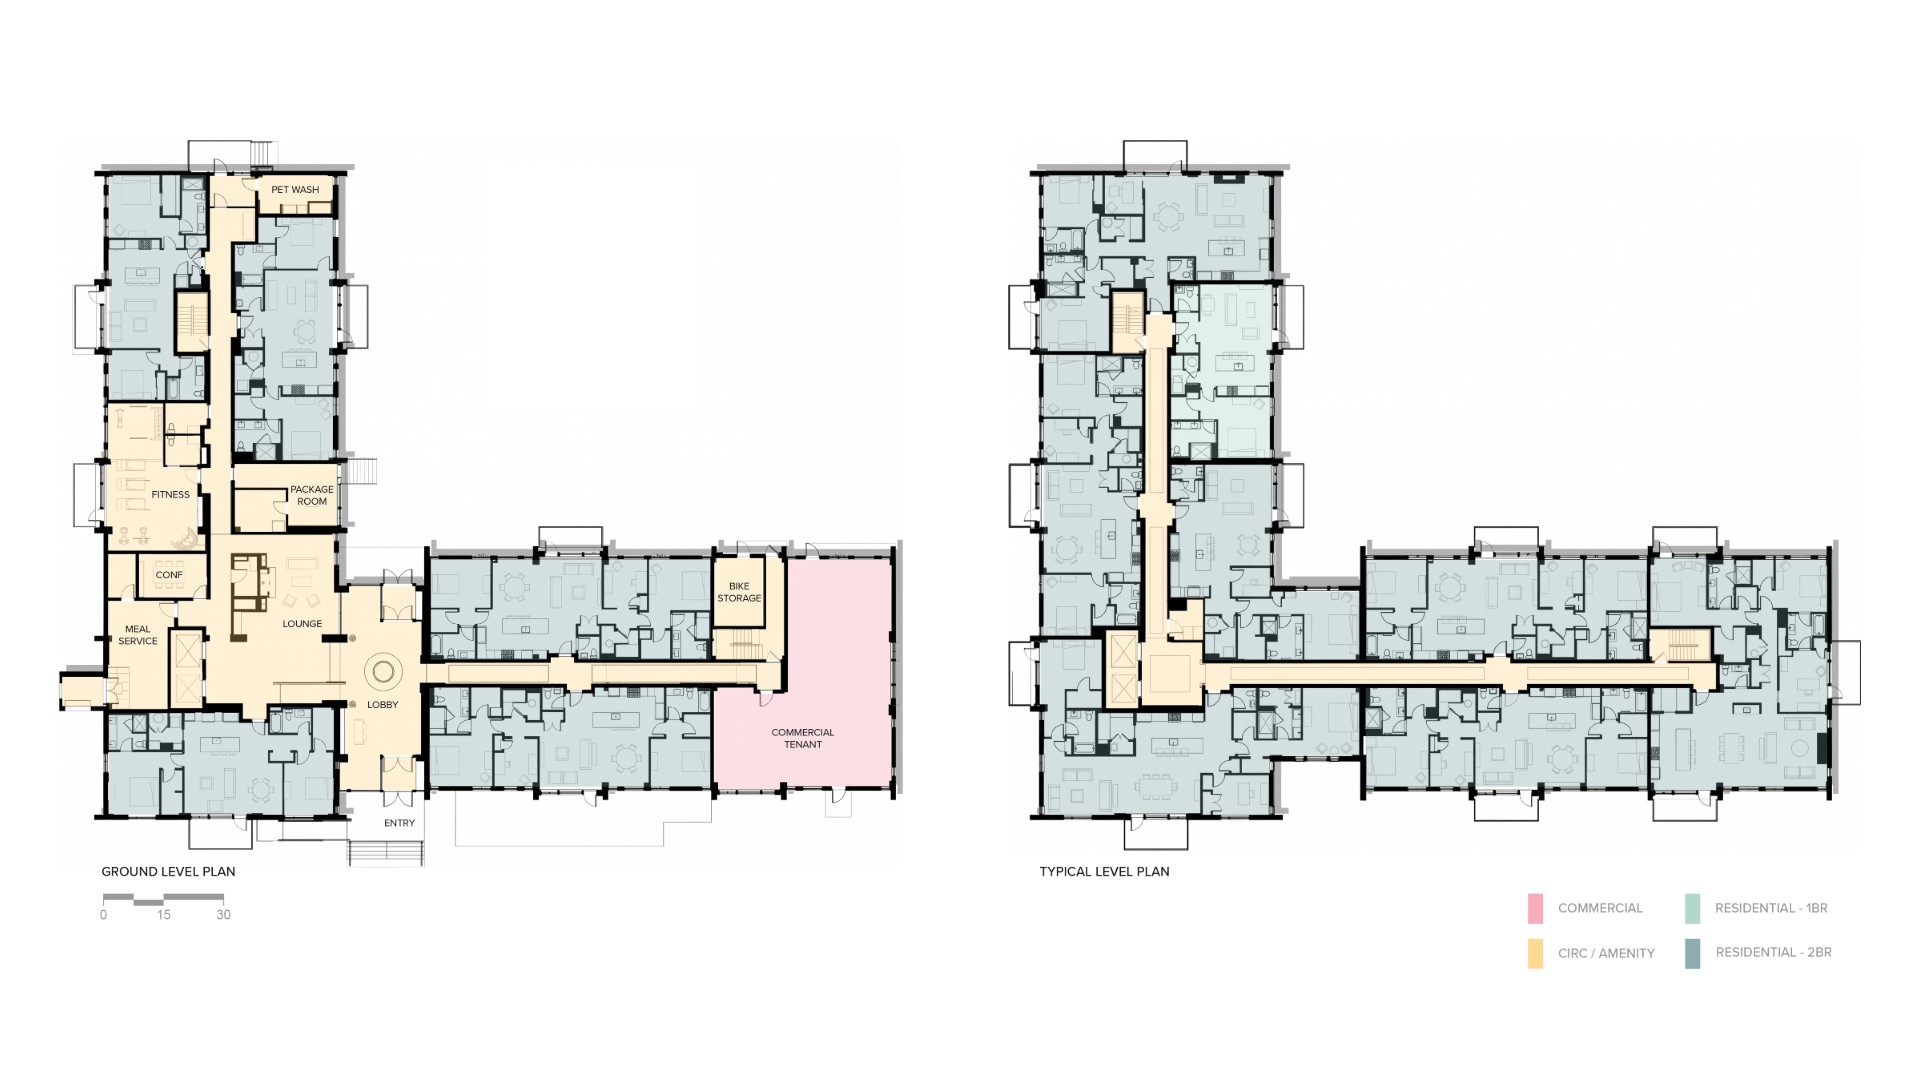
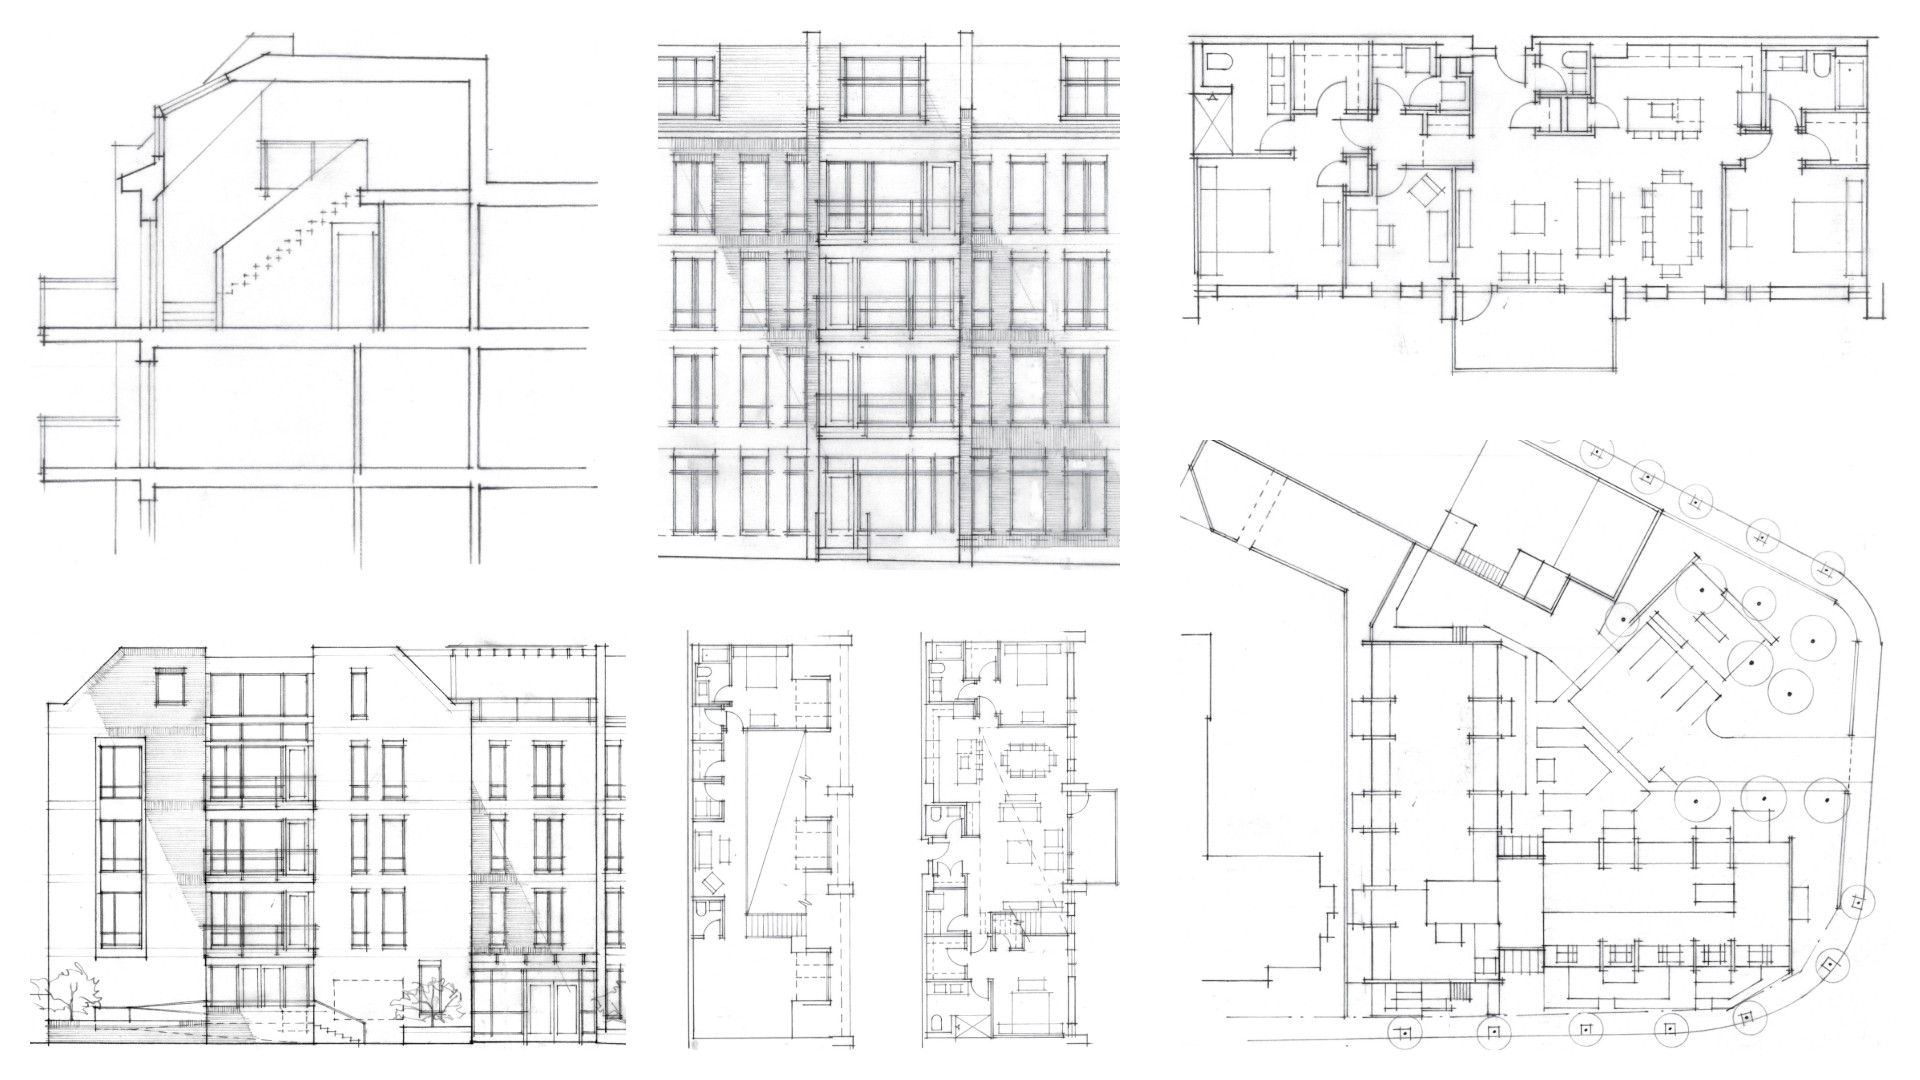
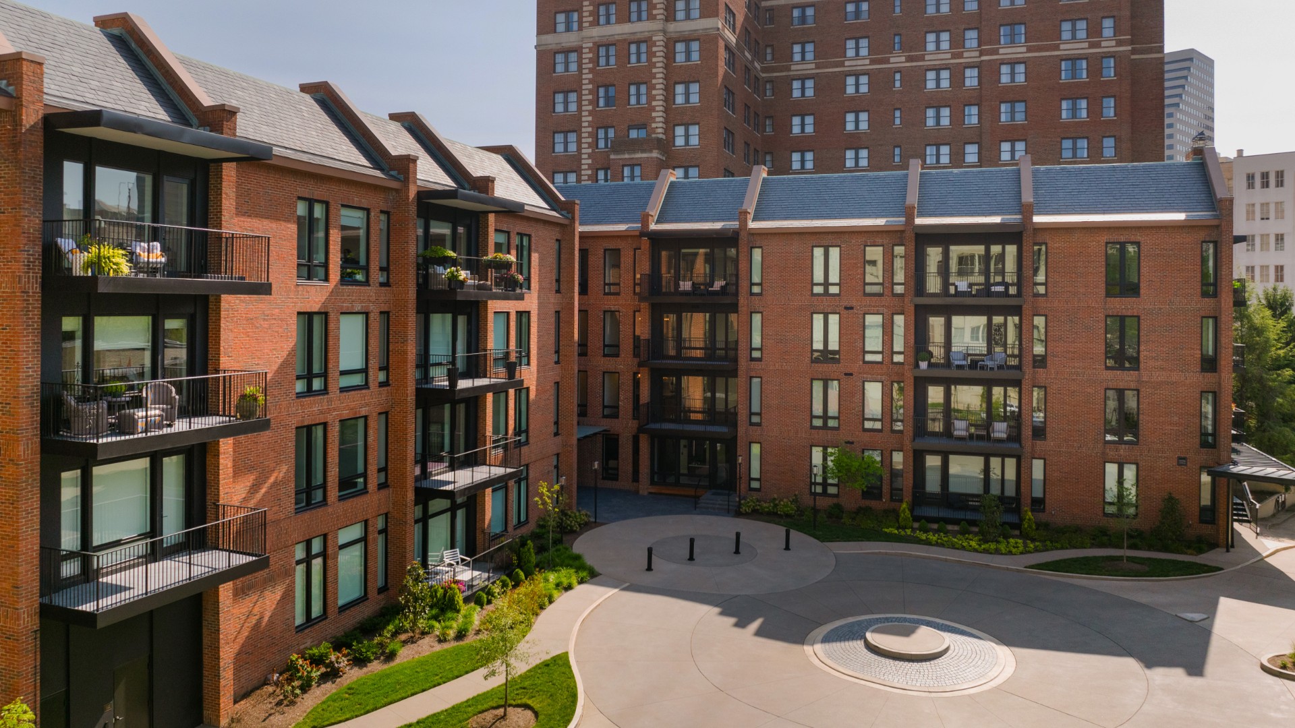
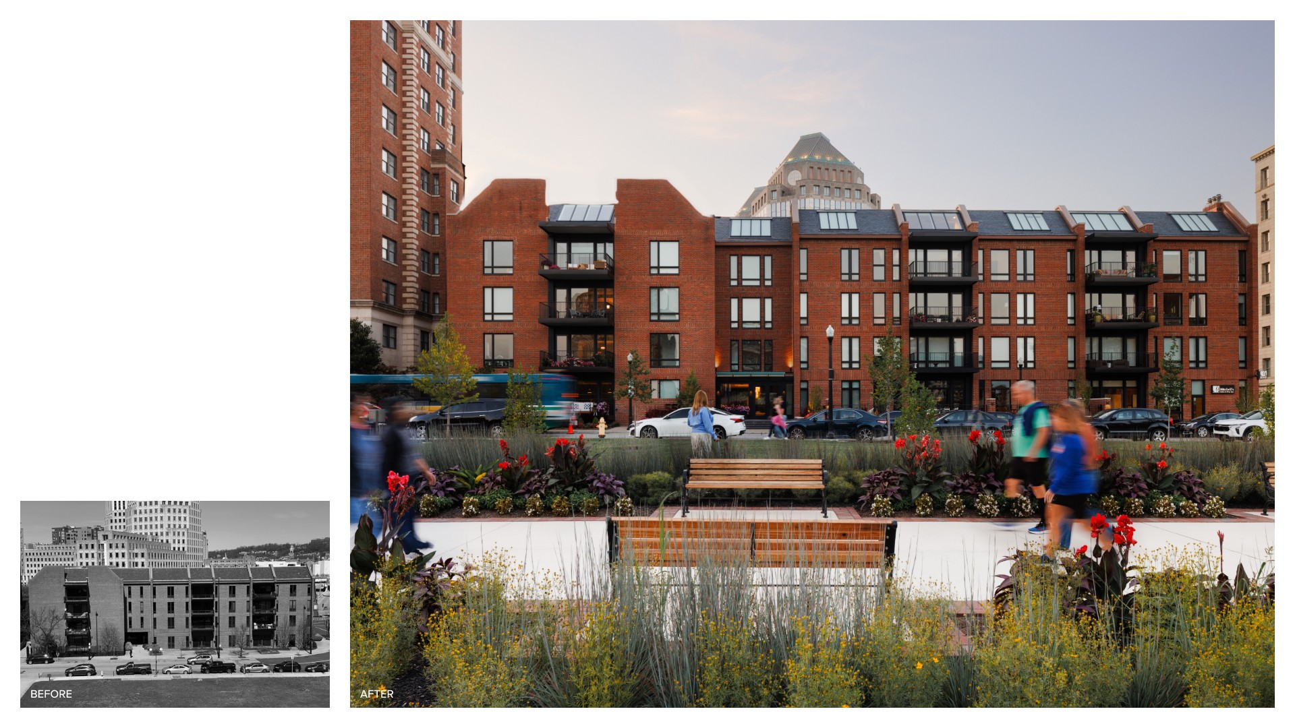
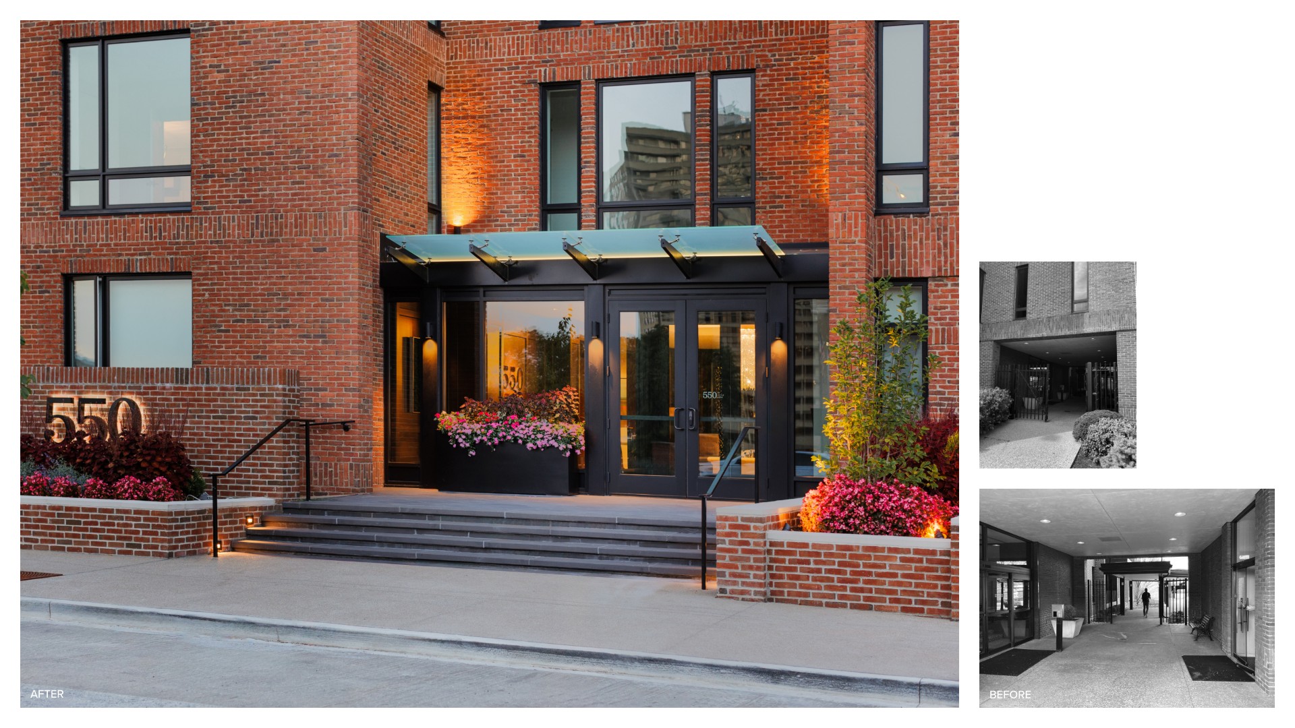
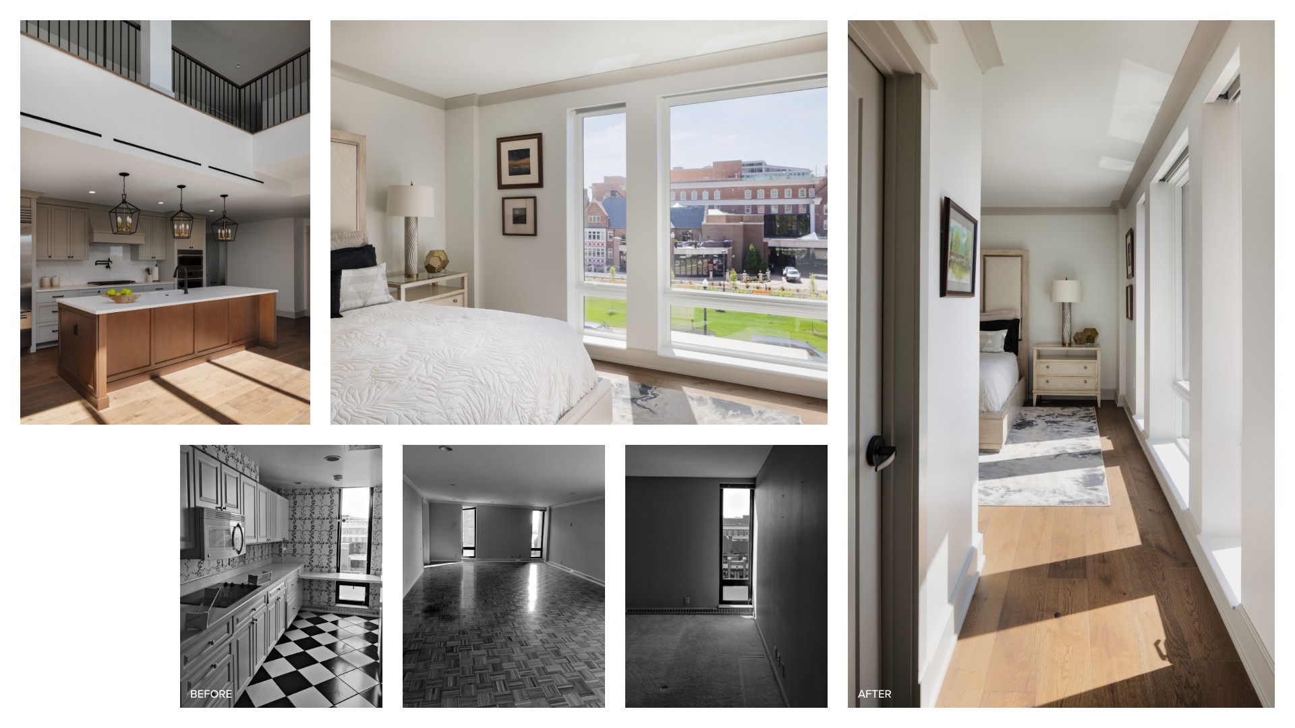
Quiet Elegance for Sustainable Futures - From the outset of design, the ownership had a respect for the building’s history, architecture, and image. They had a goal to rehabilitate, not demolish or drastically alter, the existing solidly built structure - inherently aligning with sustainable practices. The rehabilitation includes: 1) New, accessible entry sequence that unifies the floor plate; 2) Improved unit layouts with modern bathrooms, kitchens and living spaces, high end finishes, appliances, and fixtures; 3) New roof structure within the existing mansard volume facing Lytle Park, converting a former mechanical attic space into spacious lofts with the existing slate roof tiles reinstalled; 4) Improved thermal performance: added insulation at exterior walls and roof, new high-performance windows and doors, high efficiency mechanical systems with air quality improvements; 5) Added residential units and terraces on the first floor for improved street presence, in the location of a previously under-utilized office space, as a nod to the pre-interstate residential street frontage; 6) New punched openings on the facade to increase the amount of natural light and views; 7) Unit entrance and corridor updates with relocated elevator shaft; 8) Revitalized courtyard space for residents’ private connection to nature; 9) Updated ground-level commercial space at the east end of the street level, an amenity shared with the community; 10) Connector to the adjacent hotel to provide a new level of amenity services; 11) Consideration of historic design guidelines with project located in a historic district; 12) LEED Gold Certification.
Additionally, the design sought to further the notions of ‘home’ and ‘found space.’ Cramped, flat corridors, a split, open-air lobby, and outdated finishes all resisted these concepts. An increased unit count was achieved through ‘found space’ at the street level and in the attic. The interior circulation experience was improved with updated finishes, recessed entry alcoves to the apartments and the push and pull of the ceiling plane–another version of ‘found space’. This now provides a break in the monotony and compression of the former corridors and common spaces.
© MA Design

© MA Design
© MA Design
© MA Design

© Kate Horgan / MA Design
© Kate Horgan / MA Design
© Kate Horgan / MA Design
© Kate Horgan / MA Design

© Kate Horgan / MA Design

© Kate Horgan / MA Design
© Kate Horgan / MA Design

© Kate Horgan / MA Design

© Kate Horgan / MA Design
© Kate Horgan / MA Design
Project Details -
Submission Category
Building Architecture- Large Scale (>10,000 sf)
Date of Completion
May, 2024
Submitting Firm Name
MA Design
Project Team
Landscape Architect
MKSK
Architect
MA Design
Interior Designer
MA Design
Environmental Designer
MA Design
Other Project Team Members
SOL (Sustainability) / AMBIA Lighting Design / Eagle Realty Group (Owner)
Structural Engineer
Schaefer Engineering
MEP Engineer
Cincinnati Air (M) / Ohio Valley (E) / Feldkamp (P)
Civil Engineer
The Kleingers Group
Contractor
HGC
Thank You to our 2026 Sponsors!
Critical to the continued success and growth of the awards program is the generosity and support of Business and Industry Patrons like you. We would like to take the opportunity to invite you to consider supporting great design in the built environment. Corporate and Individual donations are welcome at any level, and will be acknowledged in our event based on level of sponsorship commitment. Please consider lending your sponsorship support and joining the celebration of creativity and quality design in our community.
Sponsor CDA TodayAfter-Party Sponsor

Firm Sponsors




Signature Cocktail Sponsors


Column






Foundation


Keystone







Award Materials

Event Photographer
