
AES – Smart Operations Center – Amenity Support Space
Interior Architecture- Small Scale (<5,000 sf)
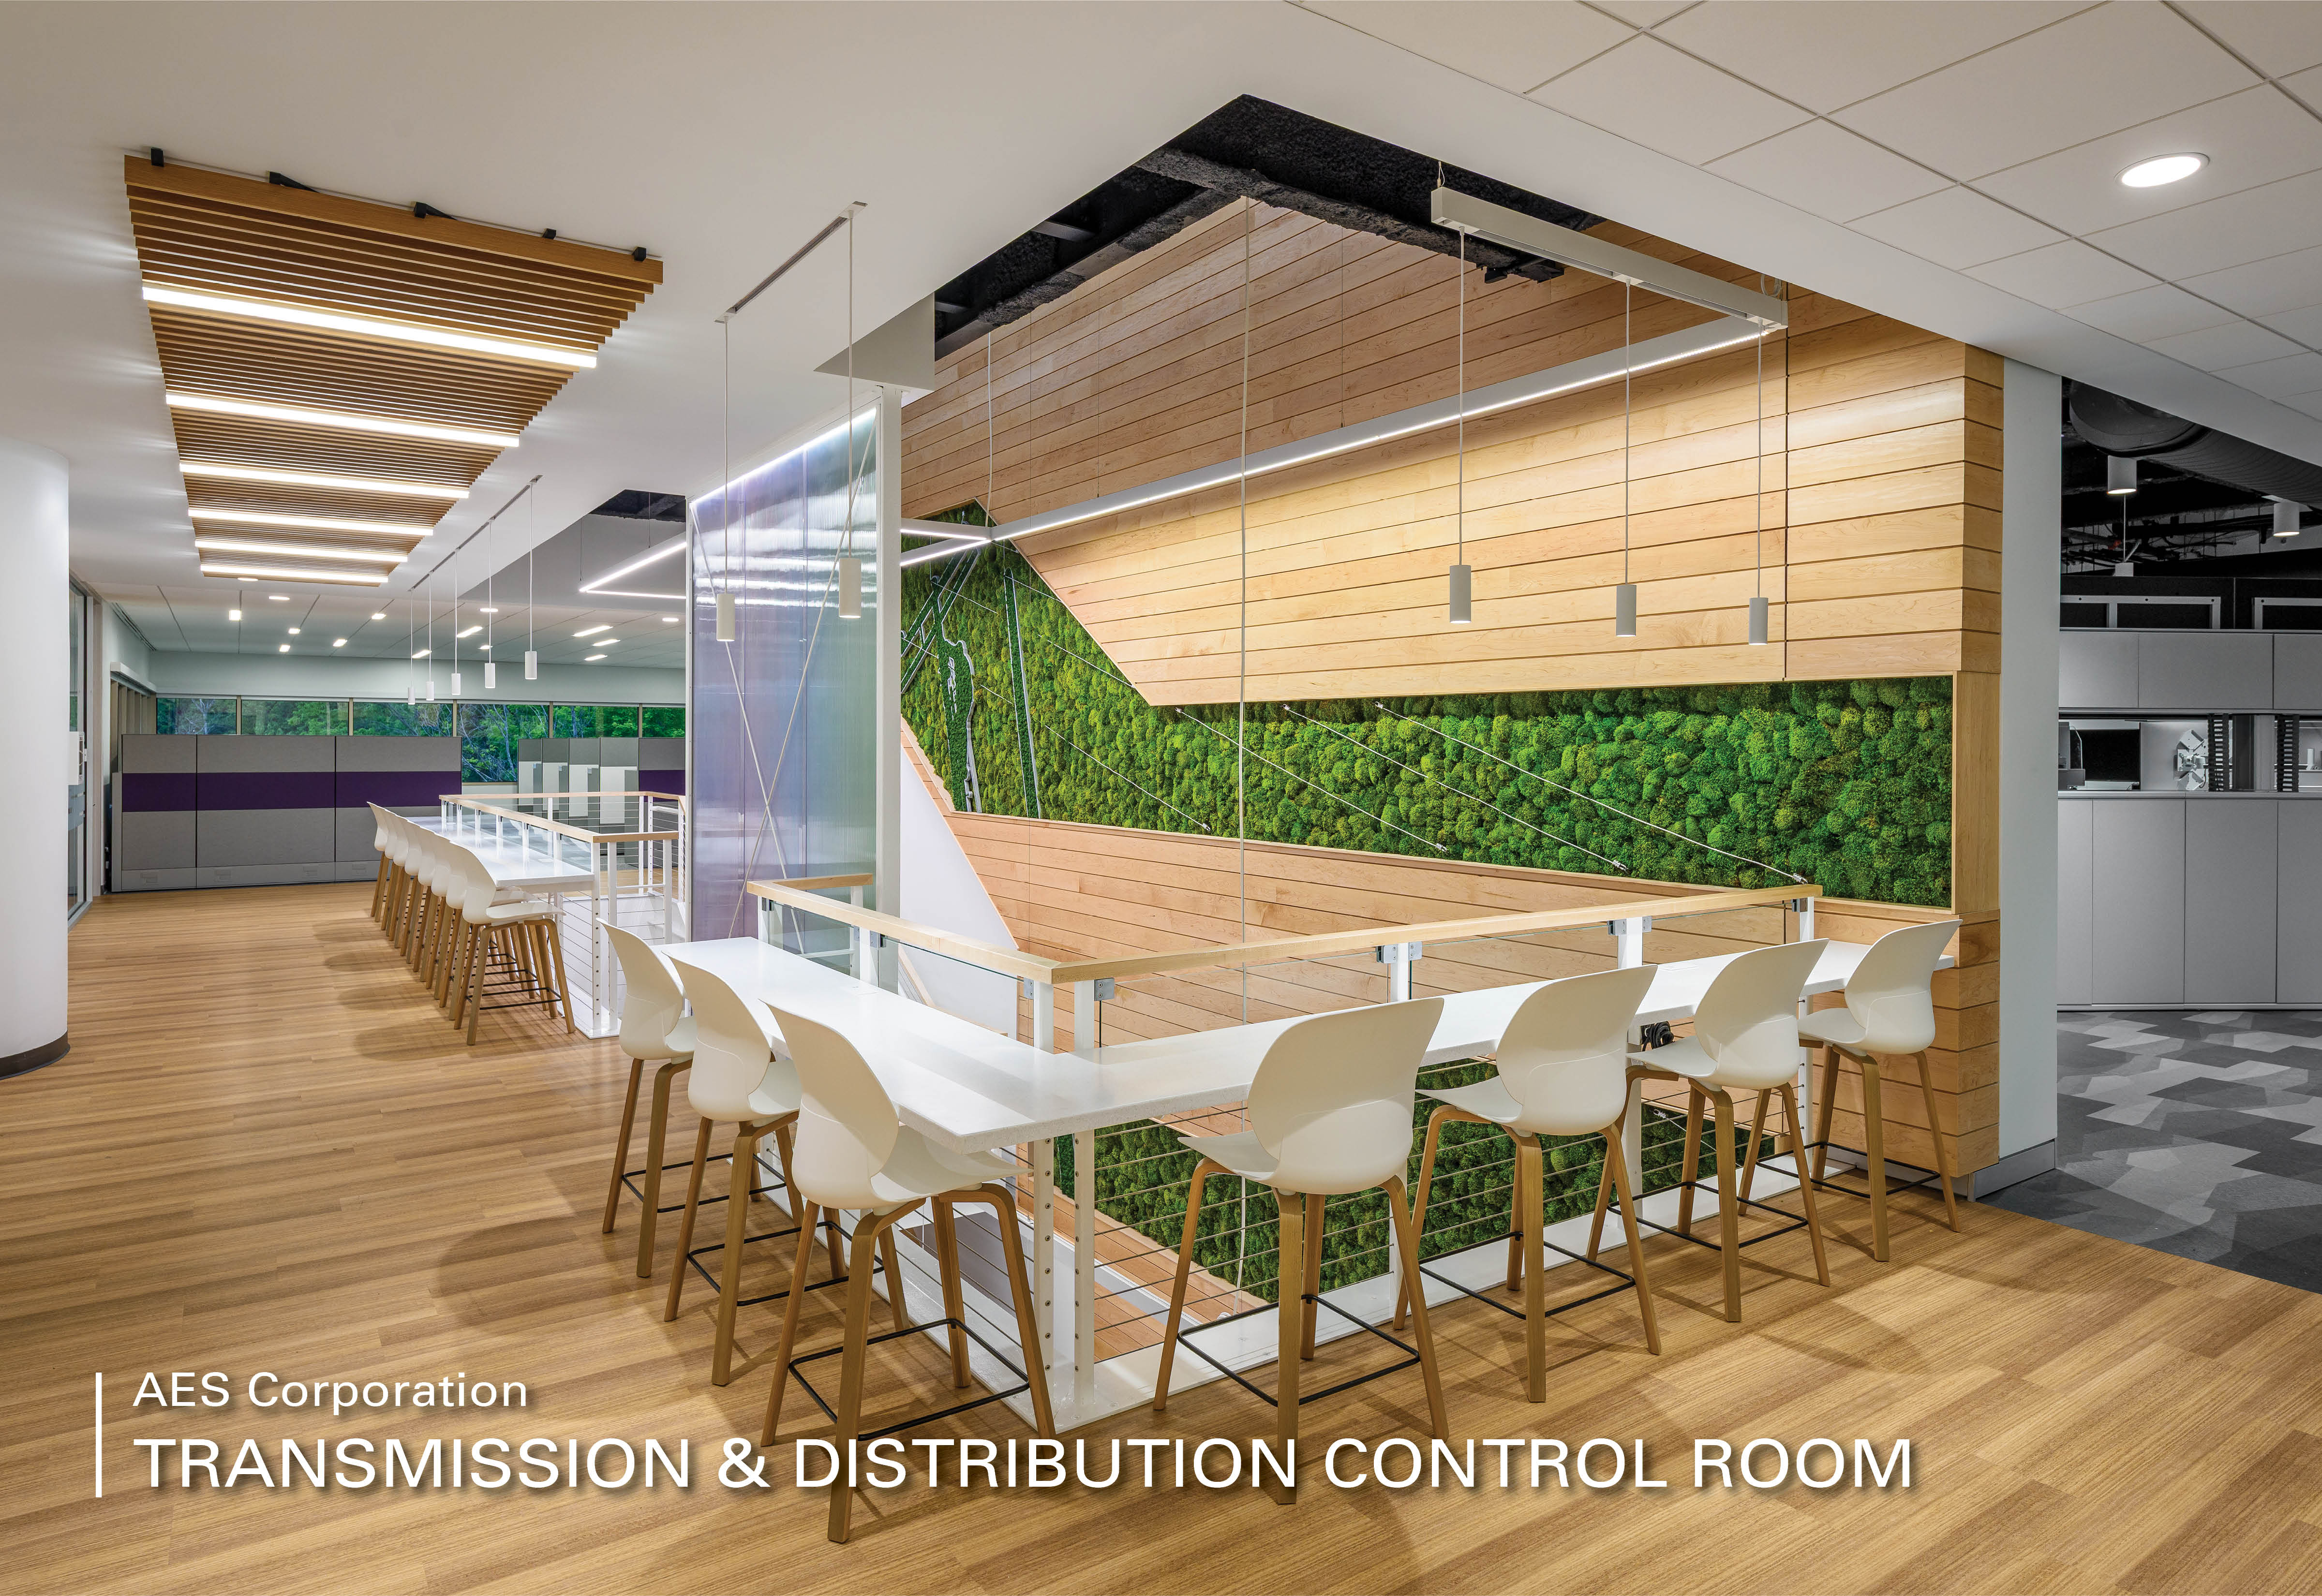
© Wes Battoclette
Project Narrative
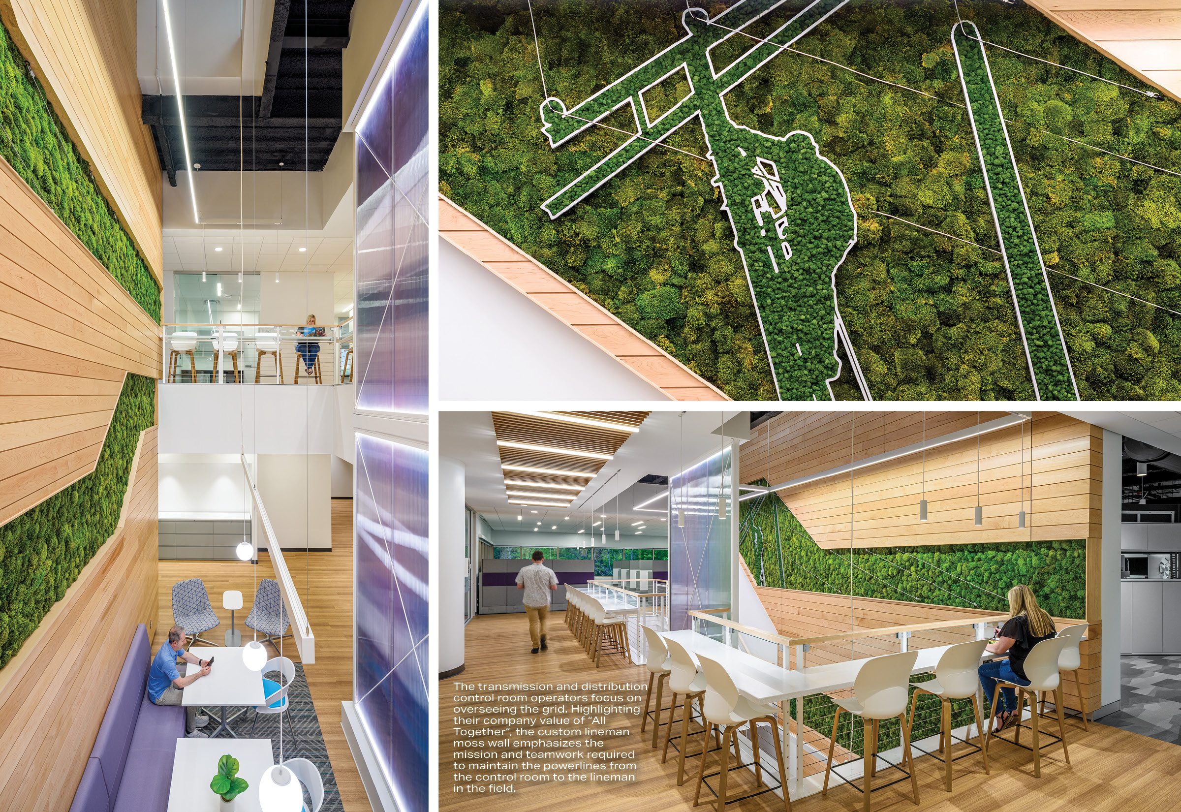
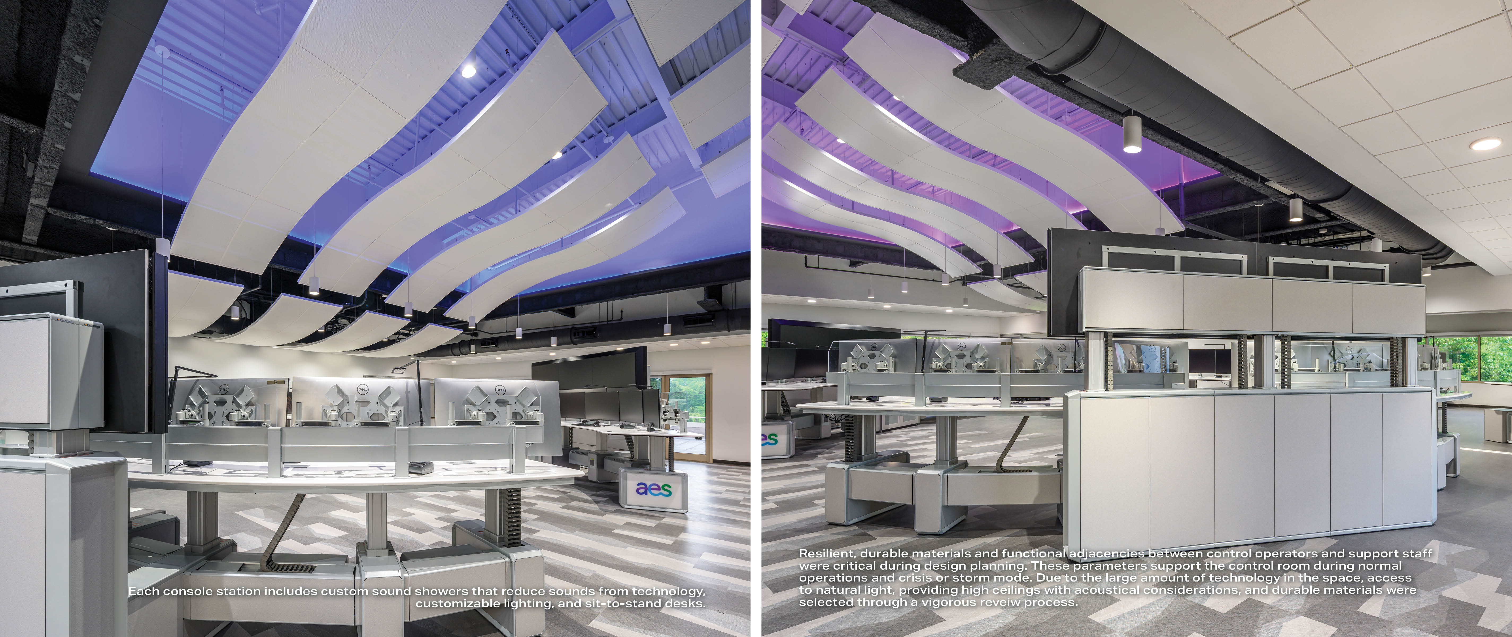
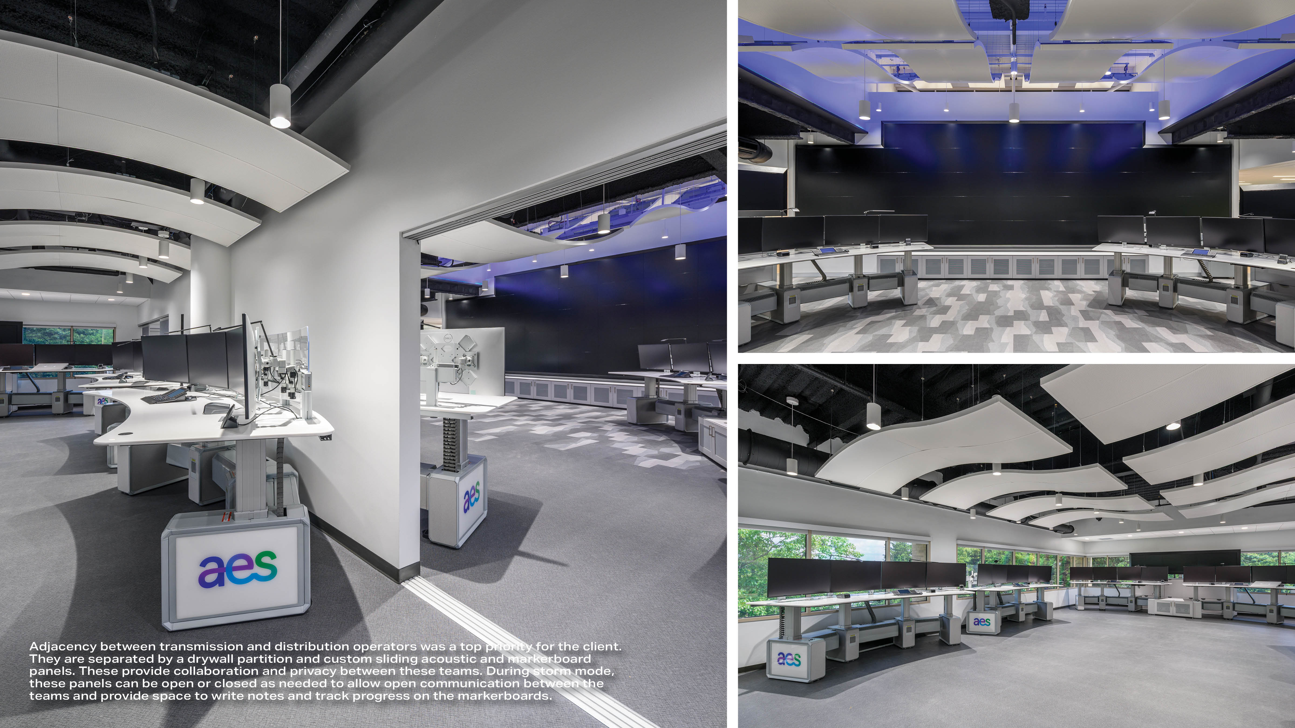
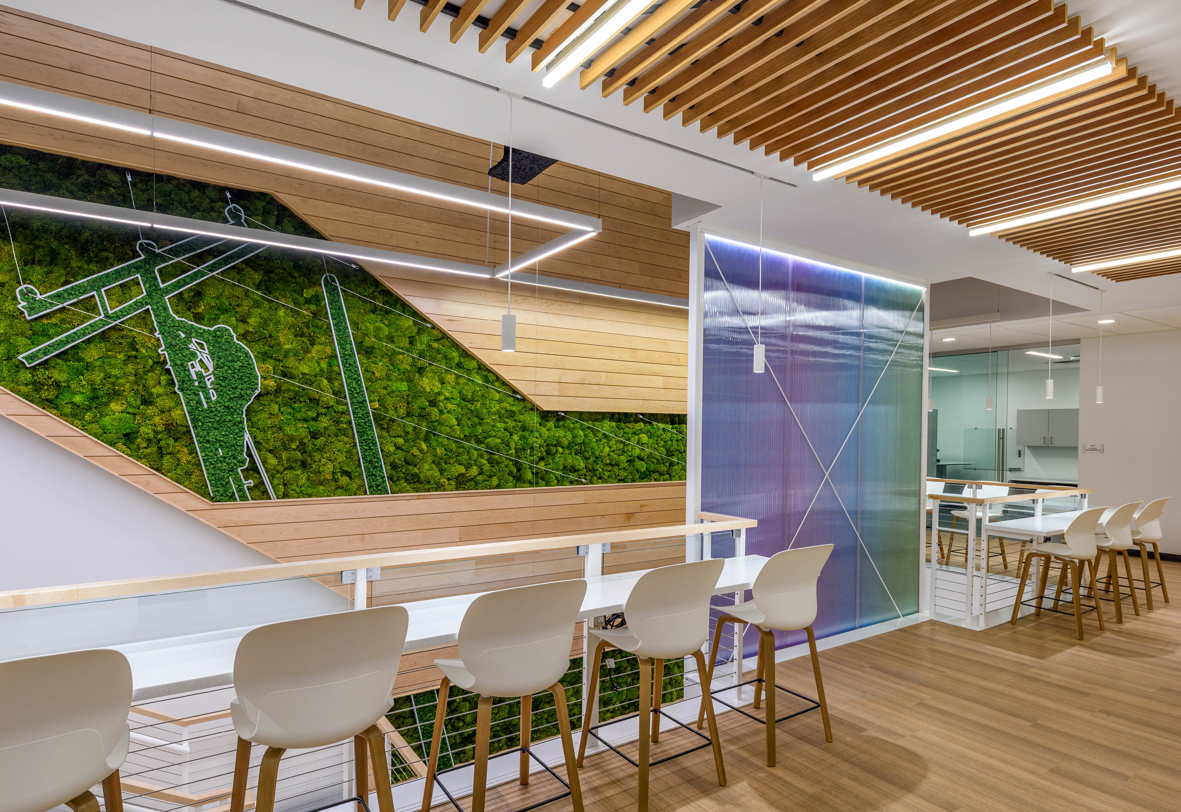
This adaptive reuse of a 1980’s building brought to life a first-of-its-kind US Smart Operations Center and modern workplace inclusive of social gathering and event spaces to encourage emerging thought and innovation. The interior aesthetic was inspired by and took direction from the modern graphics and brand color story released by AES in 2020.
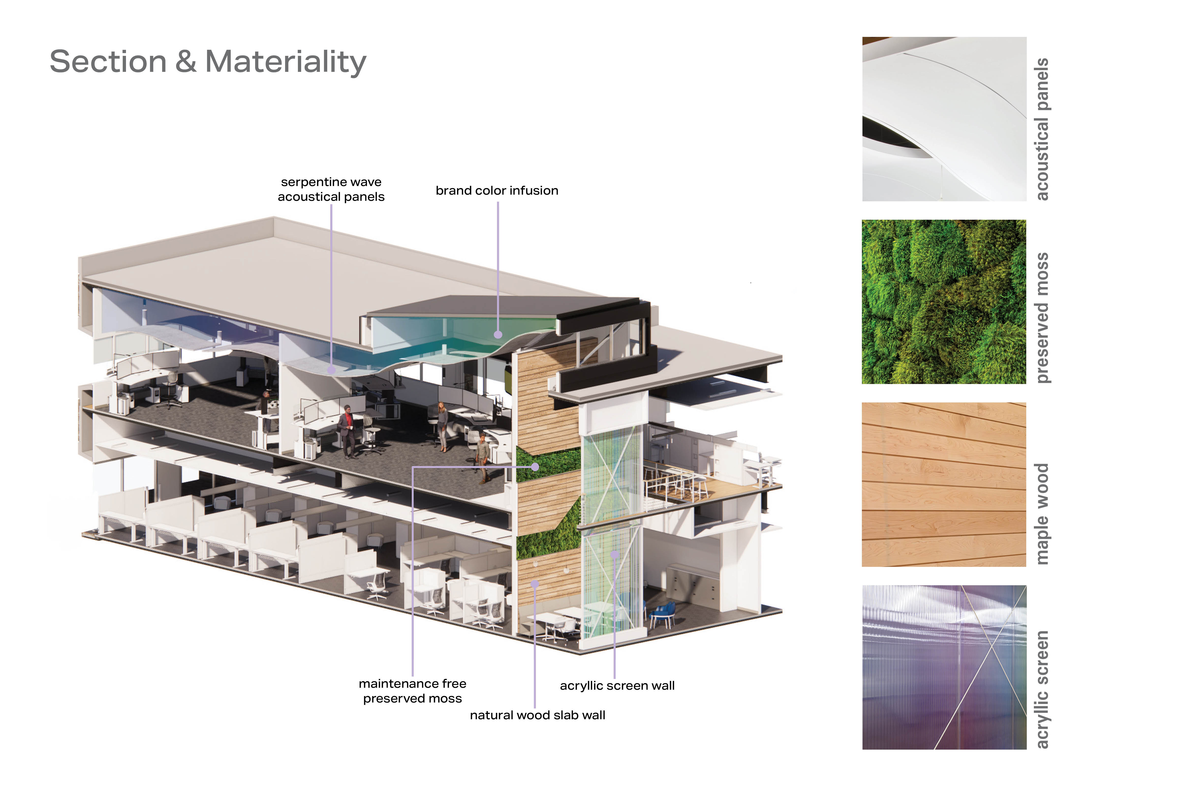
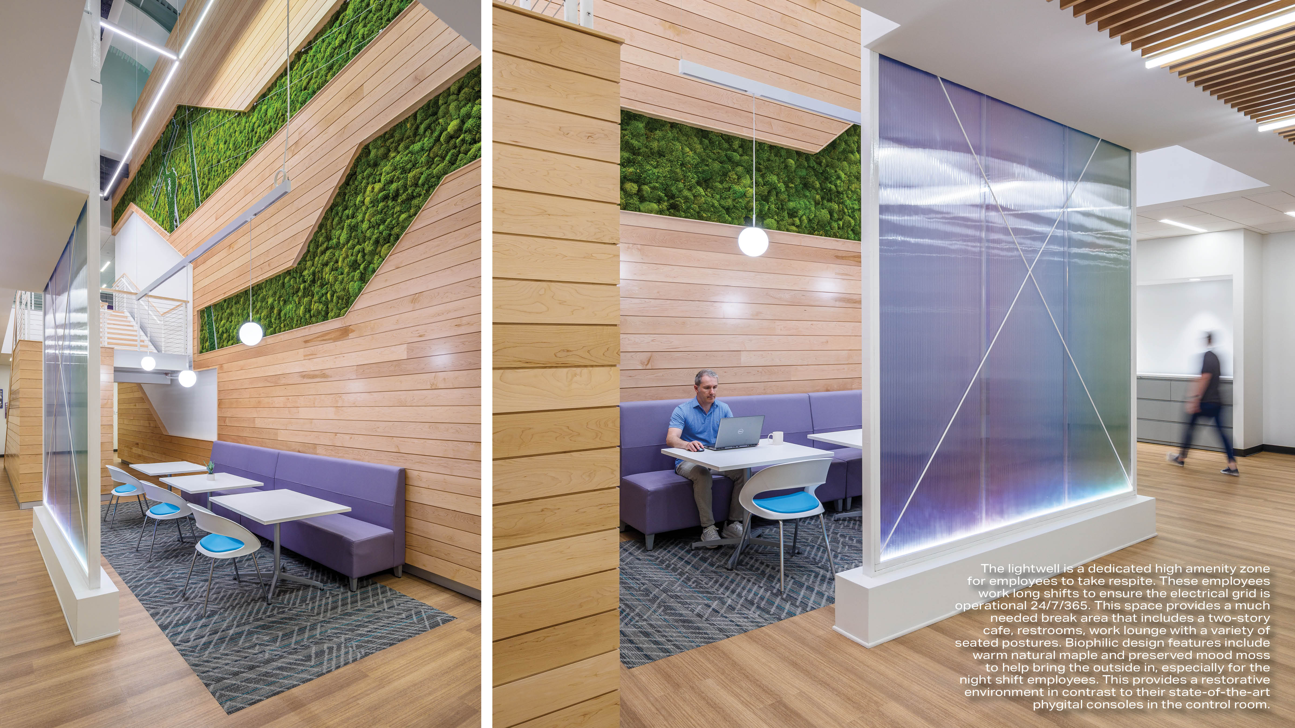
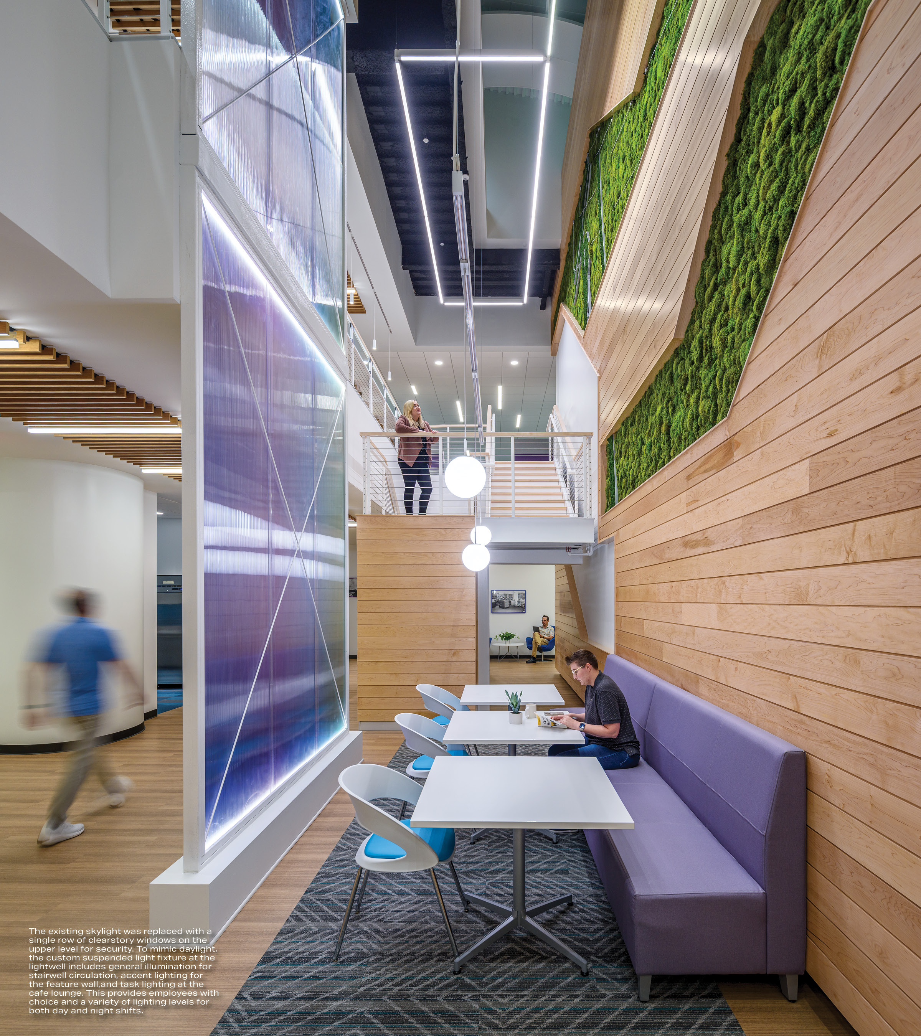
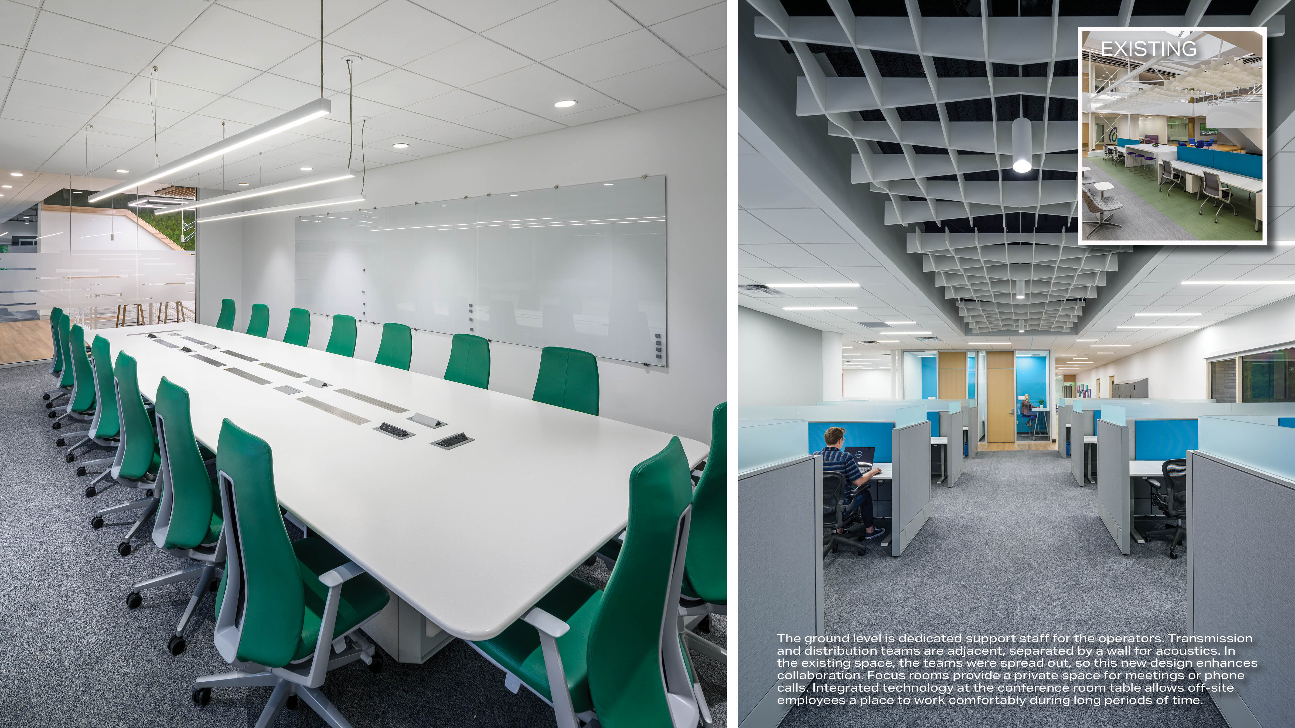
The interior design strategy purposefully softened the existing hard, formal, rectilinear edges of the existing facility by using curvilinear interior elements and green wall accents. The lowest level of the facility was activated by creating large team spaces, a new gathering stair, digital hubs, and an innovation lab, resulting in a dynamic workplace for fostering collaboration and a showcase of innovative technologies. Internally-lit vertical acrylic structures within each pod or neighborhood were added to accentuate the existing atrium spaces as well as anchor touchdown areas for mobile employees. Graphic gestures and imagery are integrated throughout the facility to showcase how the client is sustainably improving the lives of their customers regionally and worldwide.

© Champlin Studios
© Champlin Studios

© Champlin Studios & Wes Battoclette
© Wes Battoclette
© Wes Battoclette

© Wes Battoclette
© Wes Battoclette
© Wes Battoclette
© Wes Battoclette
© Wes Battoclette
© Wes Battoclette
Project Details -
Submission Category
Interior Architecture- Small Scale (<5,000 sf)
Date of Completion
July, 2025
Submitting Firm Name
Champlin Studios
Project Team
Architect
Champlin Studios
Interior Designer
Champlin Studios - Ahunter@champlinstudios.com
Other Project Team Members
Tim McGuire
Structural Engineer
Structural Engineer
MEP Engineer
Heapy
Civil Engineer
Civil Engineer
Contractor
Miller Valentine Group
Thank You to our 2026 Sponsors!
Critical to the continued success and growth of the awards program is the generosity and support of Business and Industry Patrons like you. We would like to take the opportunity to invite you to consider supporting great design in the built environment. Corporate and Individual donations are welcome at any level, and will be acknowledged in our event based on level of sponsorship commitment. Please consider lending your sponsorship support and joining the celebration of creativity and quality design in our community.
Sponsor CDA TodayAfter-Party Sponsor

Firm Sponsors





Signature Cocktail Sponsors

Column






Foundation


Keystone





Award Materials

Event Photographer
