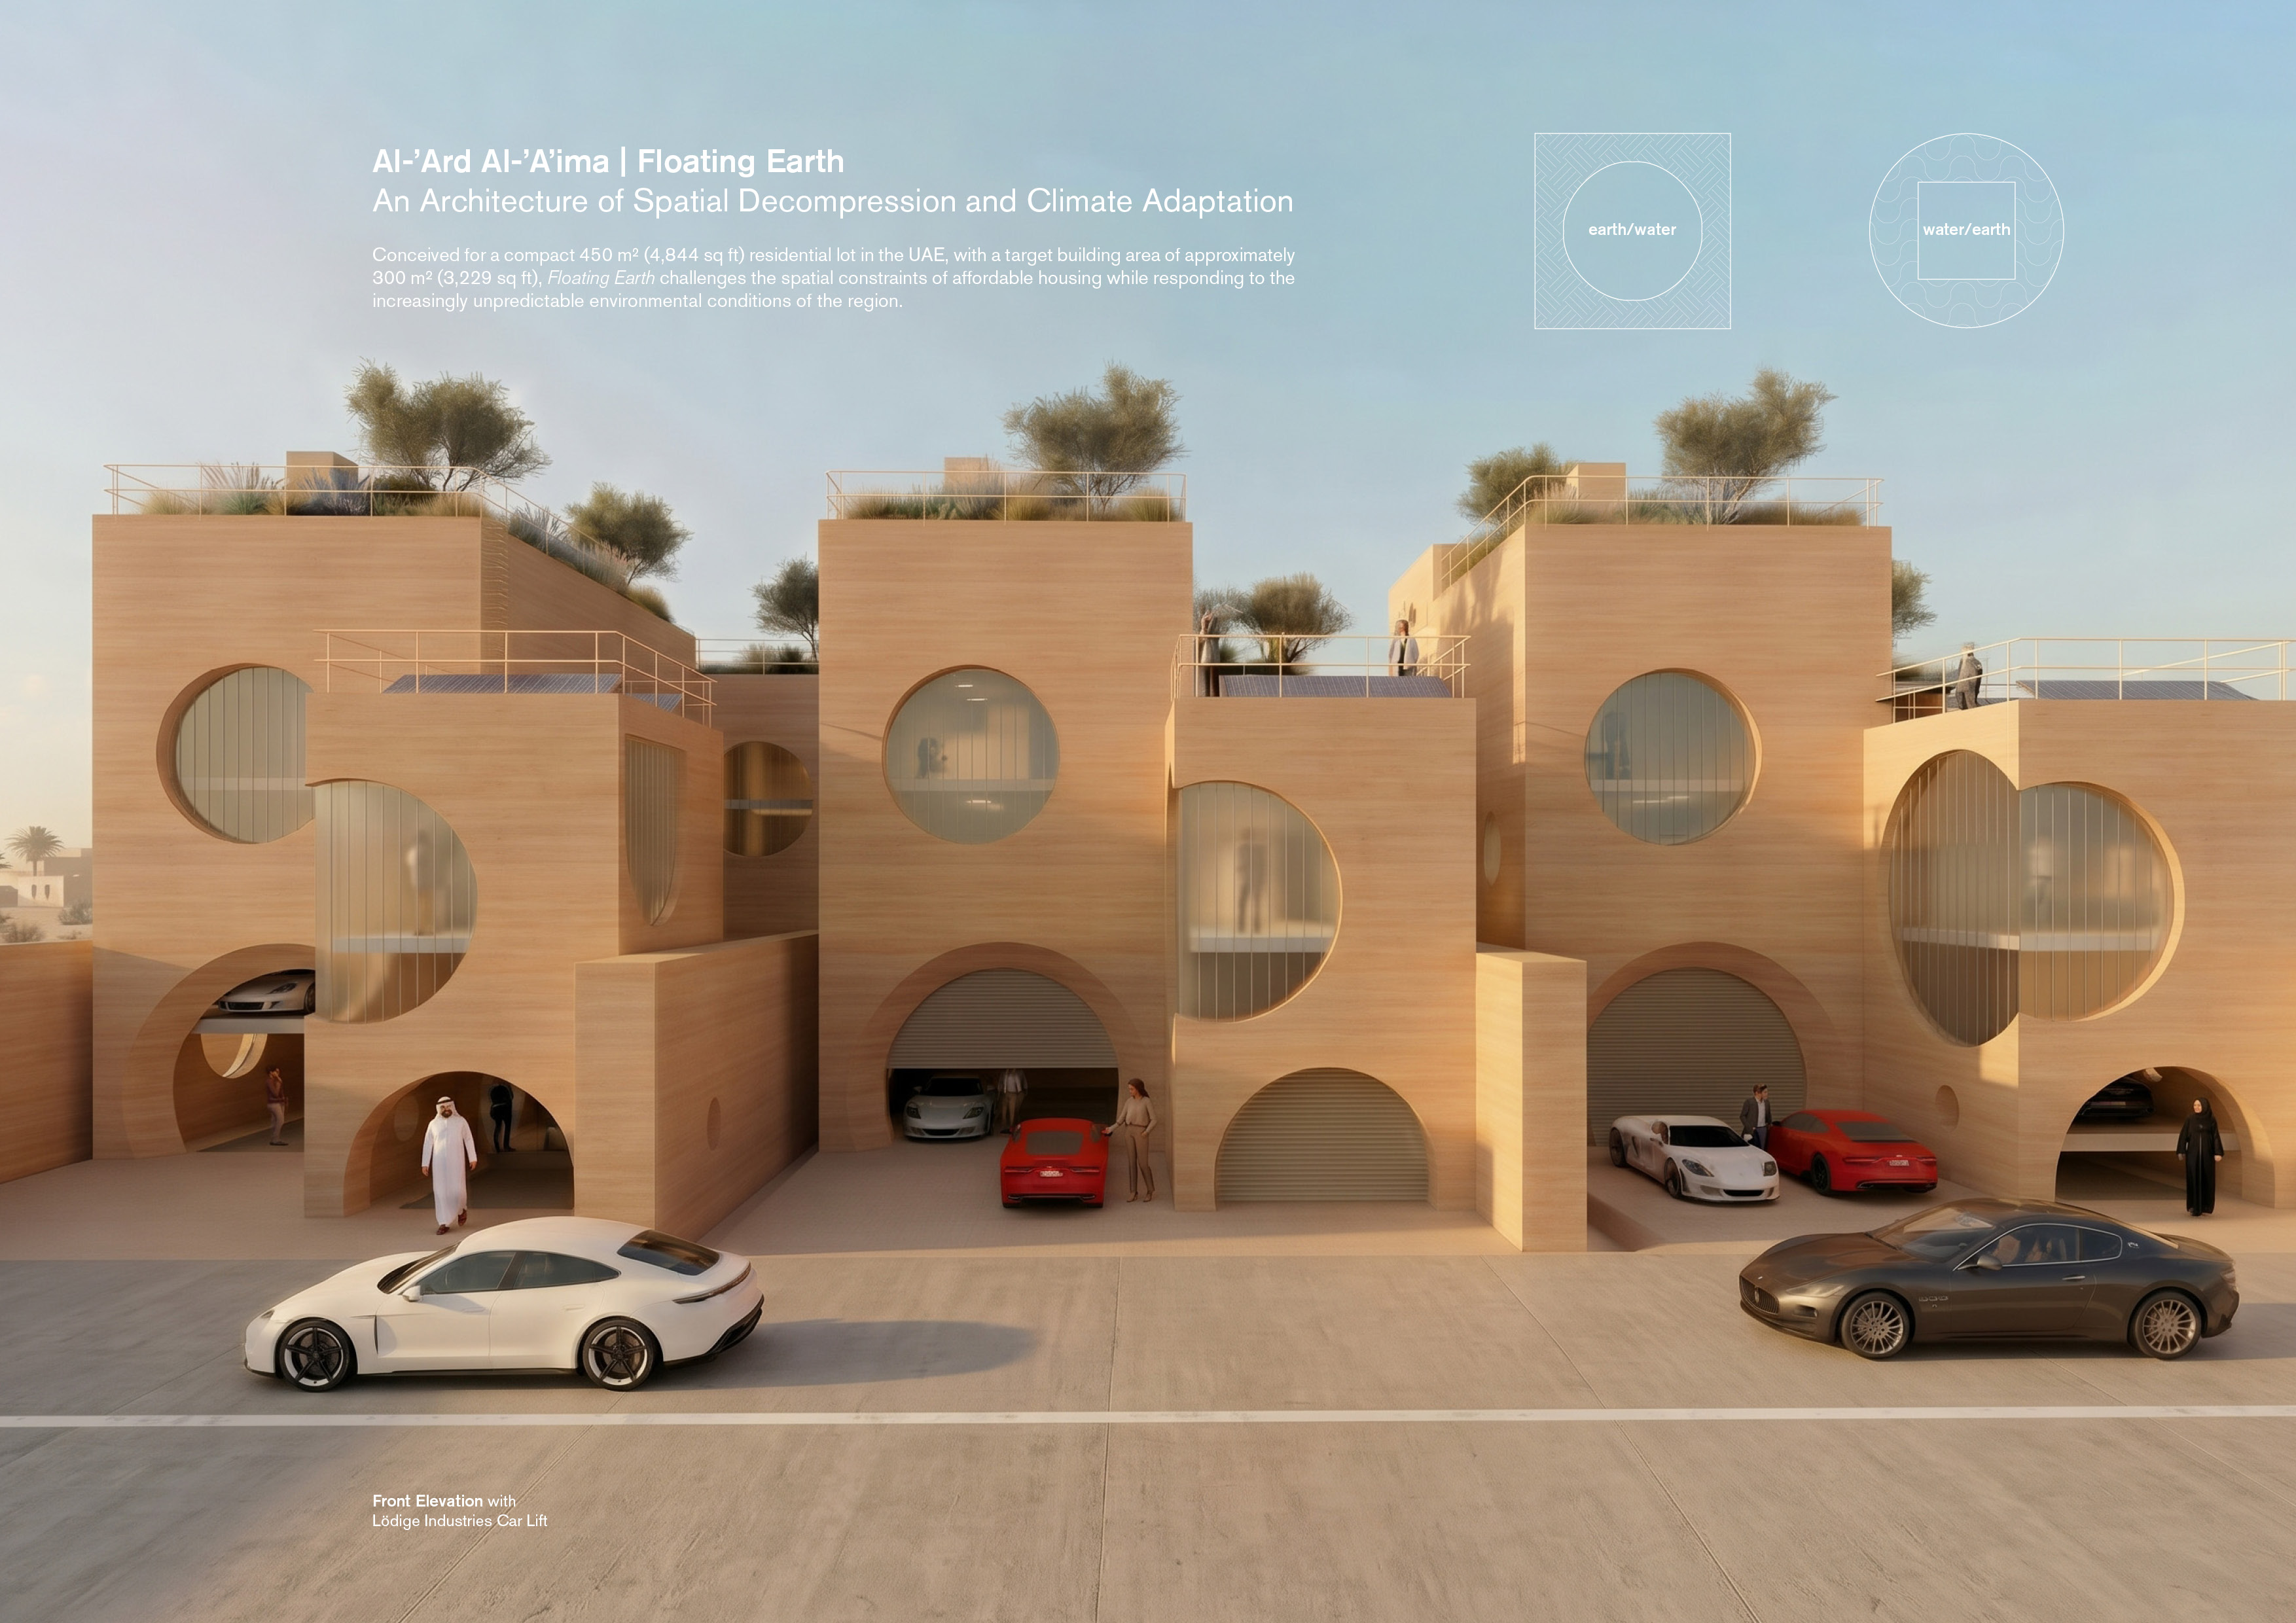
AL-‘ARD AL-‘A’IMA | FLOATING EARTH: An Architecture of Spatial Decompression and Climate Adaptation
Building Architecture- Small Scale (<10,000 sf)
Project Narrative
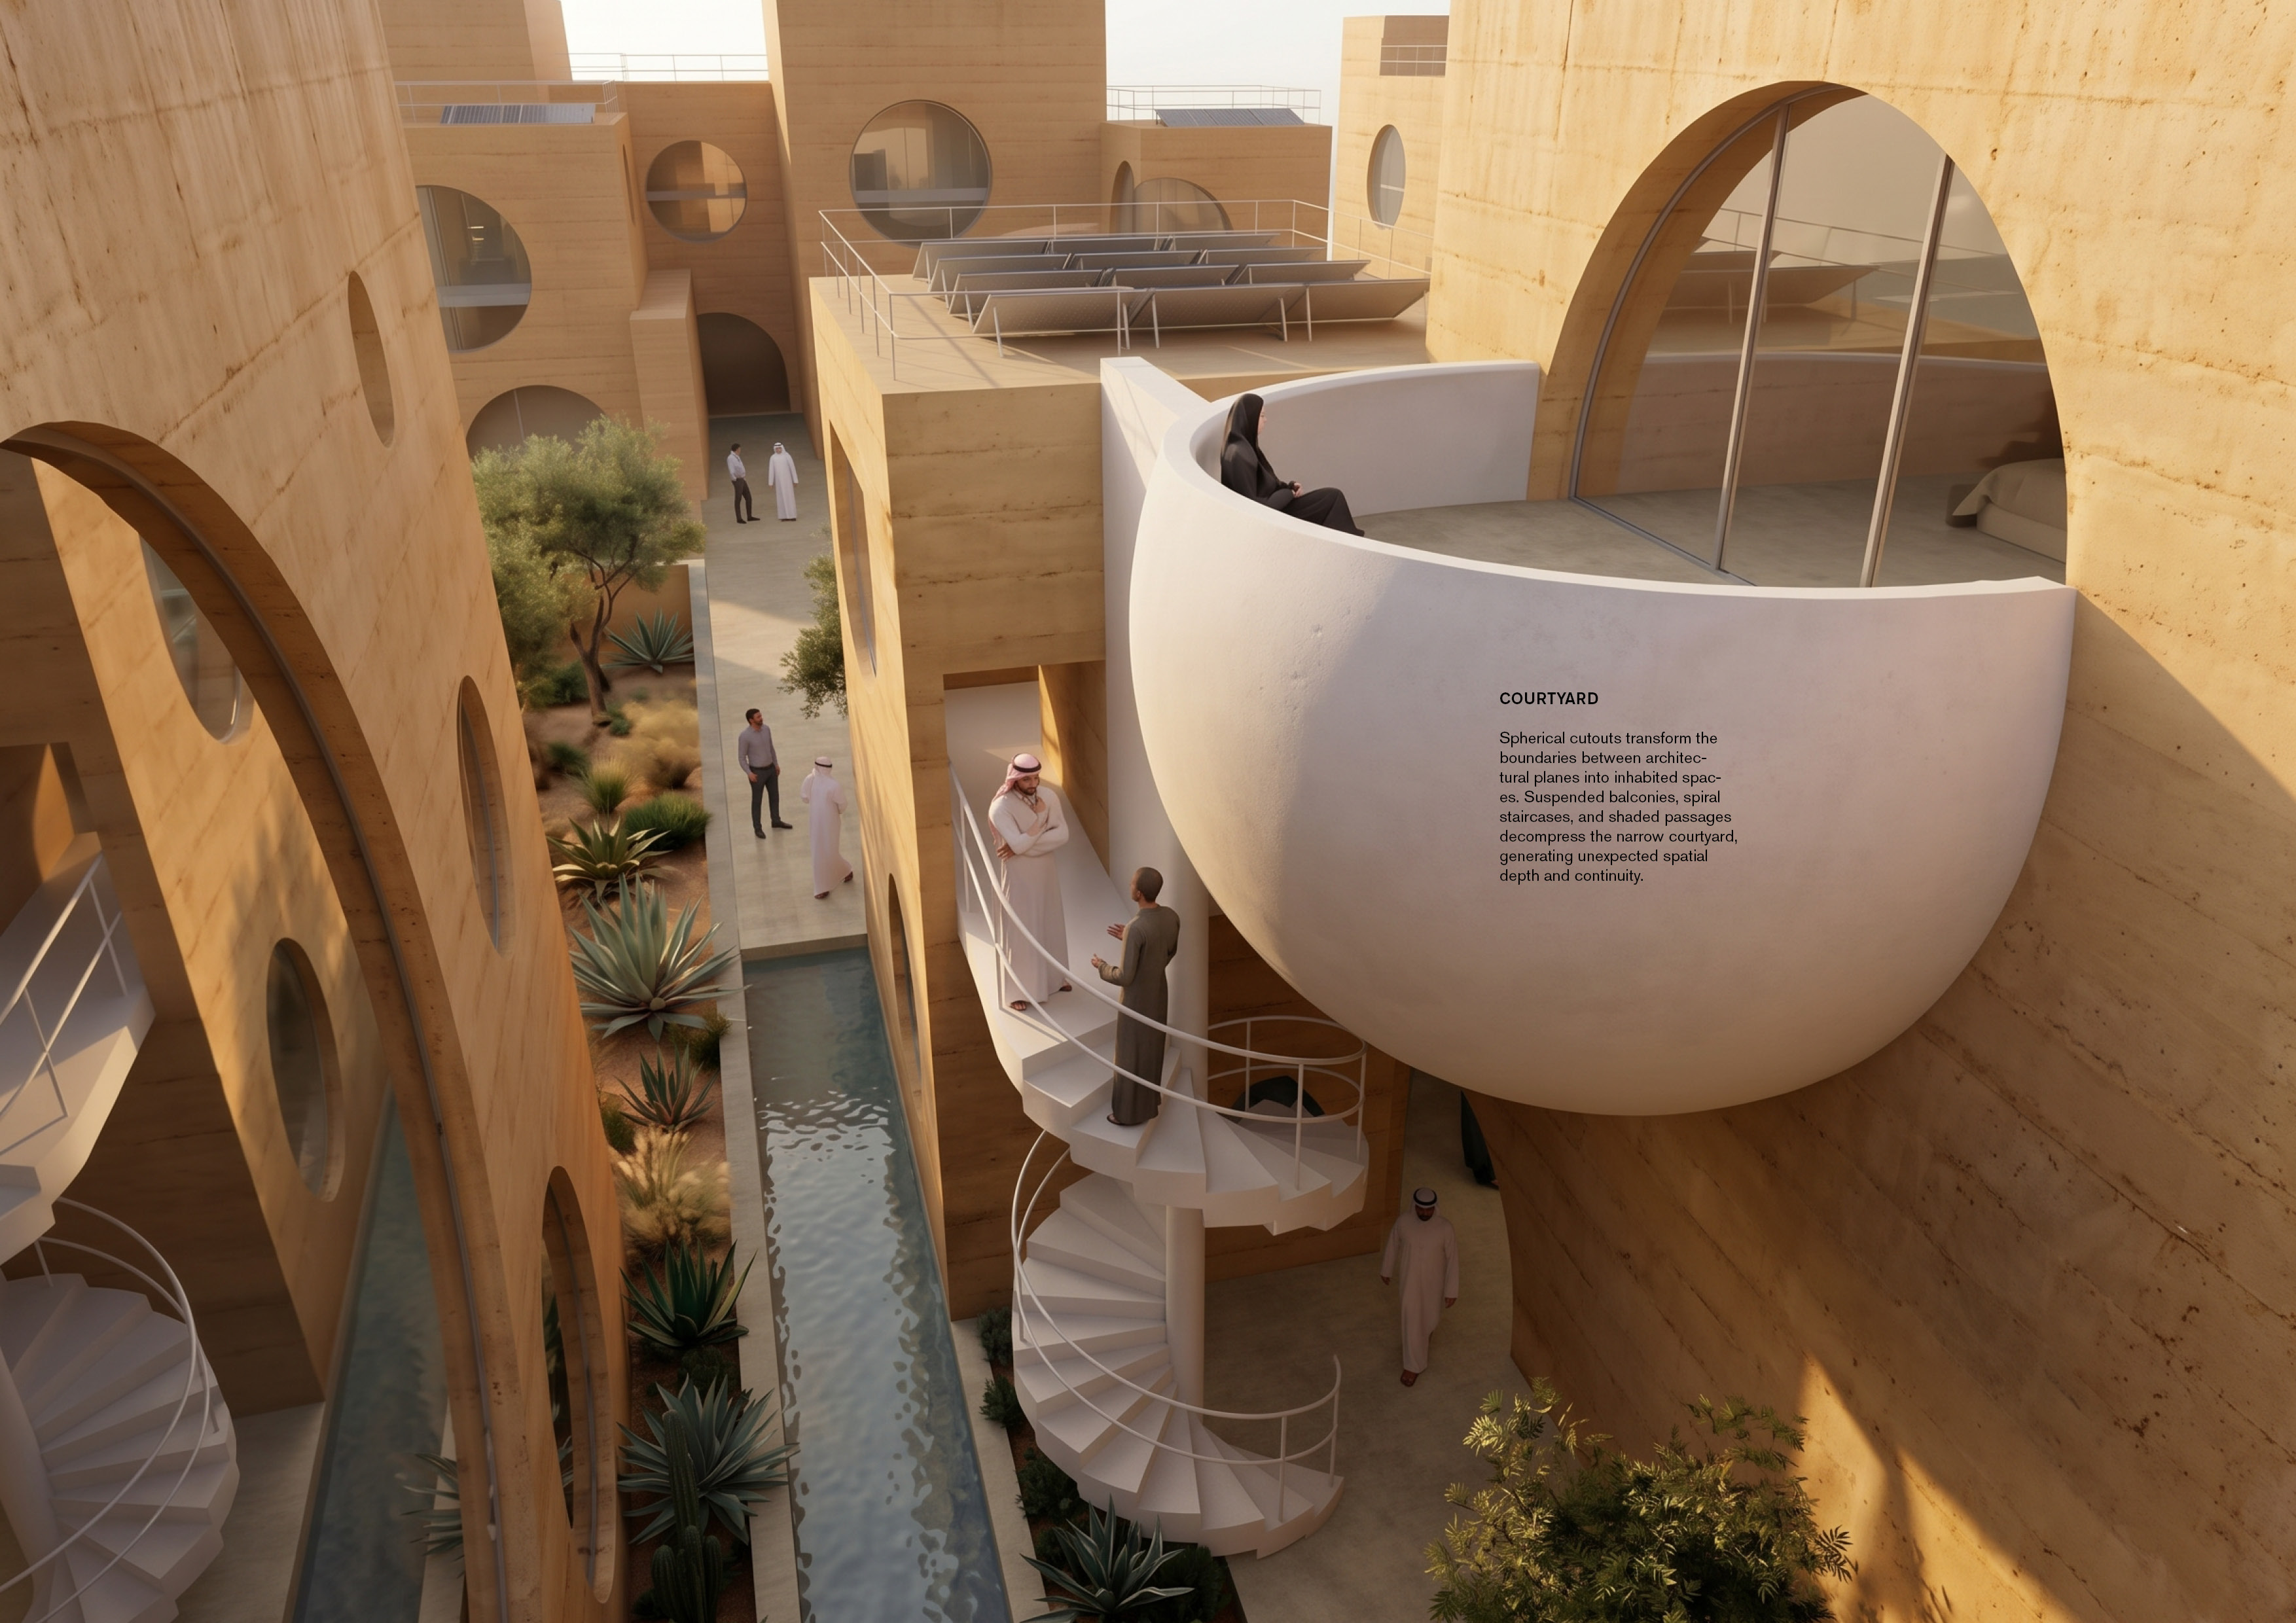
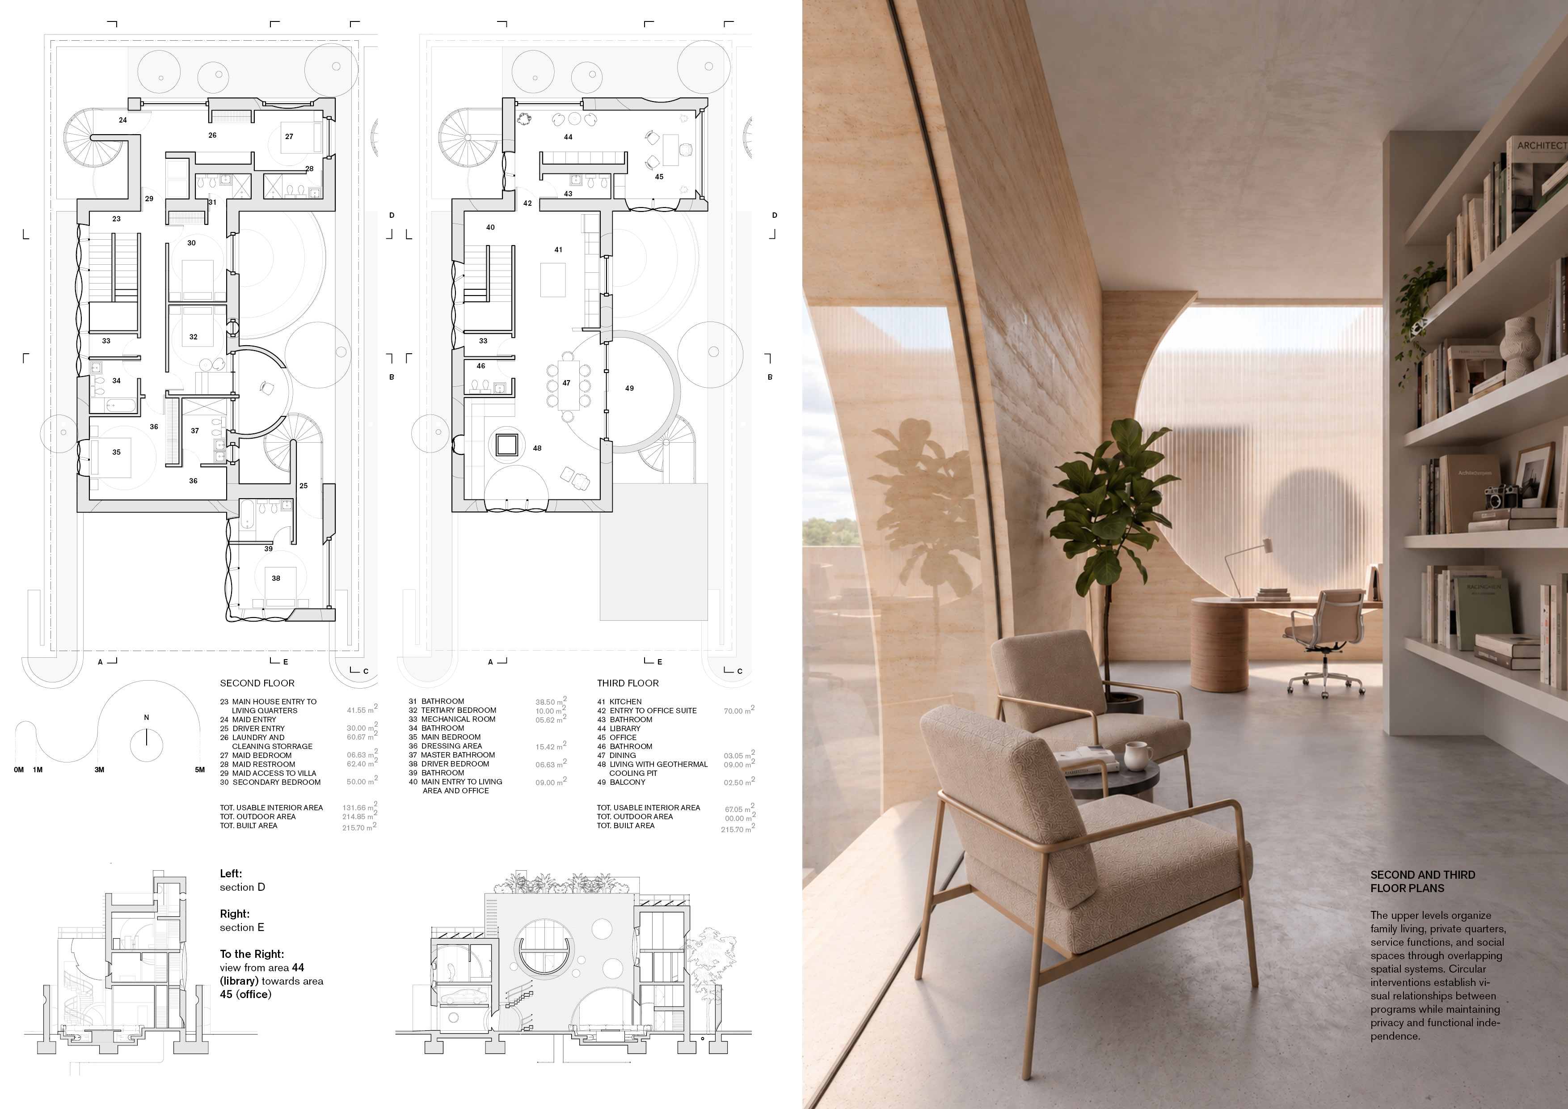
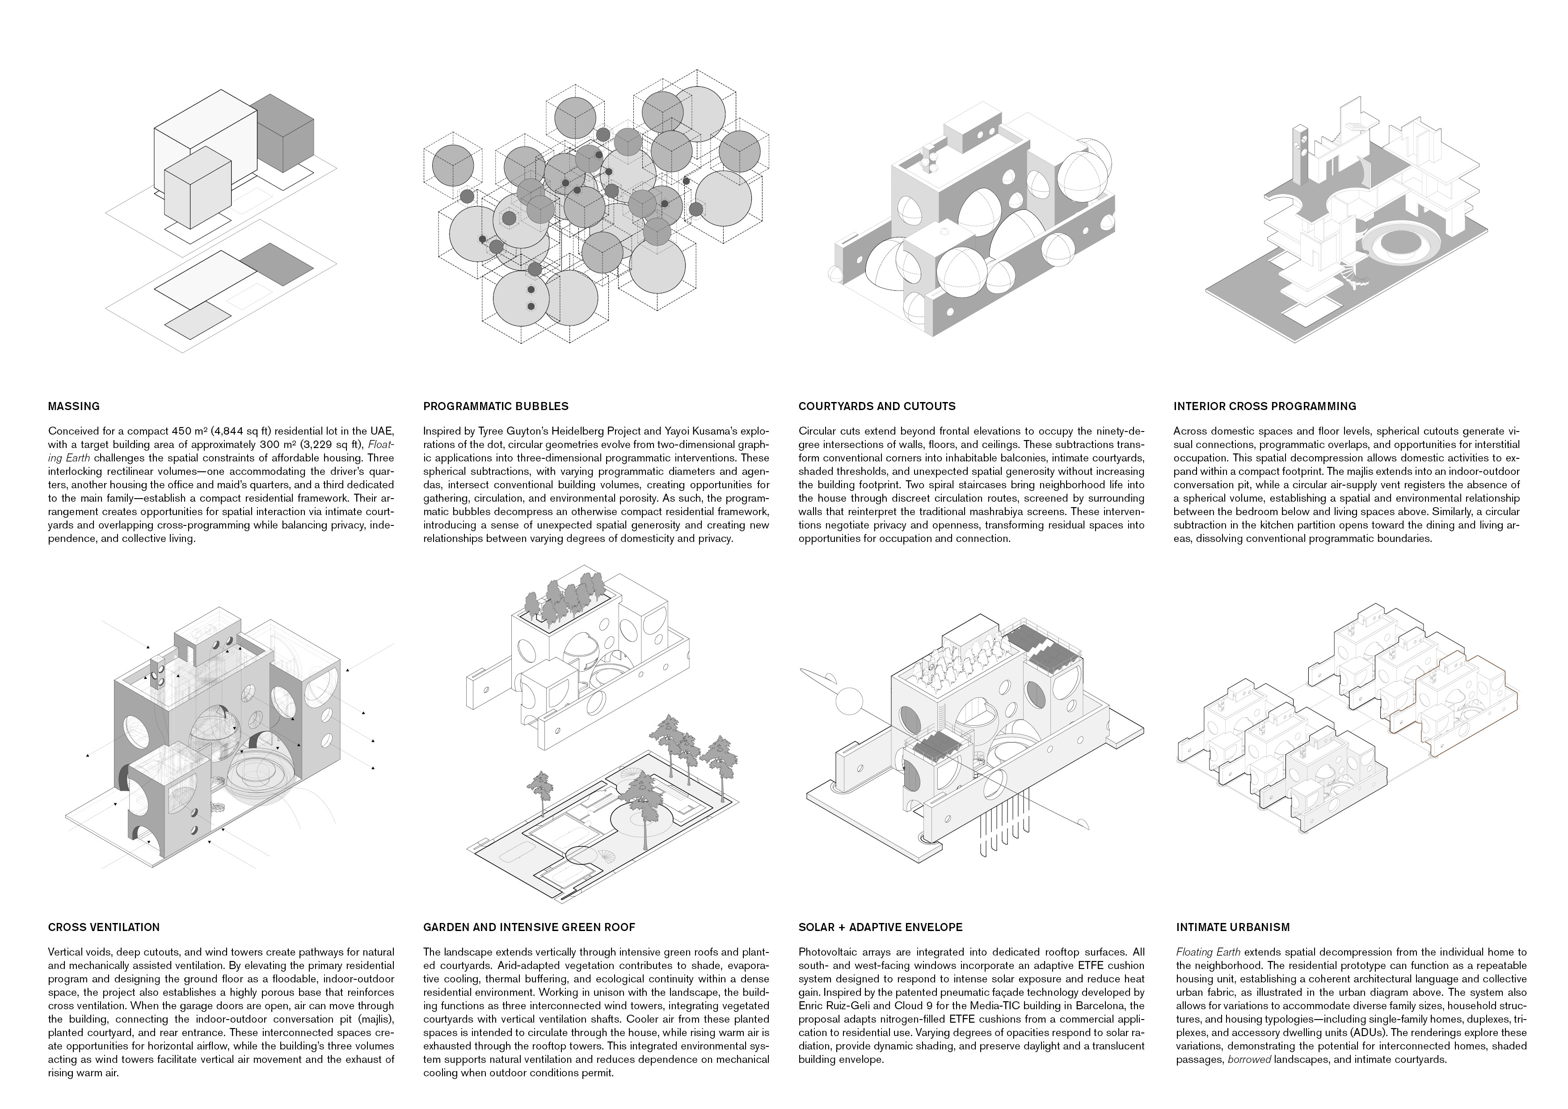
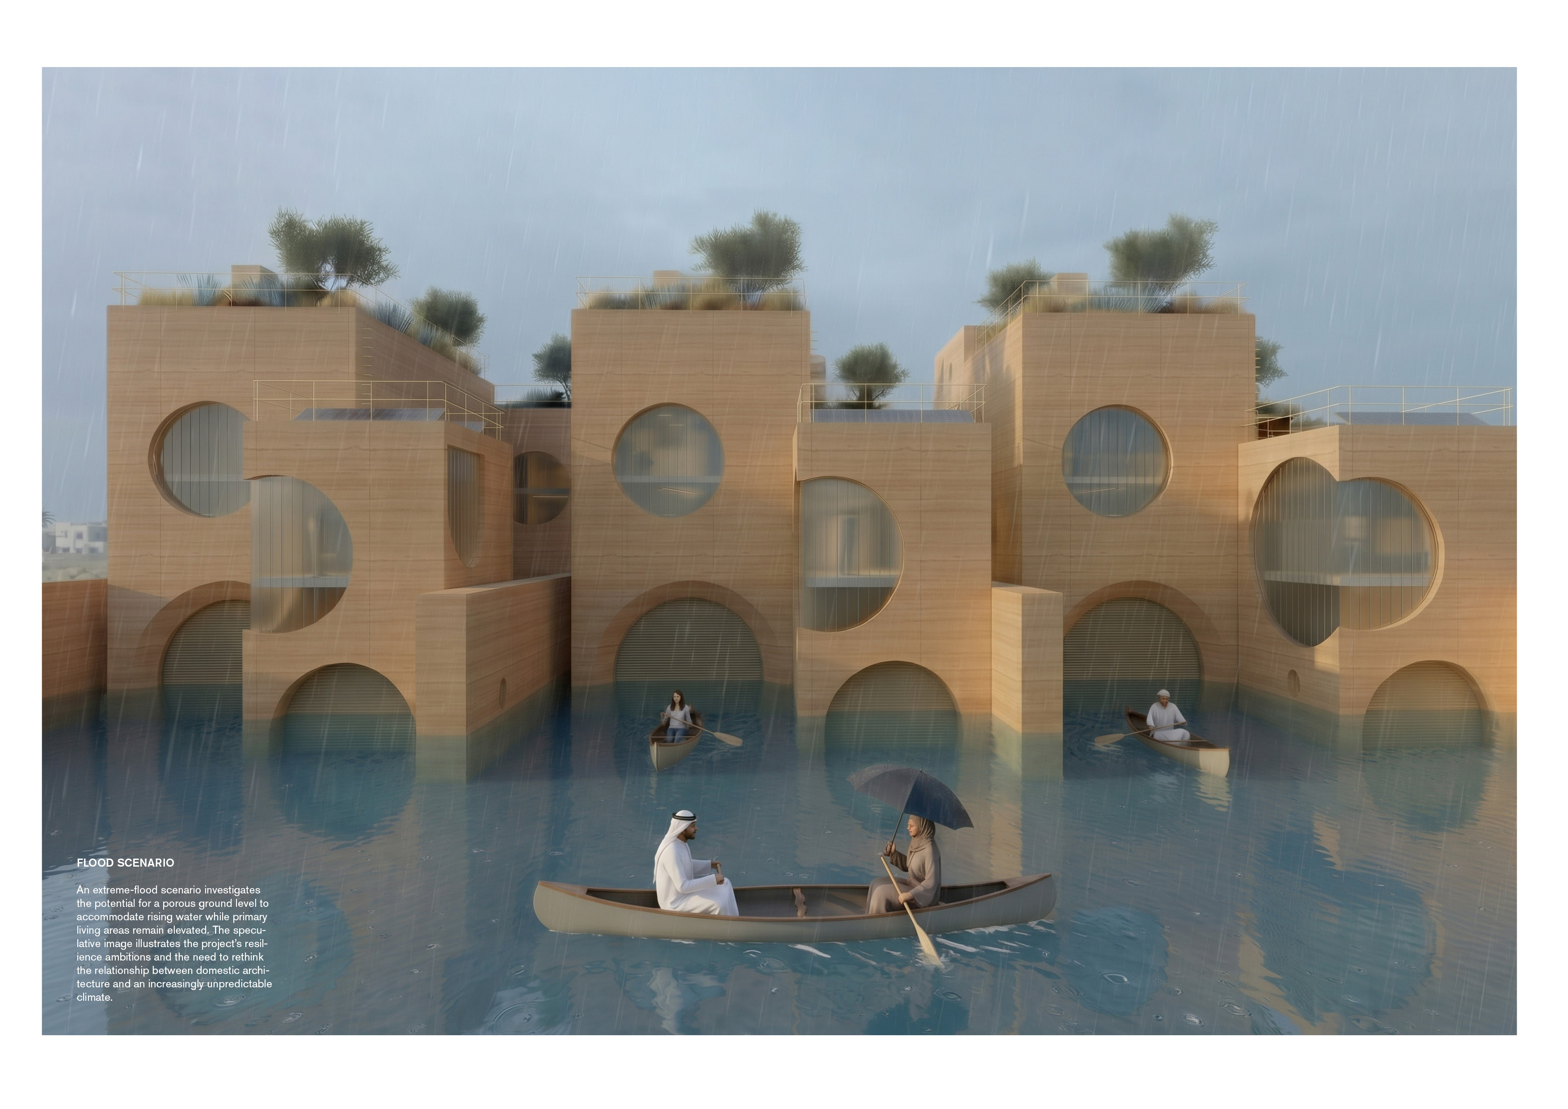
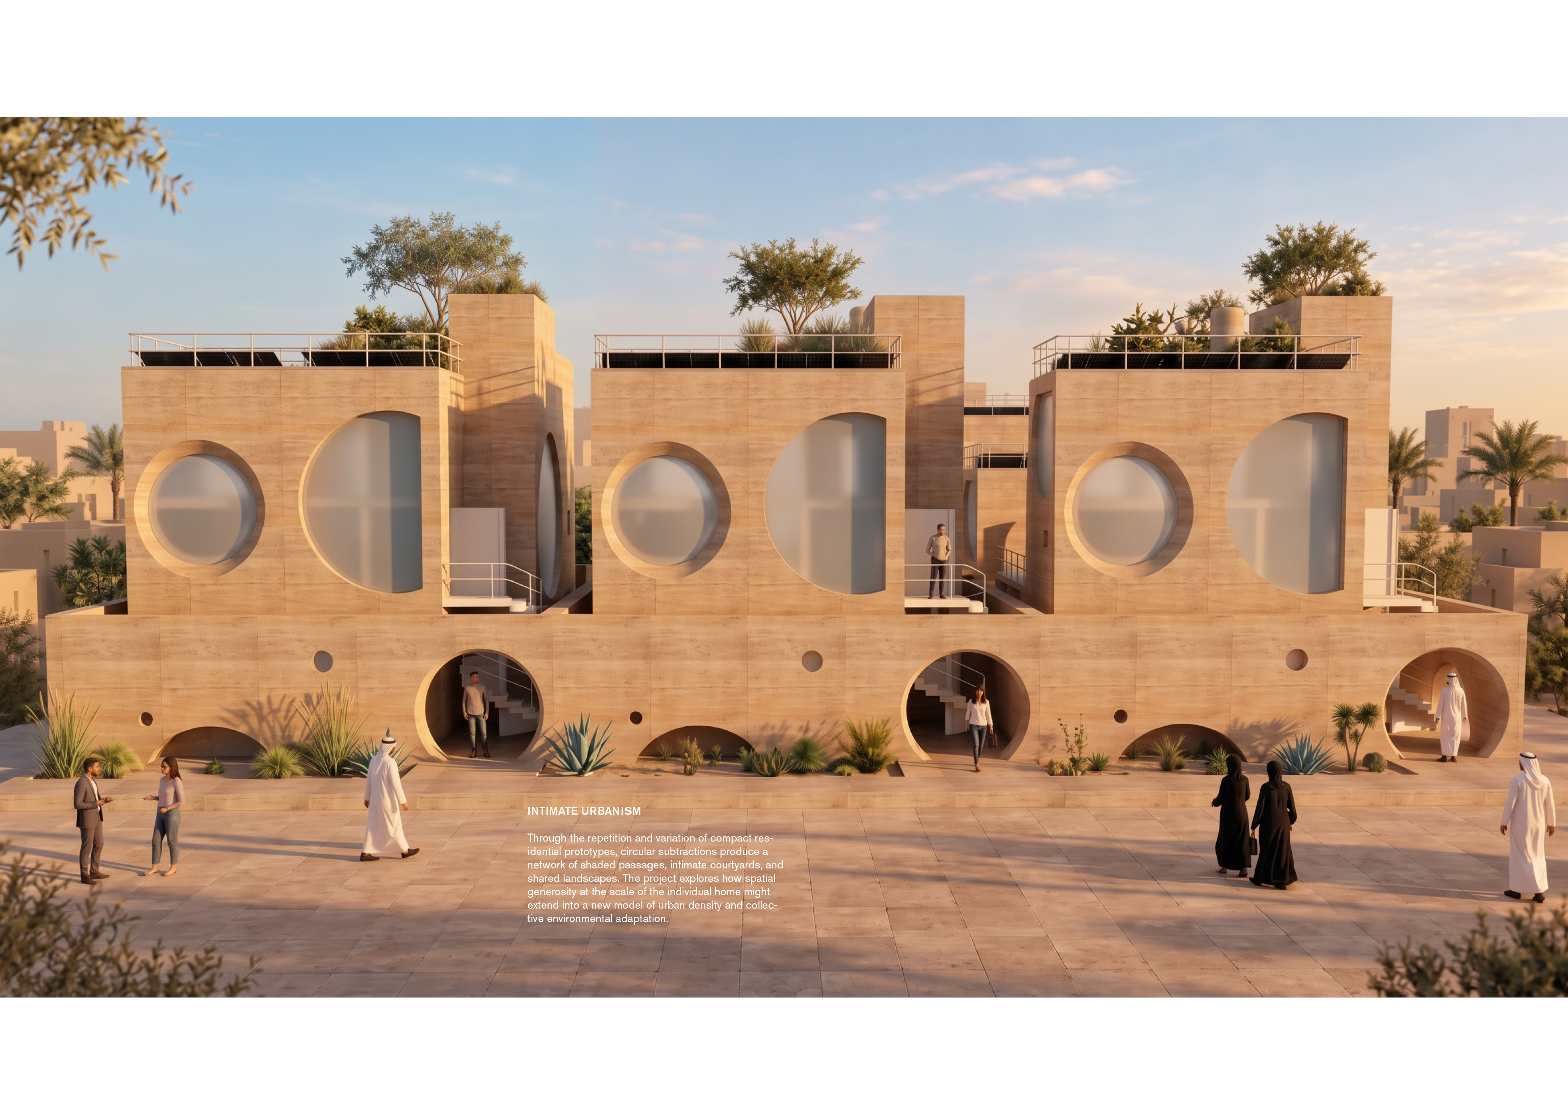
Conceived for a compact 450 m² (4,844 sq ft) residential lot in the UAE, with a target building area of approximately 300 m² (3,229 sq ft), Floating Earth challenges the spatial constraints of affordable housing while responding to the increasingly unpredictable environmental conditions of the region.
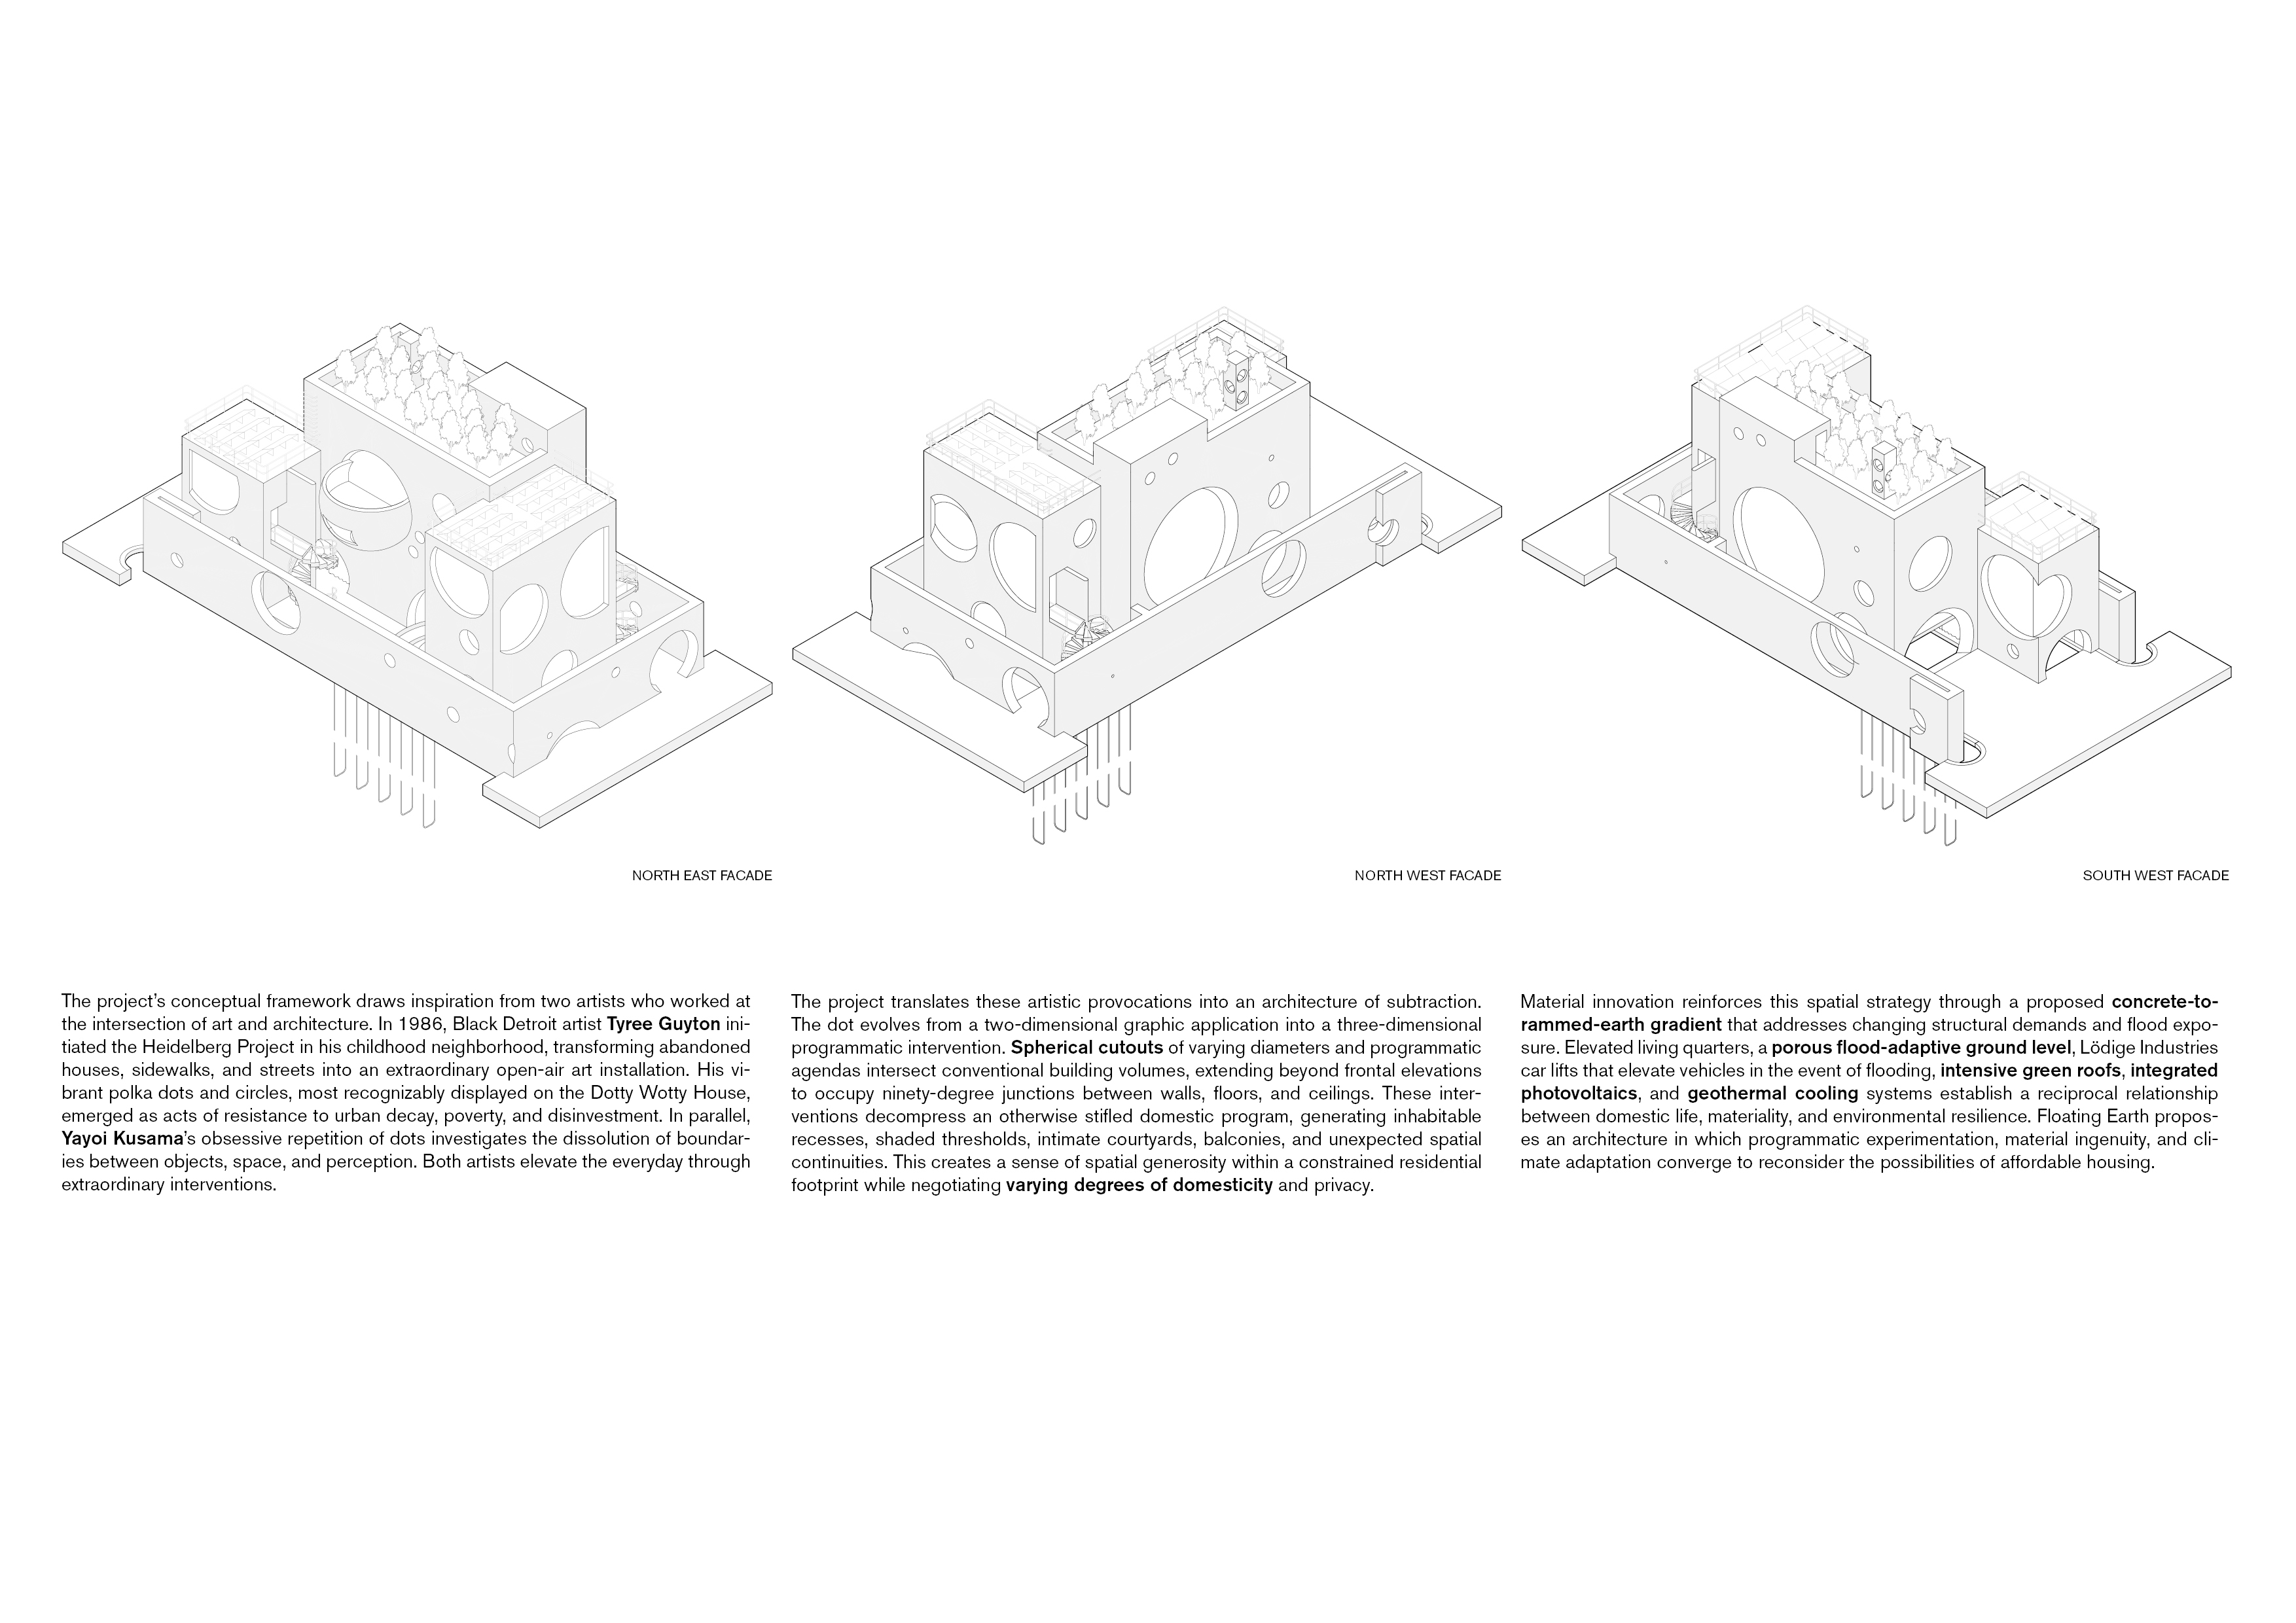
The project's conceptual framework draws inspiration from two artists who worked at the intersection of art and architecture. In 1986, Black Detroit artist Tyree Guyton initiated the Heidelberg Project in his childhood neighborhood, transforming abandoned houses, sidewalks, and streets into an extraordinary open-air art installation. His vibrant polka dots and circles, most recognizably displayed on the Dotty Wotty House, emerged as acts of resistance to urban decay, poverty, and disinvestment. In parallel, Yayoi Kusama's obsessive repetition of dots investigates the dissolution of boundaries between objects, space, and perception. Both artists elevate the everyday through extraordinary interventions.
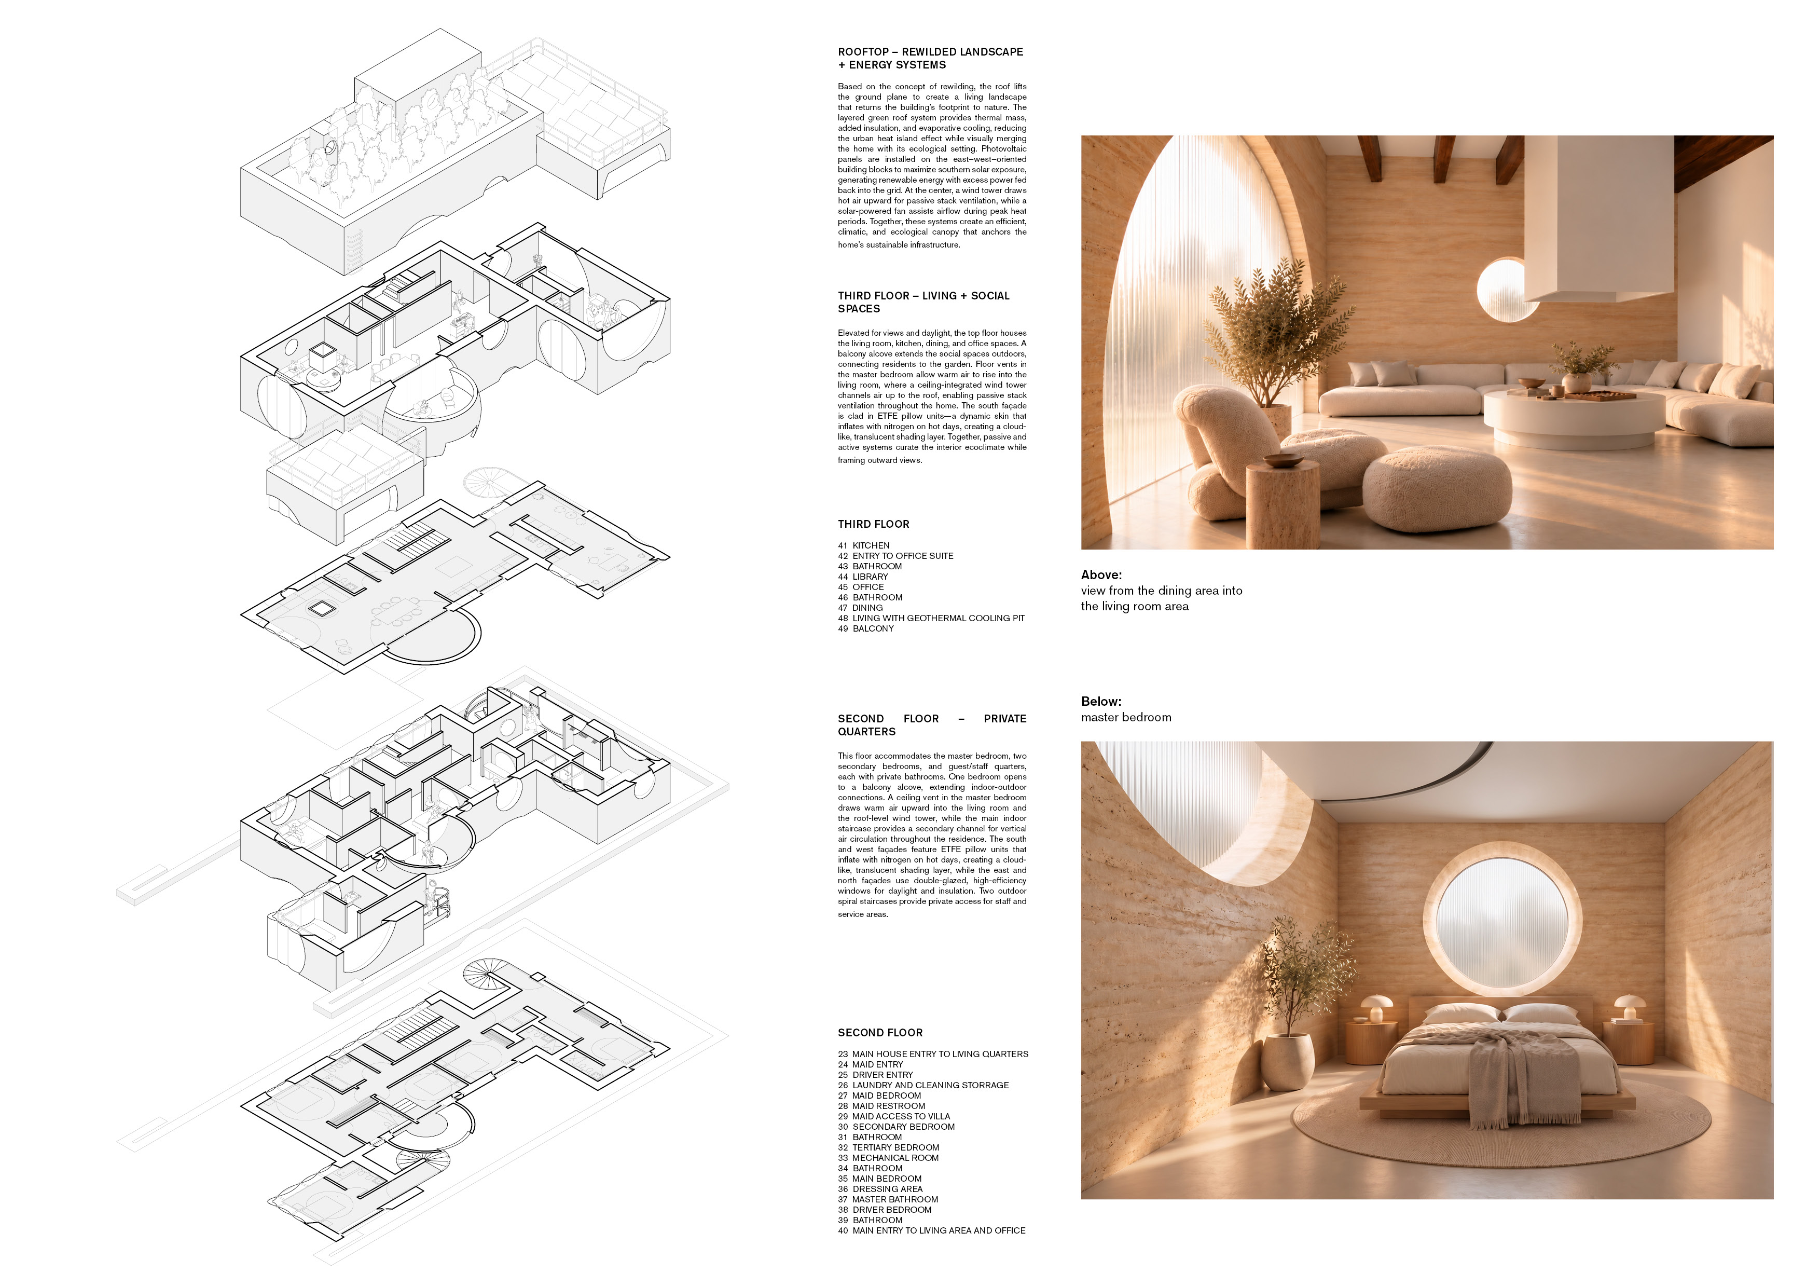
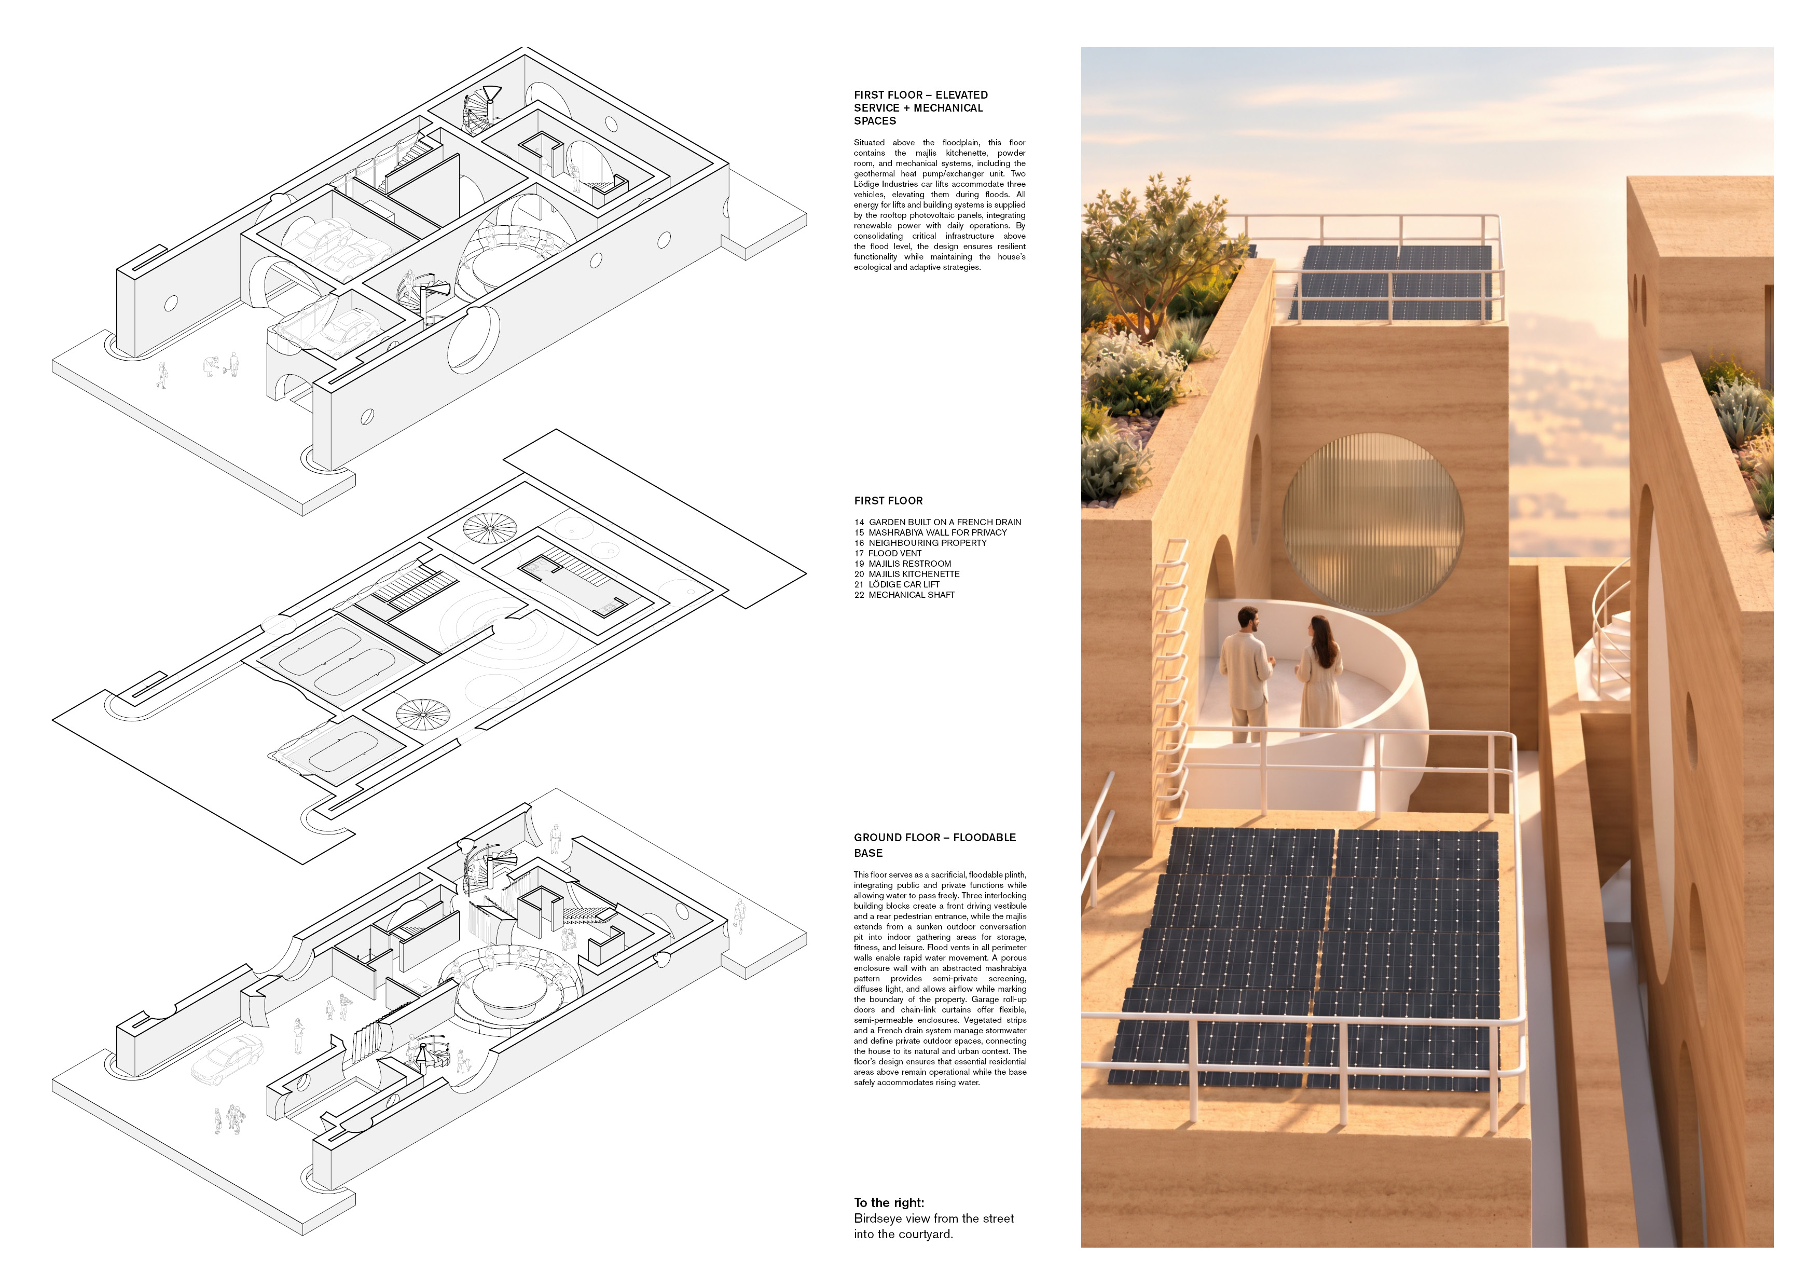
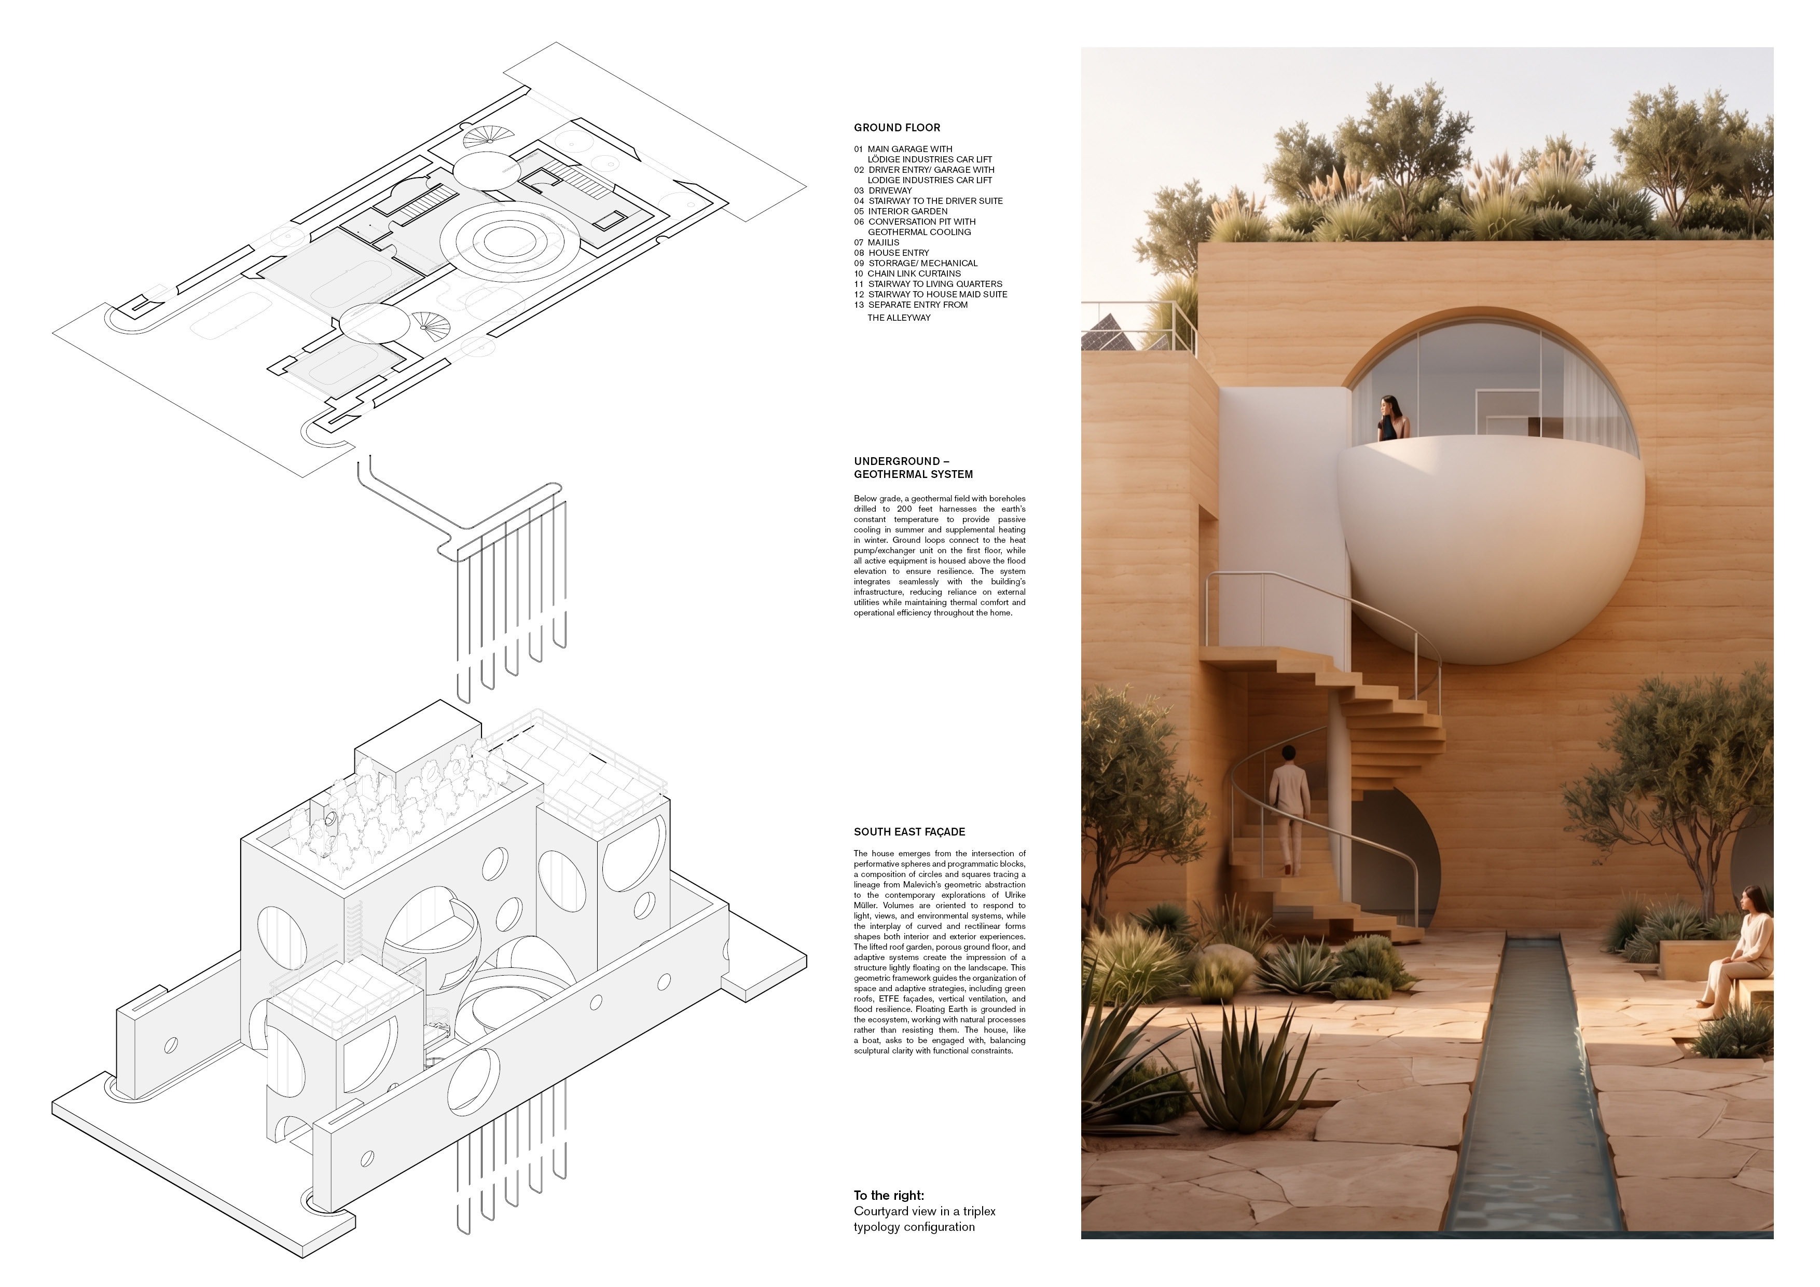
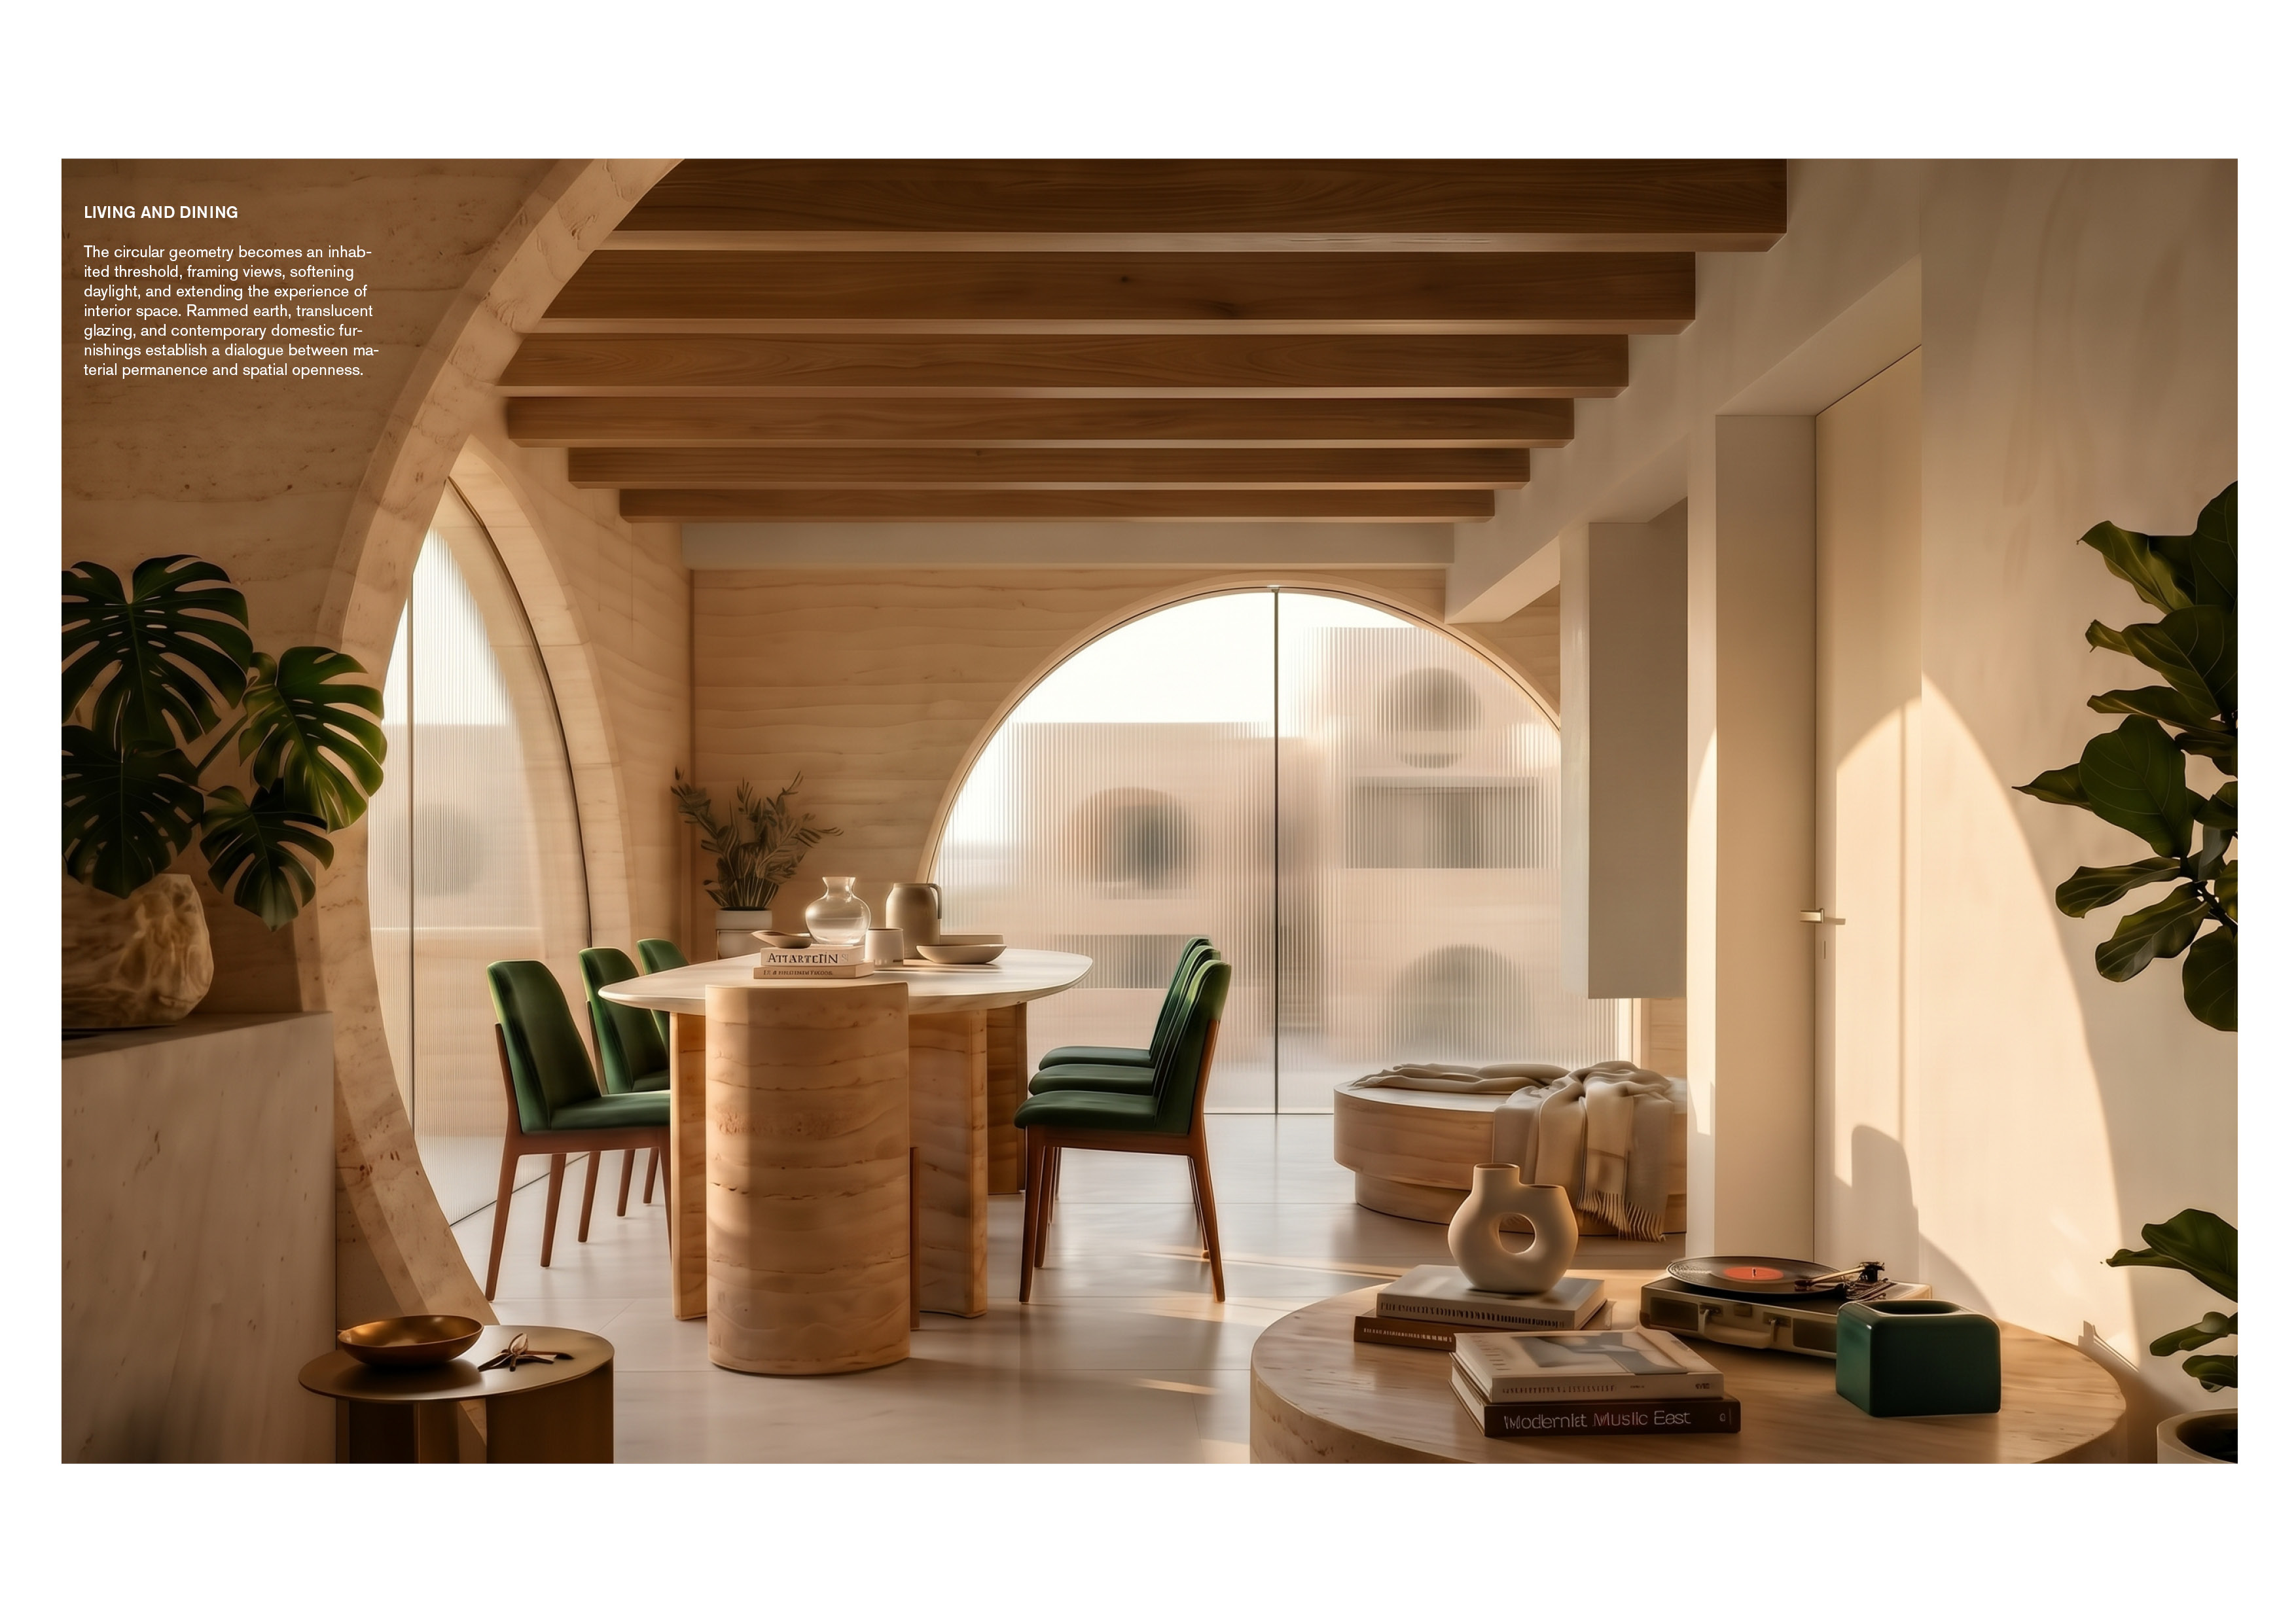
Floating Earth translates these artistic provocations into an architecture of subtraction. The dot evolves from a two-dimensional graphic application into a three-dimensional programmatic intervention. Spherical cutouts of varying diameters and programmatic agendas intersect conventional building volumes, extending beyond frontal elevations to occupy ninety-degree junctions between walls, floors, and ceilings. These interventions decompress an otherwise stifled domestic program, generating inhabitable recesses, shaded thresholds, intimate courtyards, balconies, and unexpected spatial continuities. This creates a sense of spatial generosity within a constrained residential footprint while negotiating varying degrees of domesticity and privacy.
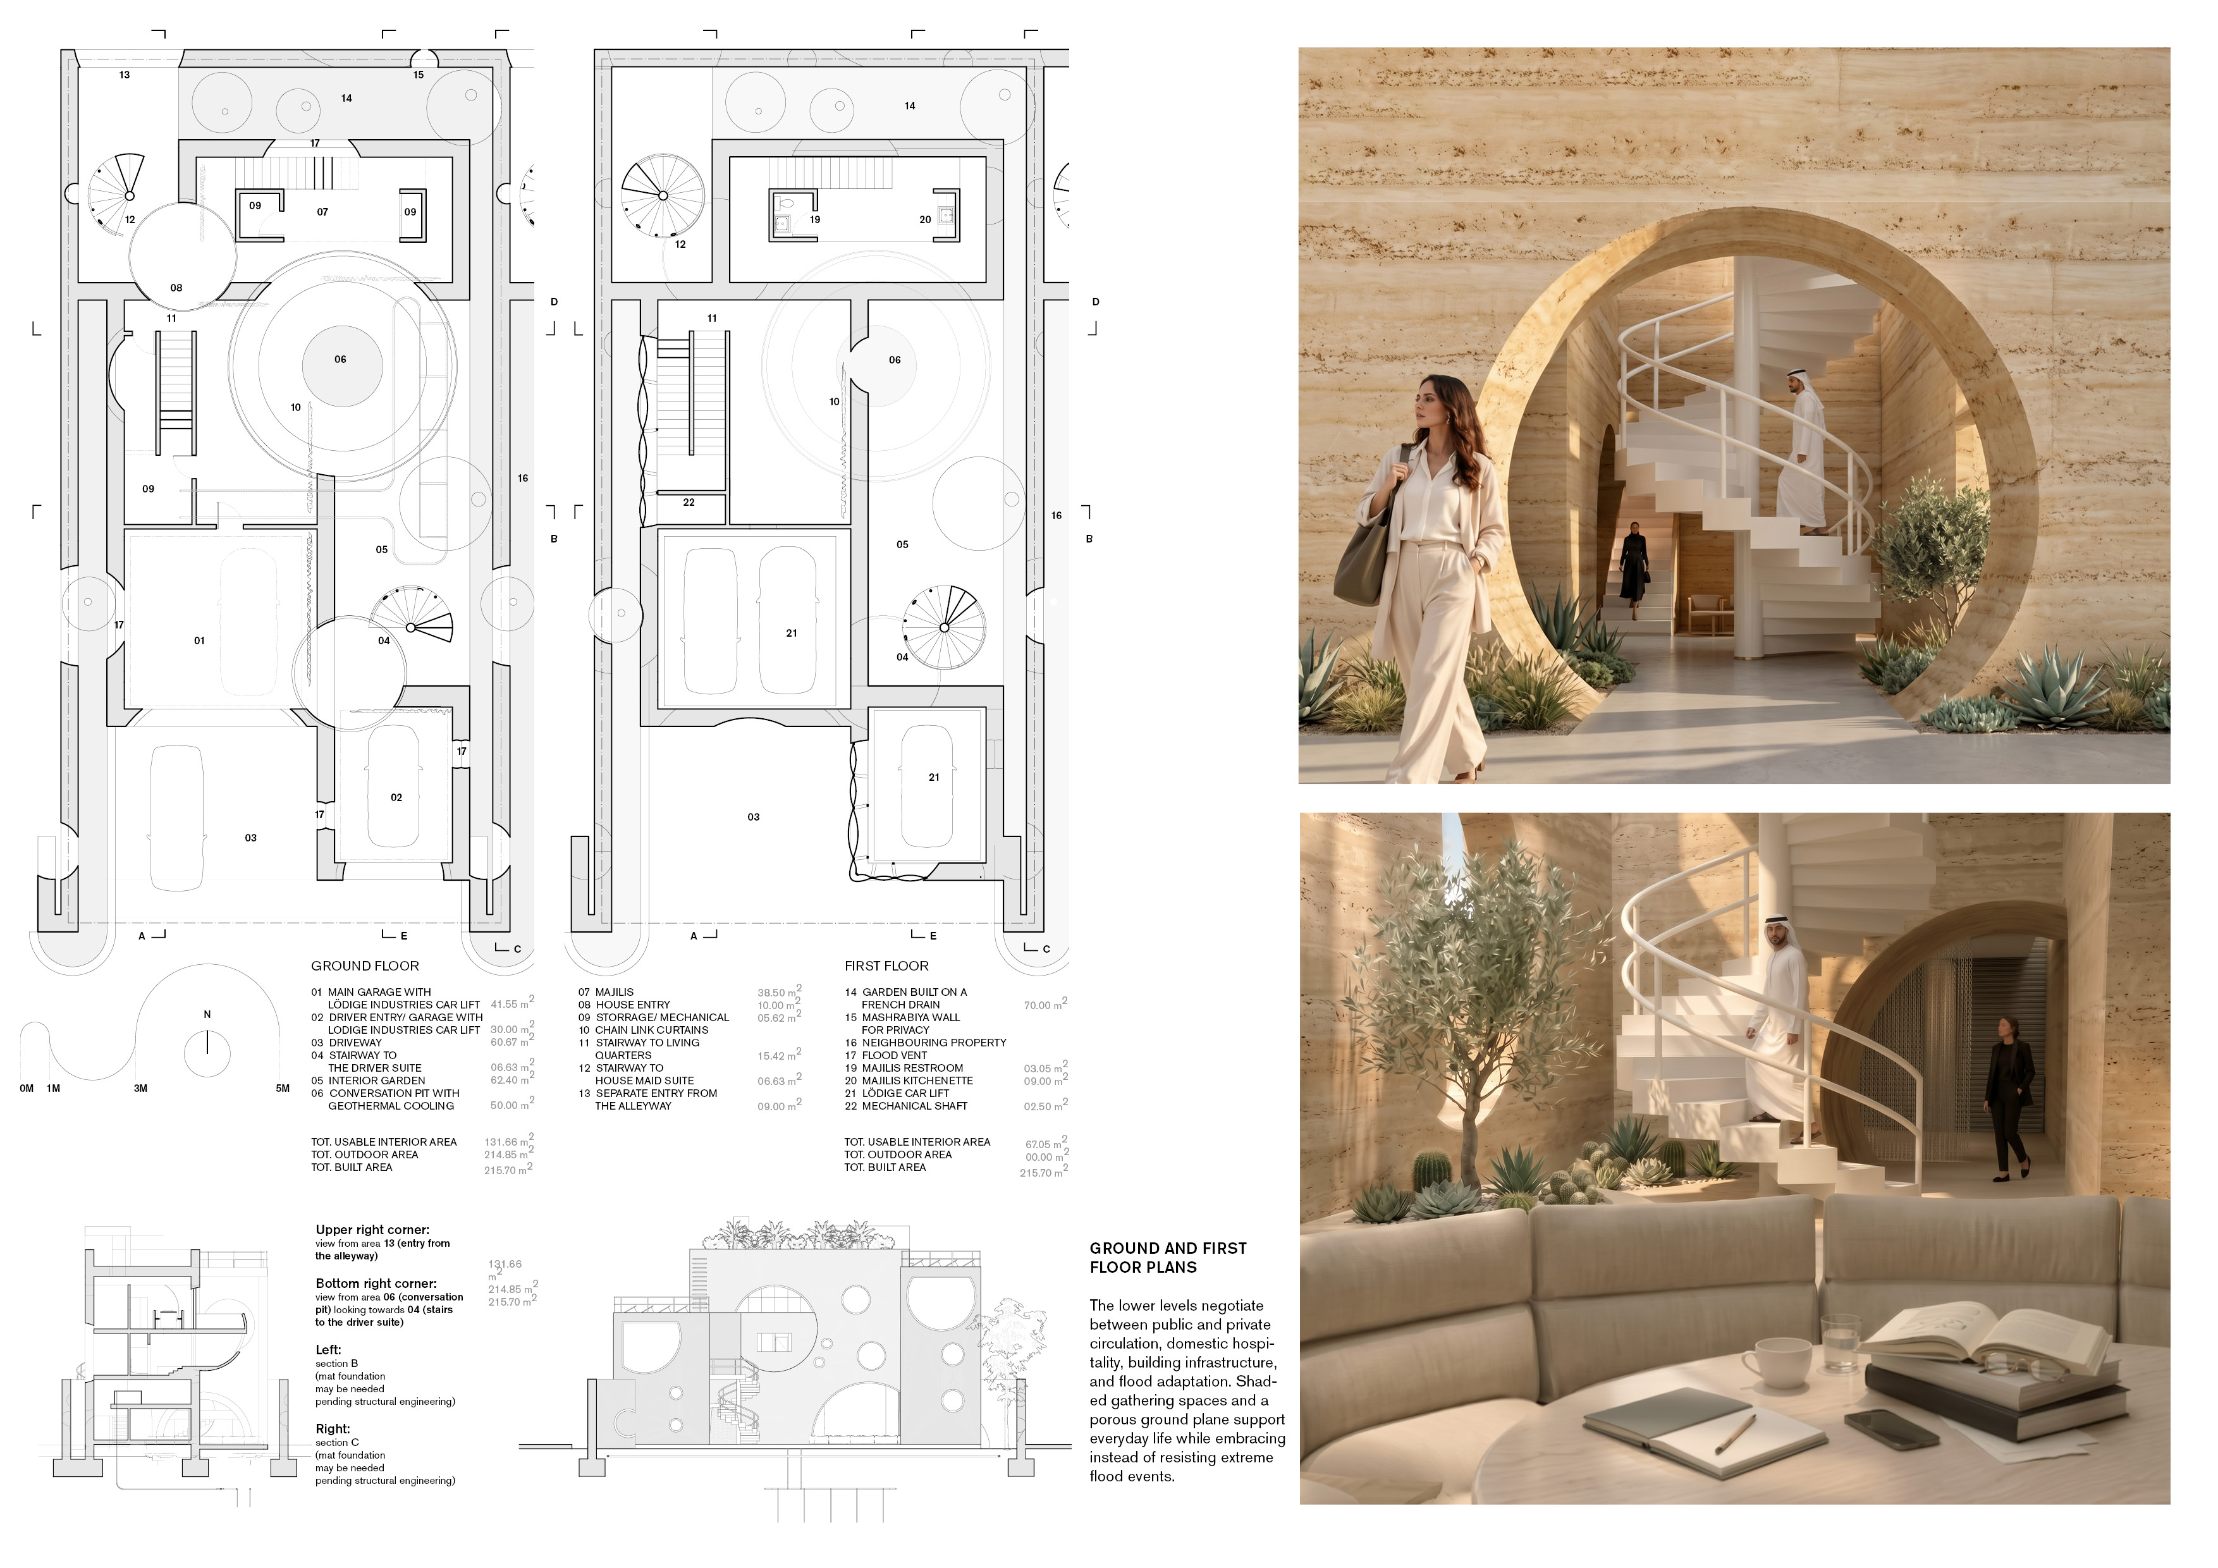
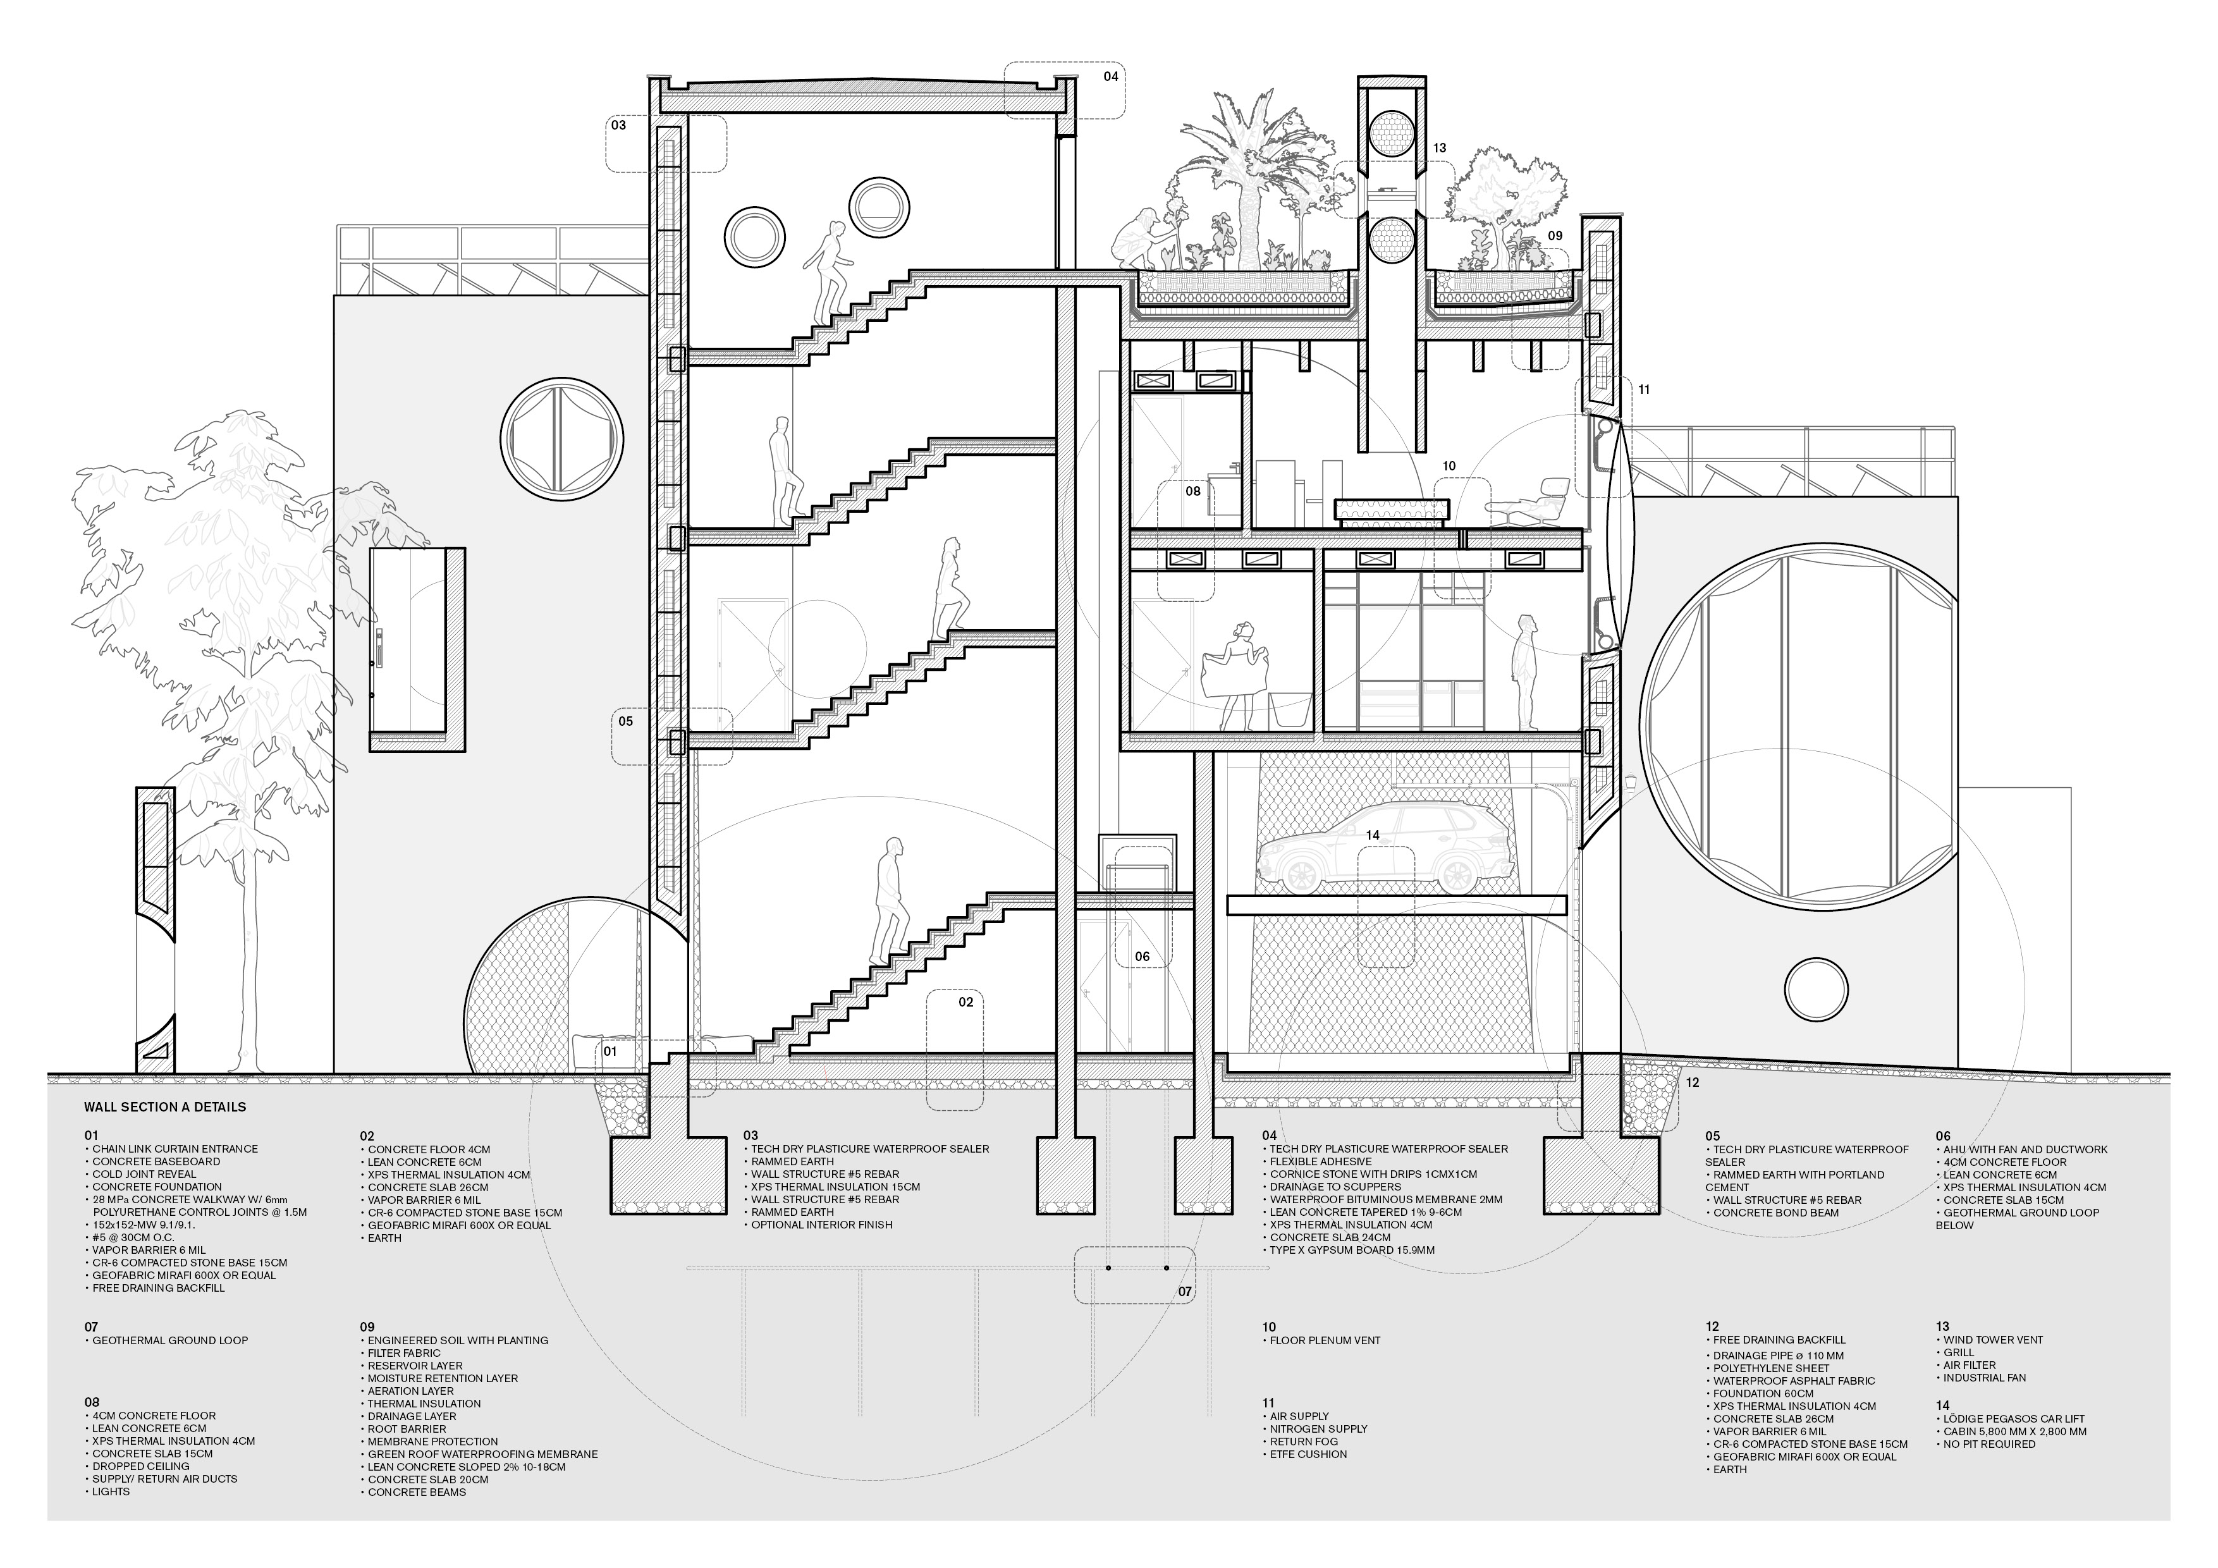
Material innovation reinforces this spatial strategy through a proposed rammed-earth-to-concrete gradient that addresses changing structural demands and flood exposure. Elevated living quarters, a porous flood-adaptive ground level, Lödige Industries car lifts that elevate vehicles in the event of flooding, intensive green roofs, integrated photovoltaics, and geothermal cooling systems establish a reciprocal relationship between domestic life, materiality, and environmental resilience.
Floating Earth proposes an architecture in which programmatic experimentation, material ingenuity, and climate adaptation converge to reconsider the possibilities of affordable housing.
Project Details -
Submission Category
Building Architecture- Small Scale (<10,000 sf)
Date of Completion
January, 2026
Submitting Firm Name
Little Office Architects LLC
Project Team
Architect
Mara Marcu, AIA, NCARB, LEED AP
Structural Engineer
Structural Engineer
MEP Engineer
MEP Engineer
Civil Engineer
Civil Engineer
Contractor
Rick Seaver
Thank You to our 2026 Sponsors!
Critical to the continued success and growth of the awards program is the generosity and support of Business and Industry Patrons like you. We would like to take the opportunity to invite you to consider supporting great design in the built environment. Corporate and Individual donations are welcome at any level, and will be acknowledged in our event based on level of sponsorship commitment. Please consider lending your sponsorship support and joining the celebration of creativity and quality design in our community.
Sponsor CDA TodayAfter-Party Sponsor

Firm Sponsors




Signature Cocktail Sponsors


Column






Foundation


Keystone






Award Materials

Event Photographer
