
Cincinnati Recreation Commission Eastside Recreation Center
Building Architecture- Large Scale (>10,000 sf)

Project Narrative
Eastside Cincinnati Recreation Center: A Neighborhood Place for Wellness and Community Connection
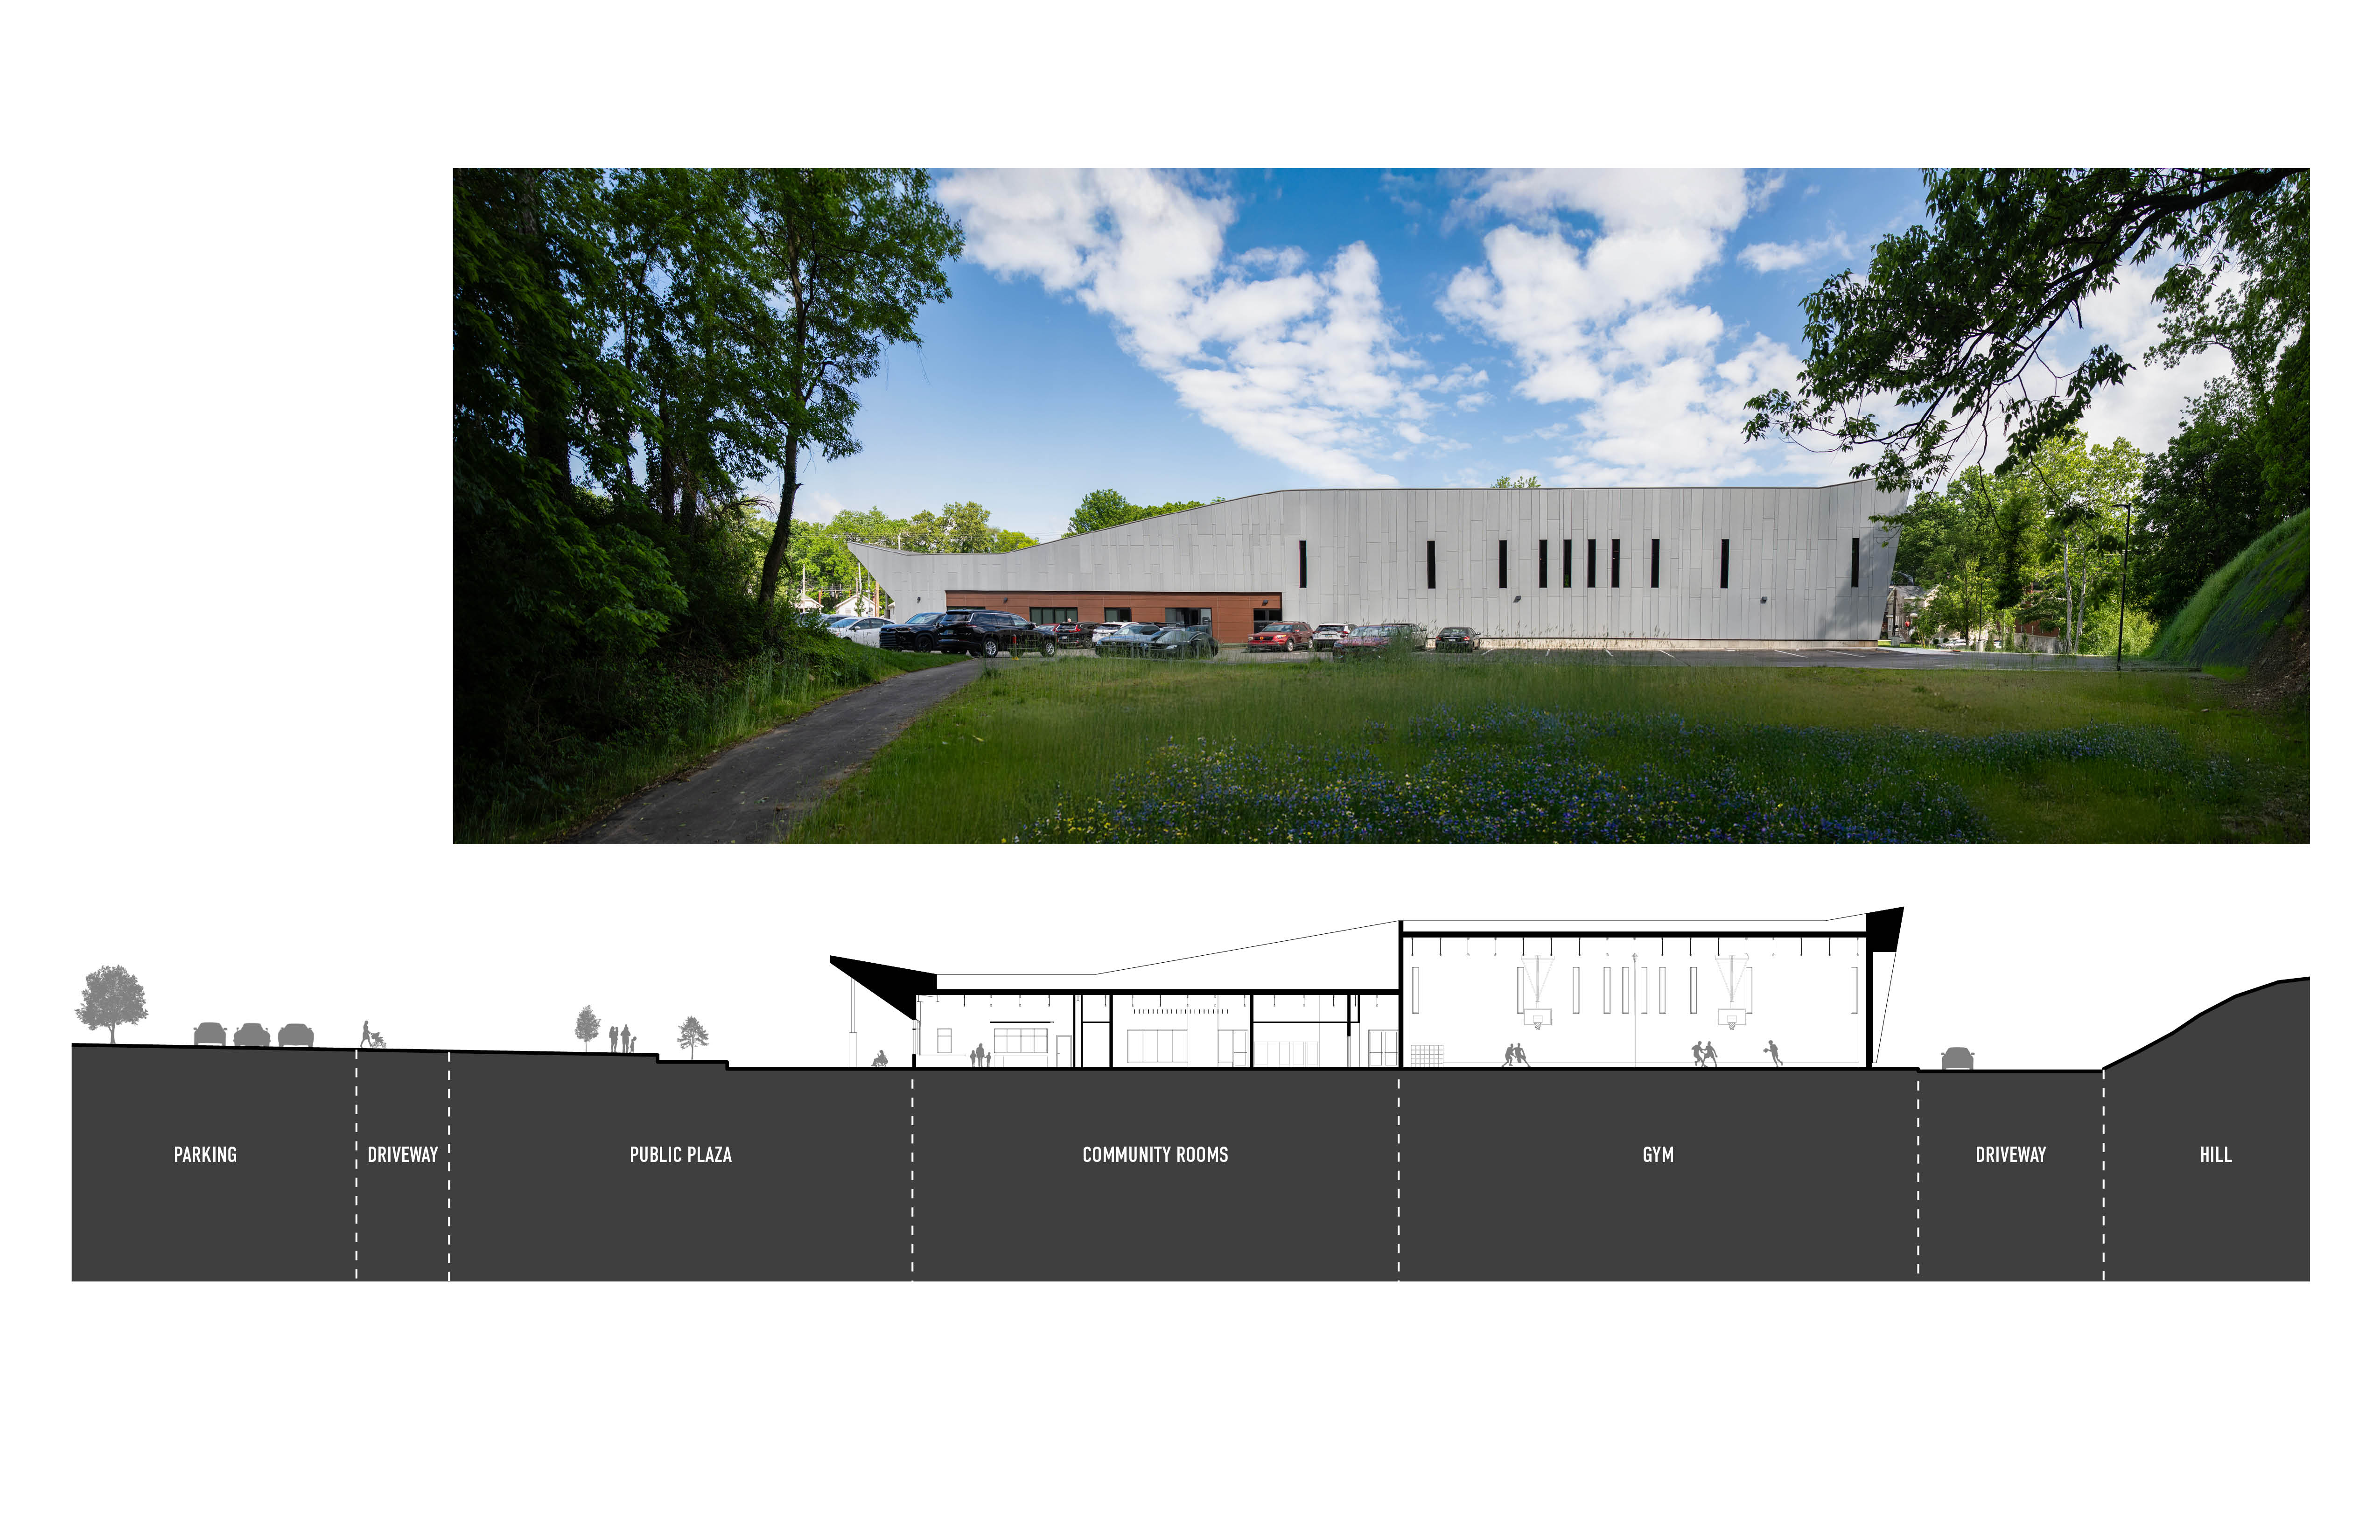
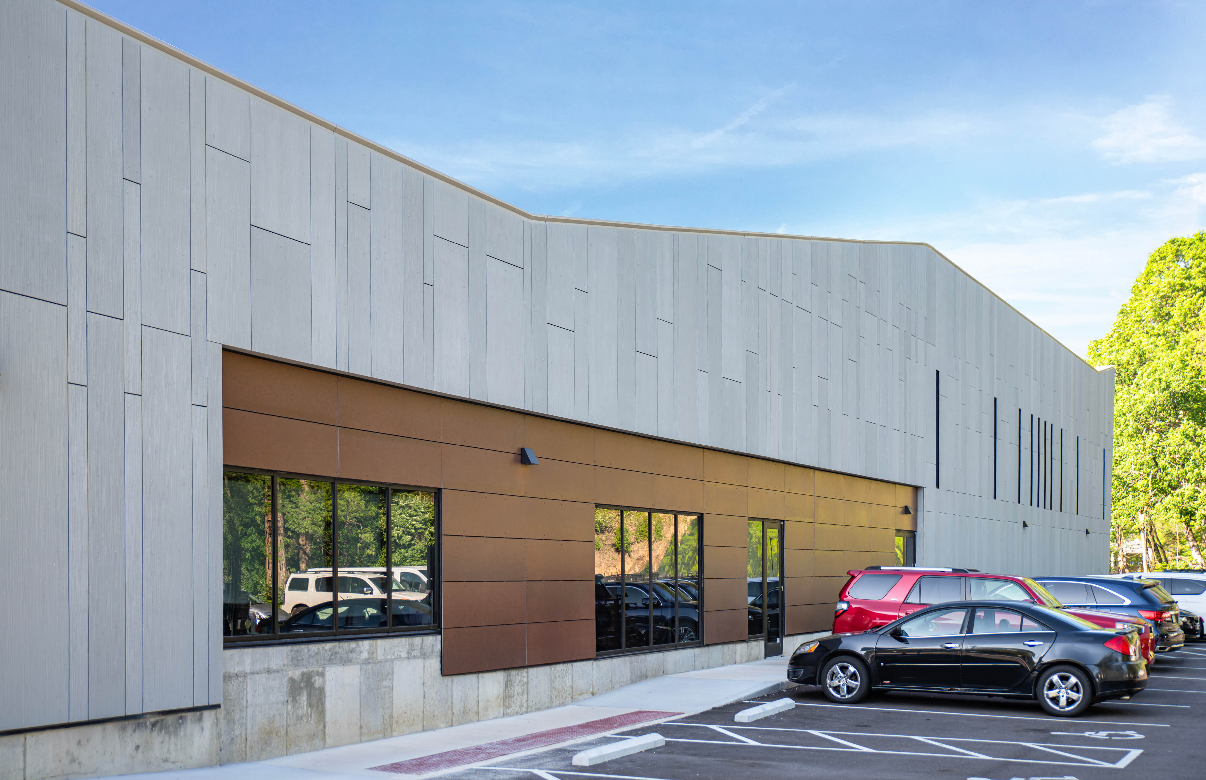
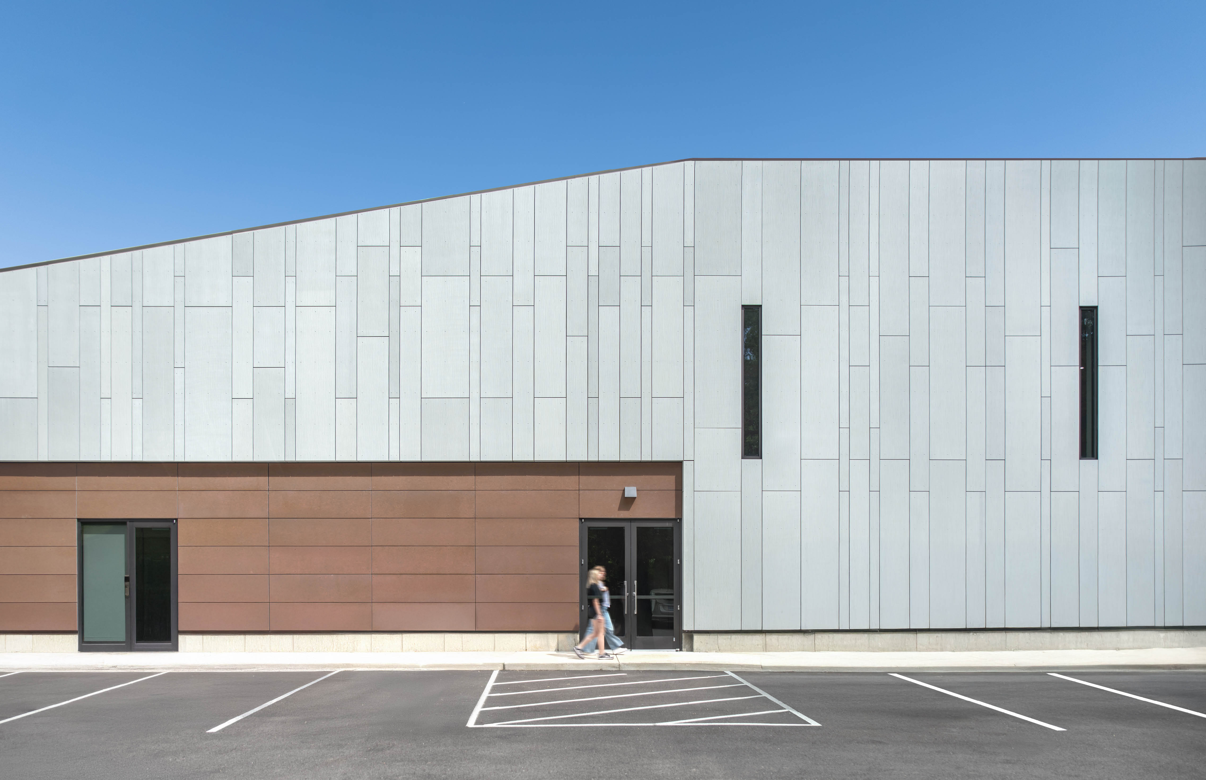
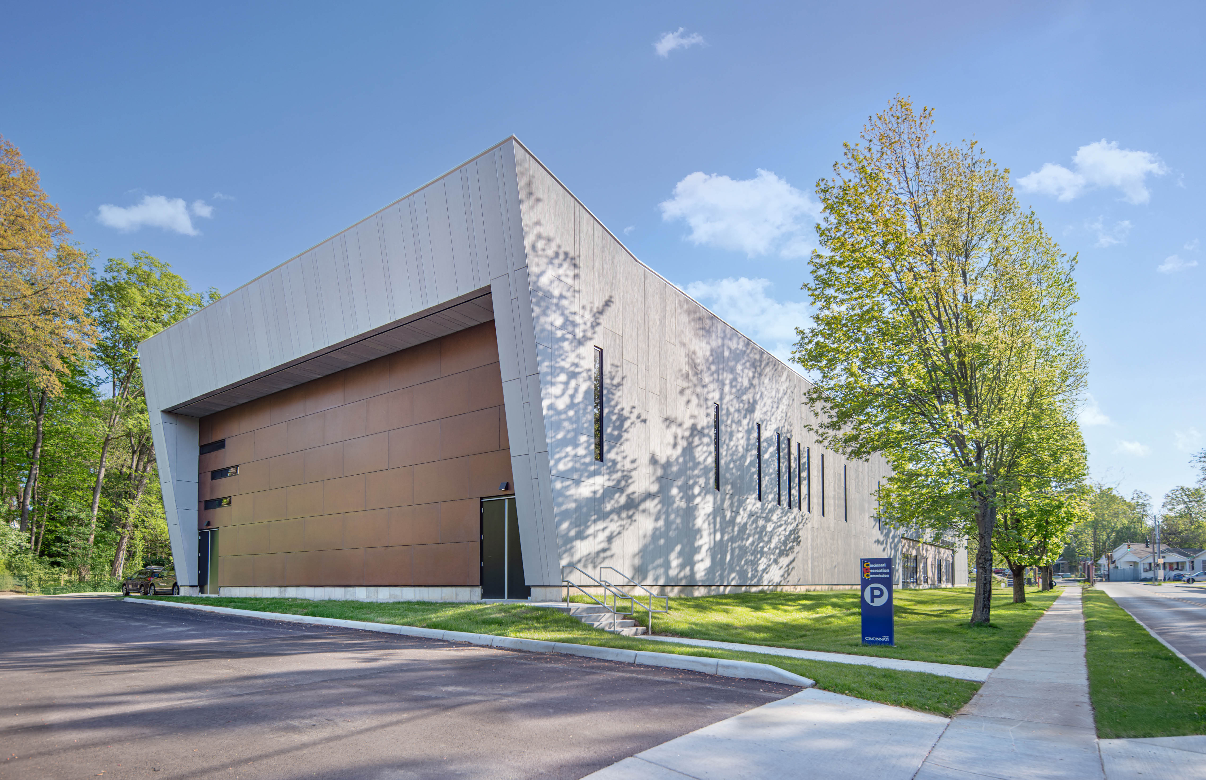
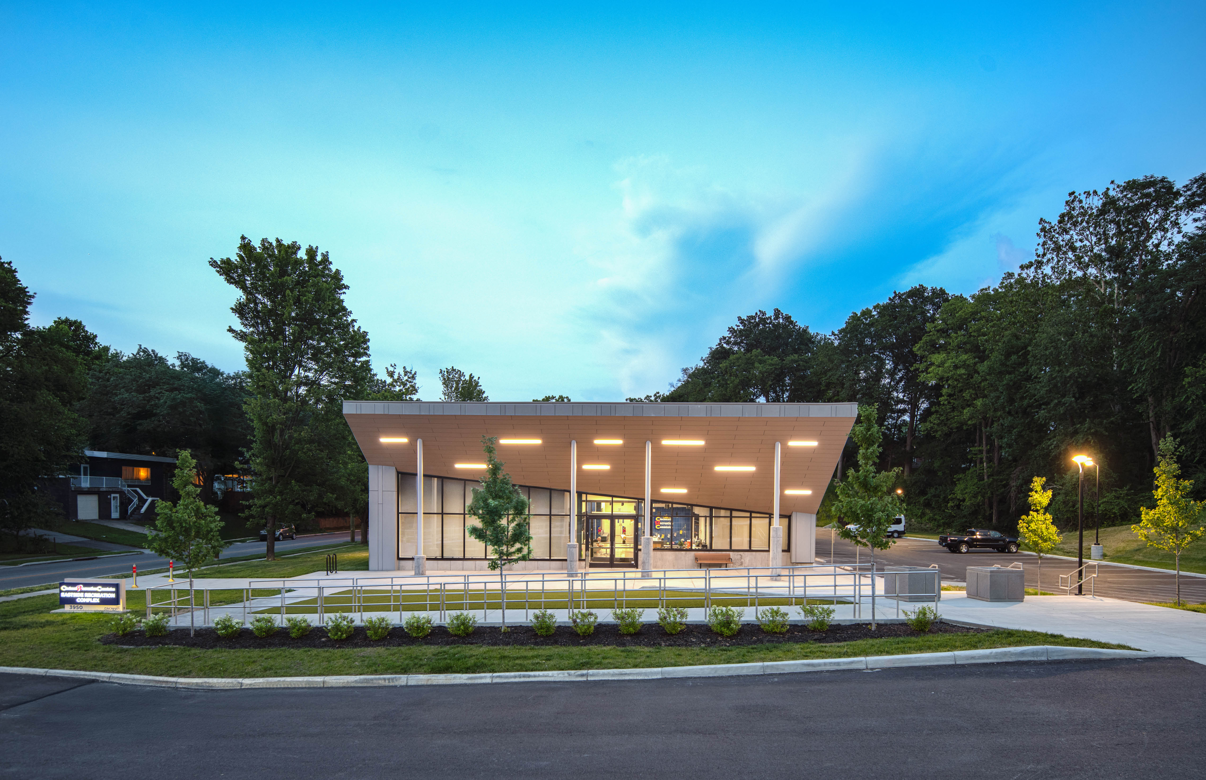
After many years of searching for a building site in an Eastside neighborhood, an existing tennis court area controlled by the Cincinnati Recreation Commission was selected for the Center. The program was straightforward: 15,000 square feet, including a two-court gym, three flexible community rooms, restrooms, and a small office area connected by a corridor.
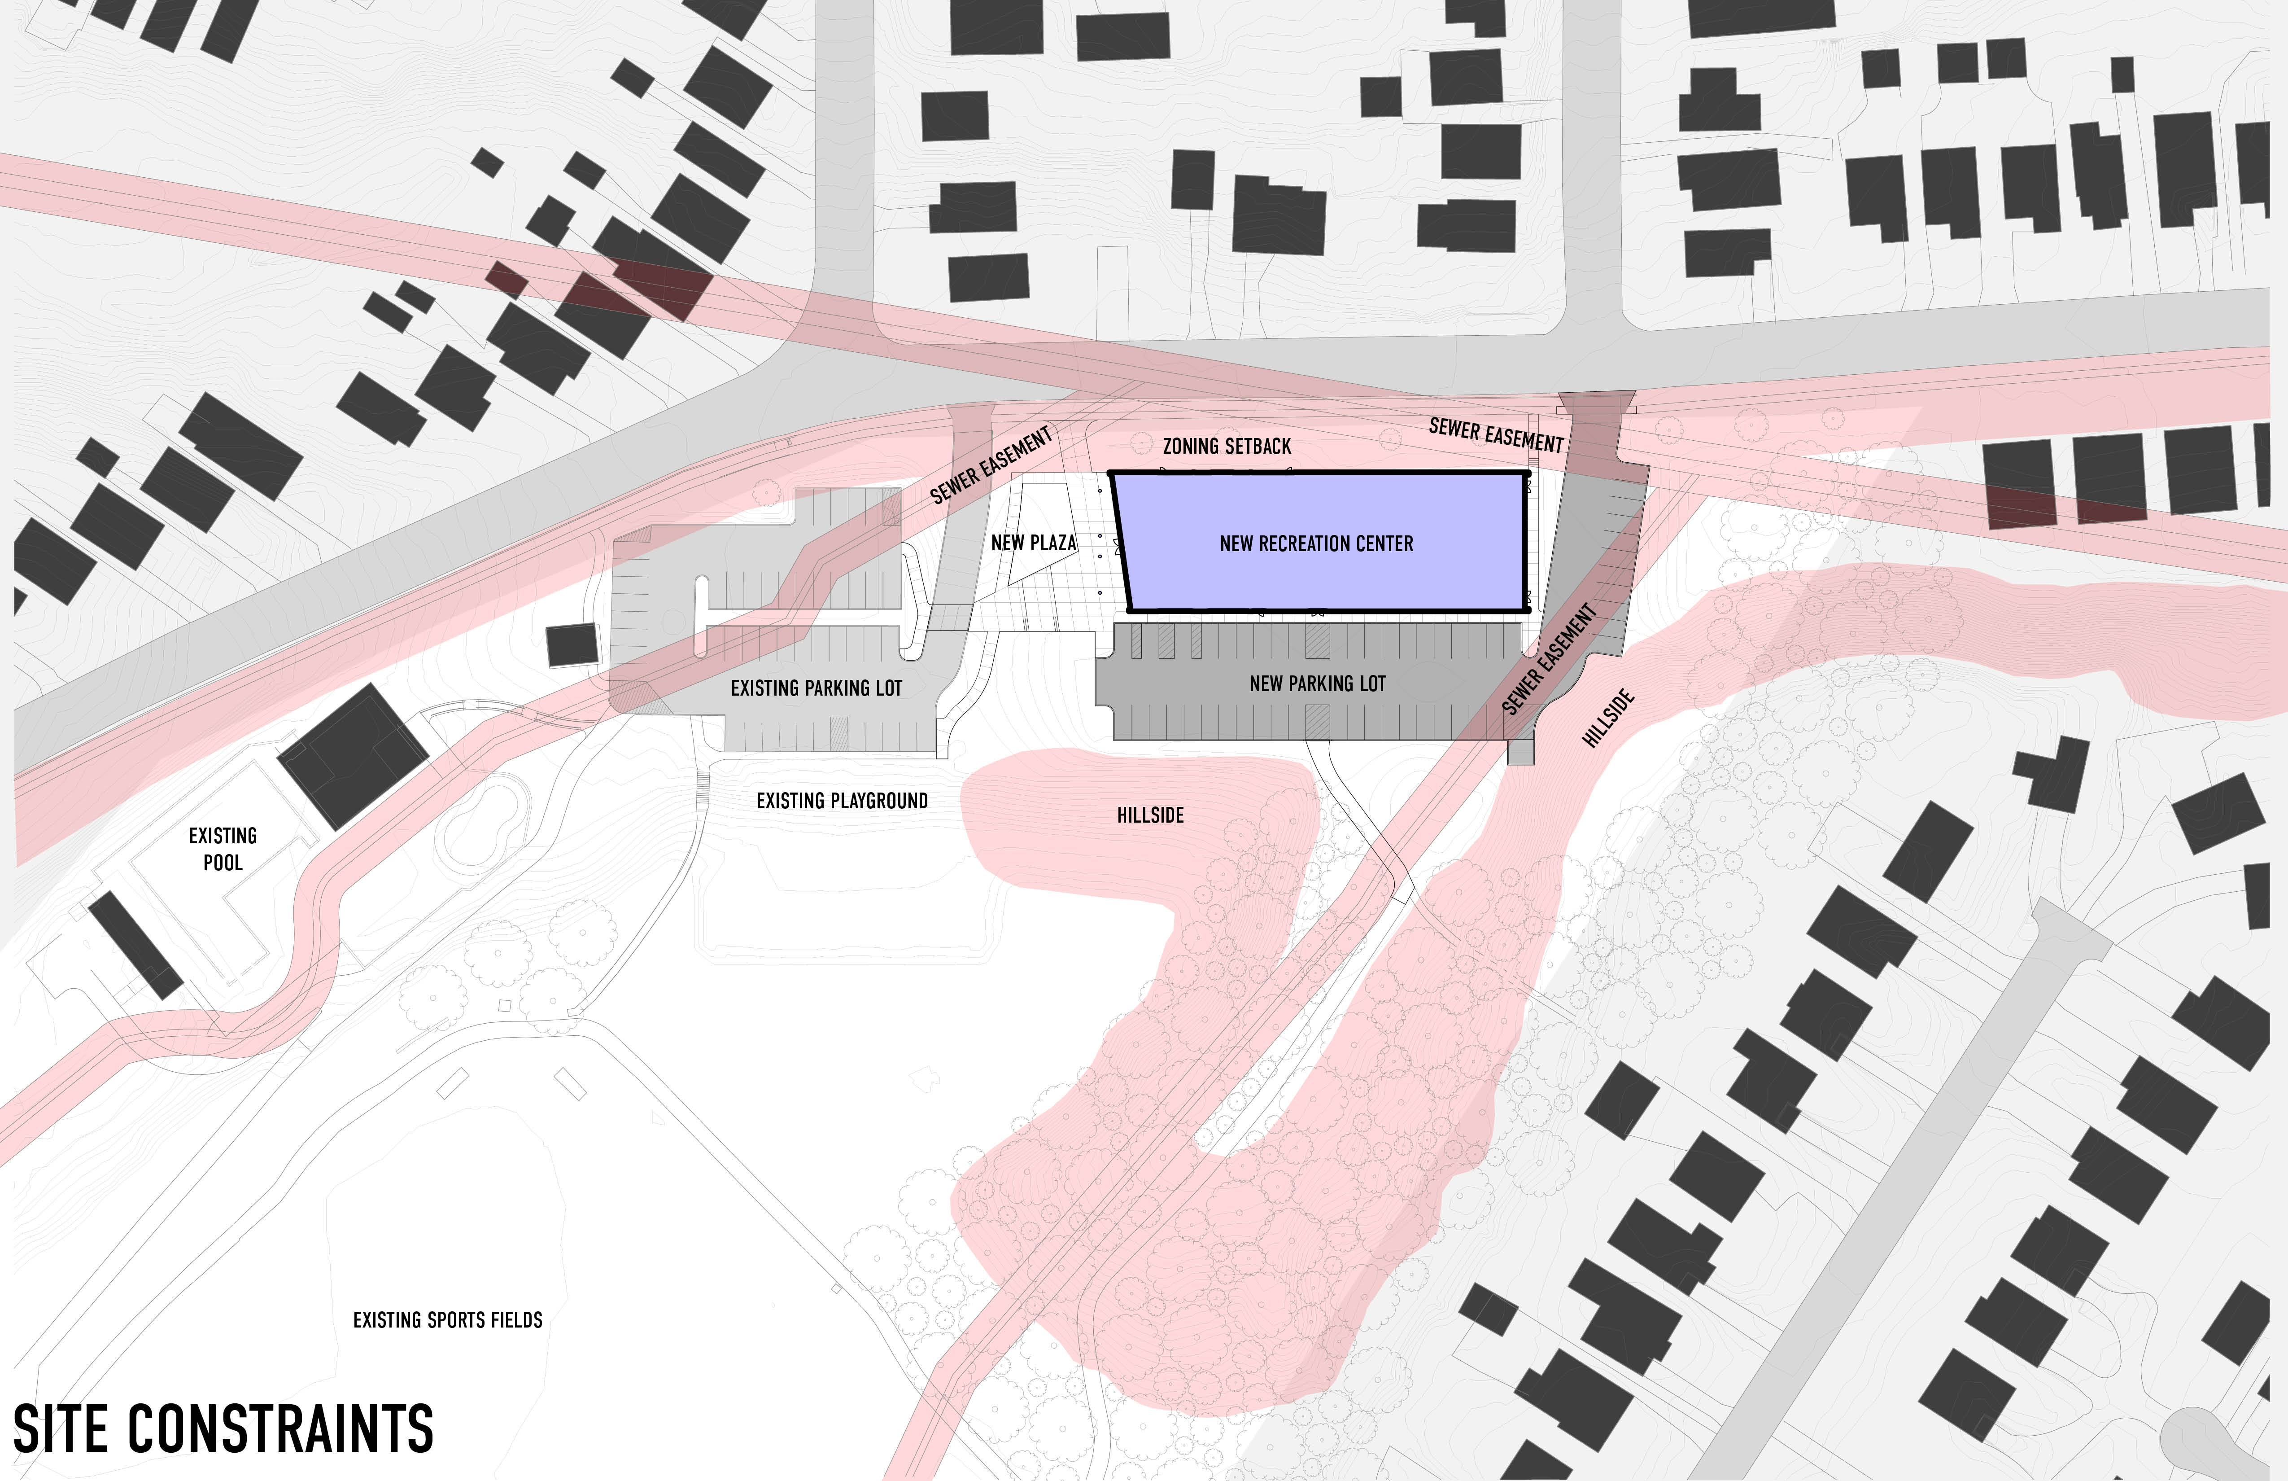
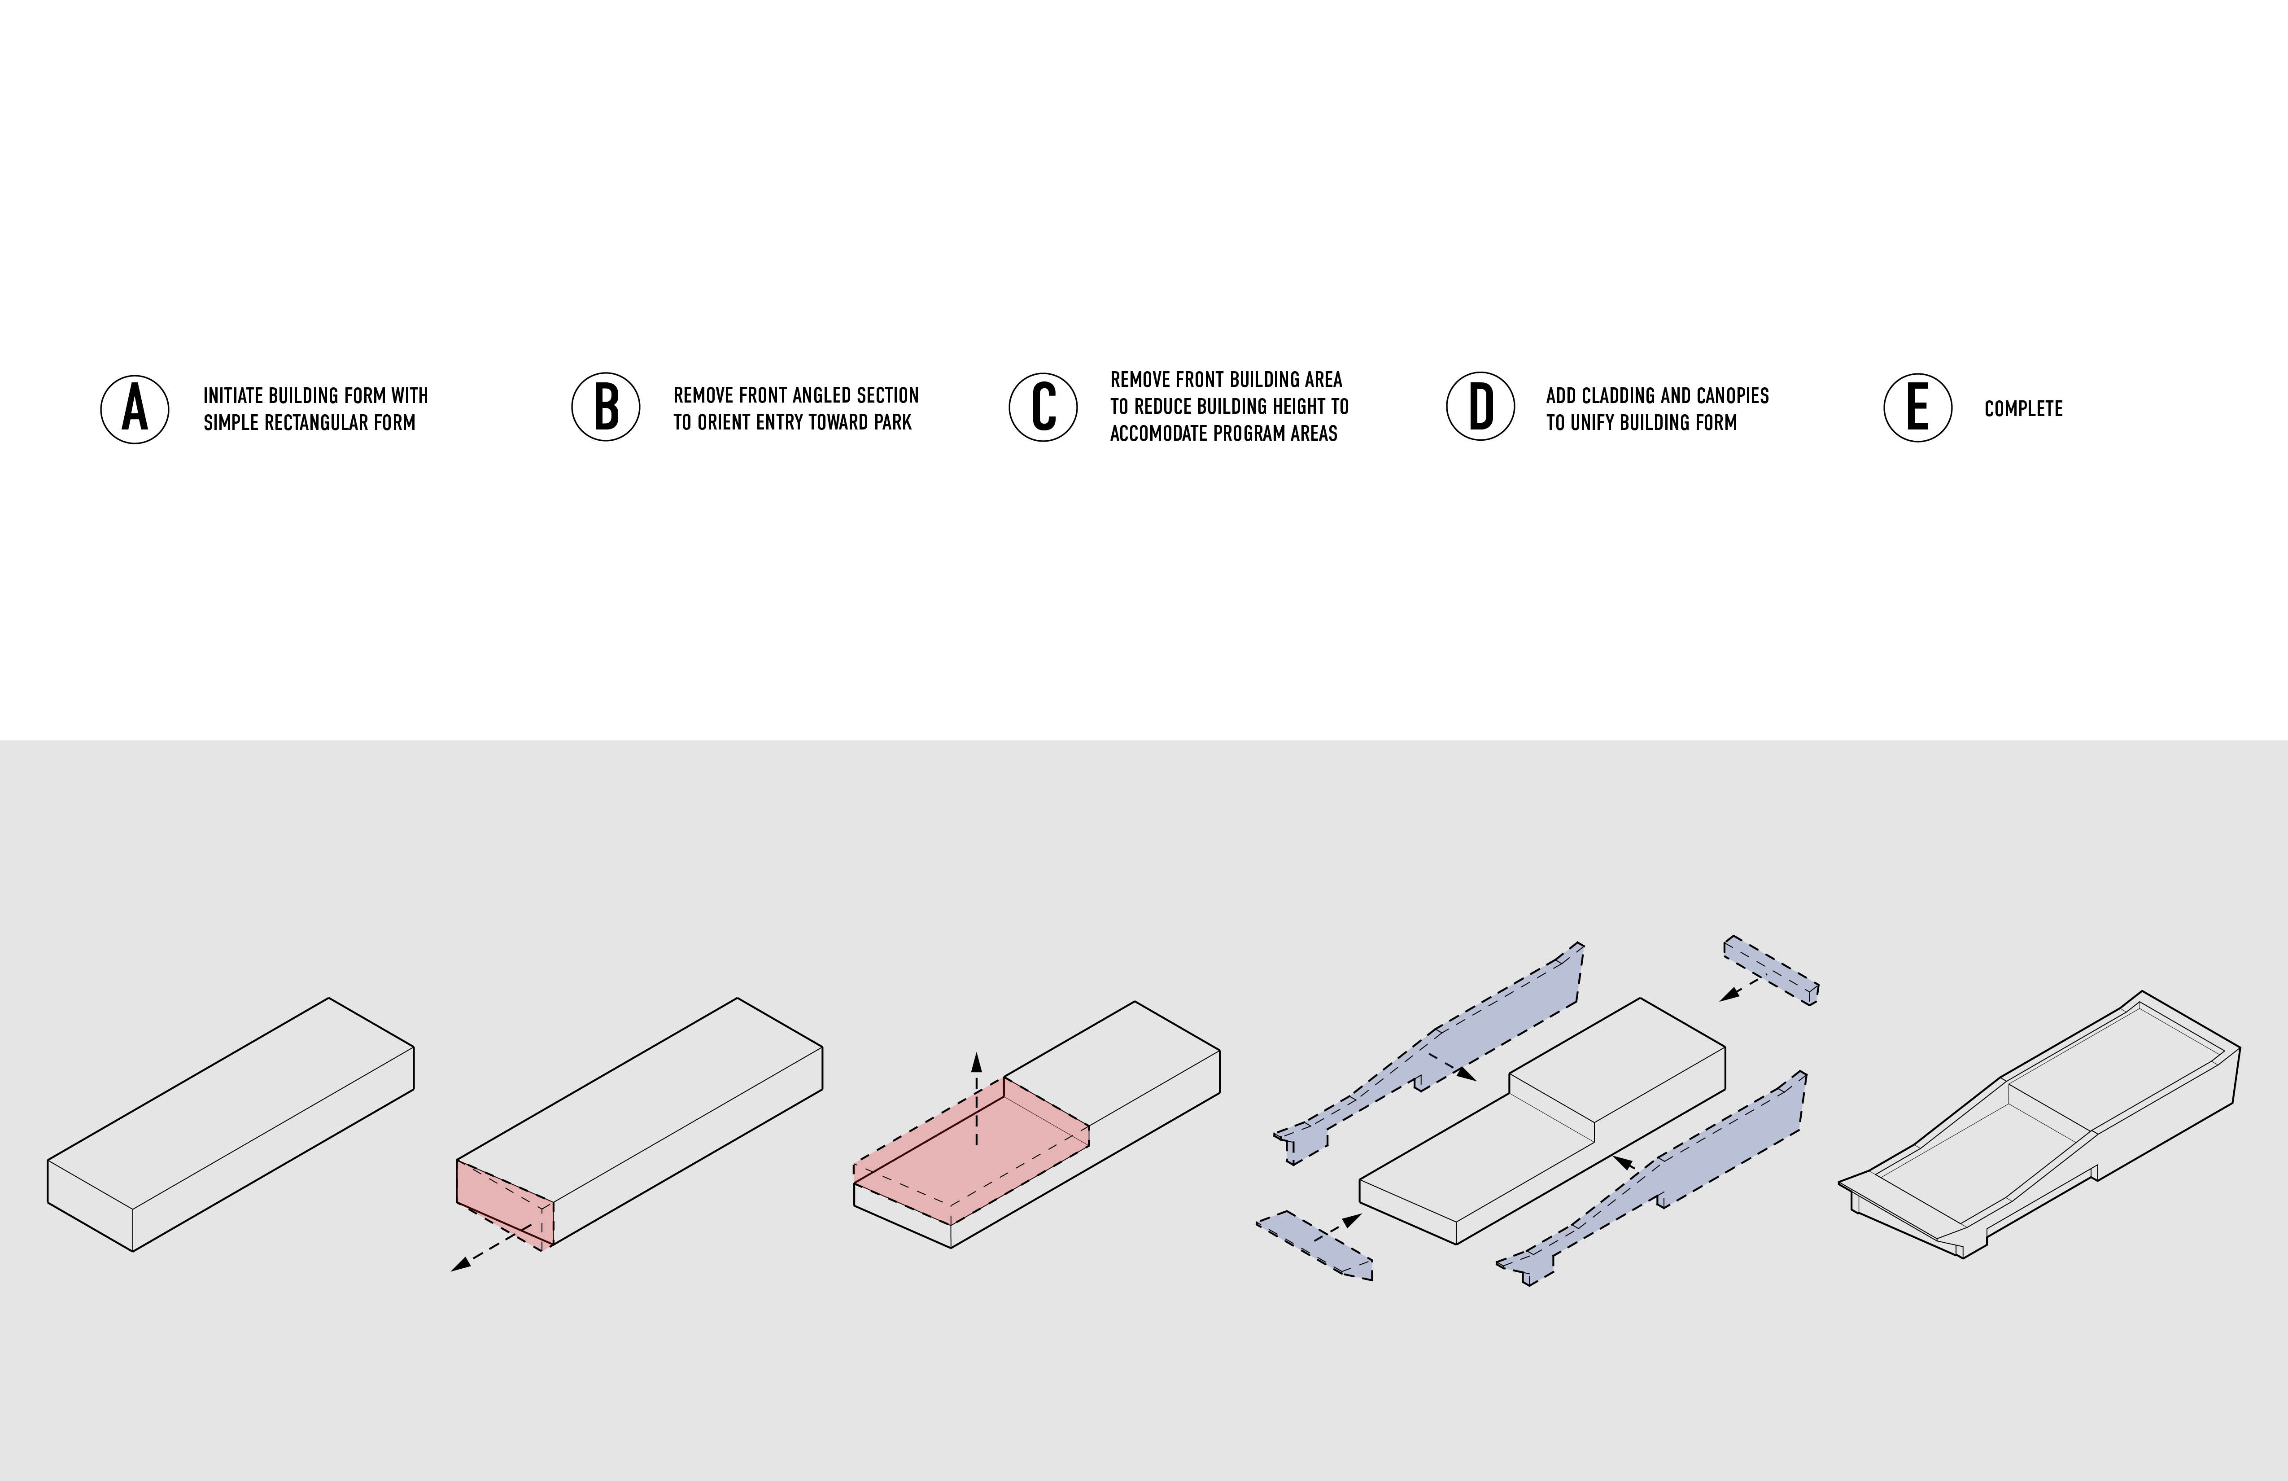
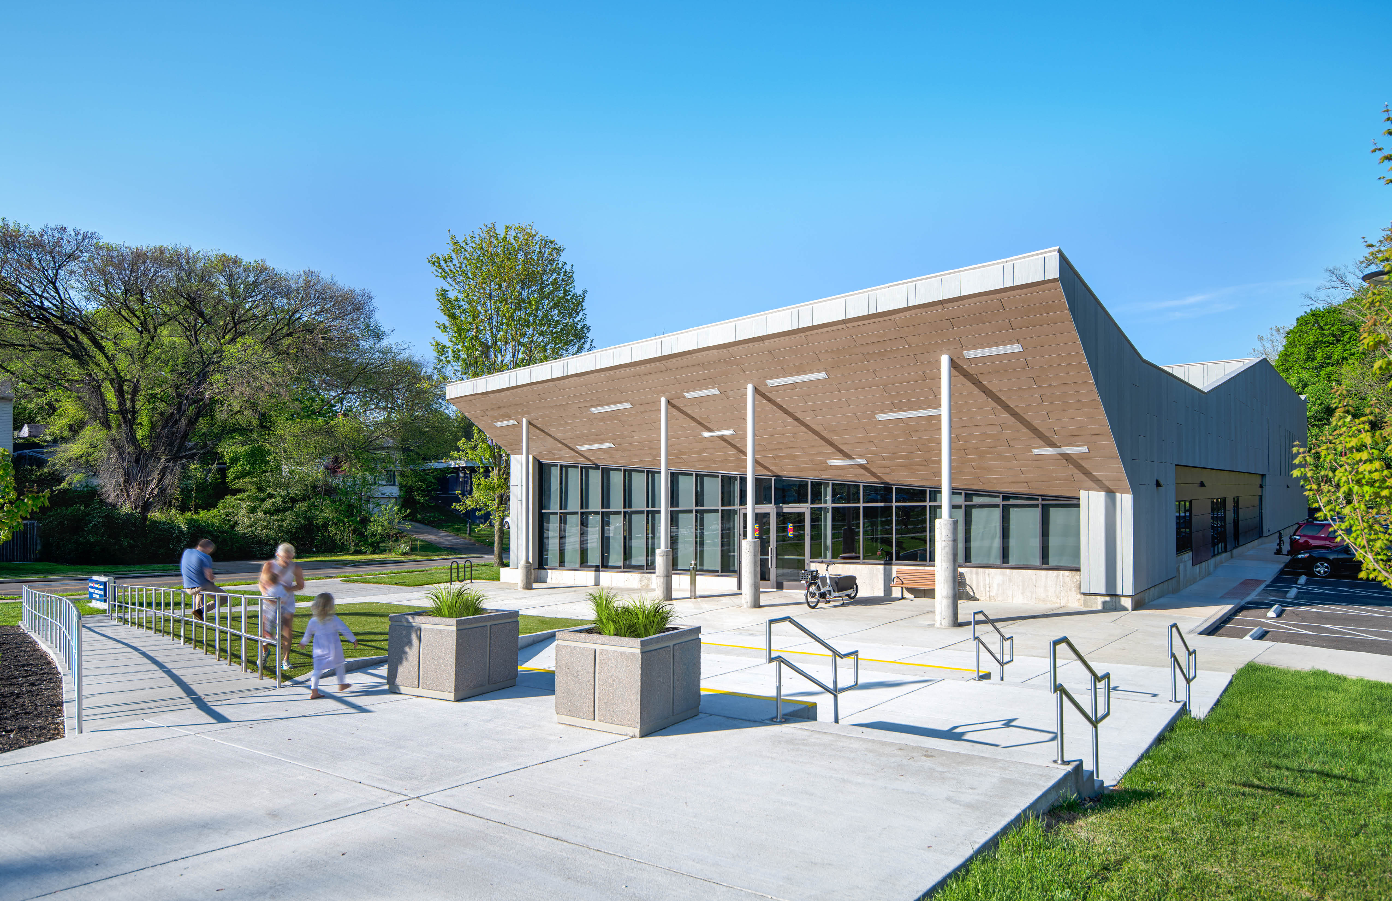
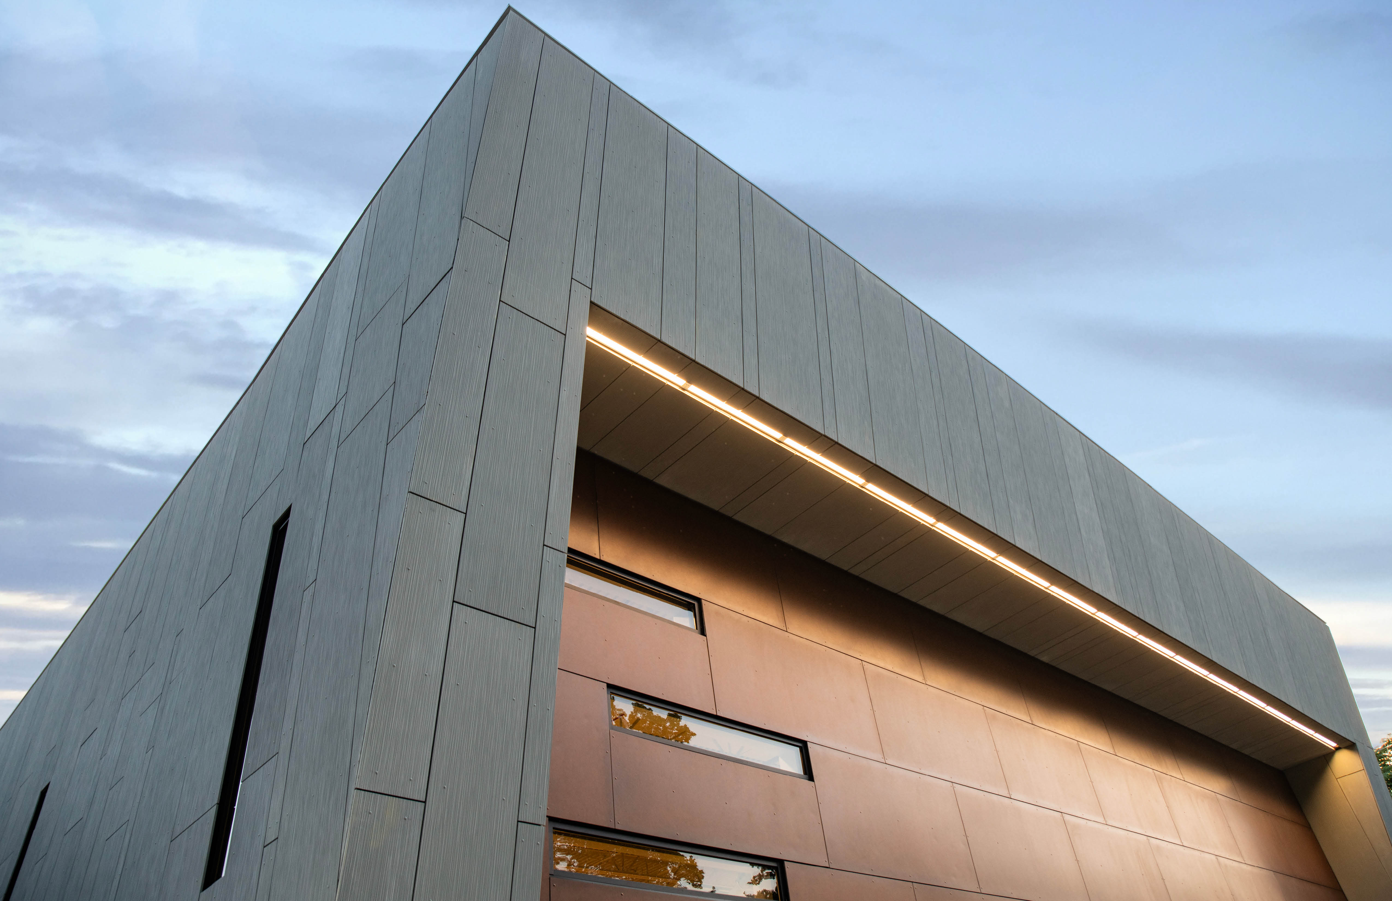
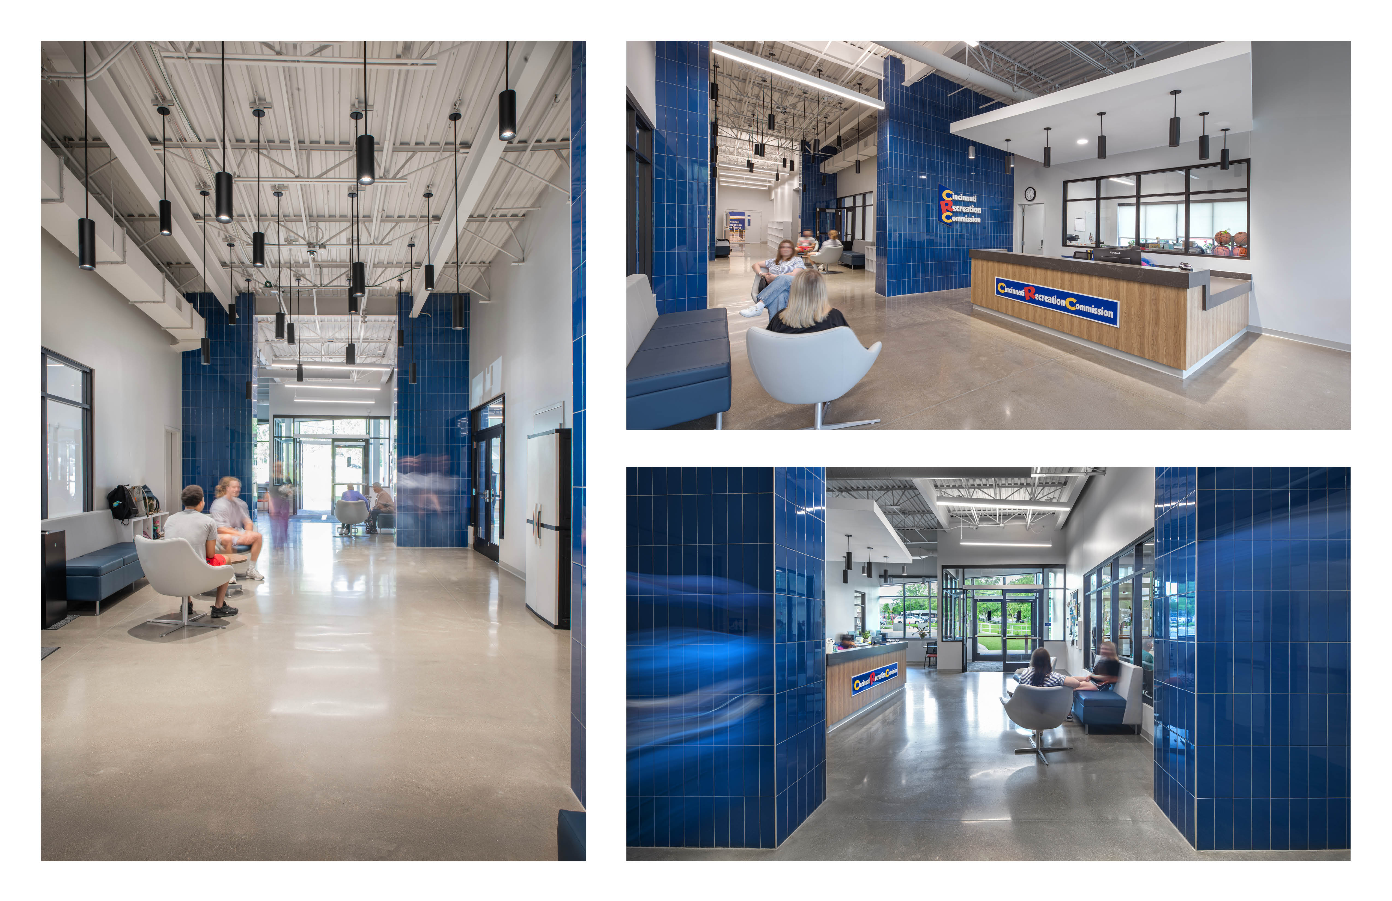
The site had many restrictions due to utility easements and building setbacks. The design problem and subsequent strategy focused on a simple question: How do you create a straightforward structure within the site’s requirements, connect the Center to the existing playground and swimming pool, allow for parking, and make the building feel like a unified, connected form? The program called for a simple rectangular box with two distinct program heights: the taller gym volume and the shorter support and community functions. The design strategy was to use the two varied volumes and connect them with a building wrap that integrated the structures into a single, distinctive form. The Center’s site supported principles of visibility, inclusion, and walkability, connecting the building to surrounding pedestrian routes and public green space to better serve the local population. Inside, a multi-use gymnasium is striped for basketball, volleyball, and pickleball, encouraging movement, social play, and year-round active living. Flexible meeting rooms accommodate neighborhood events, classes, and gatherings, supporting the kind of everyday interactions that build resilient, connected communities. Administrative and support spaces are efficiently integrated to sustain operations while maintaining openness and ease of wayfinding.




Project Details -
Submission Category
Building Architecture- Large Scale (>10,000 sf)
Date of Completion
November, 2024
Thank You to our 2025 Sponsors!
Critical to the continued success and growth of the awards program is the generosity and support of Business and Industry Patrons like you. We would like to take the opportunity to invite you to consider supporting great design in the built environment. Corporate and Individual donations are welcome at any level, and will be acknowledged in our event based on level of sponsorship commitment. Please consider lending your sponsorship support and joining the celebration of creativity and quality design in our community.
Sponsor CDA TodaySpire


Column




Foundation









Keystone