
The Mercantile Library
Interior Architecture- Large Scale (>5,000 sf)
© Ross Van Pelt, RVP Photography
Project Narrative
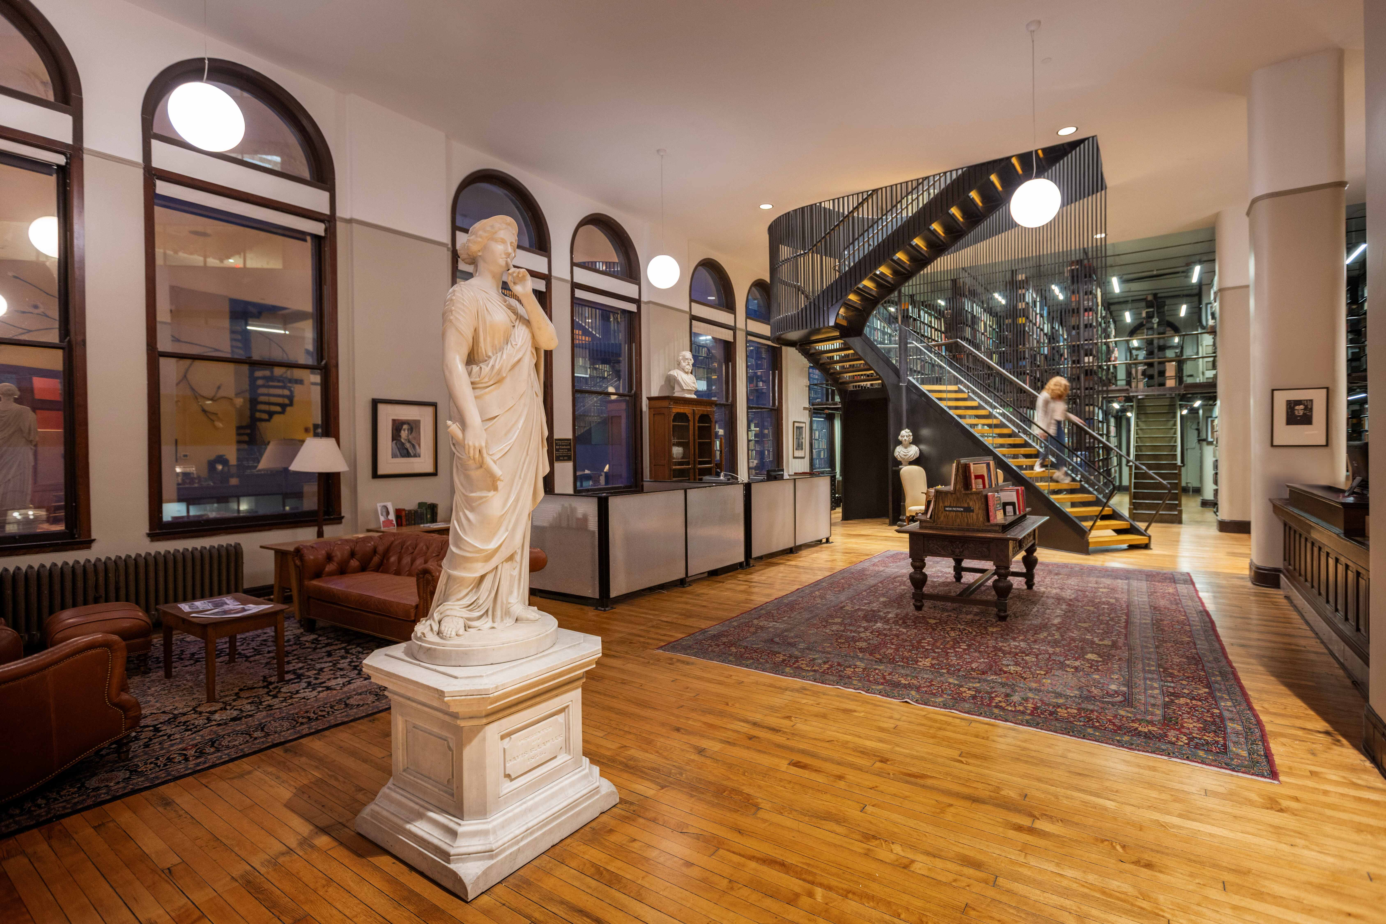
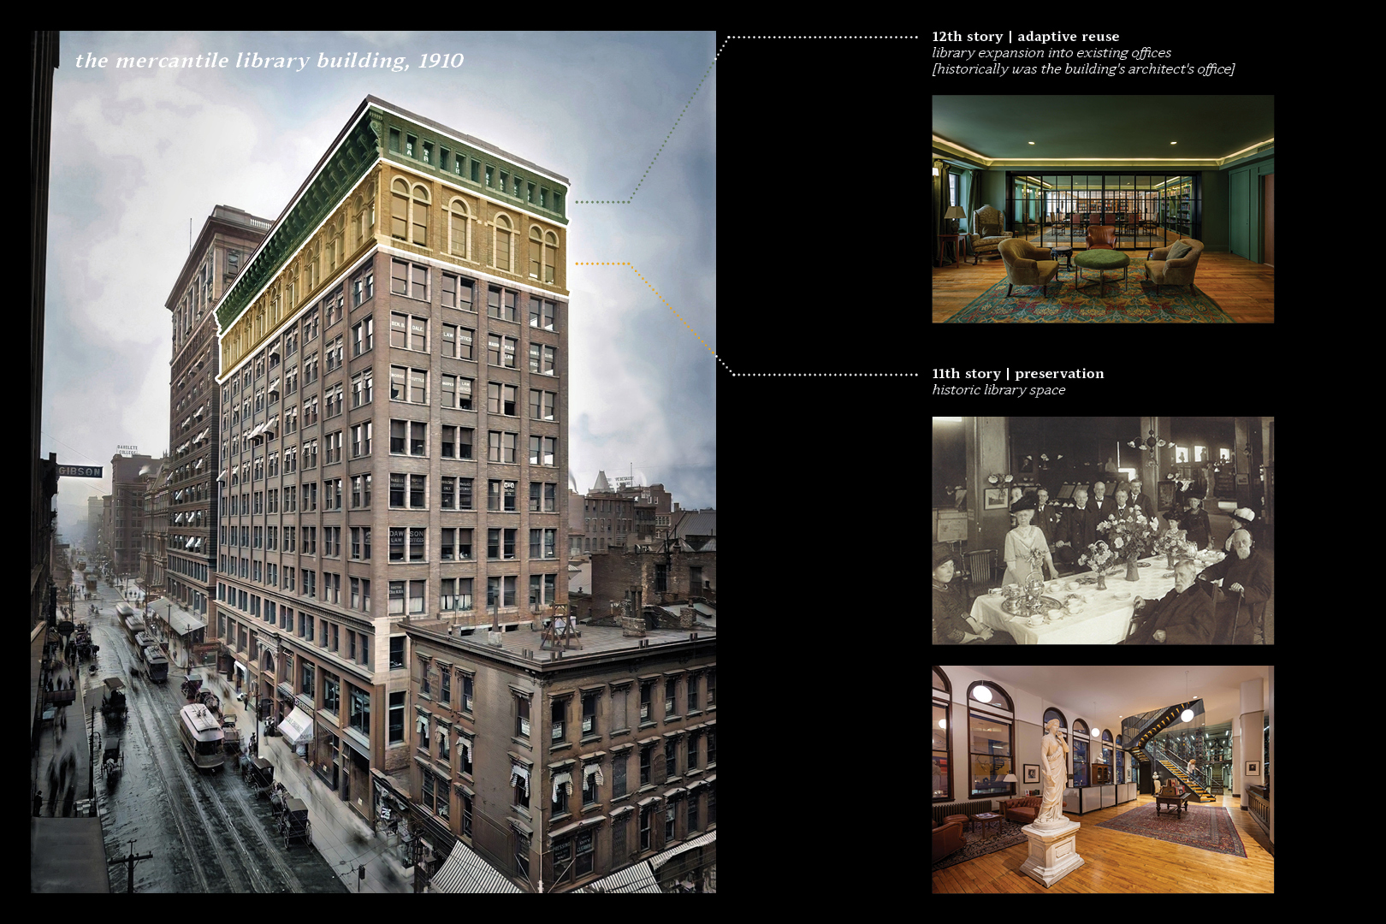
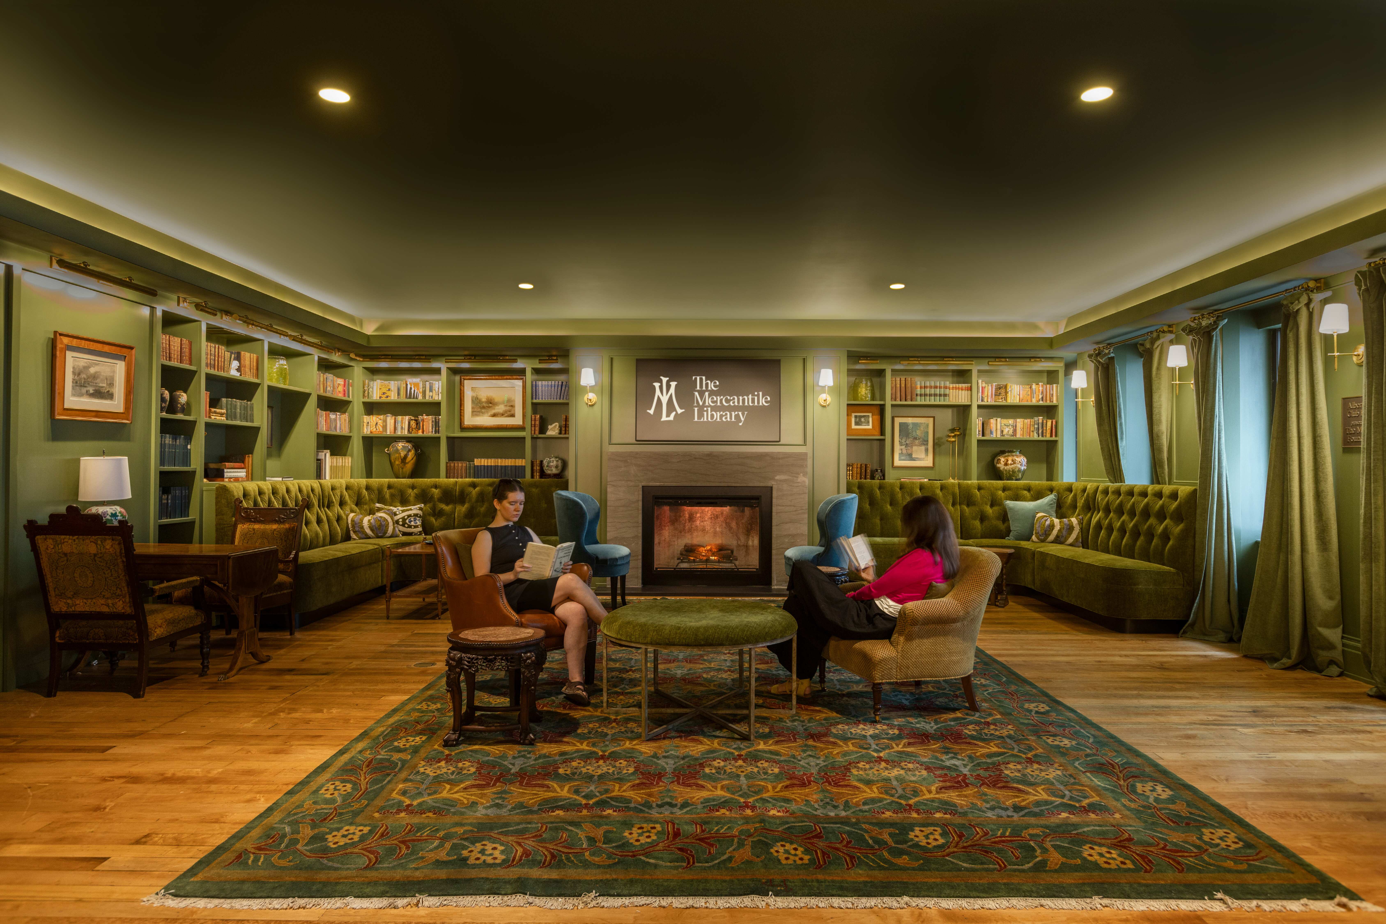
Founded in 1835, the Mercantile Library has long been Cincinnati’s “place for readers, writers, and thinkers.” Established by a group of young merchants dedicated to “the democratization of knowledge,” it has occupied the 11th story of downtown’s Mercantile Library Building since 1904.
A recent change in building ownership created an opportunity for the Library: as part of the ownership transition, the Library was offered additional space on the 12th floor. With the existing, dilapidated office spaces slated for removal, the entire floorplate became available for the Library’s expansion. This opportunity allowed the institution to reimagine how it could better serve its members and the broader public while strengthening its civic mission.
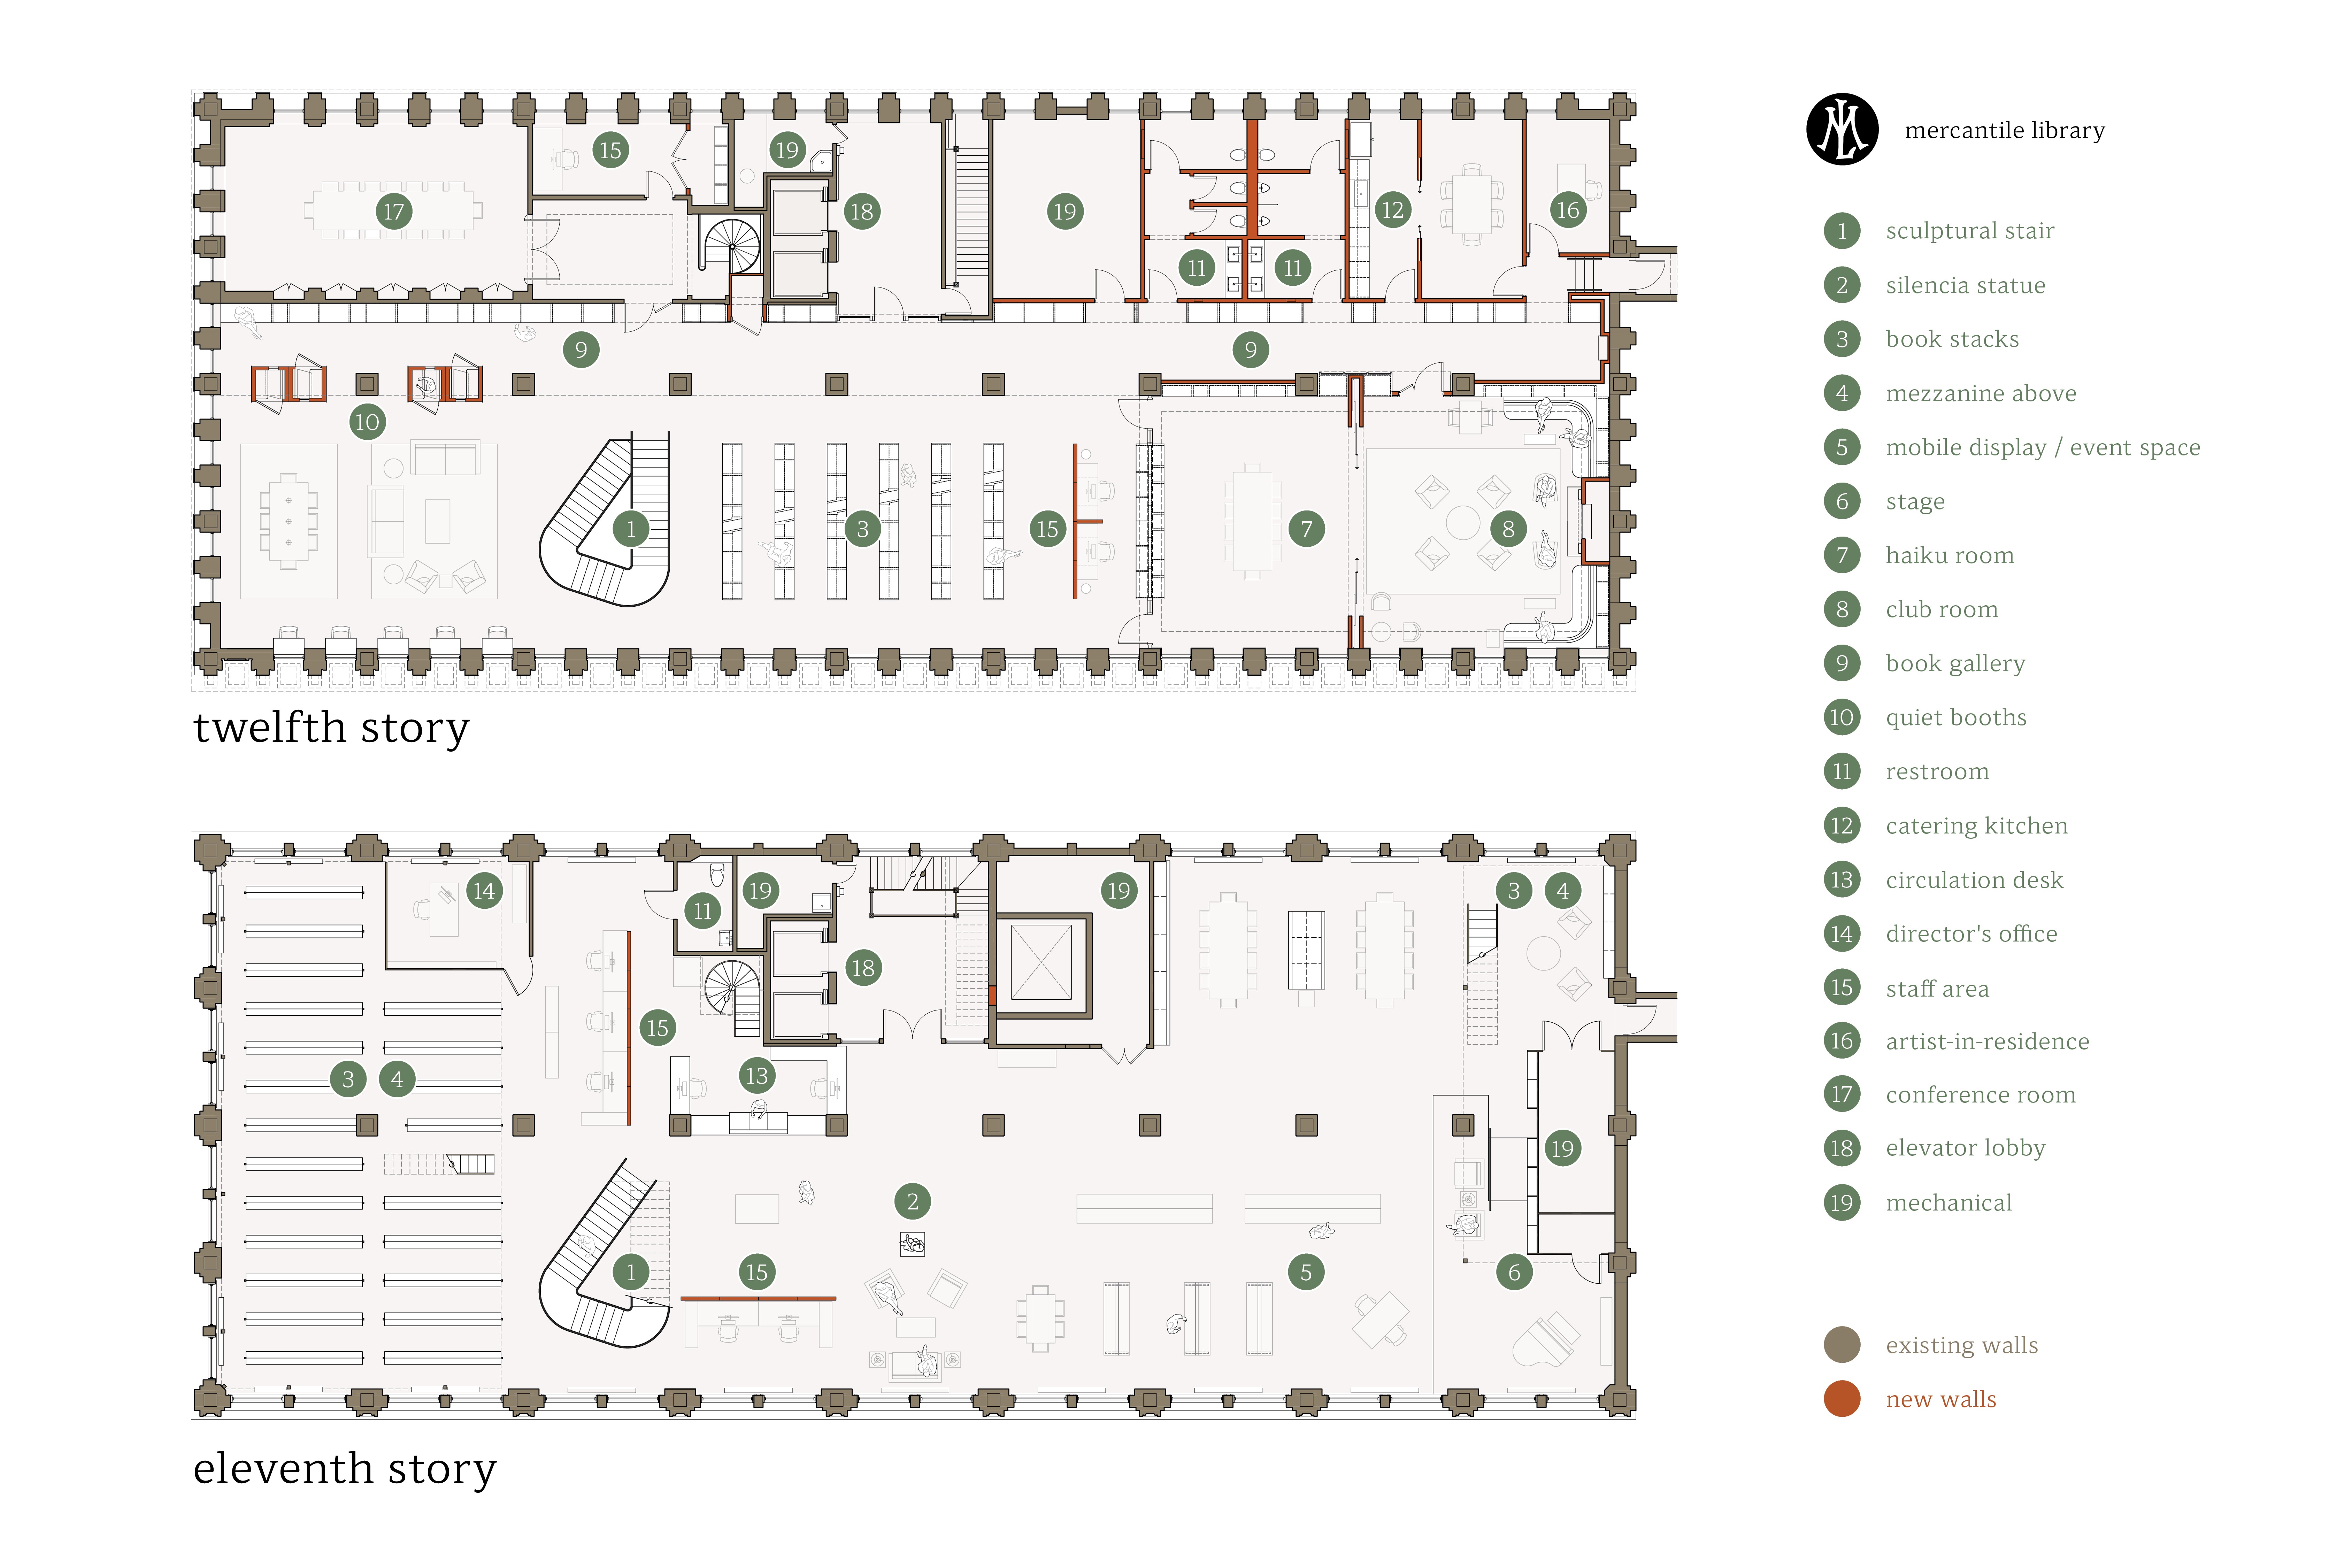
The Library identified clear goals: create an acoustically separated gathering space; provide a catering kitchen to support receptions; expand collections and workspaces; improve accessibility and restrooms; and strengthen staff support areas, including an office for an artist-in-residence. Equally important was a bold architectural gesture linking the two levels to communicate “two floors; one library.”
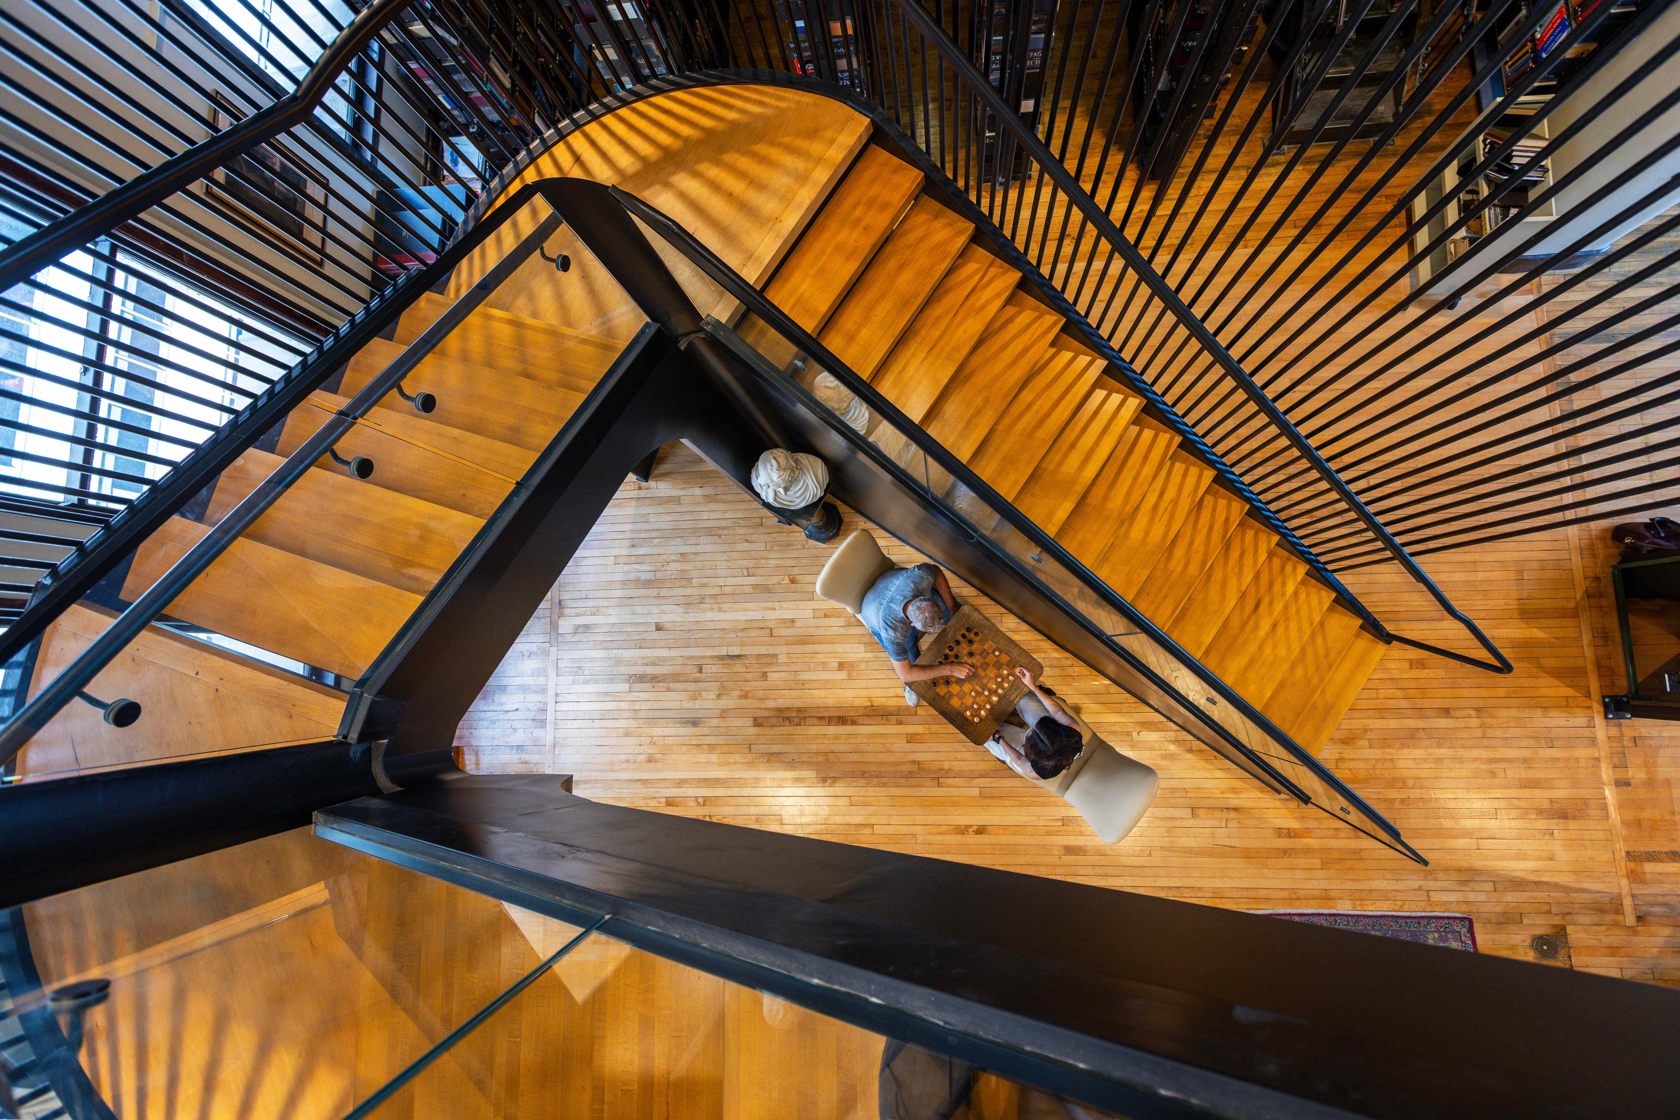
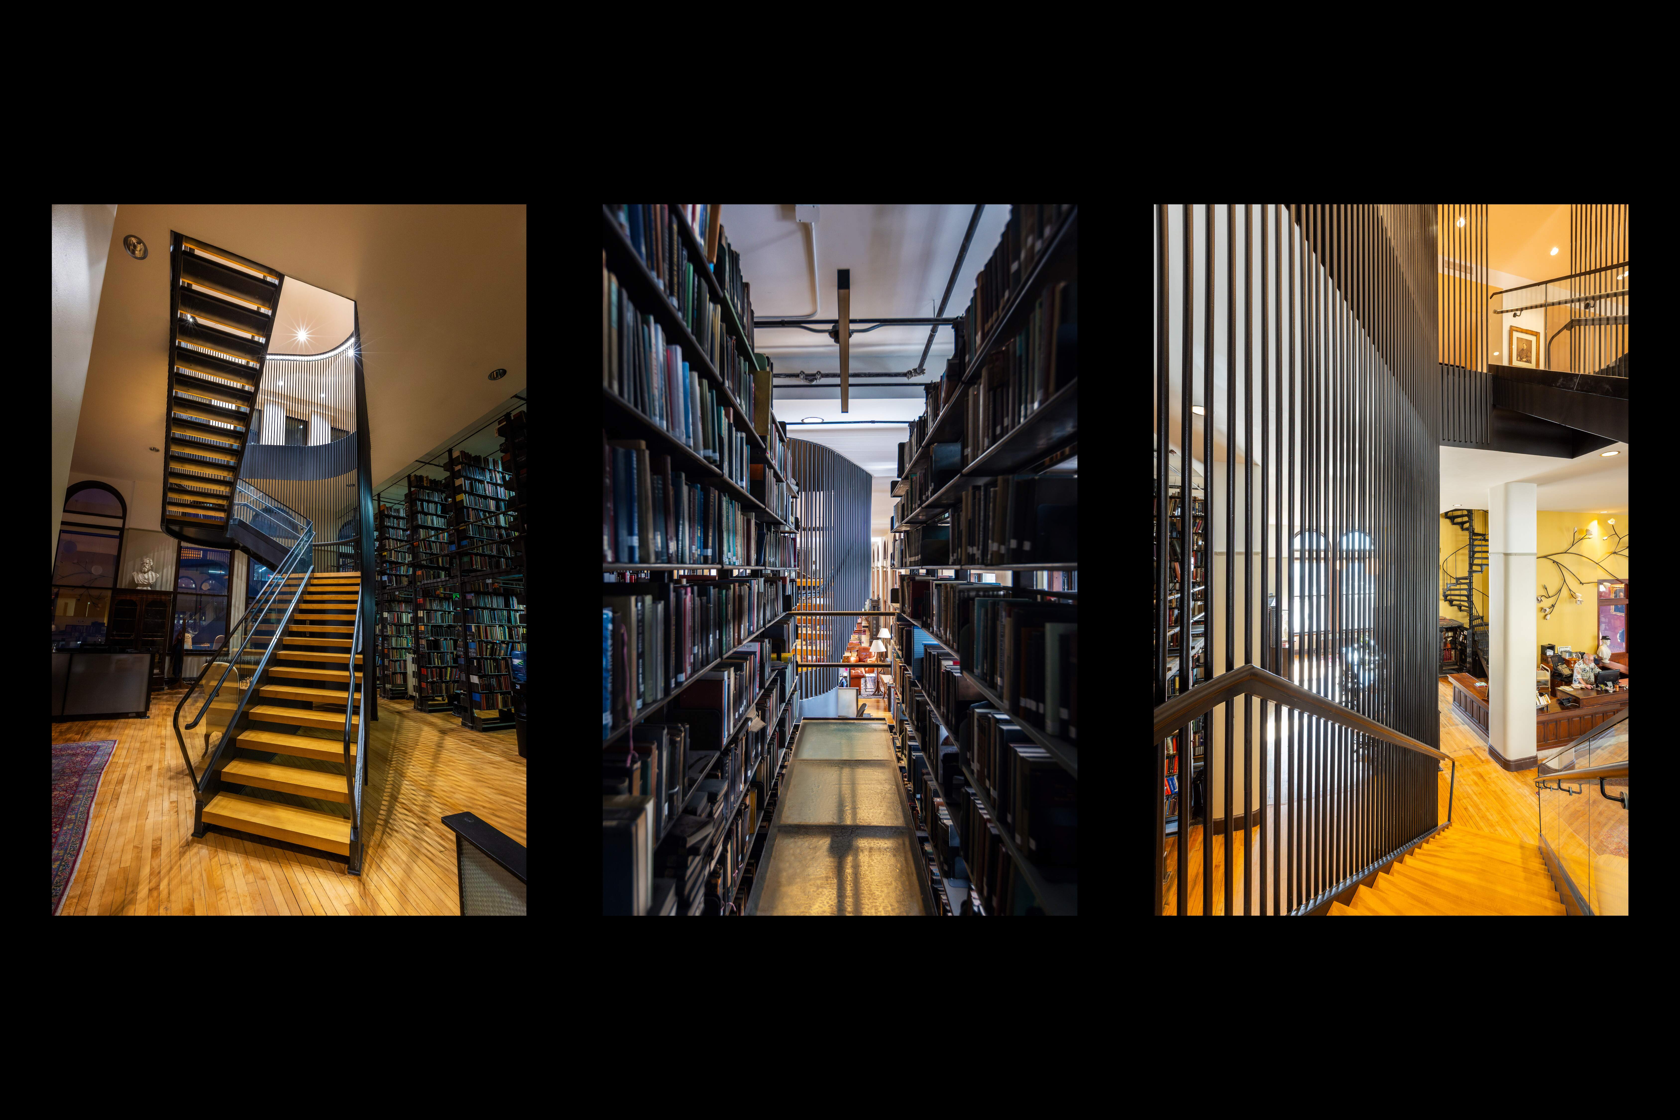
The primary design challenge lay in balancing preservation with transformation. The building is listed on the National Register of Historic Places, requiring careful adherence to the Secretary of the Interior’s Standards for Rehabilitation. The design response sought to highlight historic fabric while introducing new elements that are distinct yet compatible. On the 11th story, the centerpiece of this approach is a sculptural stair that visually and physically links the two levels. Suspended from the roof above the 12th story, the stair’s black-painted steel structure echoes the historic two-story bookstacks, while its twisting teardrop form adds a striking contemporary counterpoint.
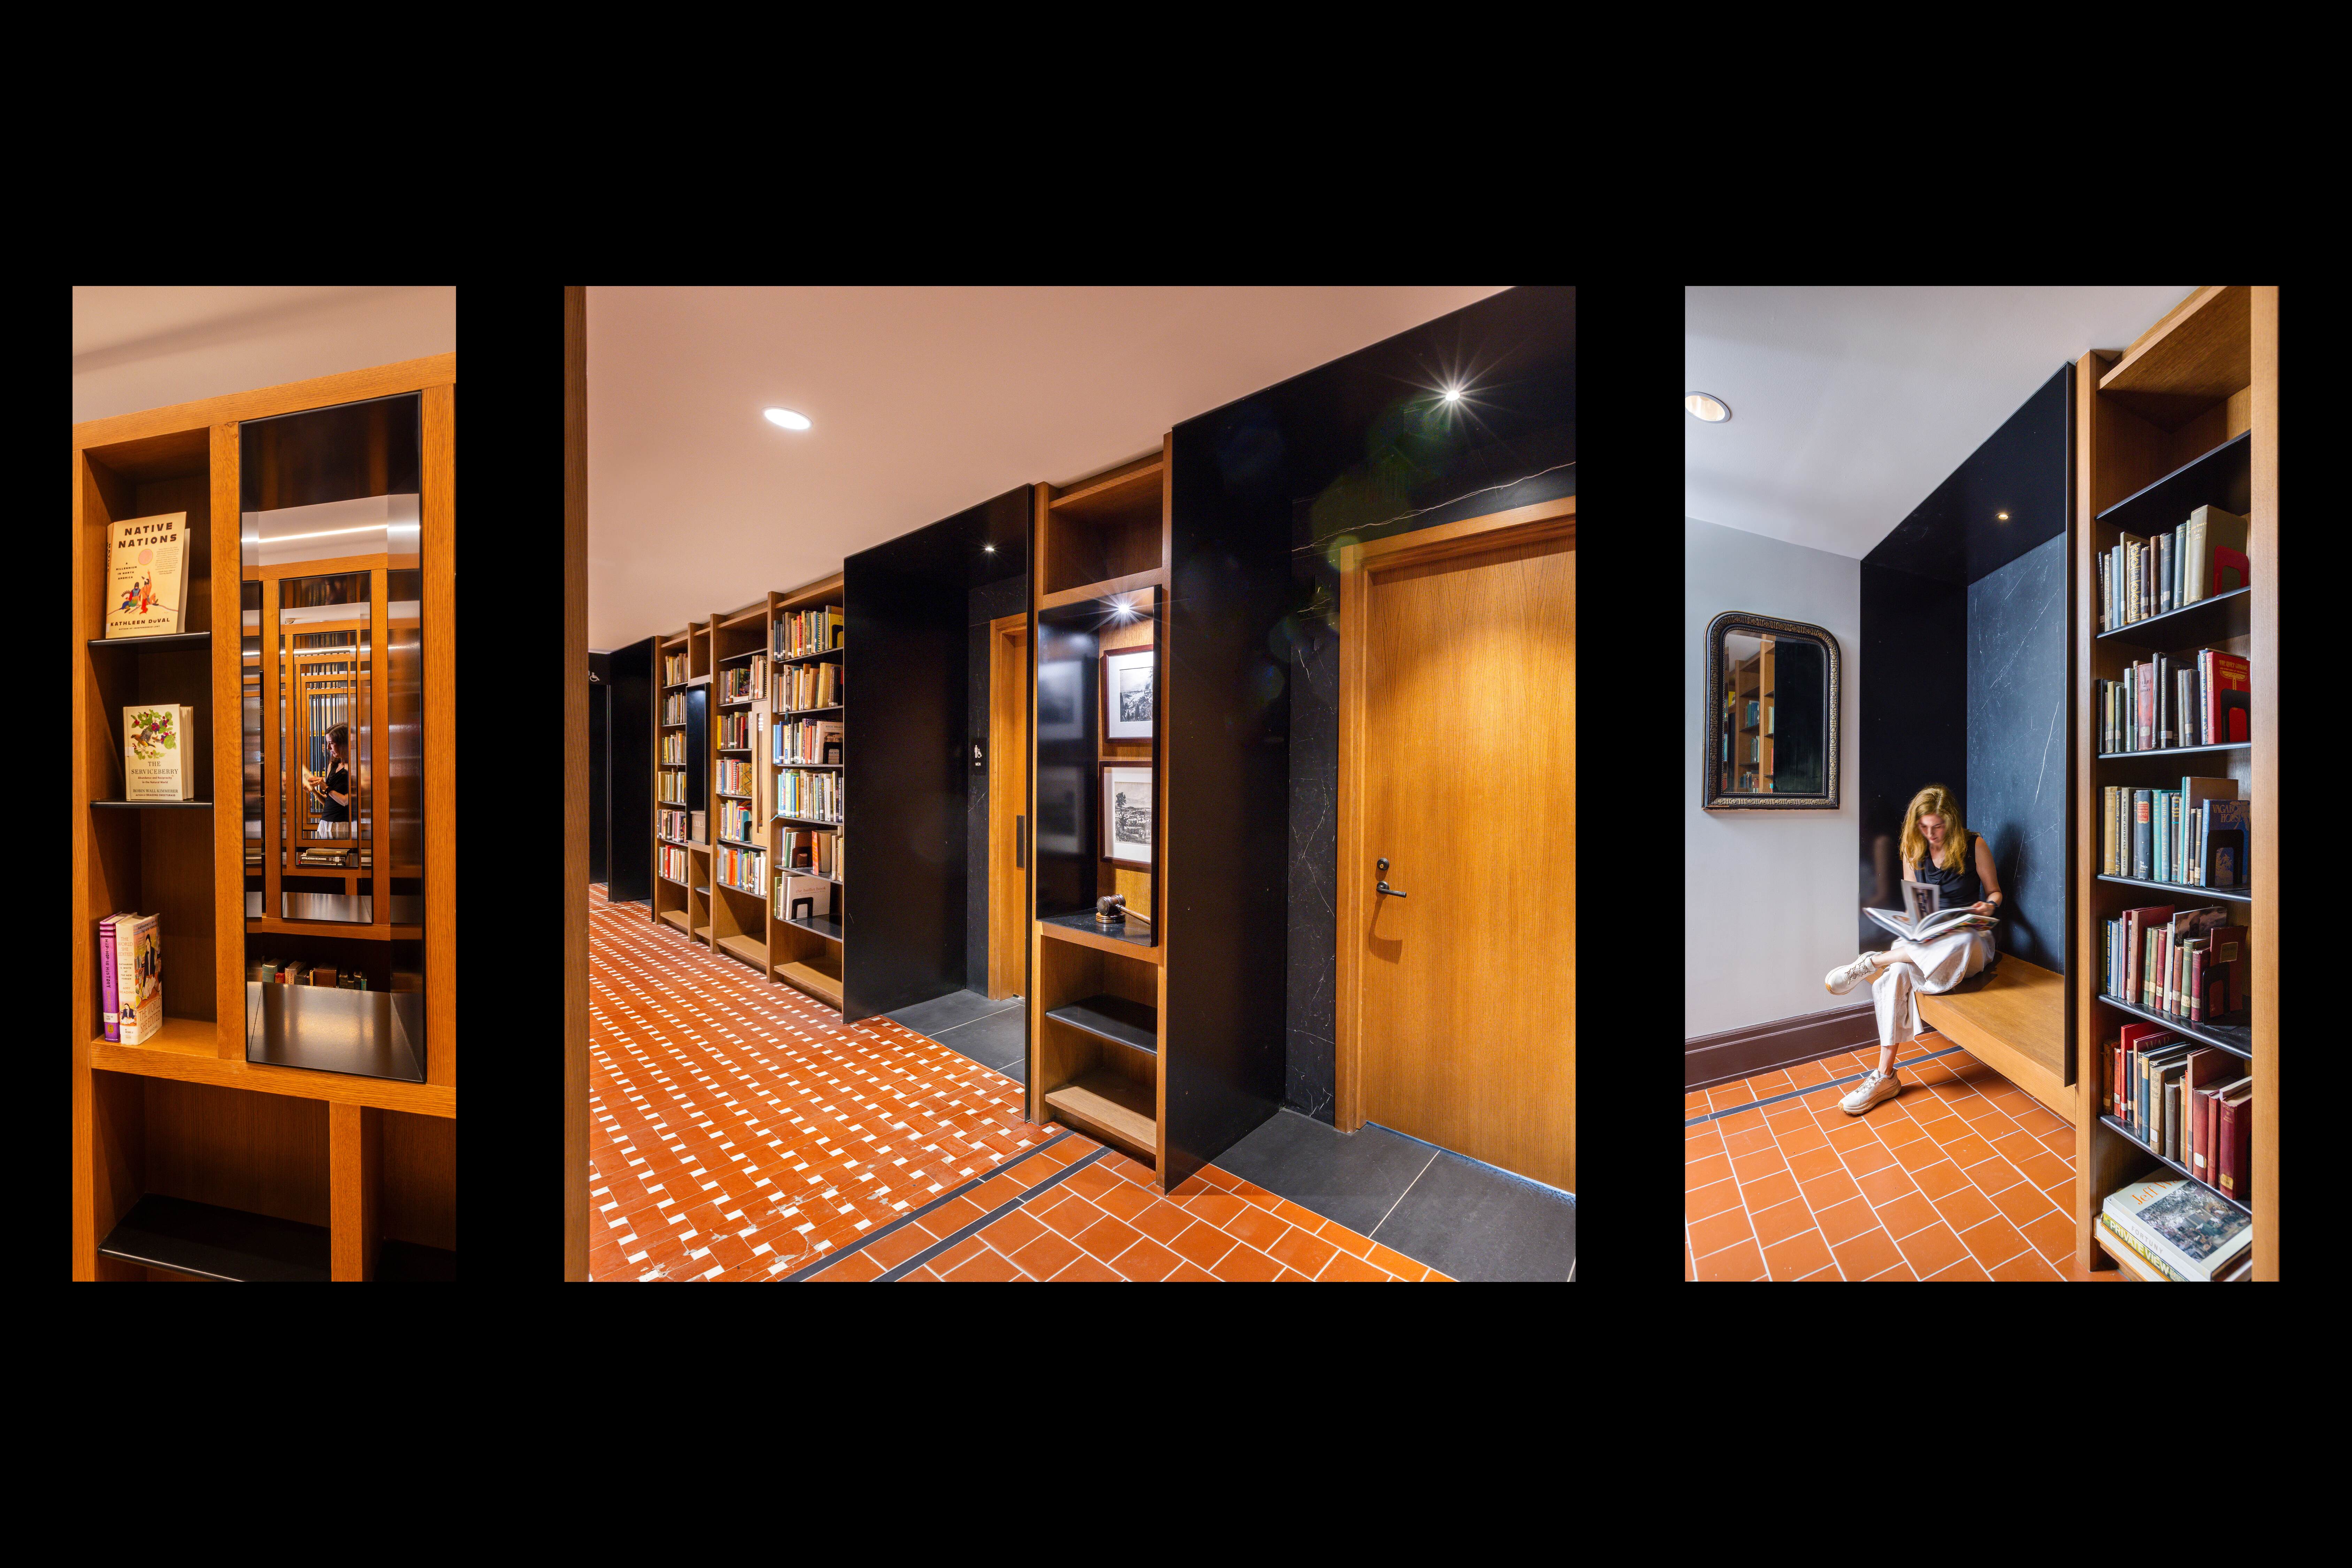
The 12th story, with its limited ceiling height, embraces intimacy in contrast to the grand 11th. New bookstacks expand the collection while integrating reading niches and framed views across the space. A circulation spine “book gallery” lined with custom shelving incorporates books and art display while stitching together historic and new finishes, including repaired Victorian tile.
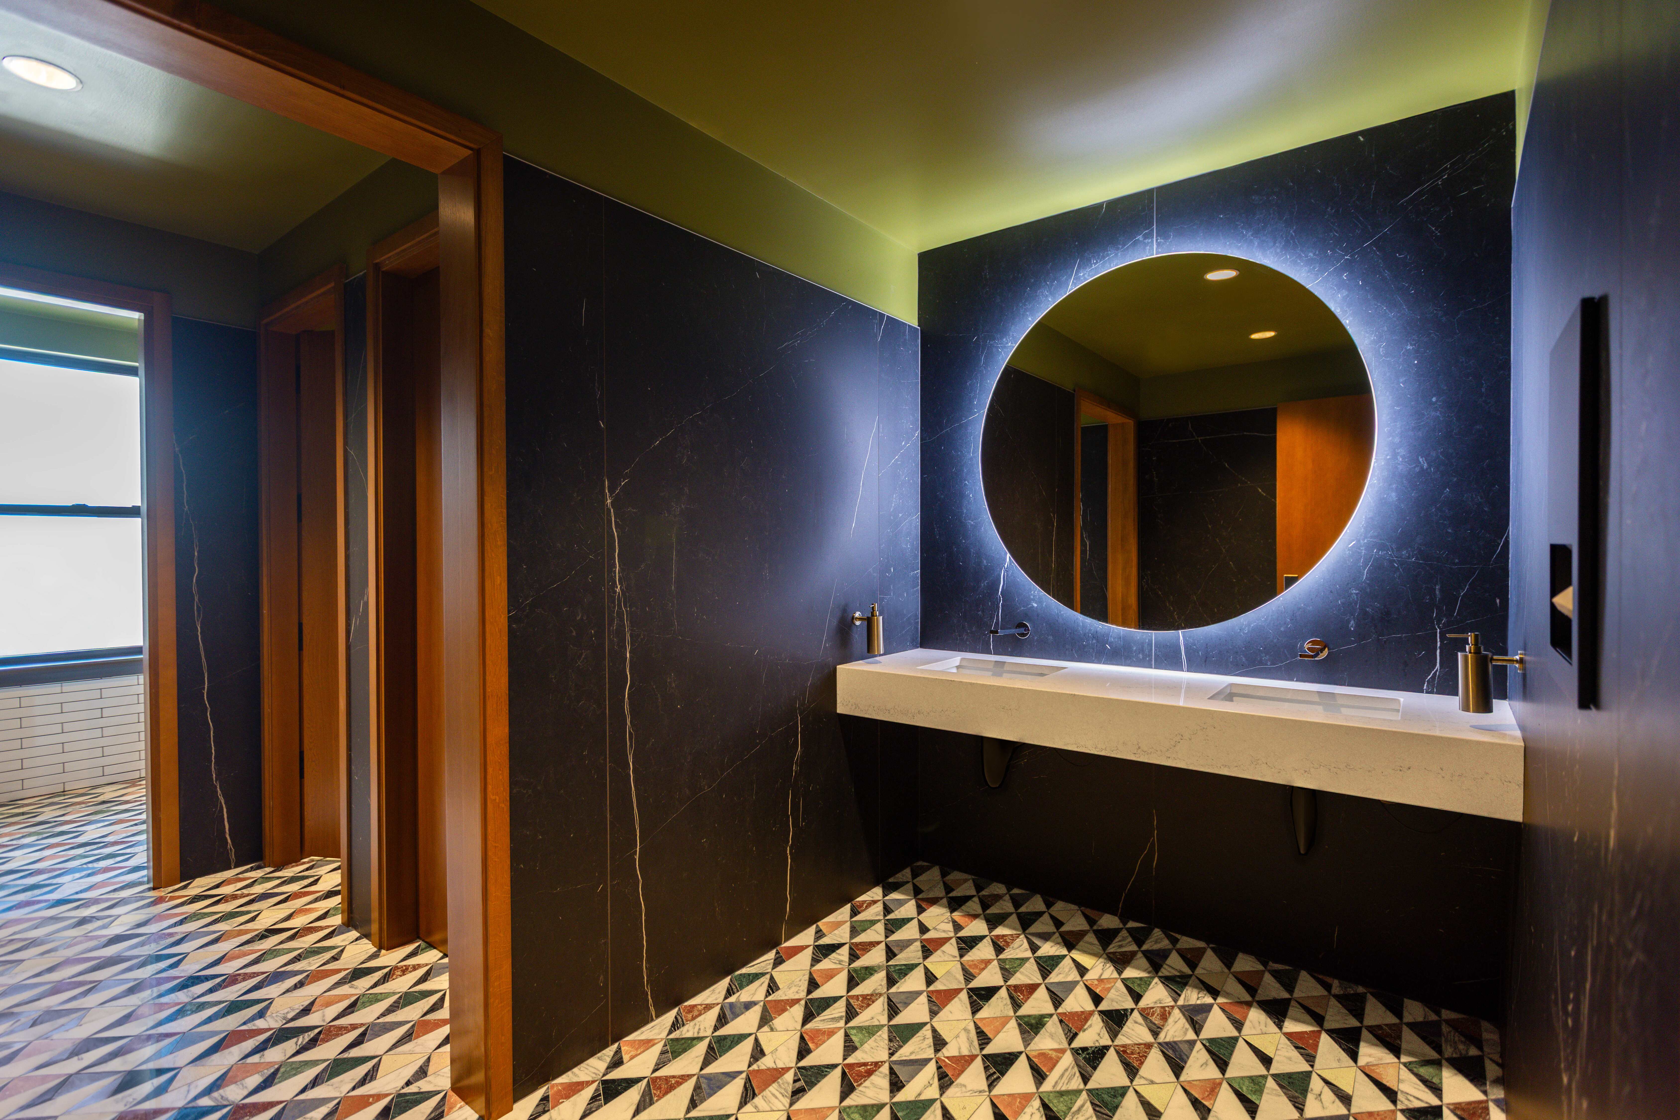
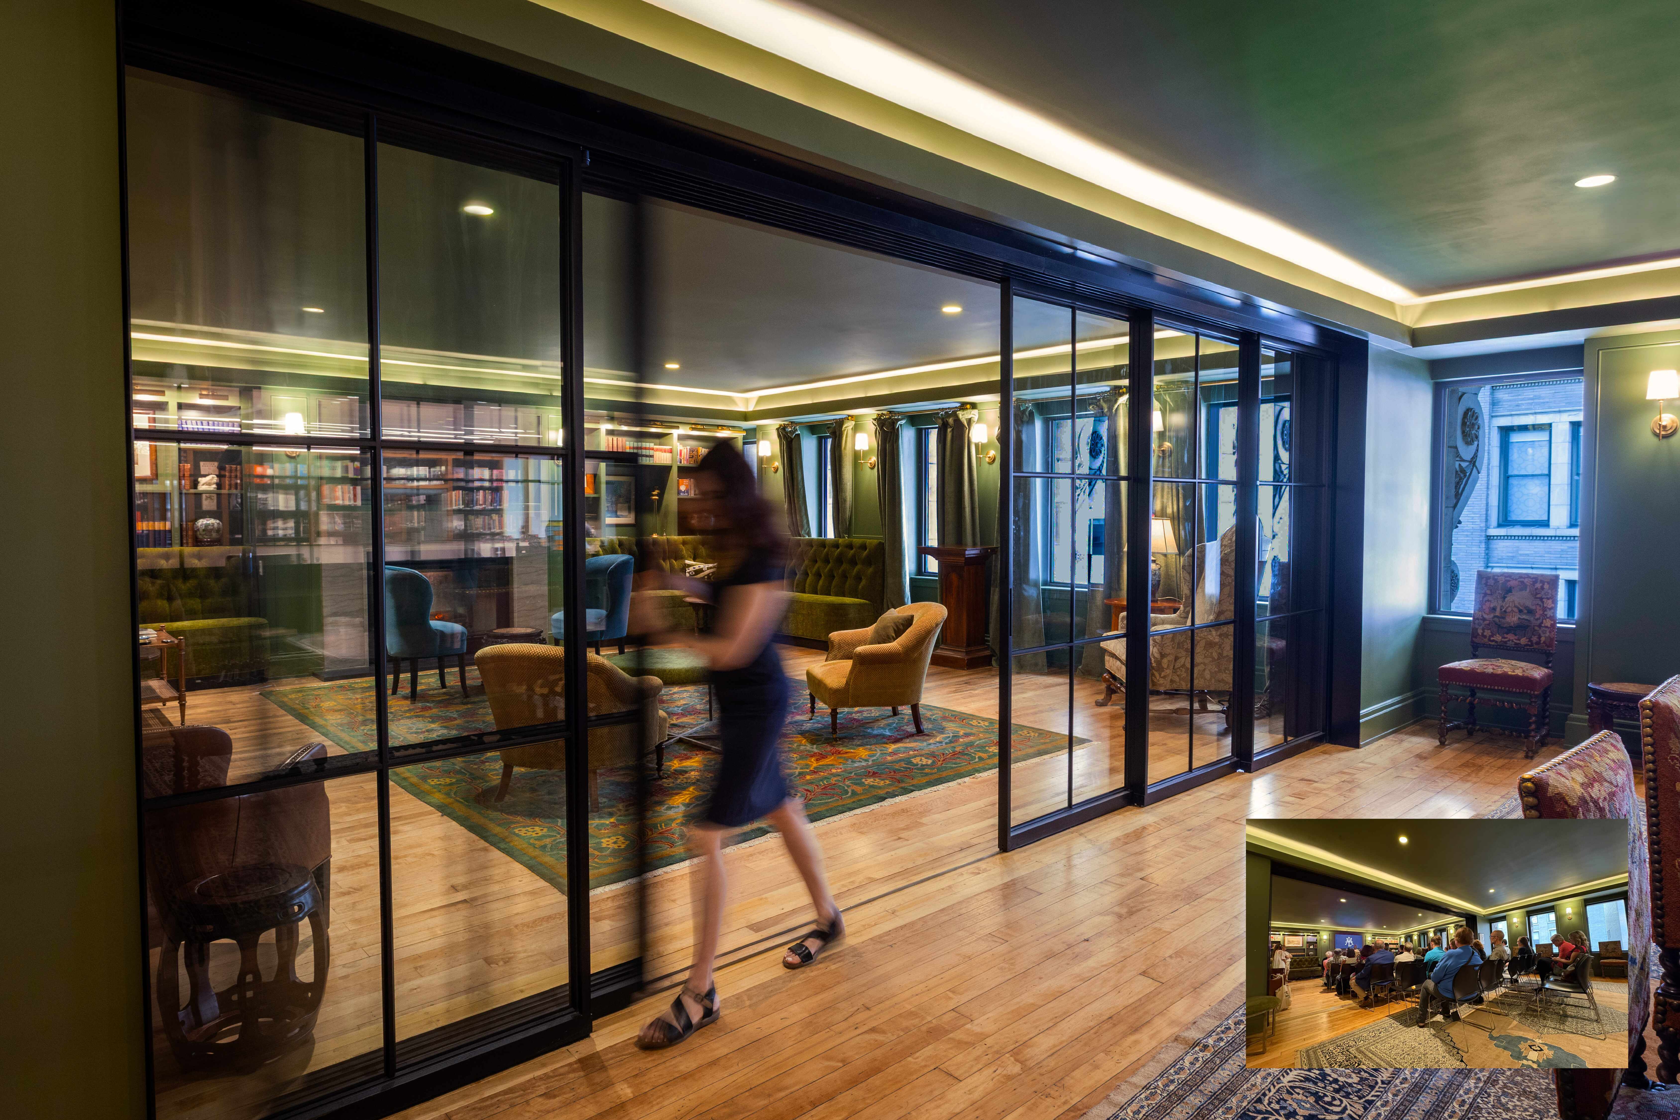
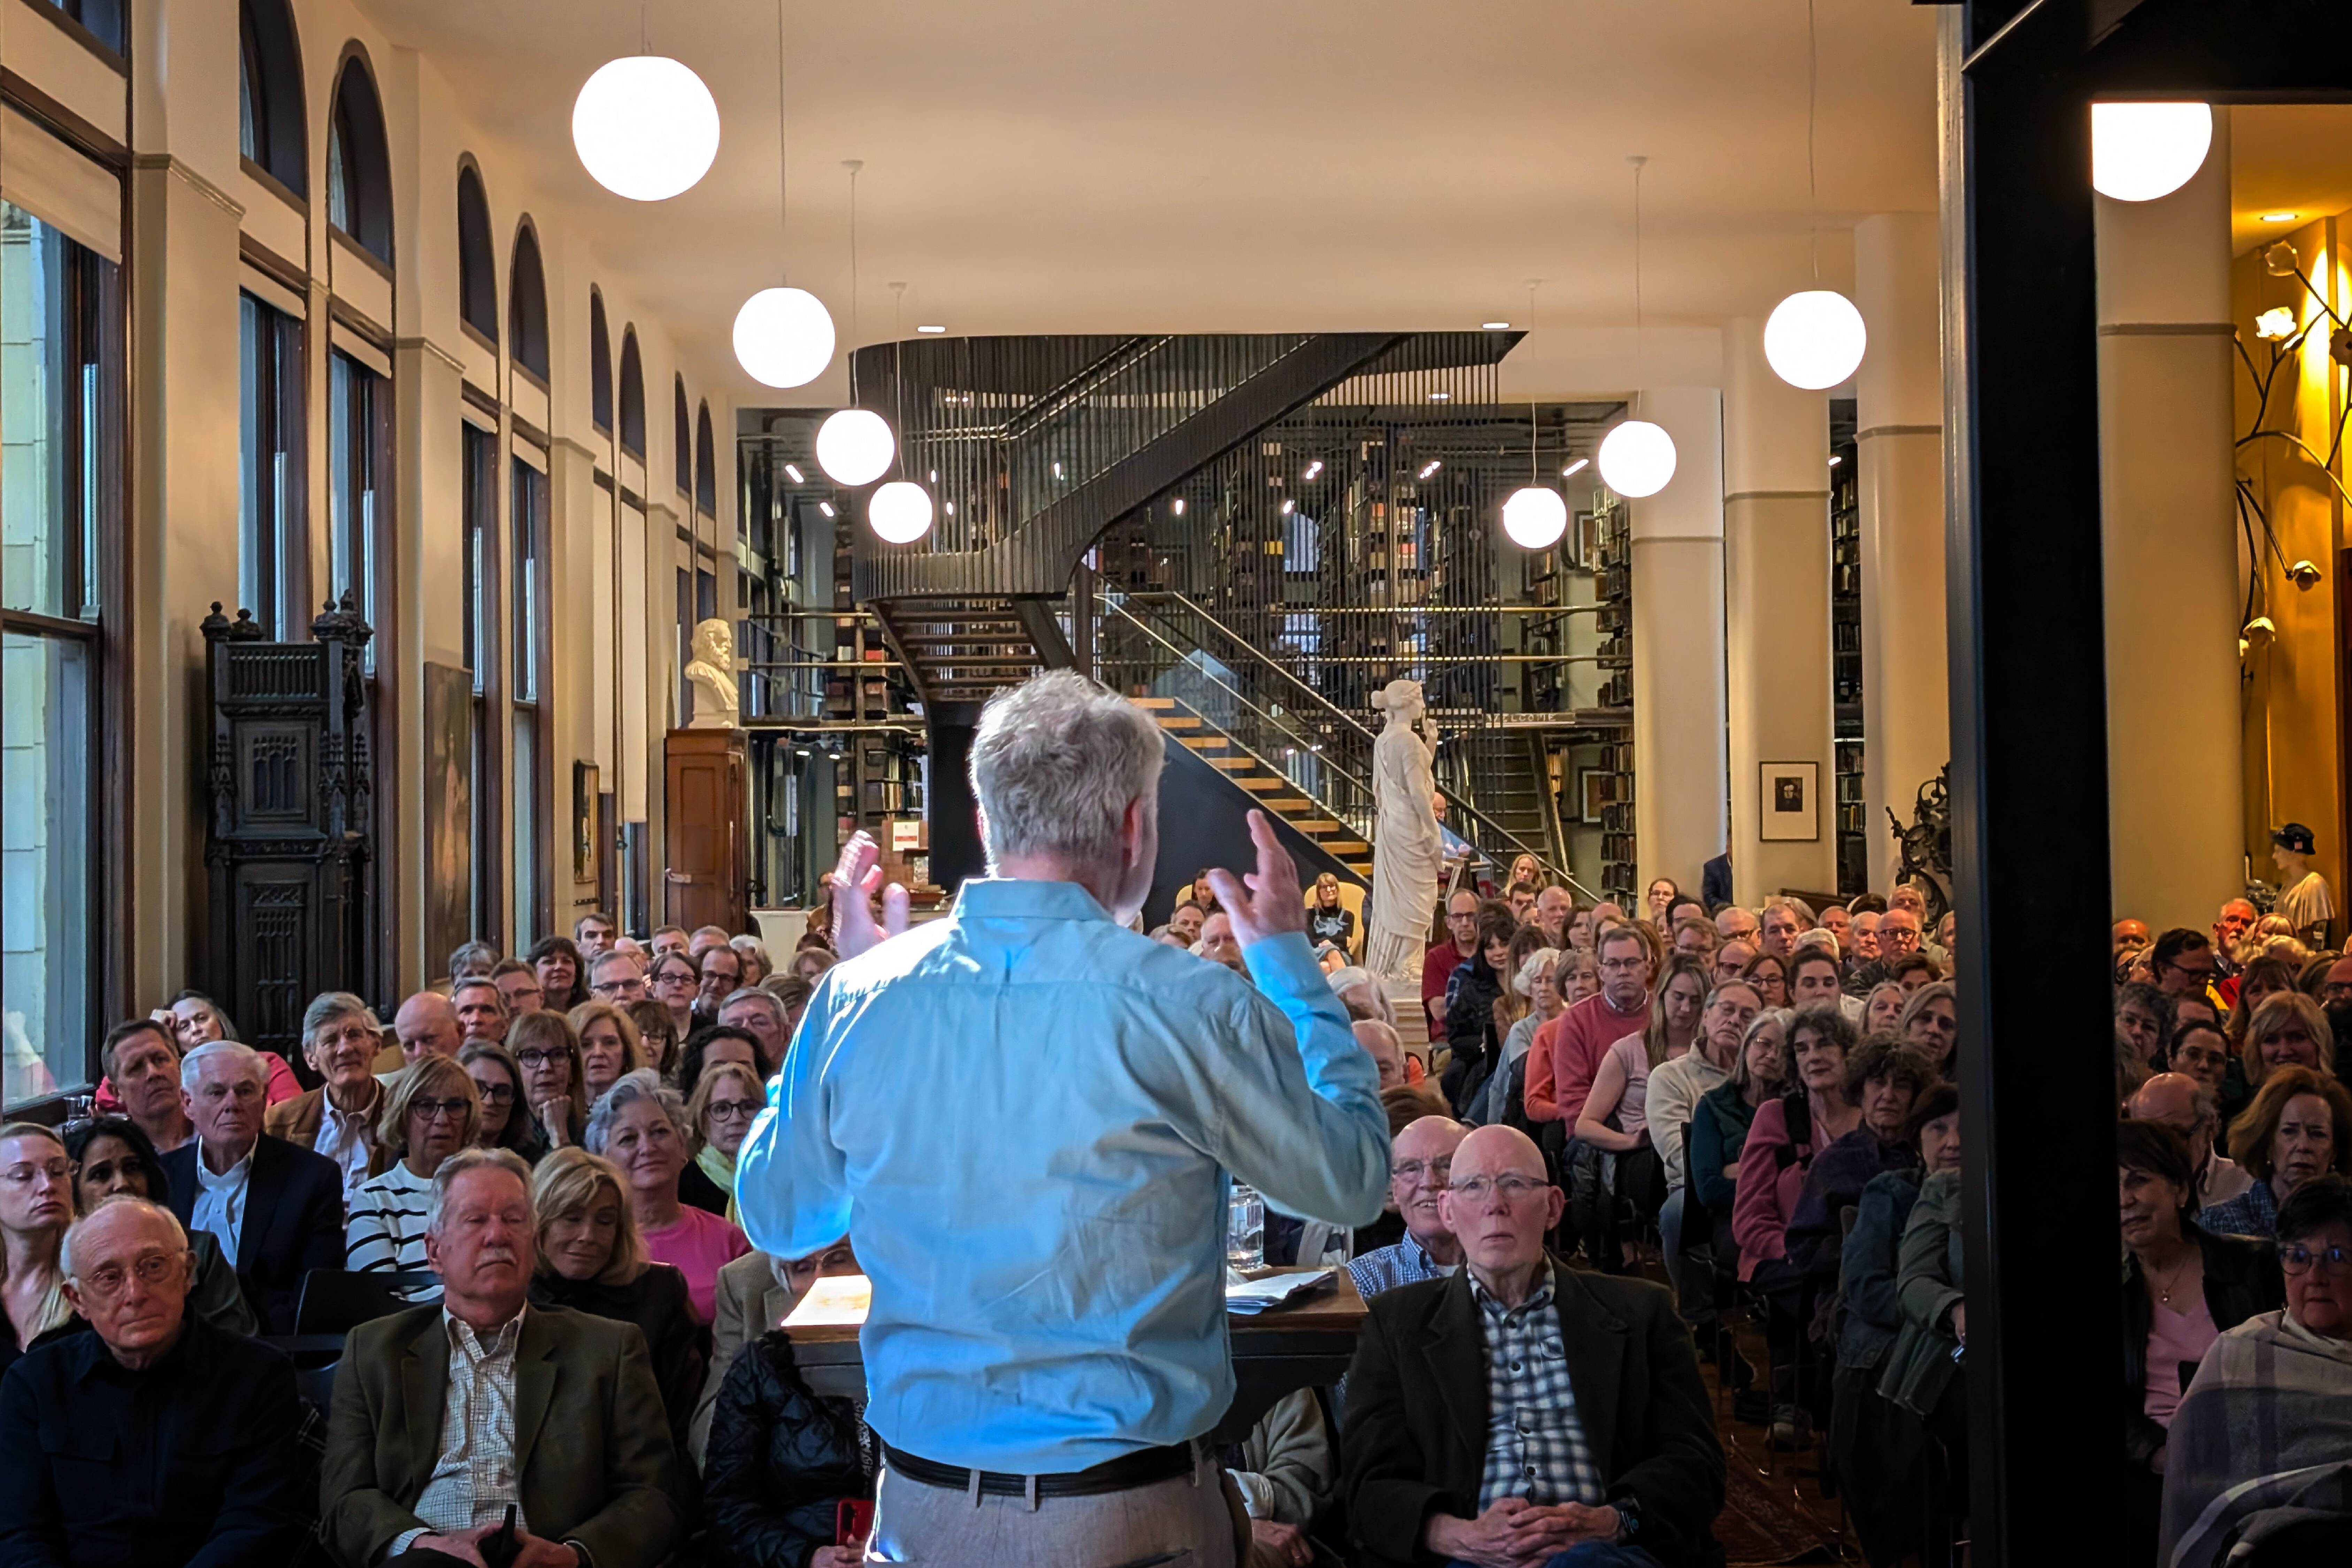
The expansion’s signature spaces are the Club Room and Haiku Room—two flexible, acoustically separated gathering spaces joined by pocketing doors. These rooms can function independently or combine to host lectures and receptions for nearly 100 guests. Together, they transform the Library’s capacity to serve as a cultural venue, while a new catering kitchen and accessible restrooms provide the infrastructure to support larger audiences.
The results have been dramatic. Membership has grown by more than 70 percent—to its highest level in 190 years—and events now fill to capacity. Once a “best-kept secret,” the Mercantile Library has been transformed into a more visible, accessible, and diverse home for the city’s readers, writers, and thinkers.
© The Mercantile Library
© Drawing Dept
© Ross Van Pelt, RVP Photography
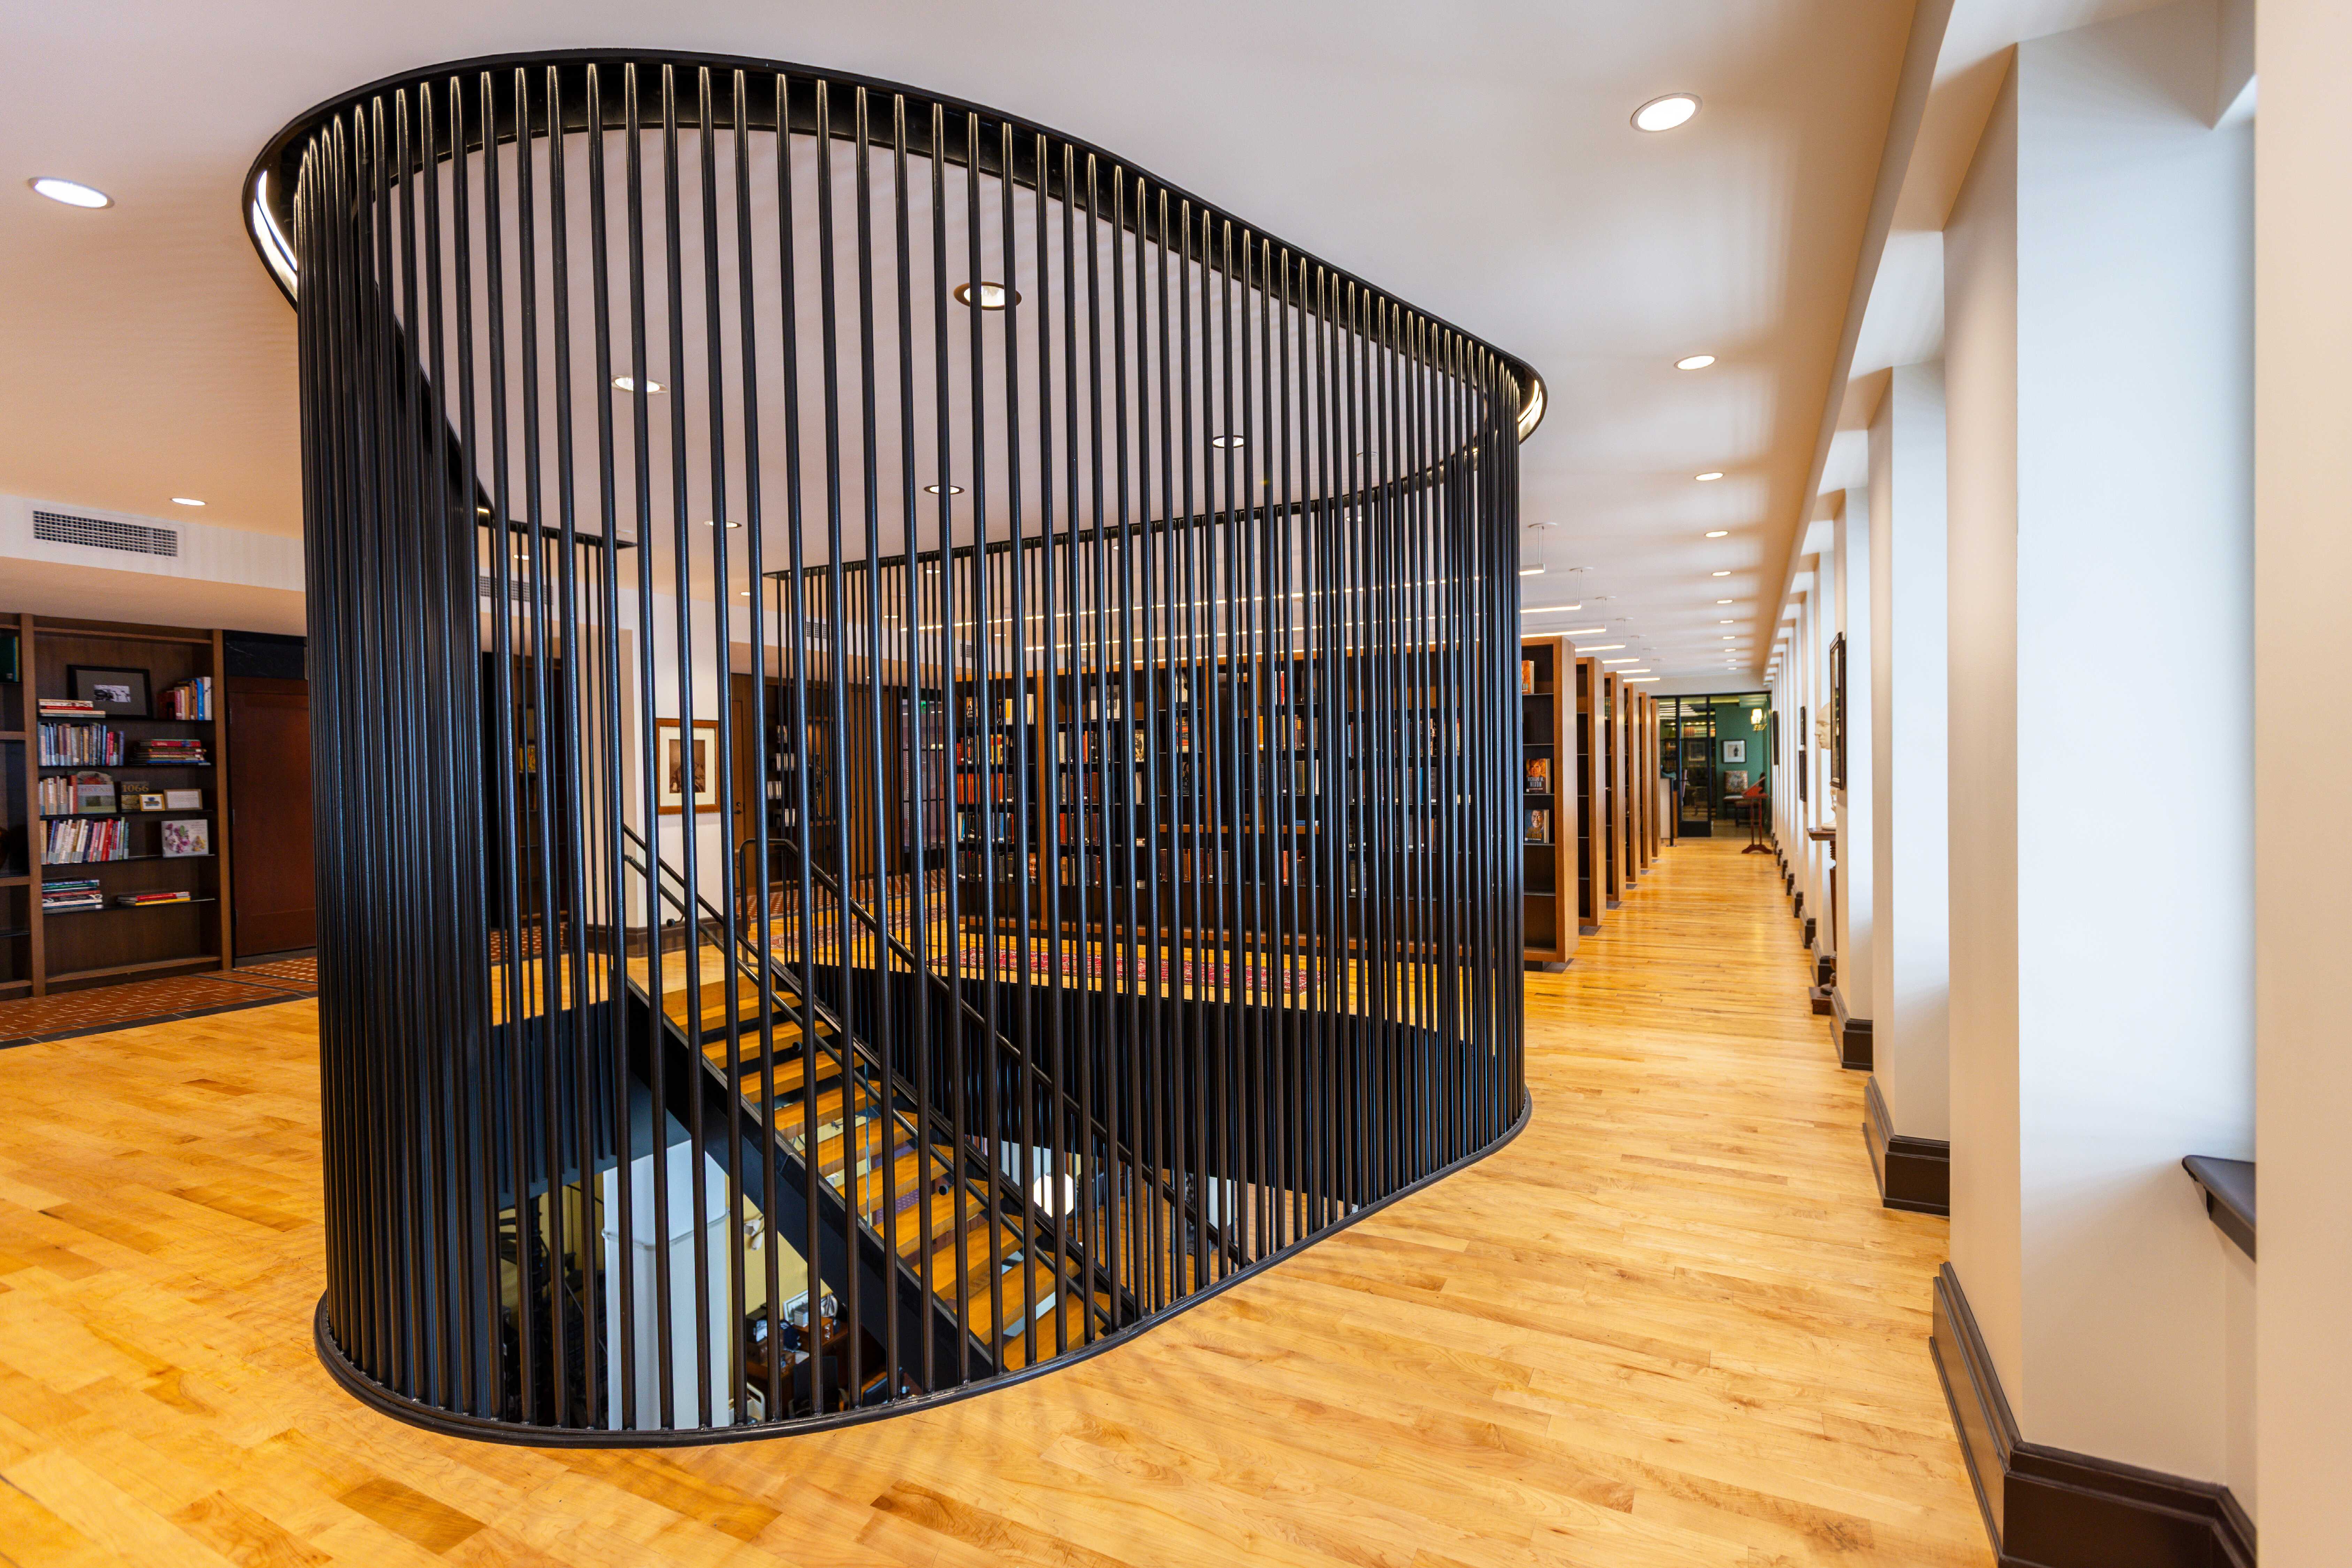
© Ross Van Pelt, RVP Photography
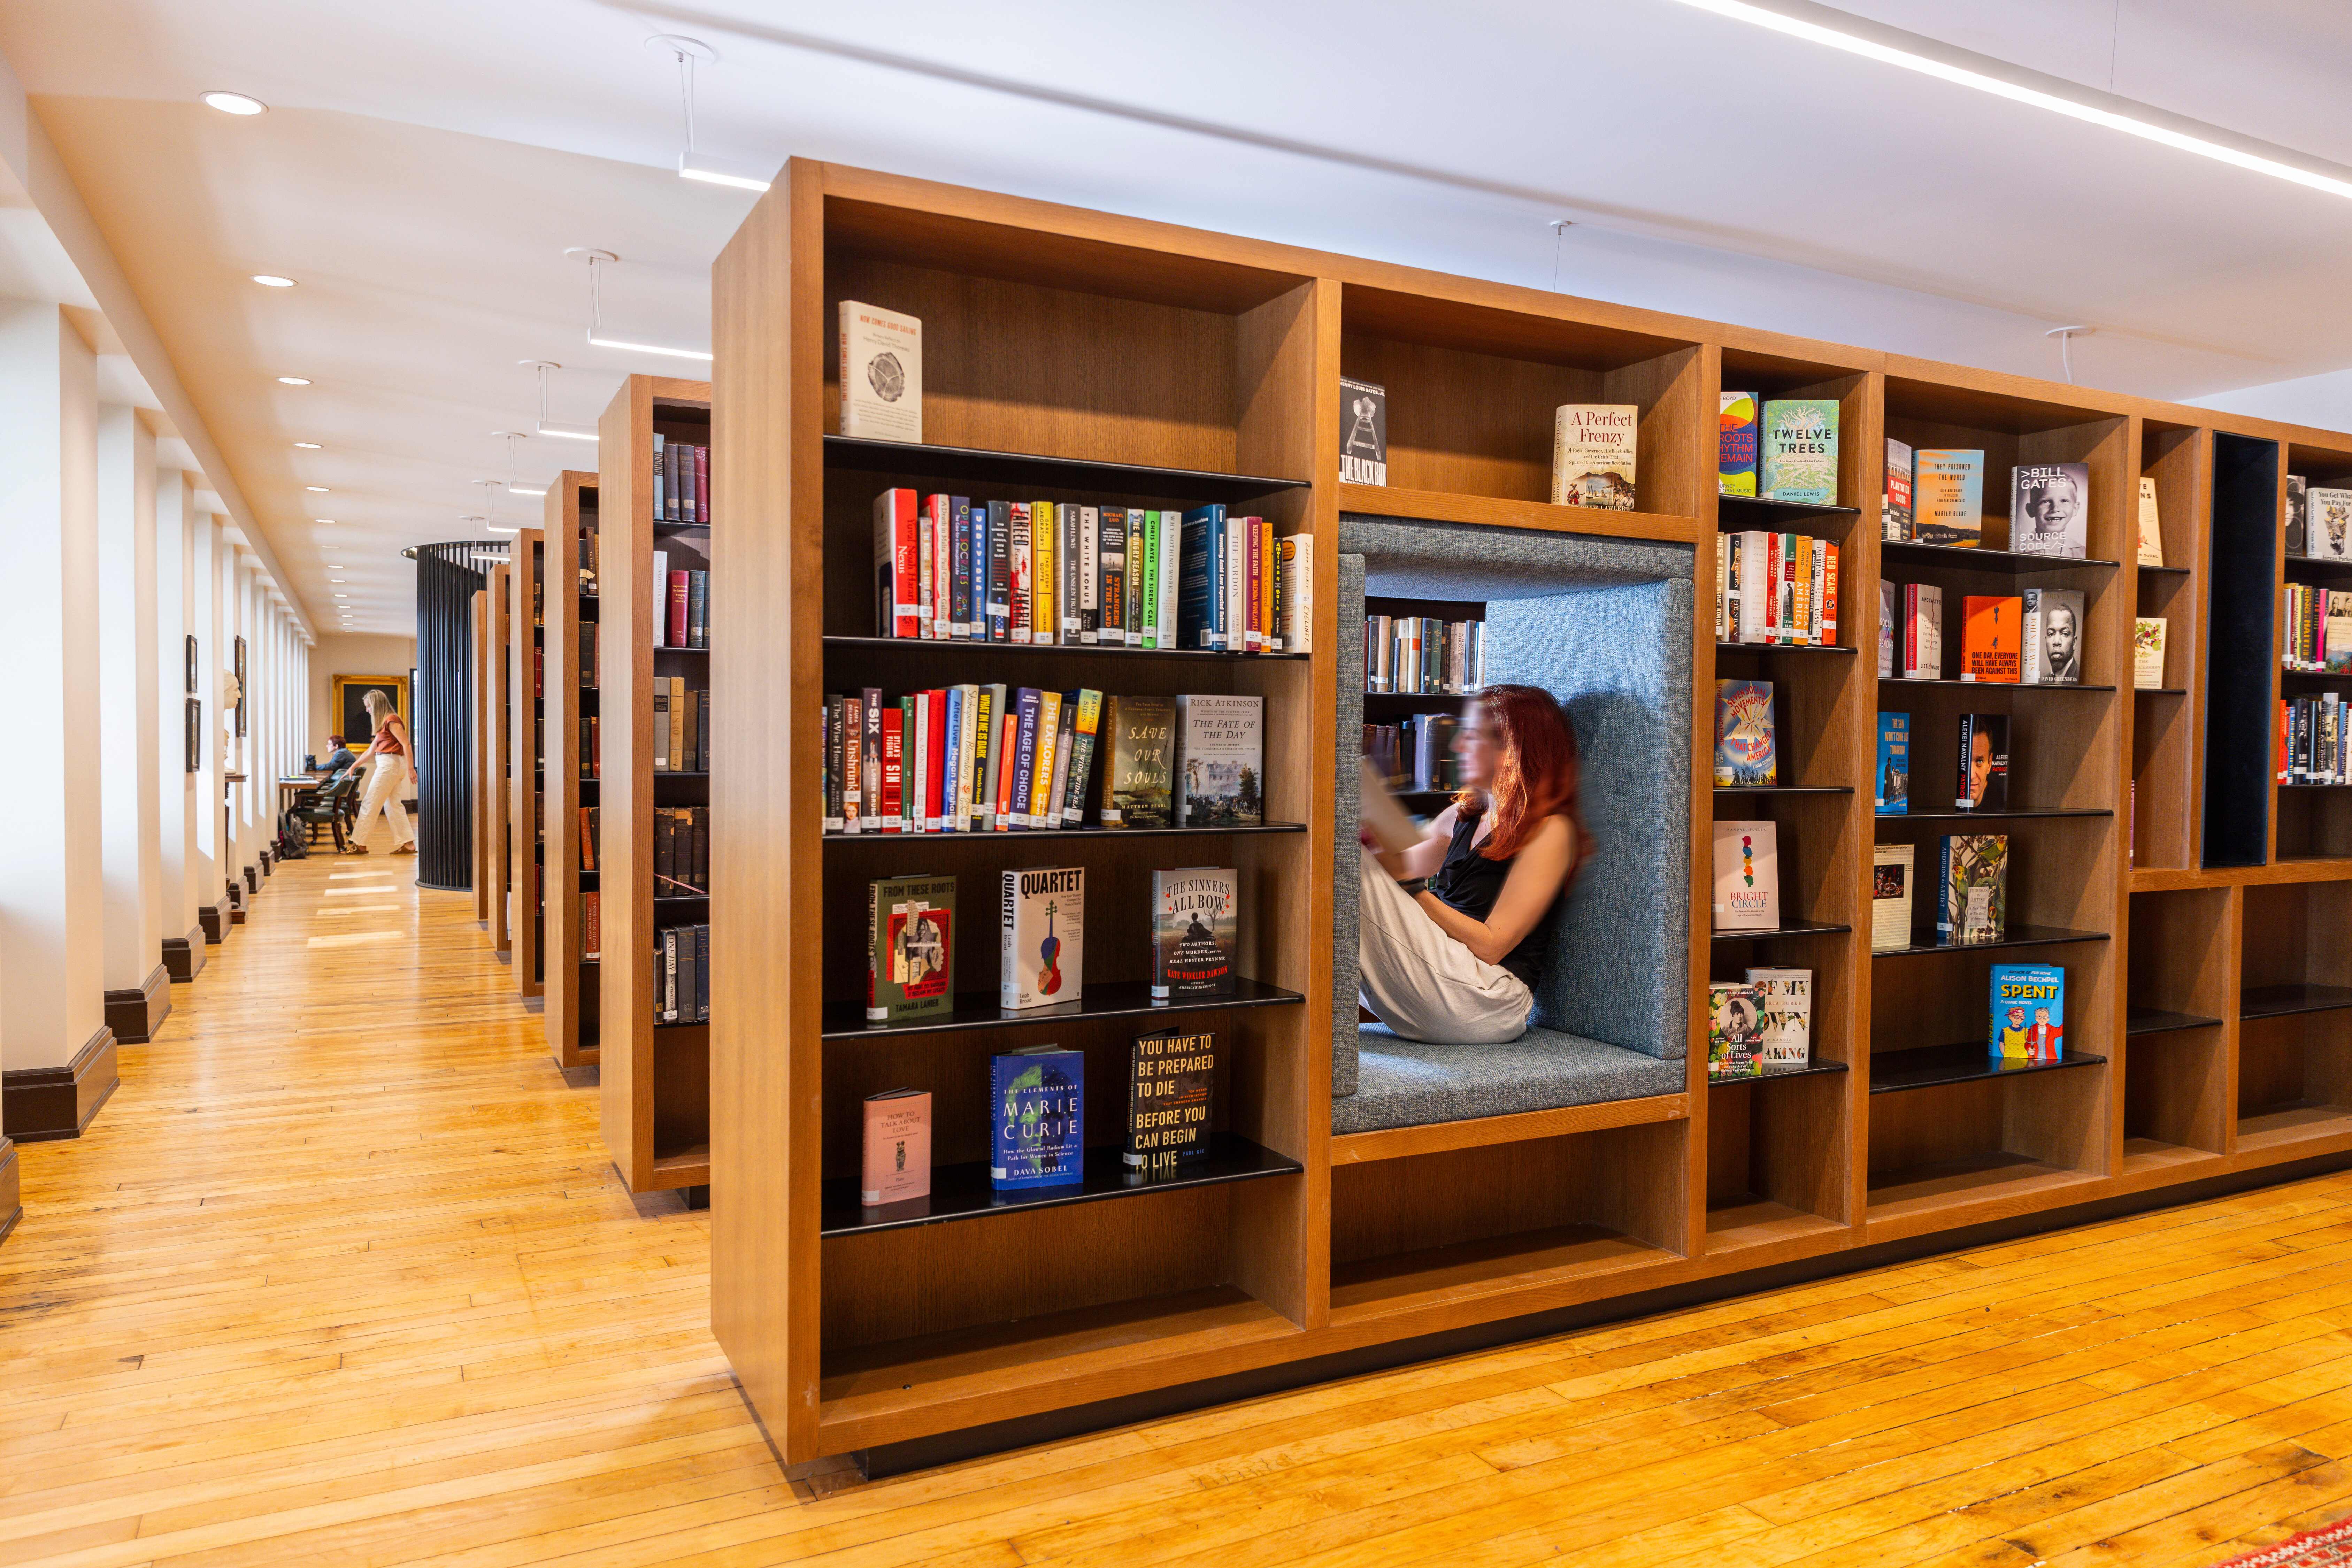
© Ross Van Pelt, RVP Photography
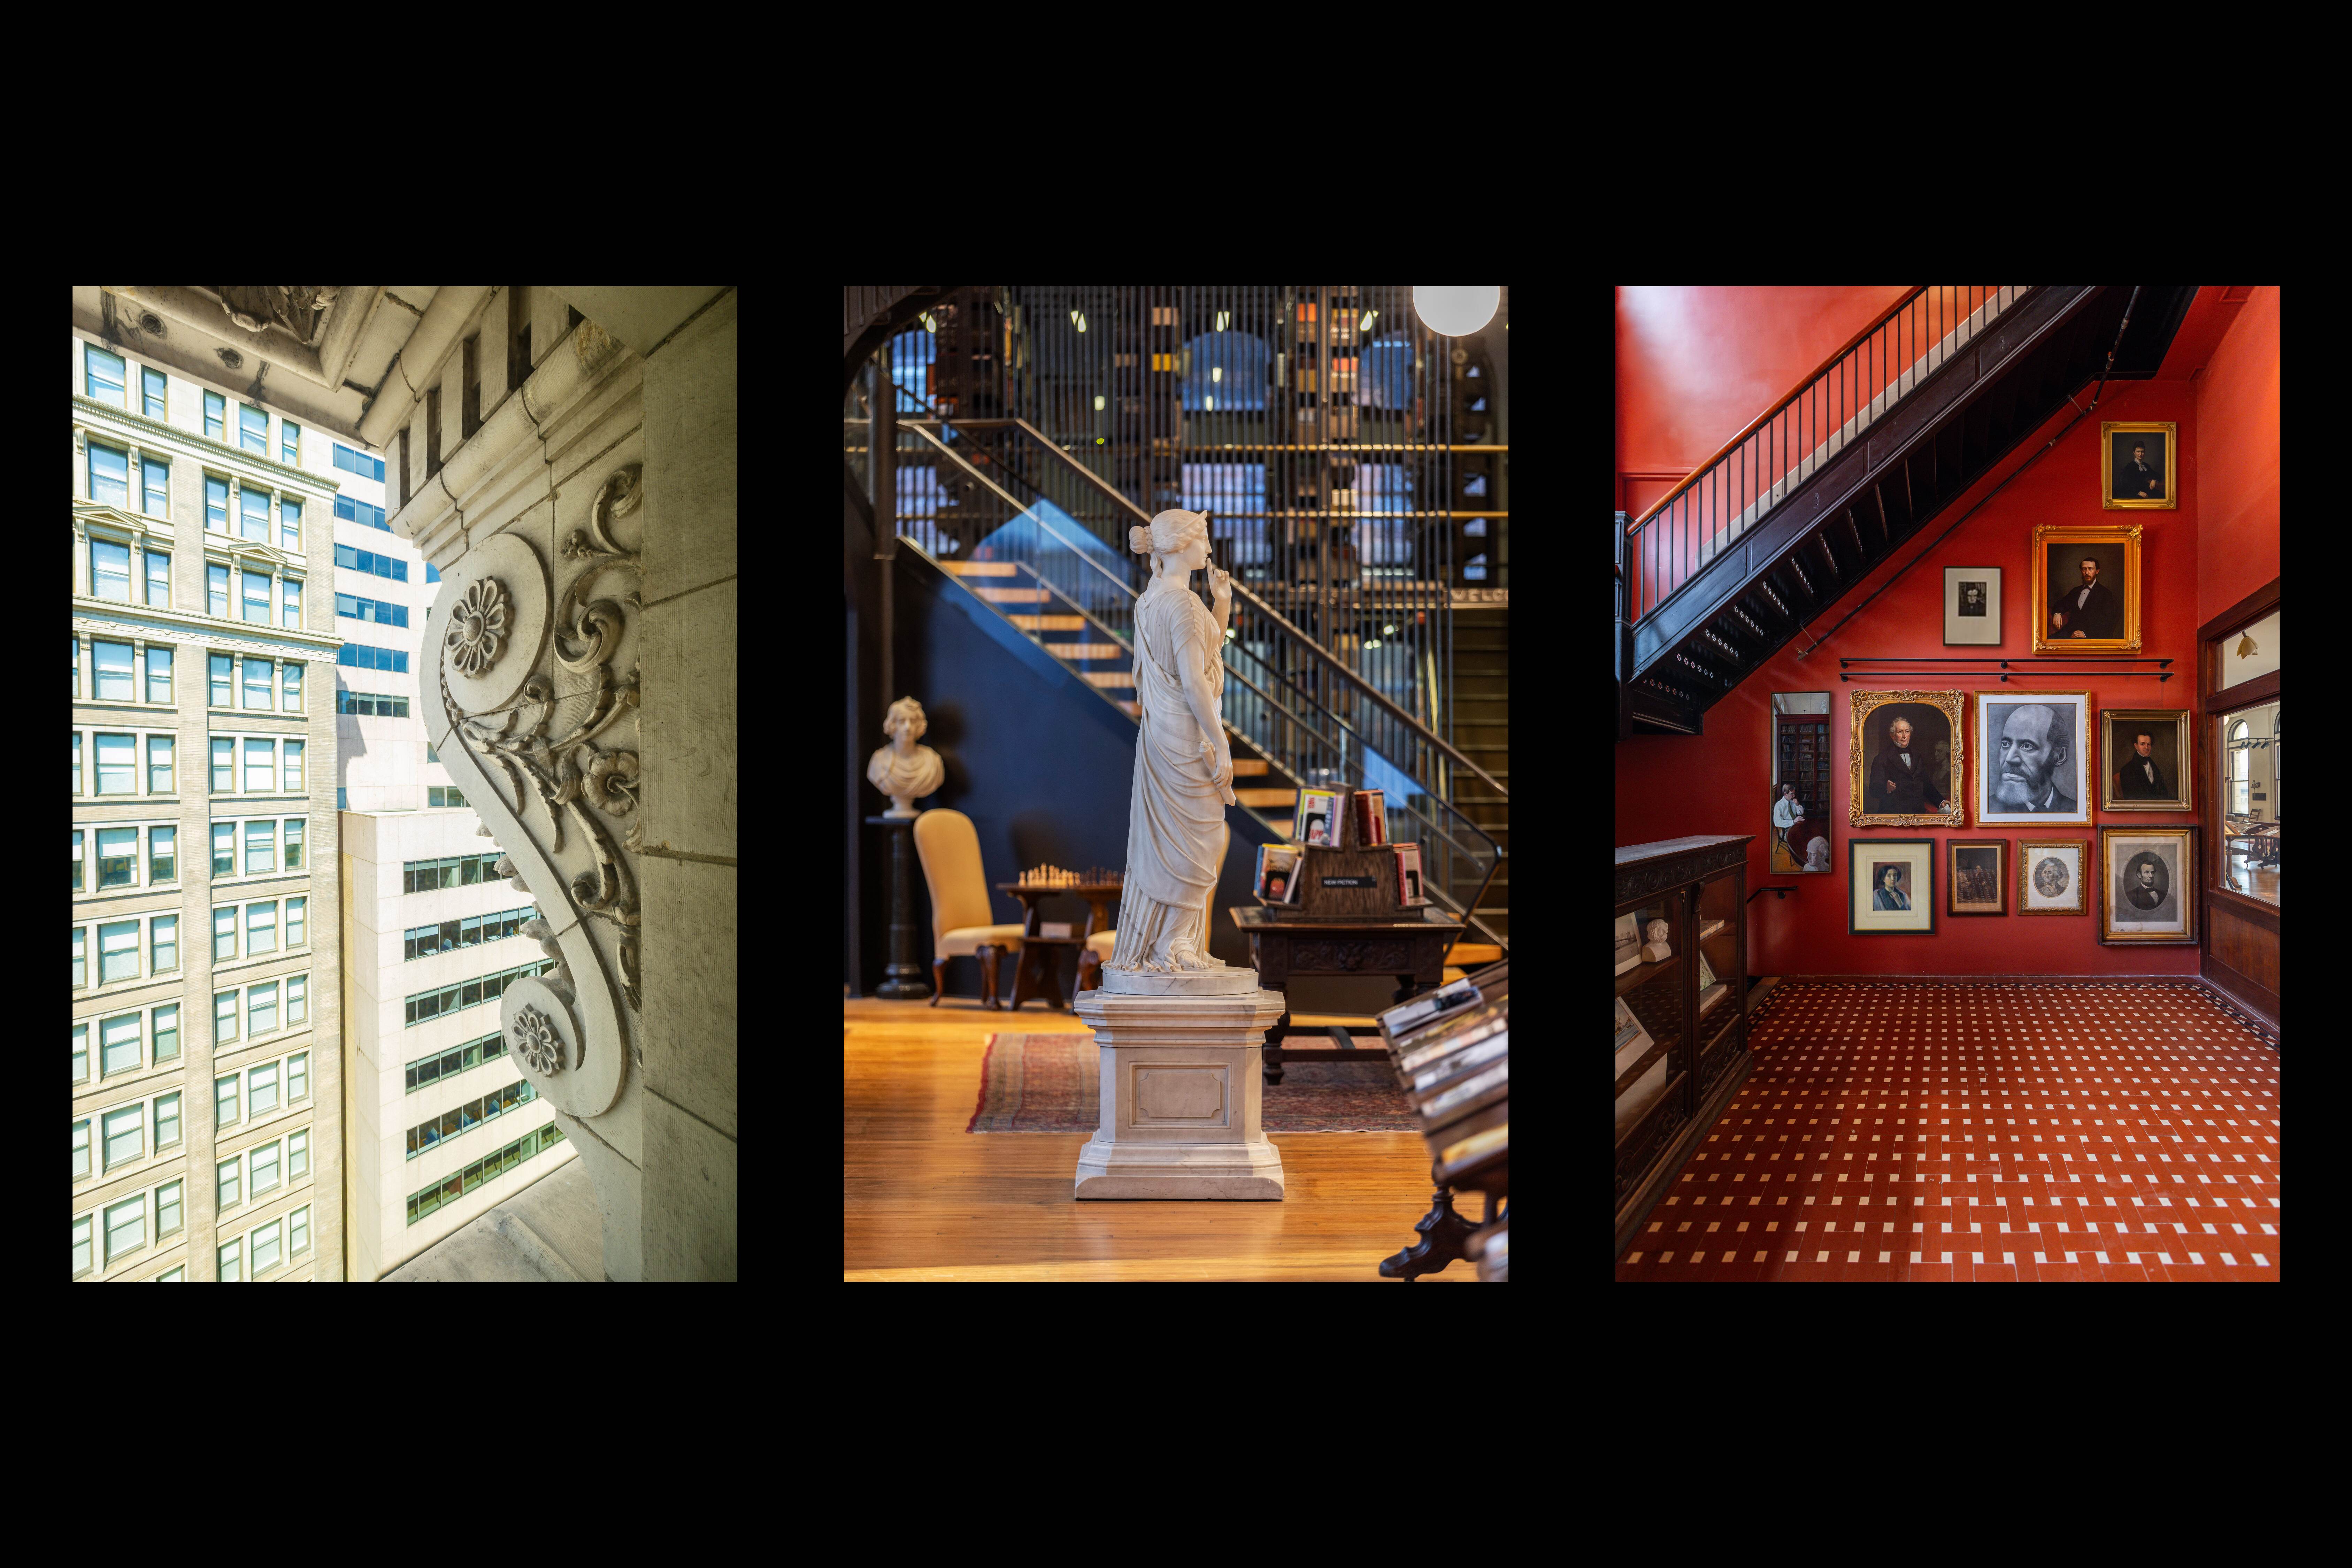
© Ross Van Pelt, RVP Photography

© Ross Van Pelt, RVP Photography
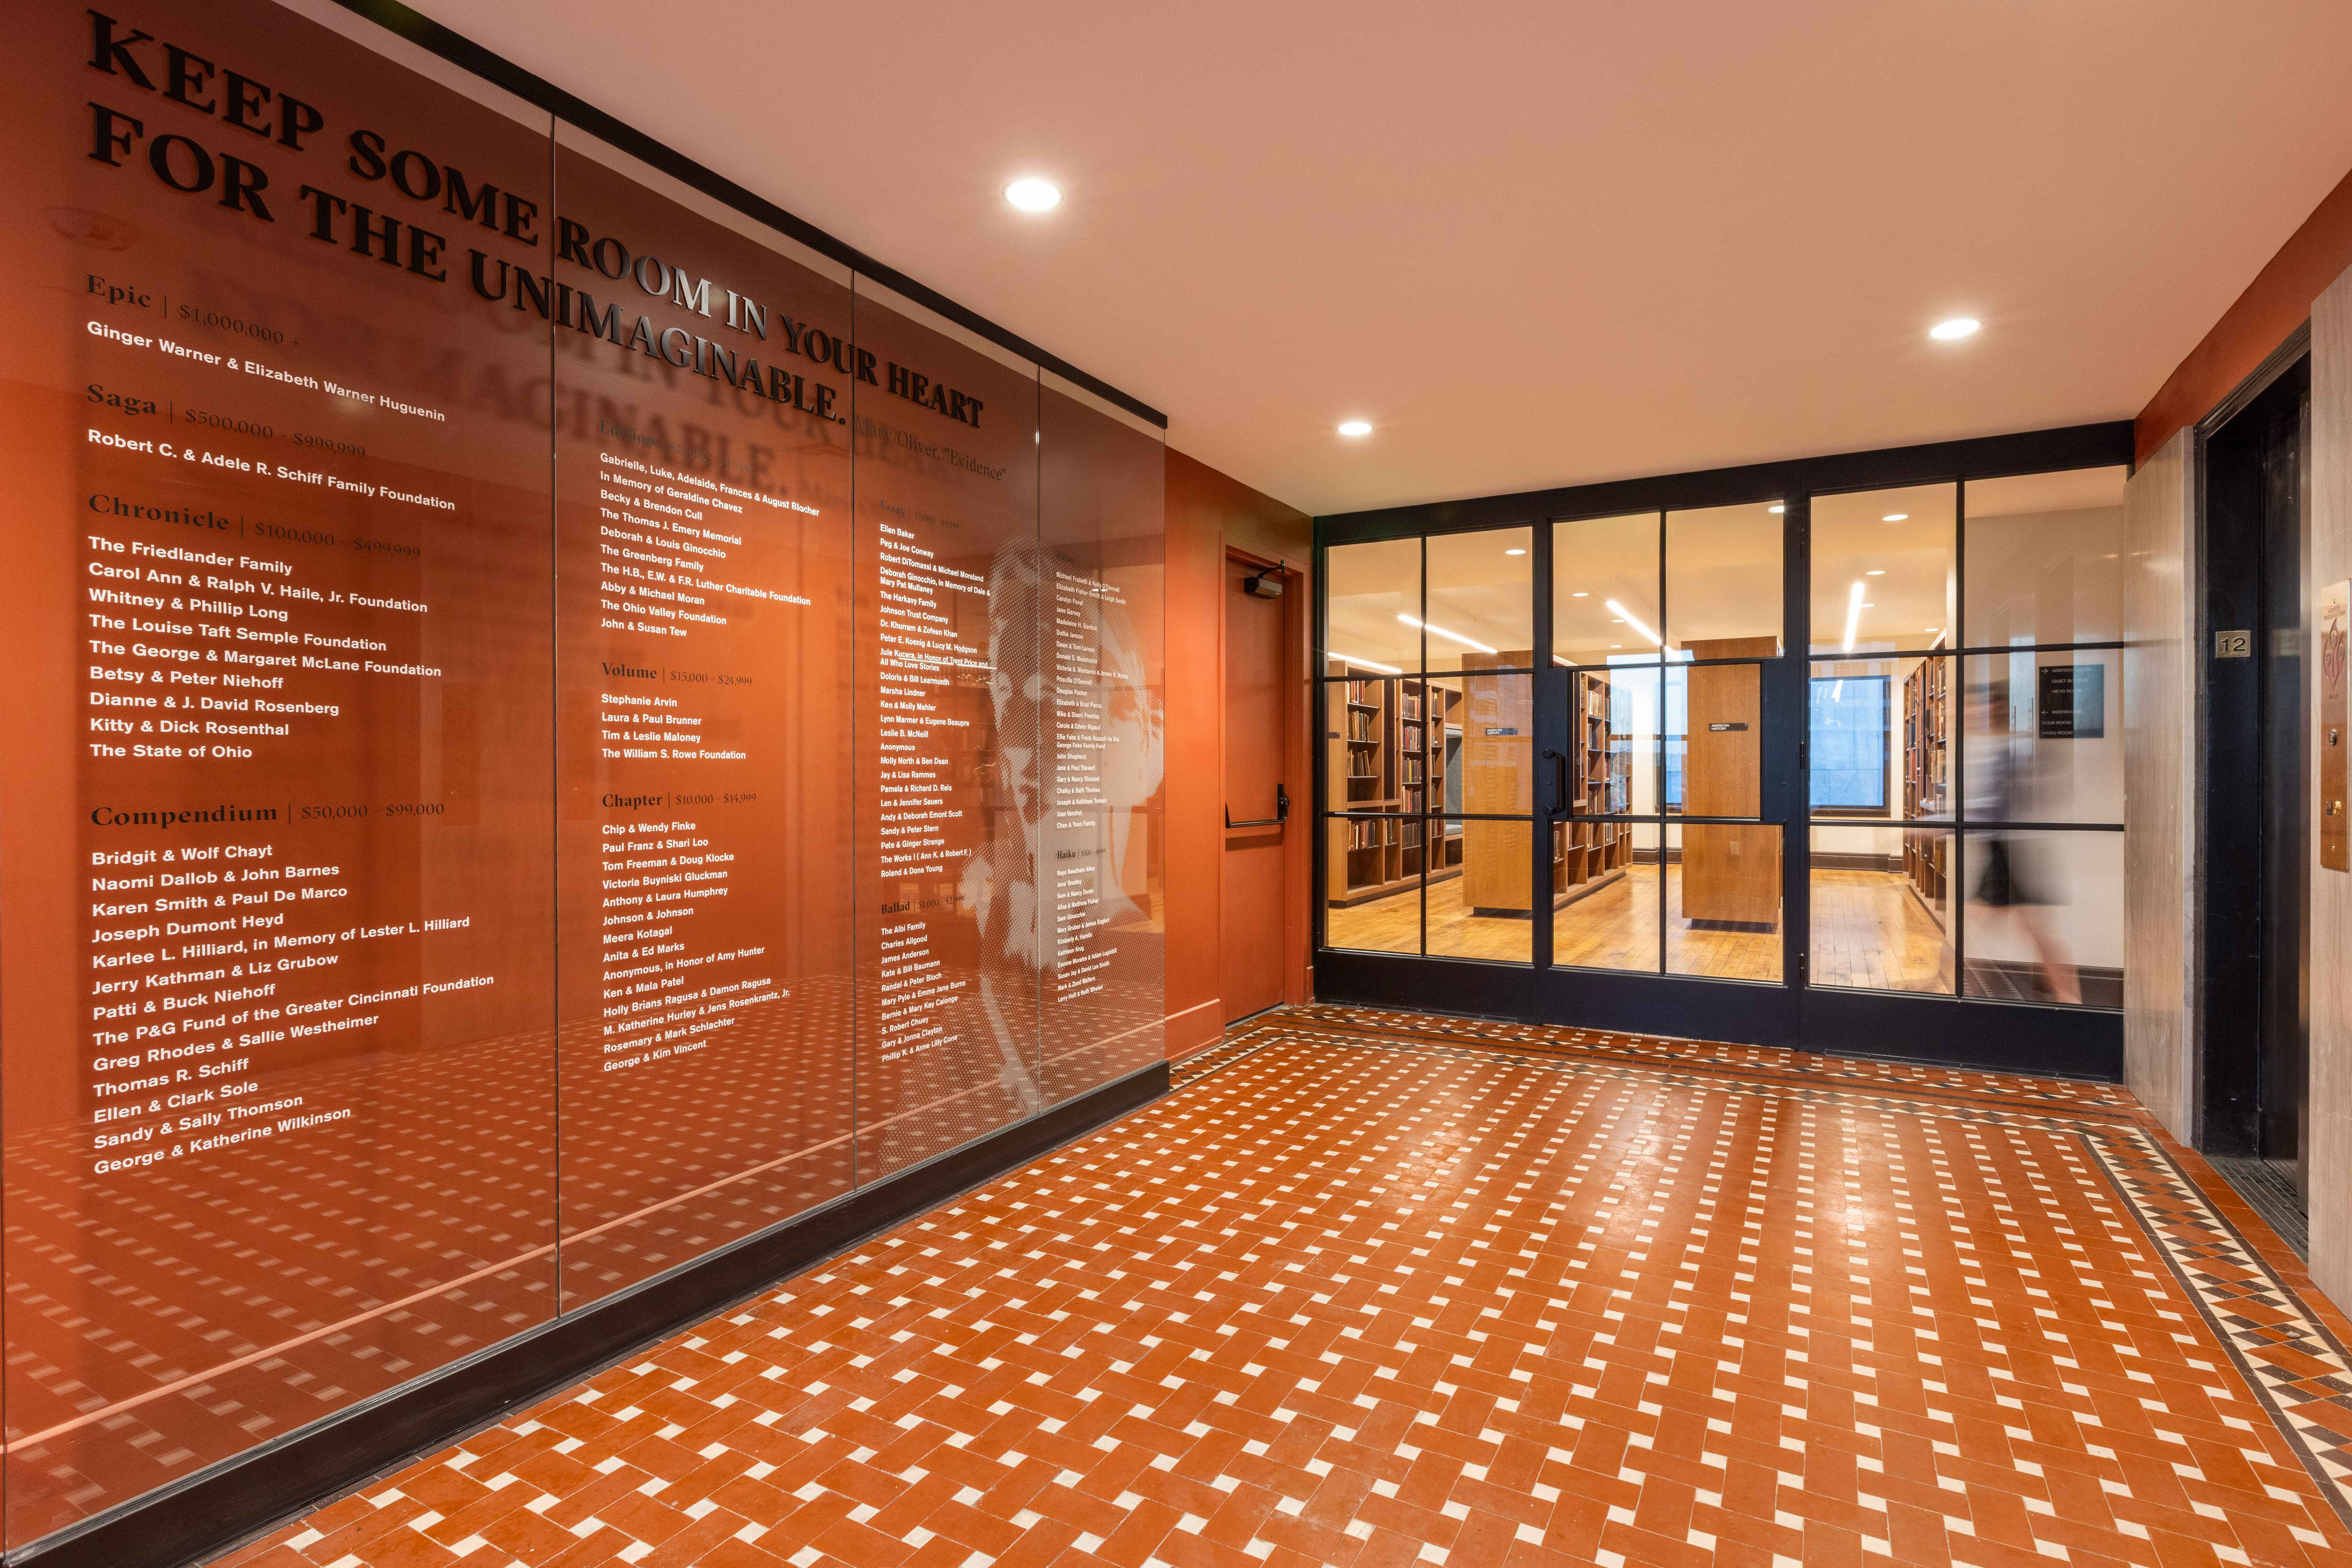
© Ross Van Pelt, RVP Photography
© Ross Van Pelt, RVP Photography
© Ross Van Pelt, RVP Photography
© Ross Van Pelt, RVP Photography
© Ross Van Pelt, RVP Photography
© Ross Van Pelt, RVP Photography
© The Mercantile Library
Project Details -
Submission Category
Interior Architecture- Large Scale (>5,000 sf)
Date of Completion
November, 2024
Submitting Firm Name
Drawing Dept
Project Team
Architect
Drawing Dept
Other Project Team Members
Stanton Millworks [Millwork, Quiet Booth Fabricator], Stewart Ironworks [Stair Fabricator], Sediment Design [Donor Wall Design + Fabrication], City Studios Architecture [Historic Consultant]
Structural Engineer
Advantage Structural Engineers
MEP Engineer
Engineered Building Systems, Inc.
Contractor
Trade31
Thank You to our 2026 Sponsors!
Critical to the continued success and growth of the awards program is the generosity and support of Business and Industry Patrons like you. We would like to take the opportunity to invite you to consider supporting great design in the built environment. Corporate and Individual donations are welcome at any level, and will be acknowledged in our event based on level of sponsorship commitment. Please consider lending your sponsorship support and joining the celebration of creativity and quality design in our community.
Sponsor CDA TodayAfter-Party Sponsor

Firm Sponsors





Signature Cocktail Sponsors


Column






Foundation



Keystone








Award Materials

Event Photographer
