
Glenway Park Entry Renovation
Landscape Architecture & Community Planning - Planning & Analysis Projects
© von Euw Tetrault
Project Narrative
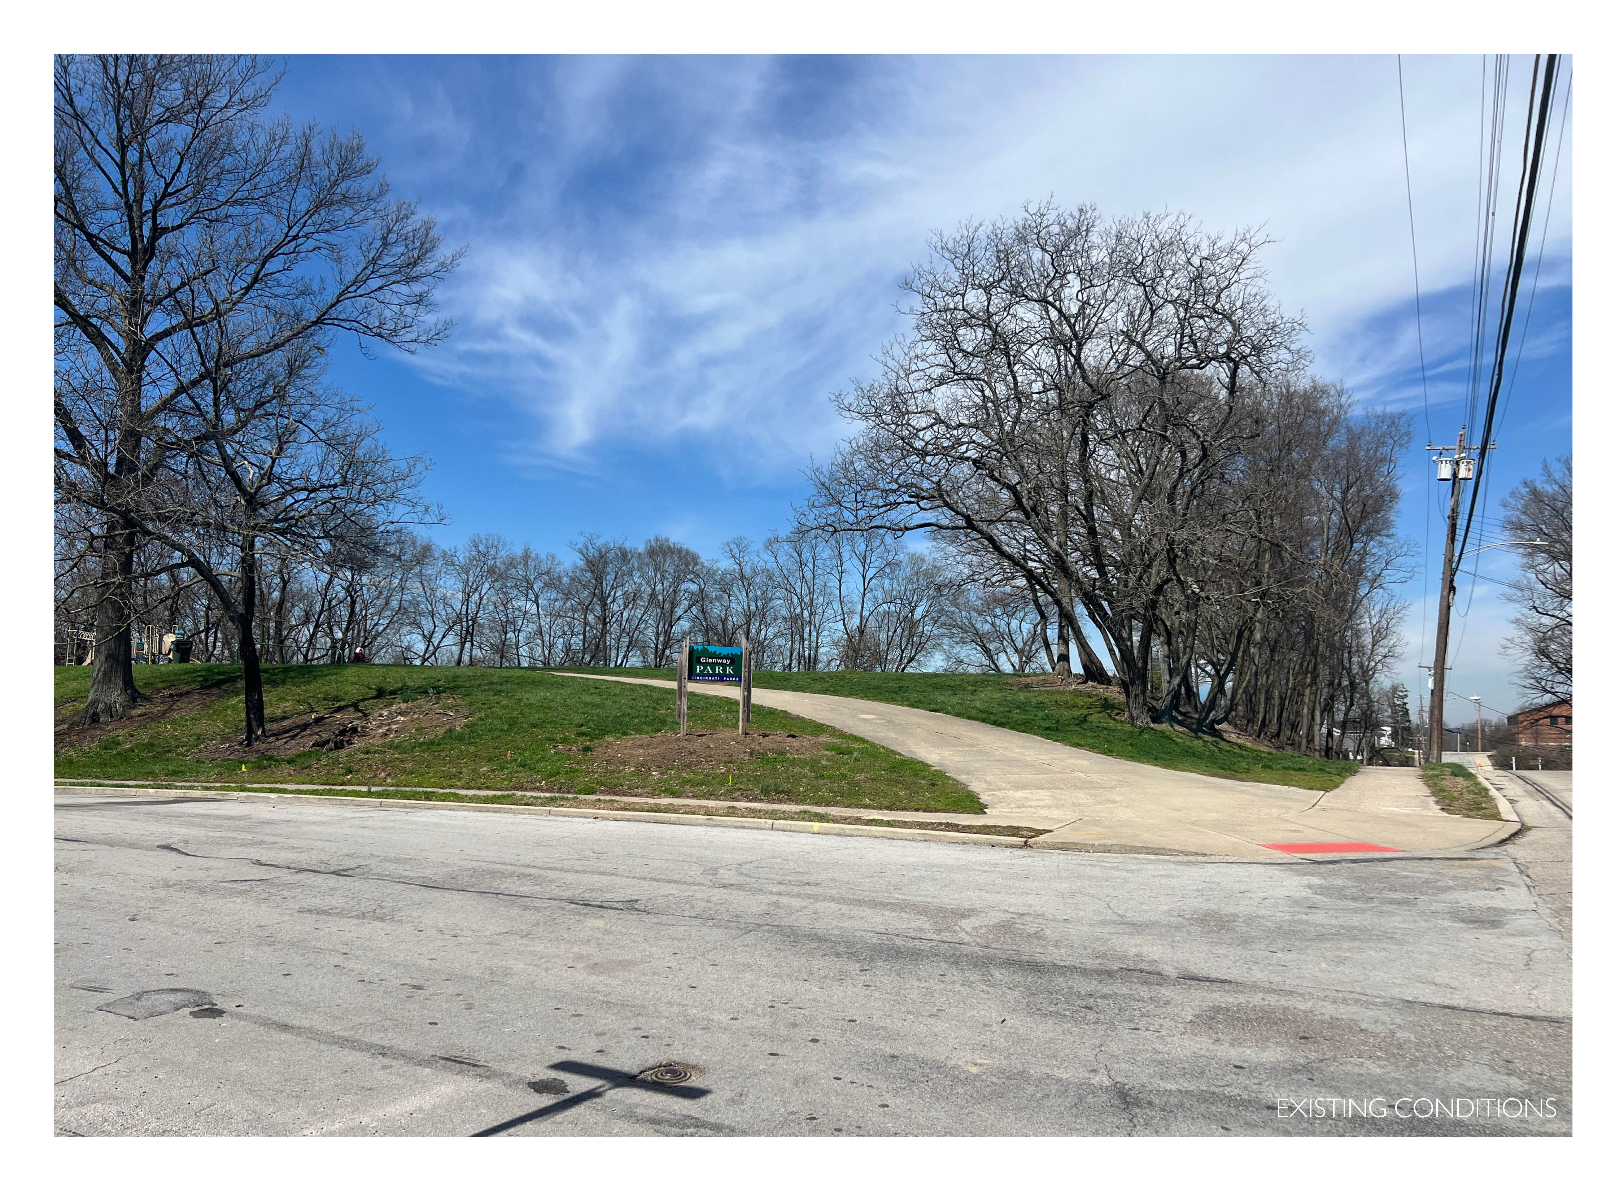
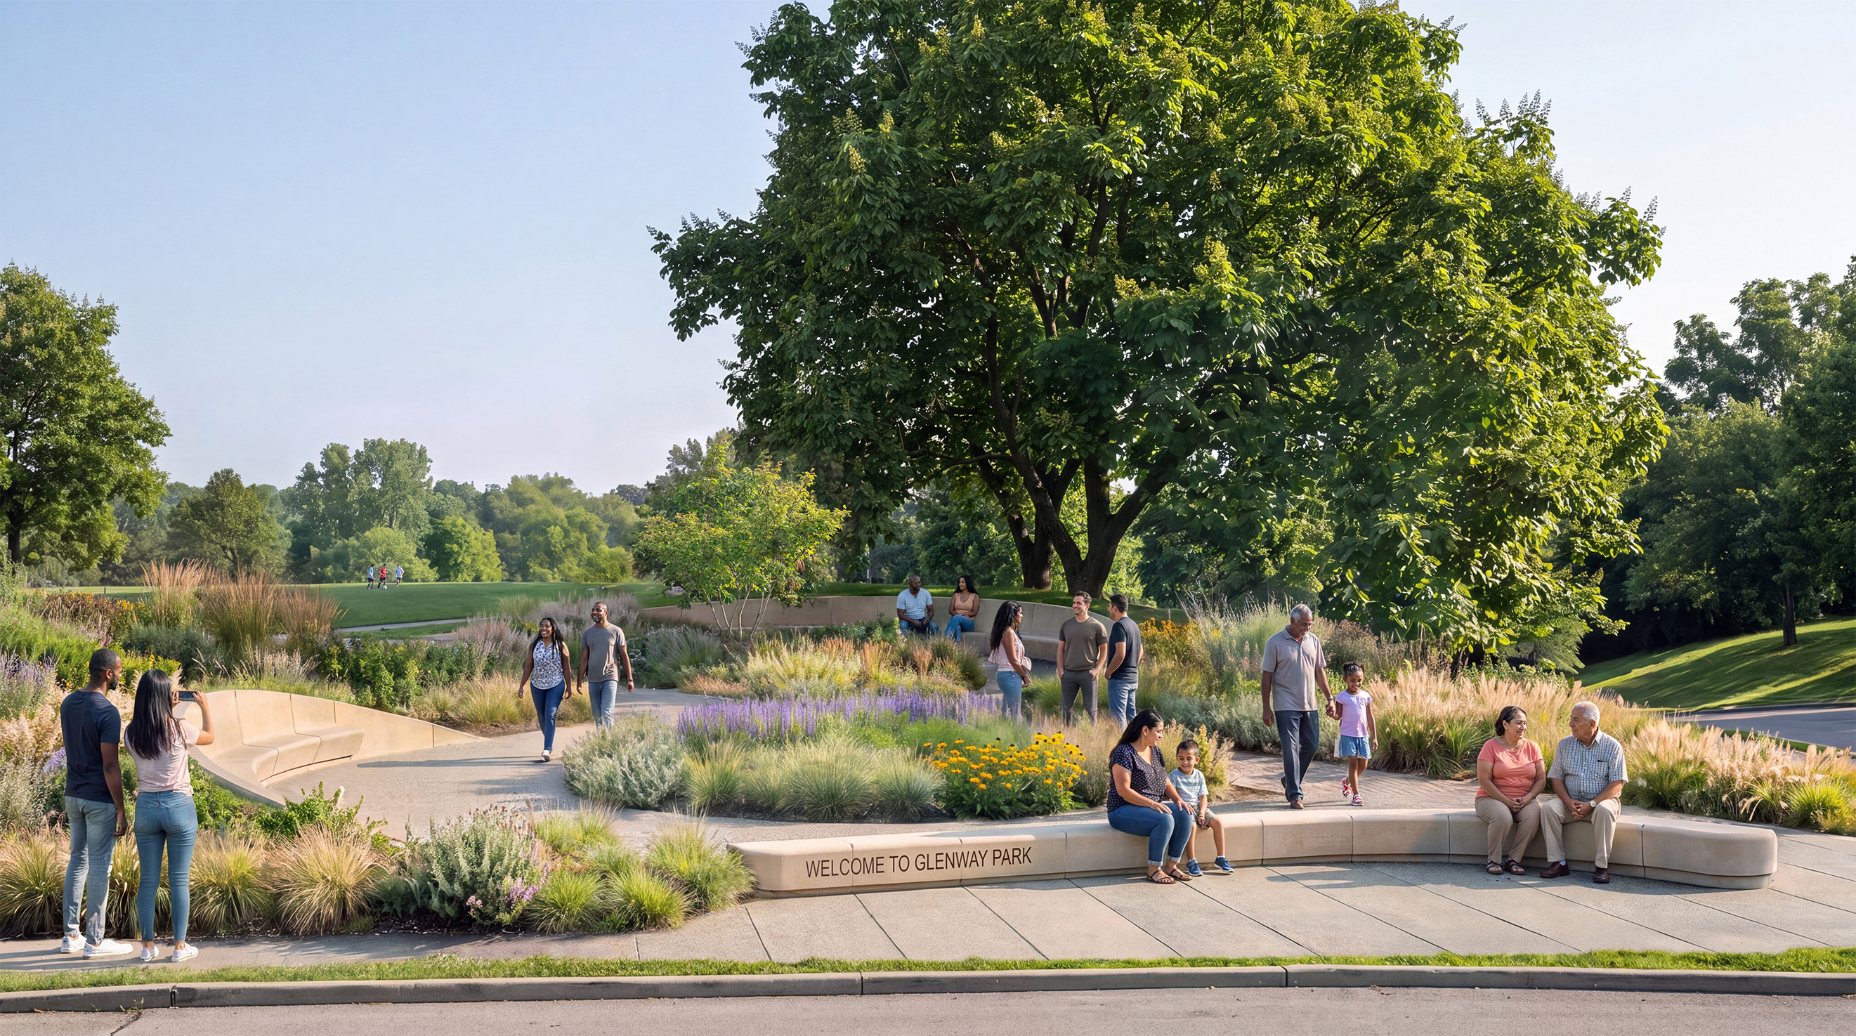
The Glenway Park Entry Renovation transforms a previously more utilitarian service entrance into a new civic threshold between the surrounding neighborhood and the park. Conceived as both an arrival sequence and a piece of public landscape infrastructure, the project brings pedestrian access, maintenance circulation, topography, planting, seating, and gathering into a single integrated landscape.
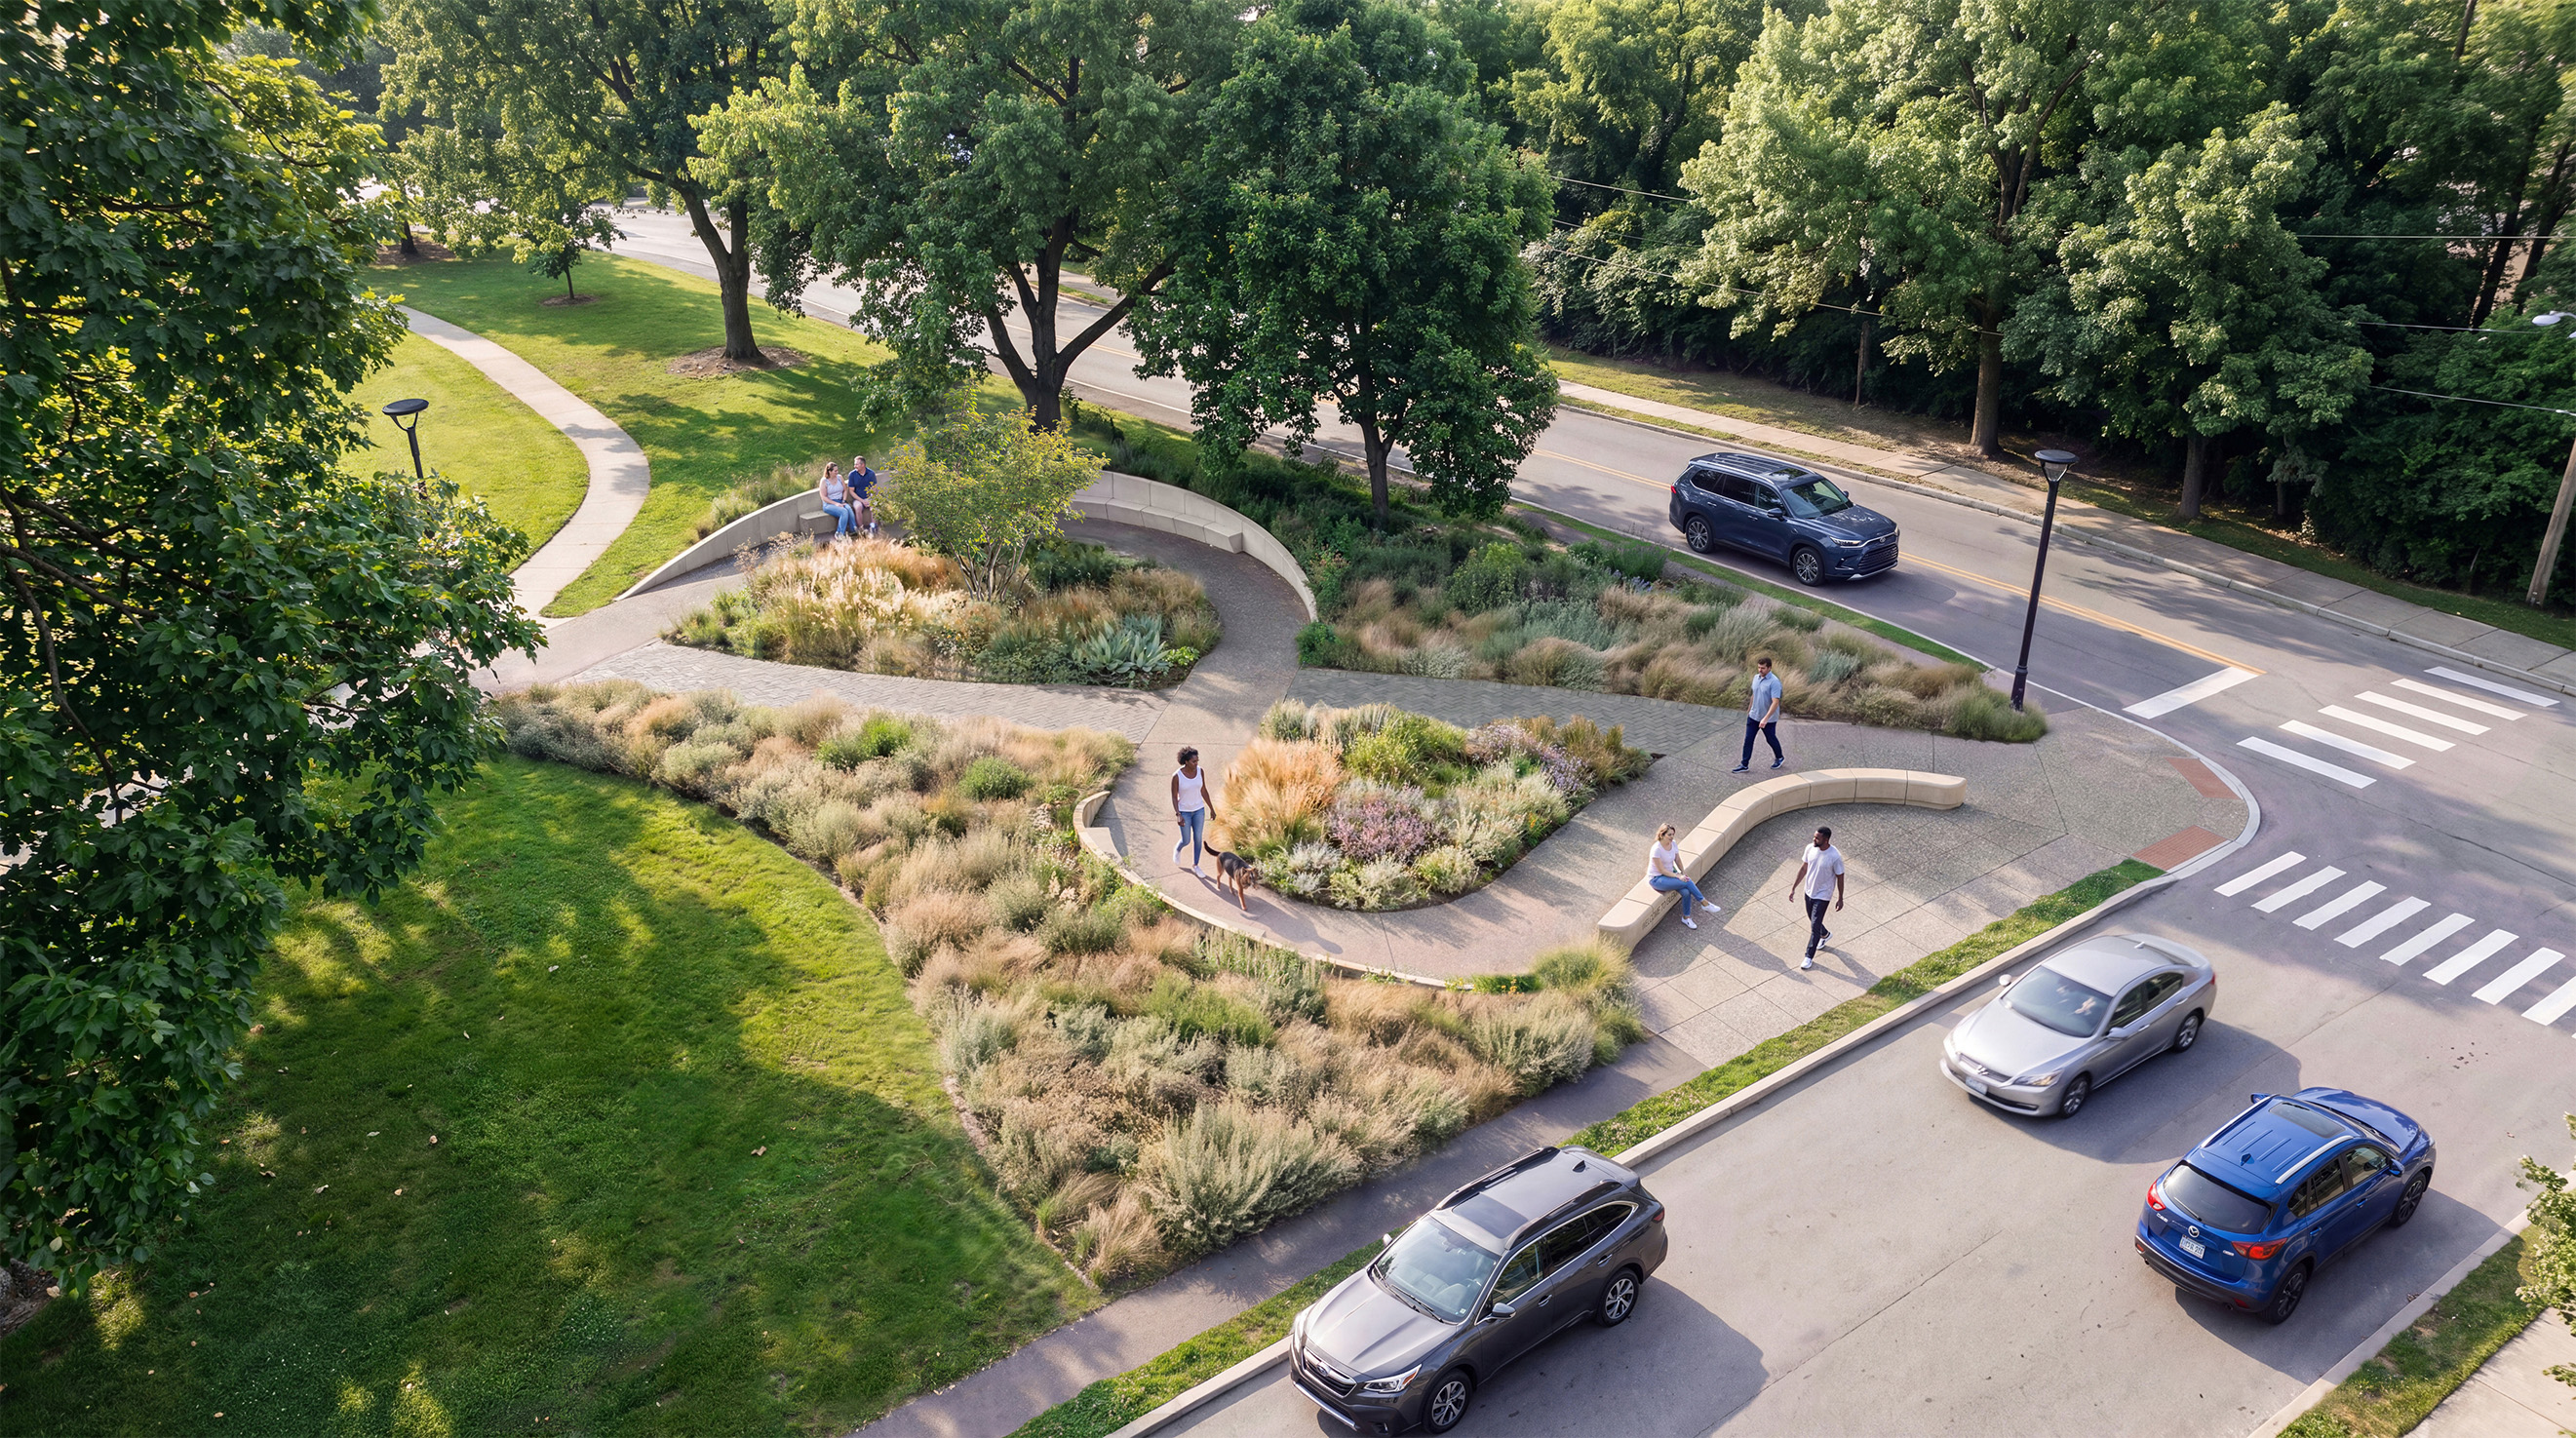
The project began with a fundamental circulation challenge: the park required both an accessible pedestrian route and continued vehicular access for maintenance within a constrained and steeply sloping site. Rather than separating these requirements into parallel systems, the design combines them into a single curvilinear promenade. The resulting path performs as infrastructure while reading primarily as public space - minimizing the visual presence of service access and establishing a clear, continuous route into the park.
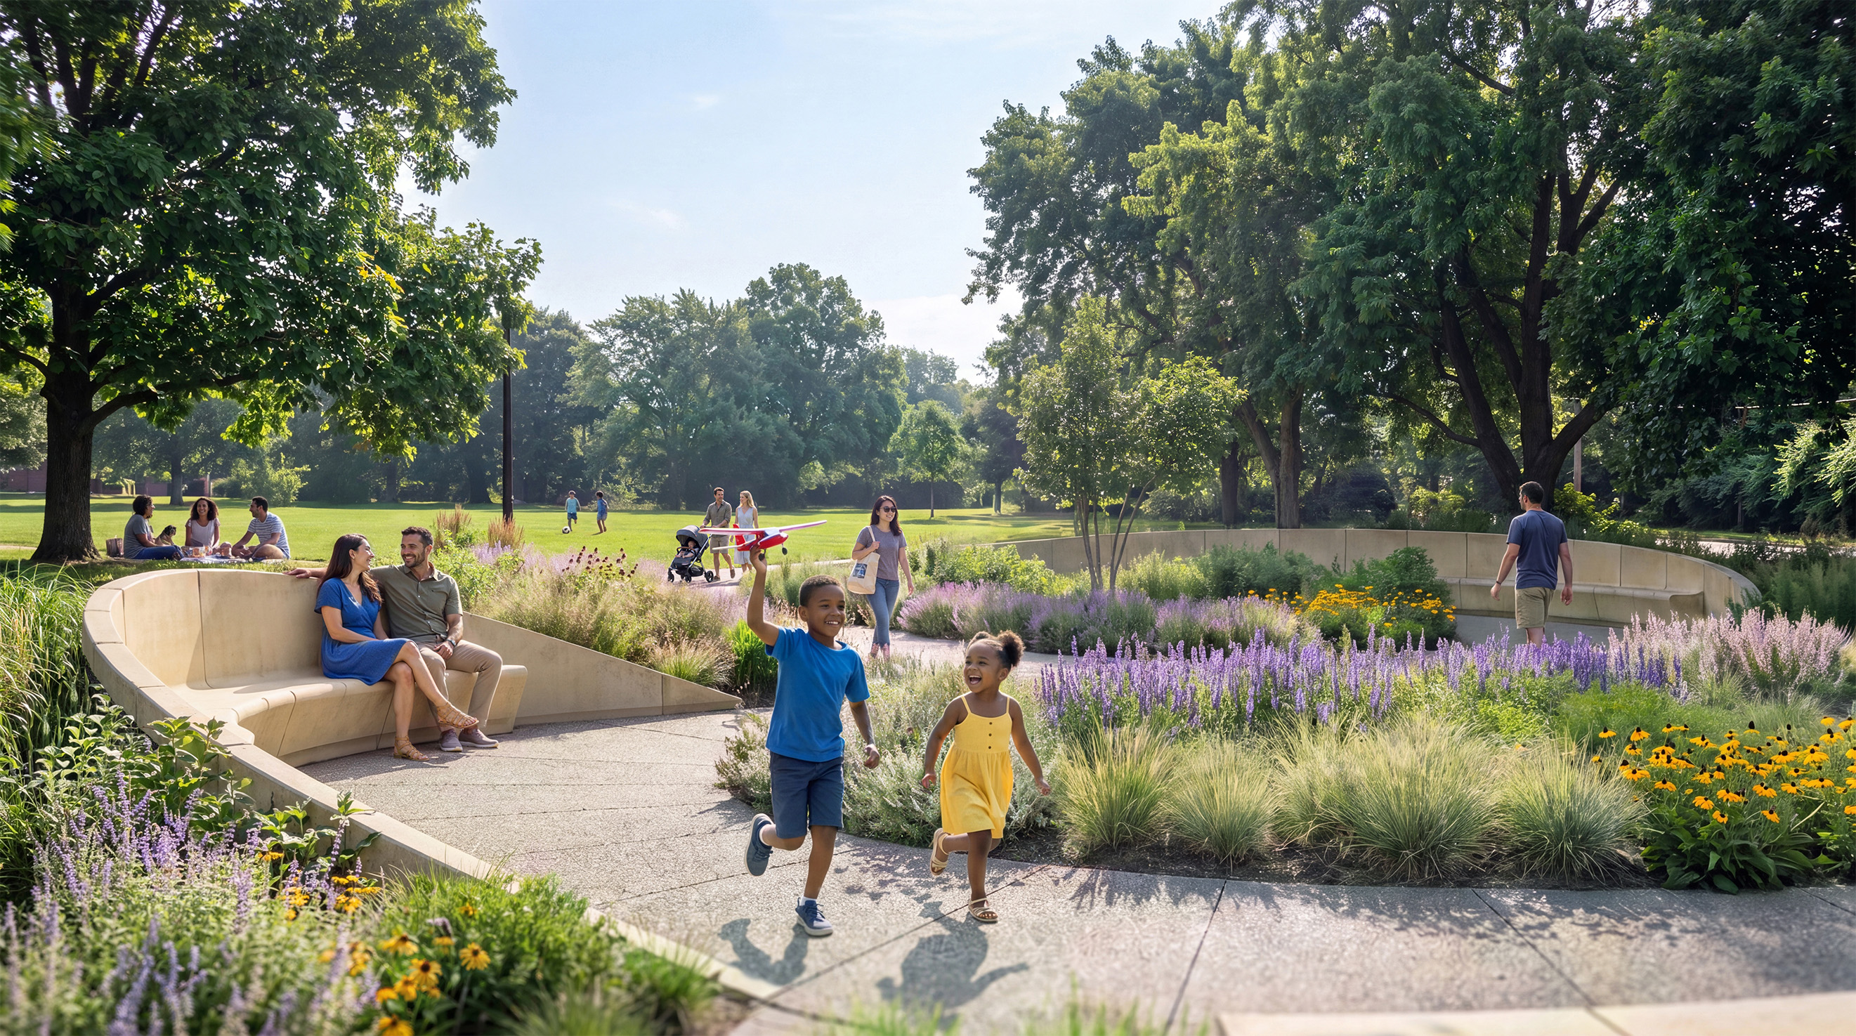
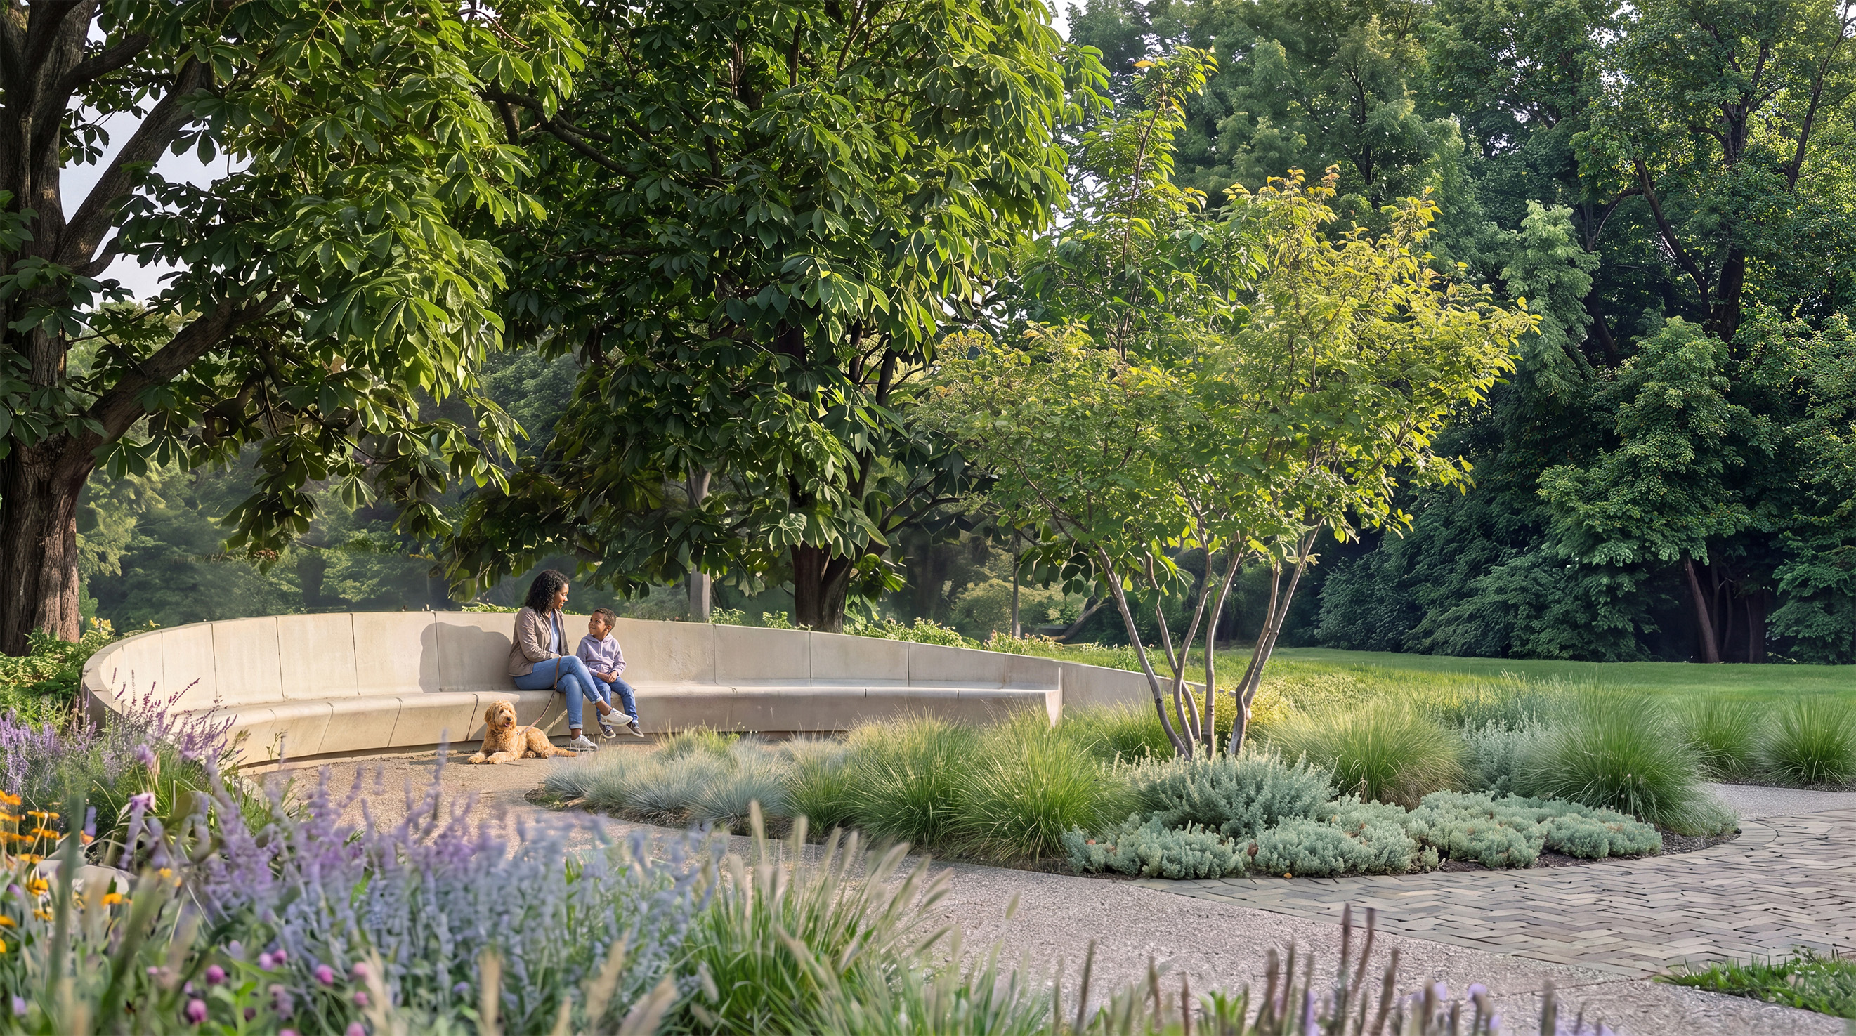
The promenade unfolds gradually across the hillside, using its geometry to negotiate significant changes in elevation while creating a sequence of distinct moments along the approach. Integrated seating, planting, and opportunities for public art transform movement through the site into an experience of gathering, pause, and discovery. Native planting reinforces the landscape character of the park while softening the infrastructural elements required to navigate the terrain.
At the park's corner, a new public plaza establishes a recognizable civic address for the park. More than an entry point, the plaza extends the park toward the neighborhood, creating a place to meet, wait, gather, and orient before moving into the landscape. The design draws on Crime Prevention Through Environmental Design (CPTED) principles, using clear sightlines, legible circulation, and opportunities for everyday public activity to support a welcoming and perceptibly safe environment. From this urban threshold, the promenade draws visitors gradually into the park, creating a transition from the hardscape of the neighborhood to the planted character of the hillside.
Topography becomes an active component of the design rather than an obstacle to accessibility. Grading, retaining elements, planting, and circulation work together to create an accessible route while preserving the experience of moving through a sloped landscape. The project avoids treating accessibility as an appended system of ramps and instead embeds it within the fundamental organization and identity of the park entrance.
Through a relatively focused intervention, the new Glenway Park entry demonstrates how the ordinary requirements of public infrastructure can become generators of civic space. Maintenance access becomes promenade; grade change becomes experience; and a service entrance becomes a recognizable neighborhood gateway - transforming the act of entering the park into part of the park itself.
© von Euw Tetrault
© von Euw Tetrault
© von Euw Tetrault
© von Euw Tetrault

© von Euw Tetrault

© von Euw Tetrault
Project Details -
Submission Category
Landscape Architecture & Community Planning - Planning & Analysis Projects
Date of Completion
June, 2026
Submitting Firm Name
von Euw Tetrault
Project Team
Architect
von Euw Tetrault
Structural Engineer
Structural Engineer
MEP Engineer
MEP Engineer
Civil Engineer
Bayer Becker
Contractor
Contractor
Thank You to our 2026 Sponsors!
Critical to the continued success and growth of the awards program is the generosity and support of Business and Industry Patrons like you. We would like to take the opportunity to invite you to consider supporting great design in the built environment. Corporate and Individual donations are welcome at any level, and will be acknowledged in our event based on level of sponsorship commitment. Please consider lending your sponsorship support and joining the celebration of creativity and quality design in our community.
Sponsor CDA TodayAfter-Party Sponsor

Firm Sponsors





Signature Cocktail Sponsors


Column






Foundation



Keystone







Award Materials

Event Photographer
