
KLH Engineers Headquarters
Interior Architecture- Large Scale (>5,000 sf)
© Chris von Holle
Project Narrative
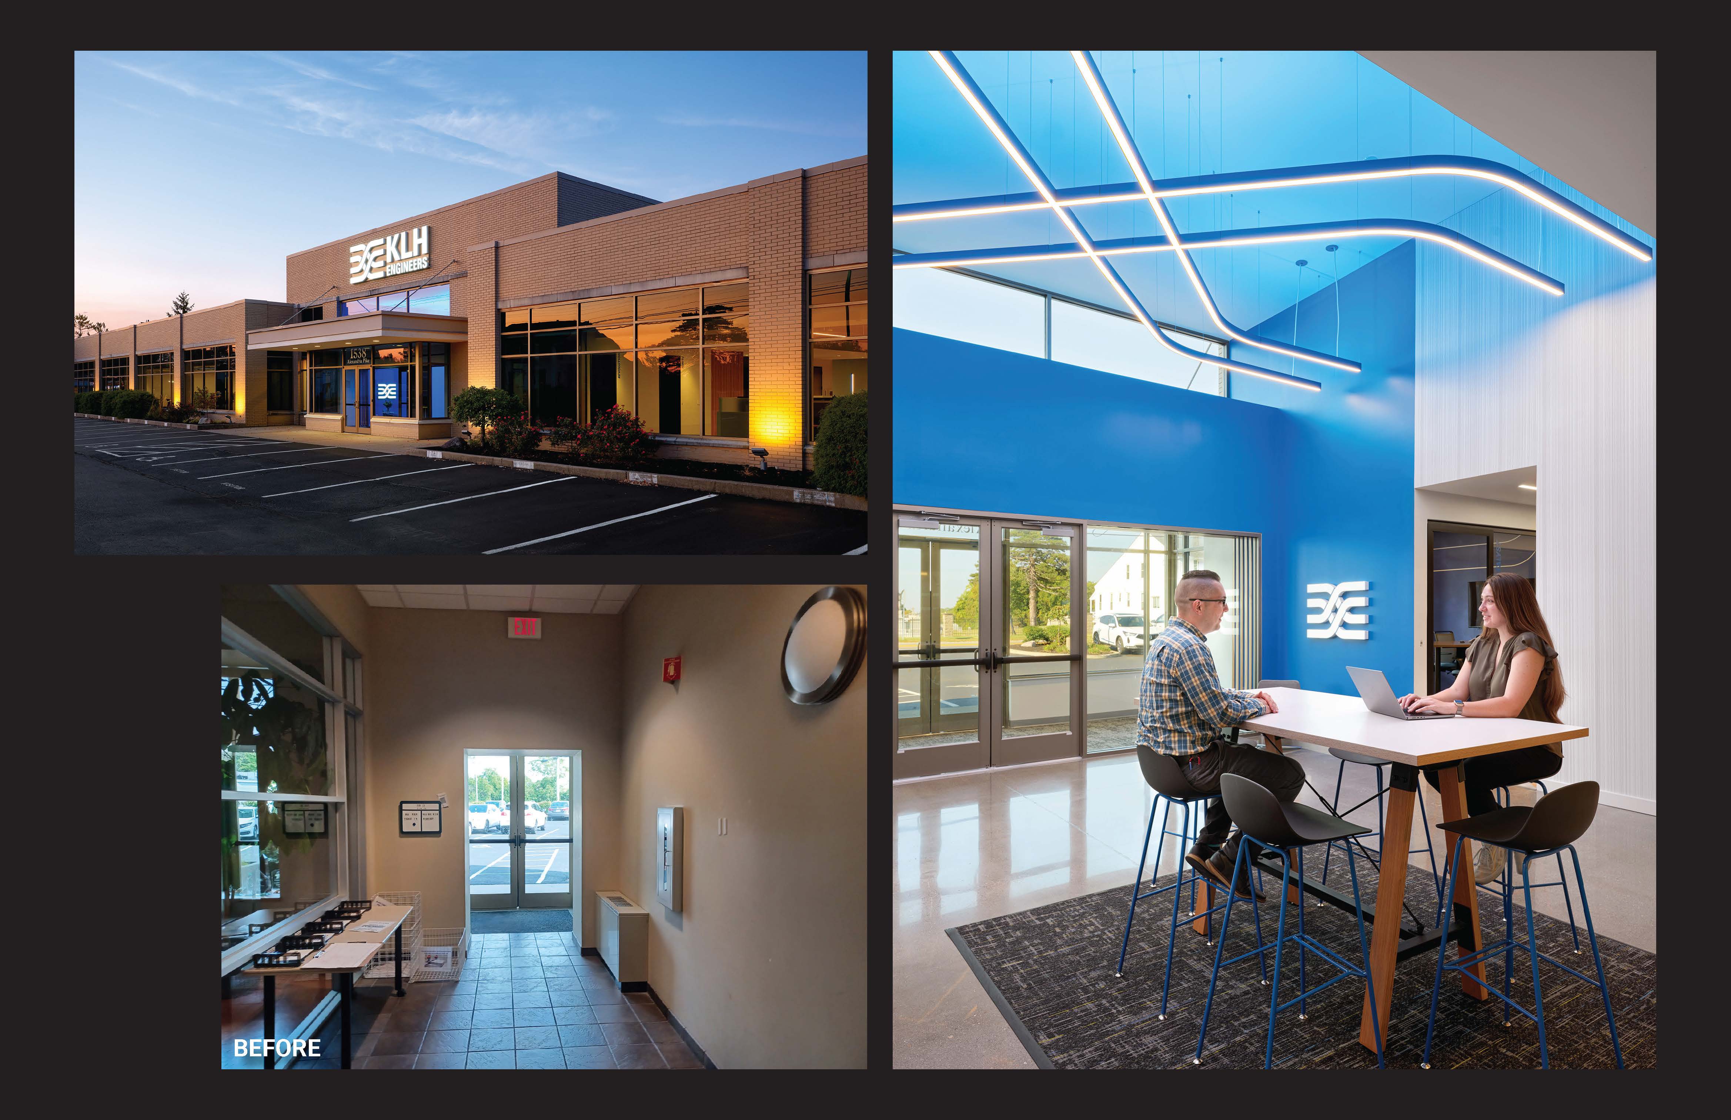
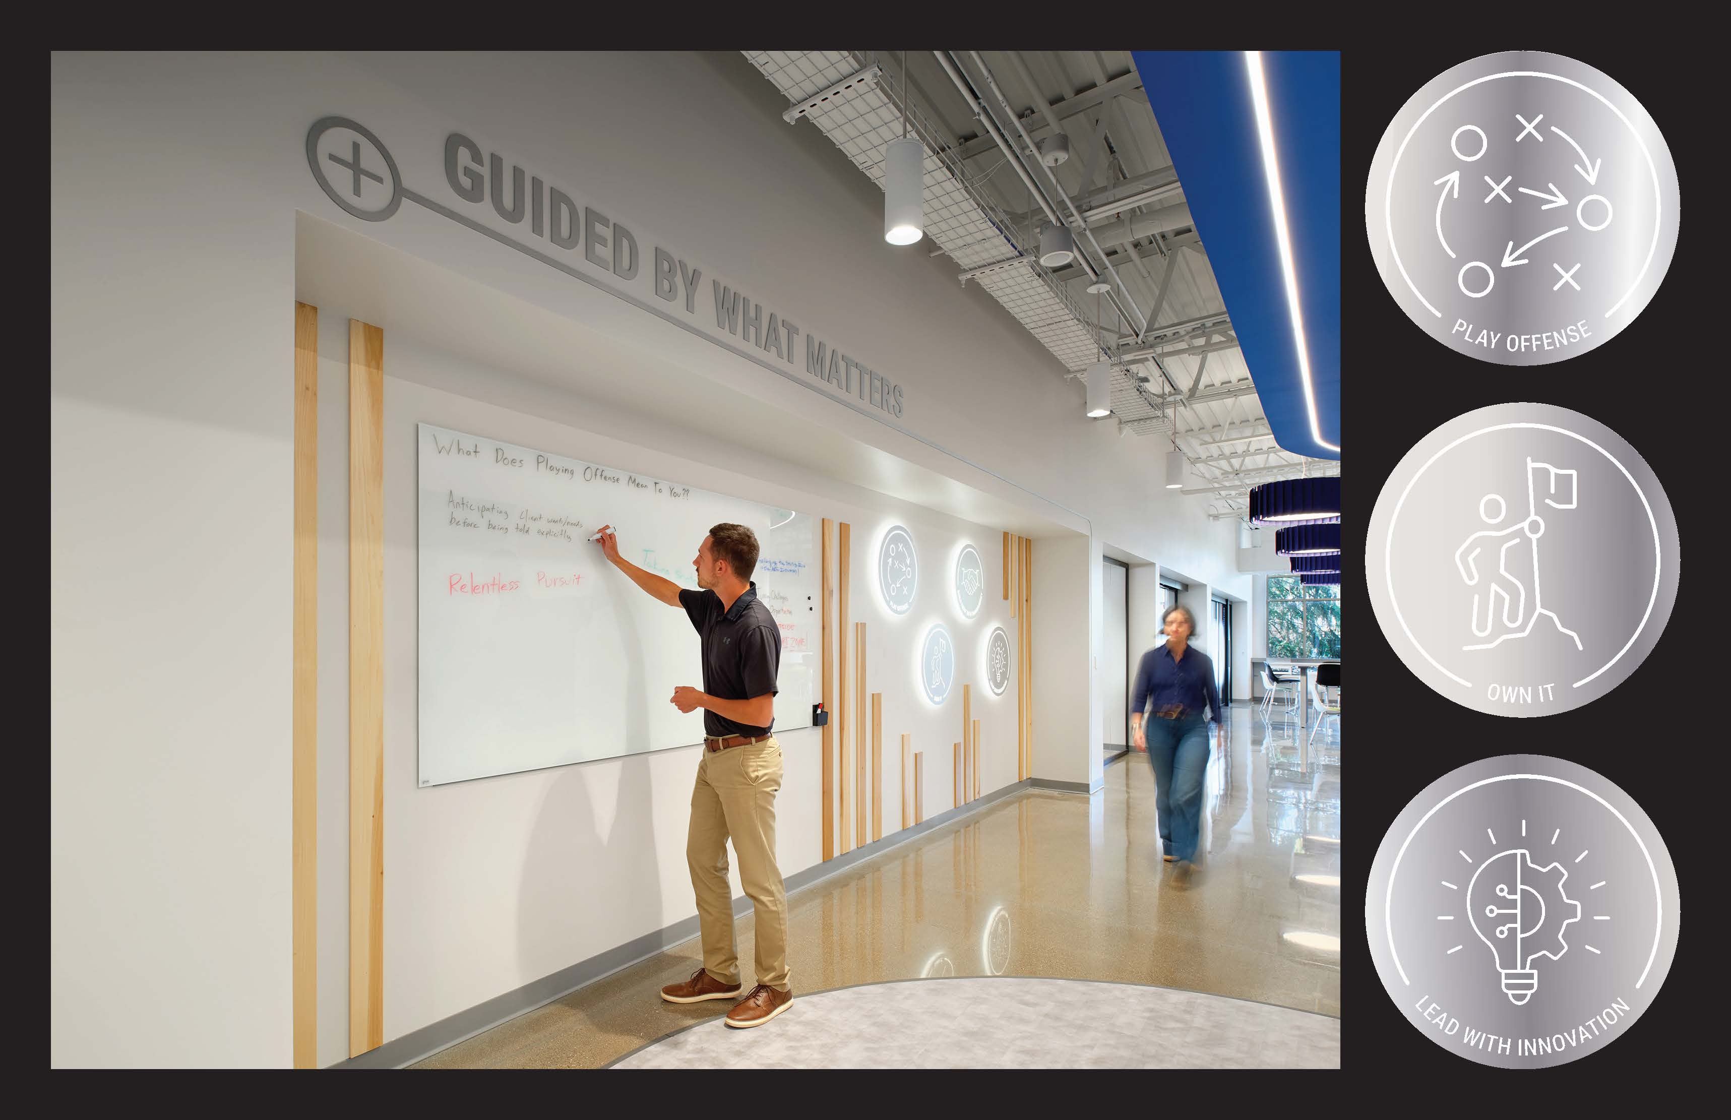
A headquarters renovation offered an engineering practice an opportunity to make its expertise visible and bring people together. The design connects engineering with collaboration, mentorship, and a culture of innovation expressed through the interiors and environmental graphics.
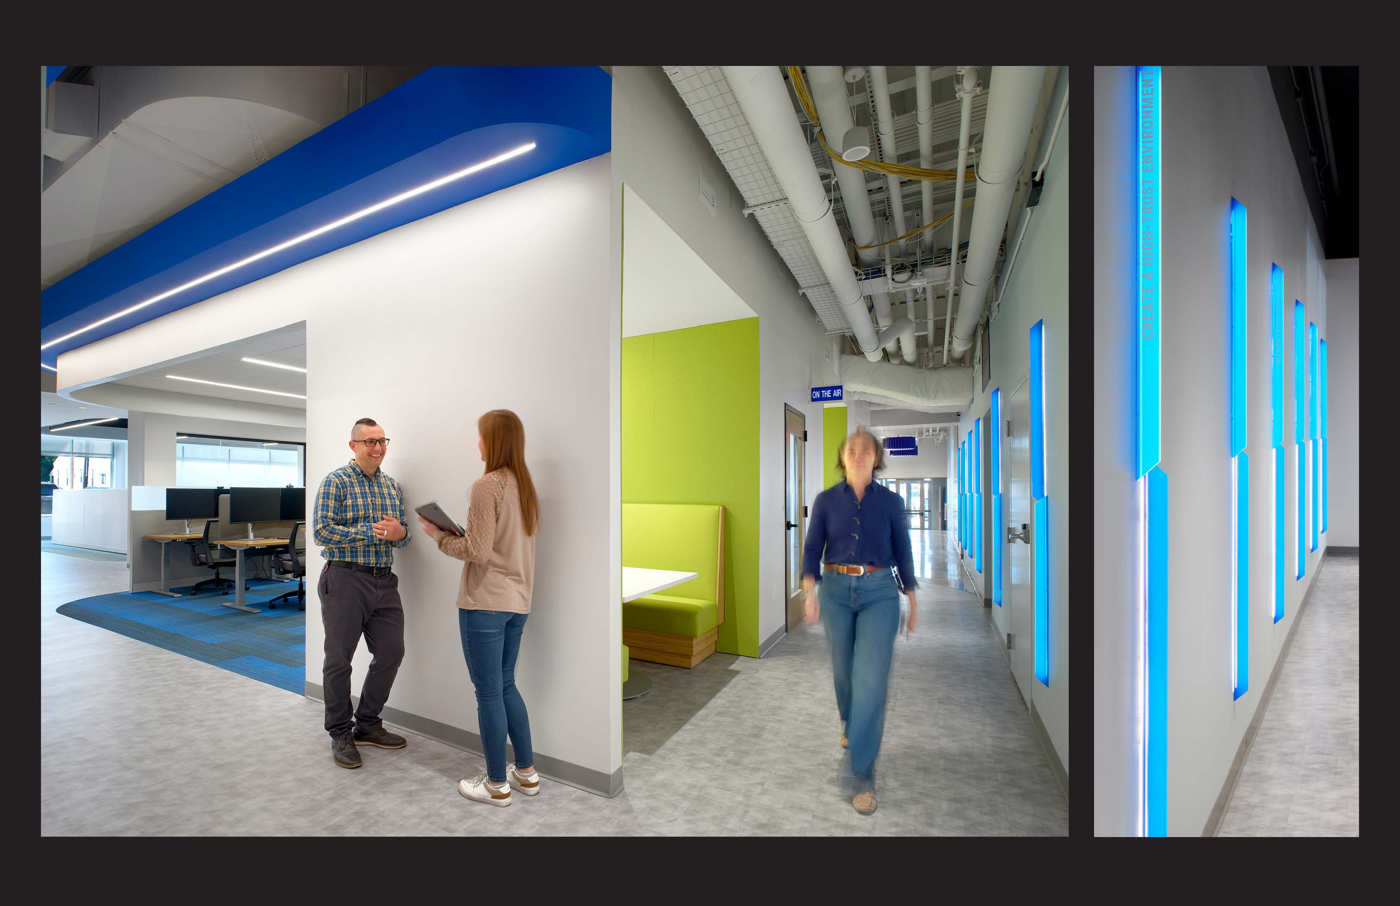
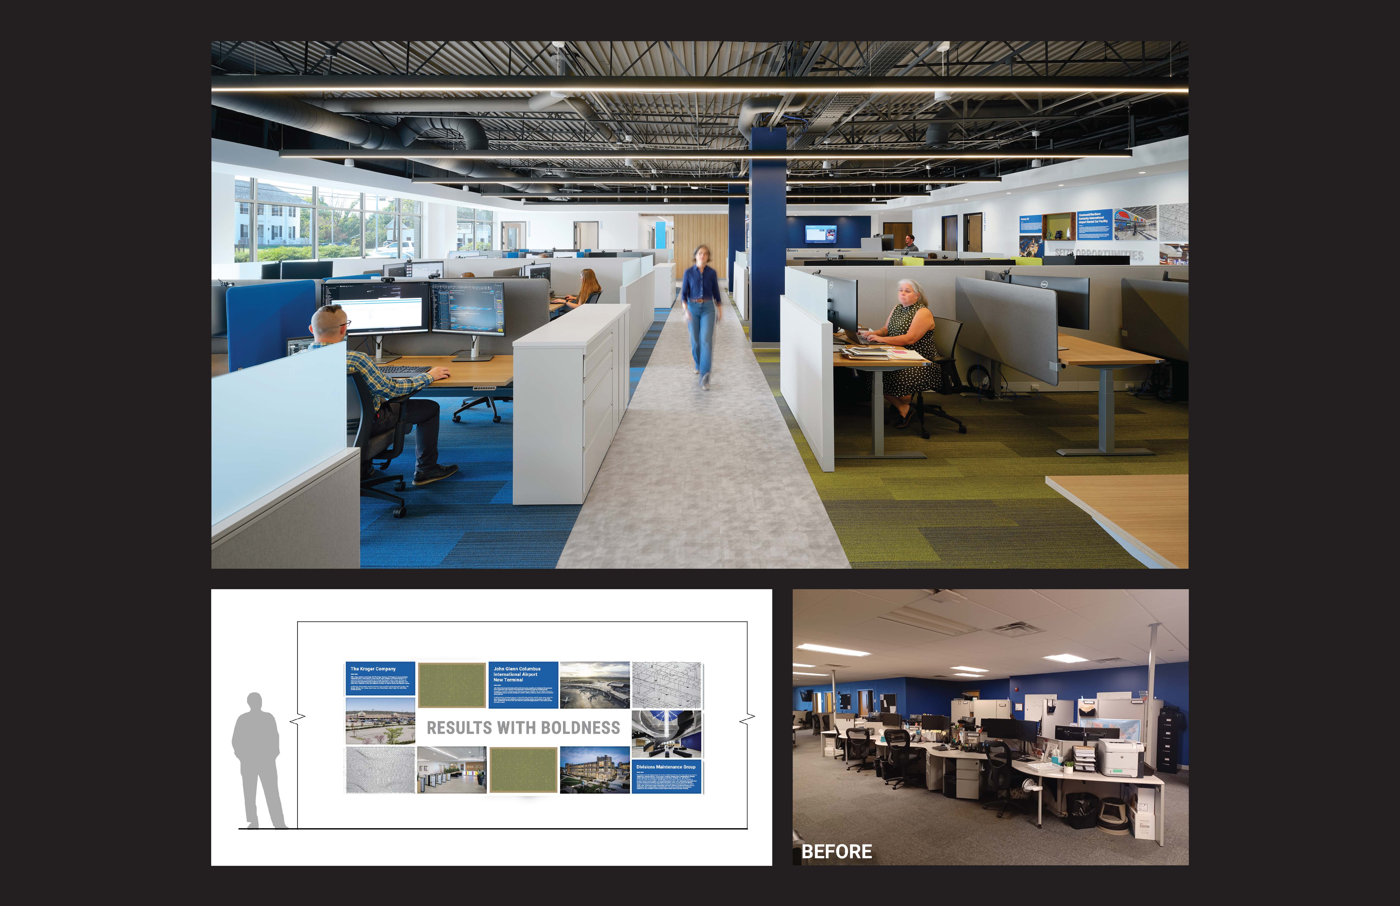
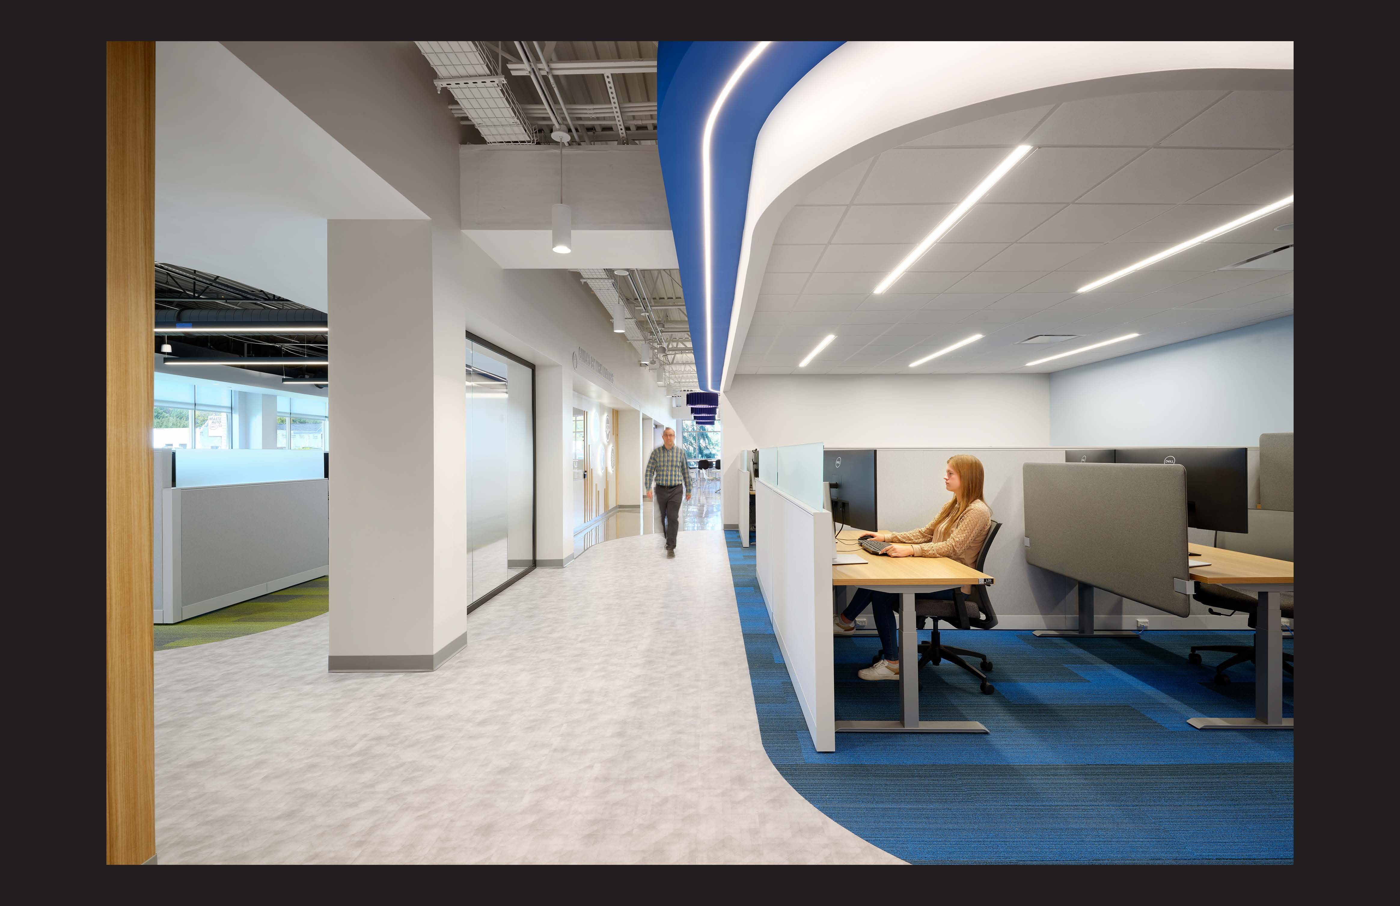
The former office presented clear obstacles. Tall workstation panels blocked sightlines to daylight, while a small break room left little space for gathering. Employees worked across locations and schedules, from daily occupants to colleagues visiting periodically. The new workplace needed to support those patterns while offering the connection and sense of belonging that would make coming into the office worthwhile. Collaborative space planning translated these needs into a headquarters of more than 30,000 square feet. Open office neighborhoods improve sightlines and access to daylight, while enclosed rooms provide settings for concentrated work and private conversations. This balance supports the focus engineering requires alongside opportunities to exchange ideas.
A generous café opens into a flexible training room, addressing the lack of communal space in the former office. Together, these spaces support social gathering and professional development, giving colleagues a place to connect beyond their workstations. A double-height atrium establishes an open, welcoming arrival.
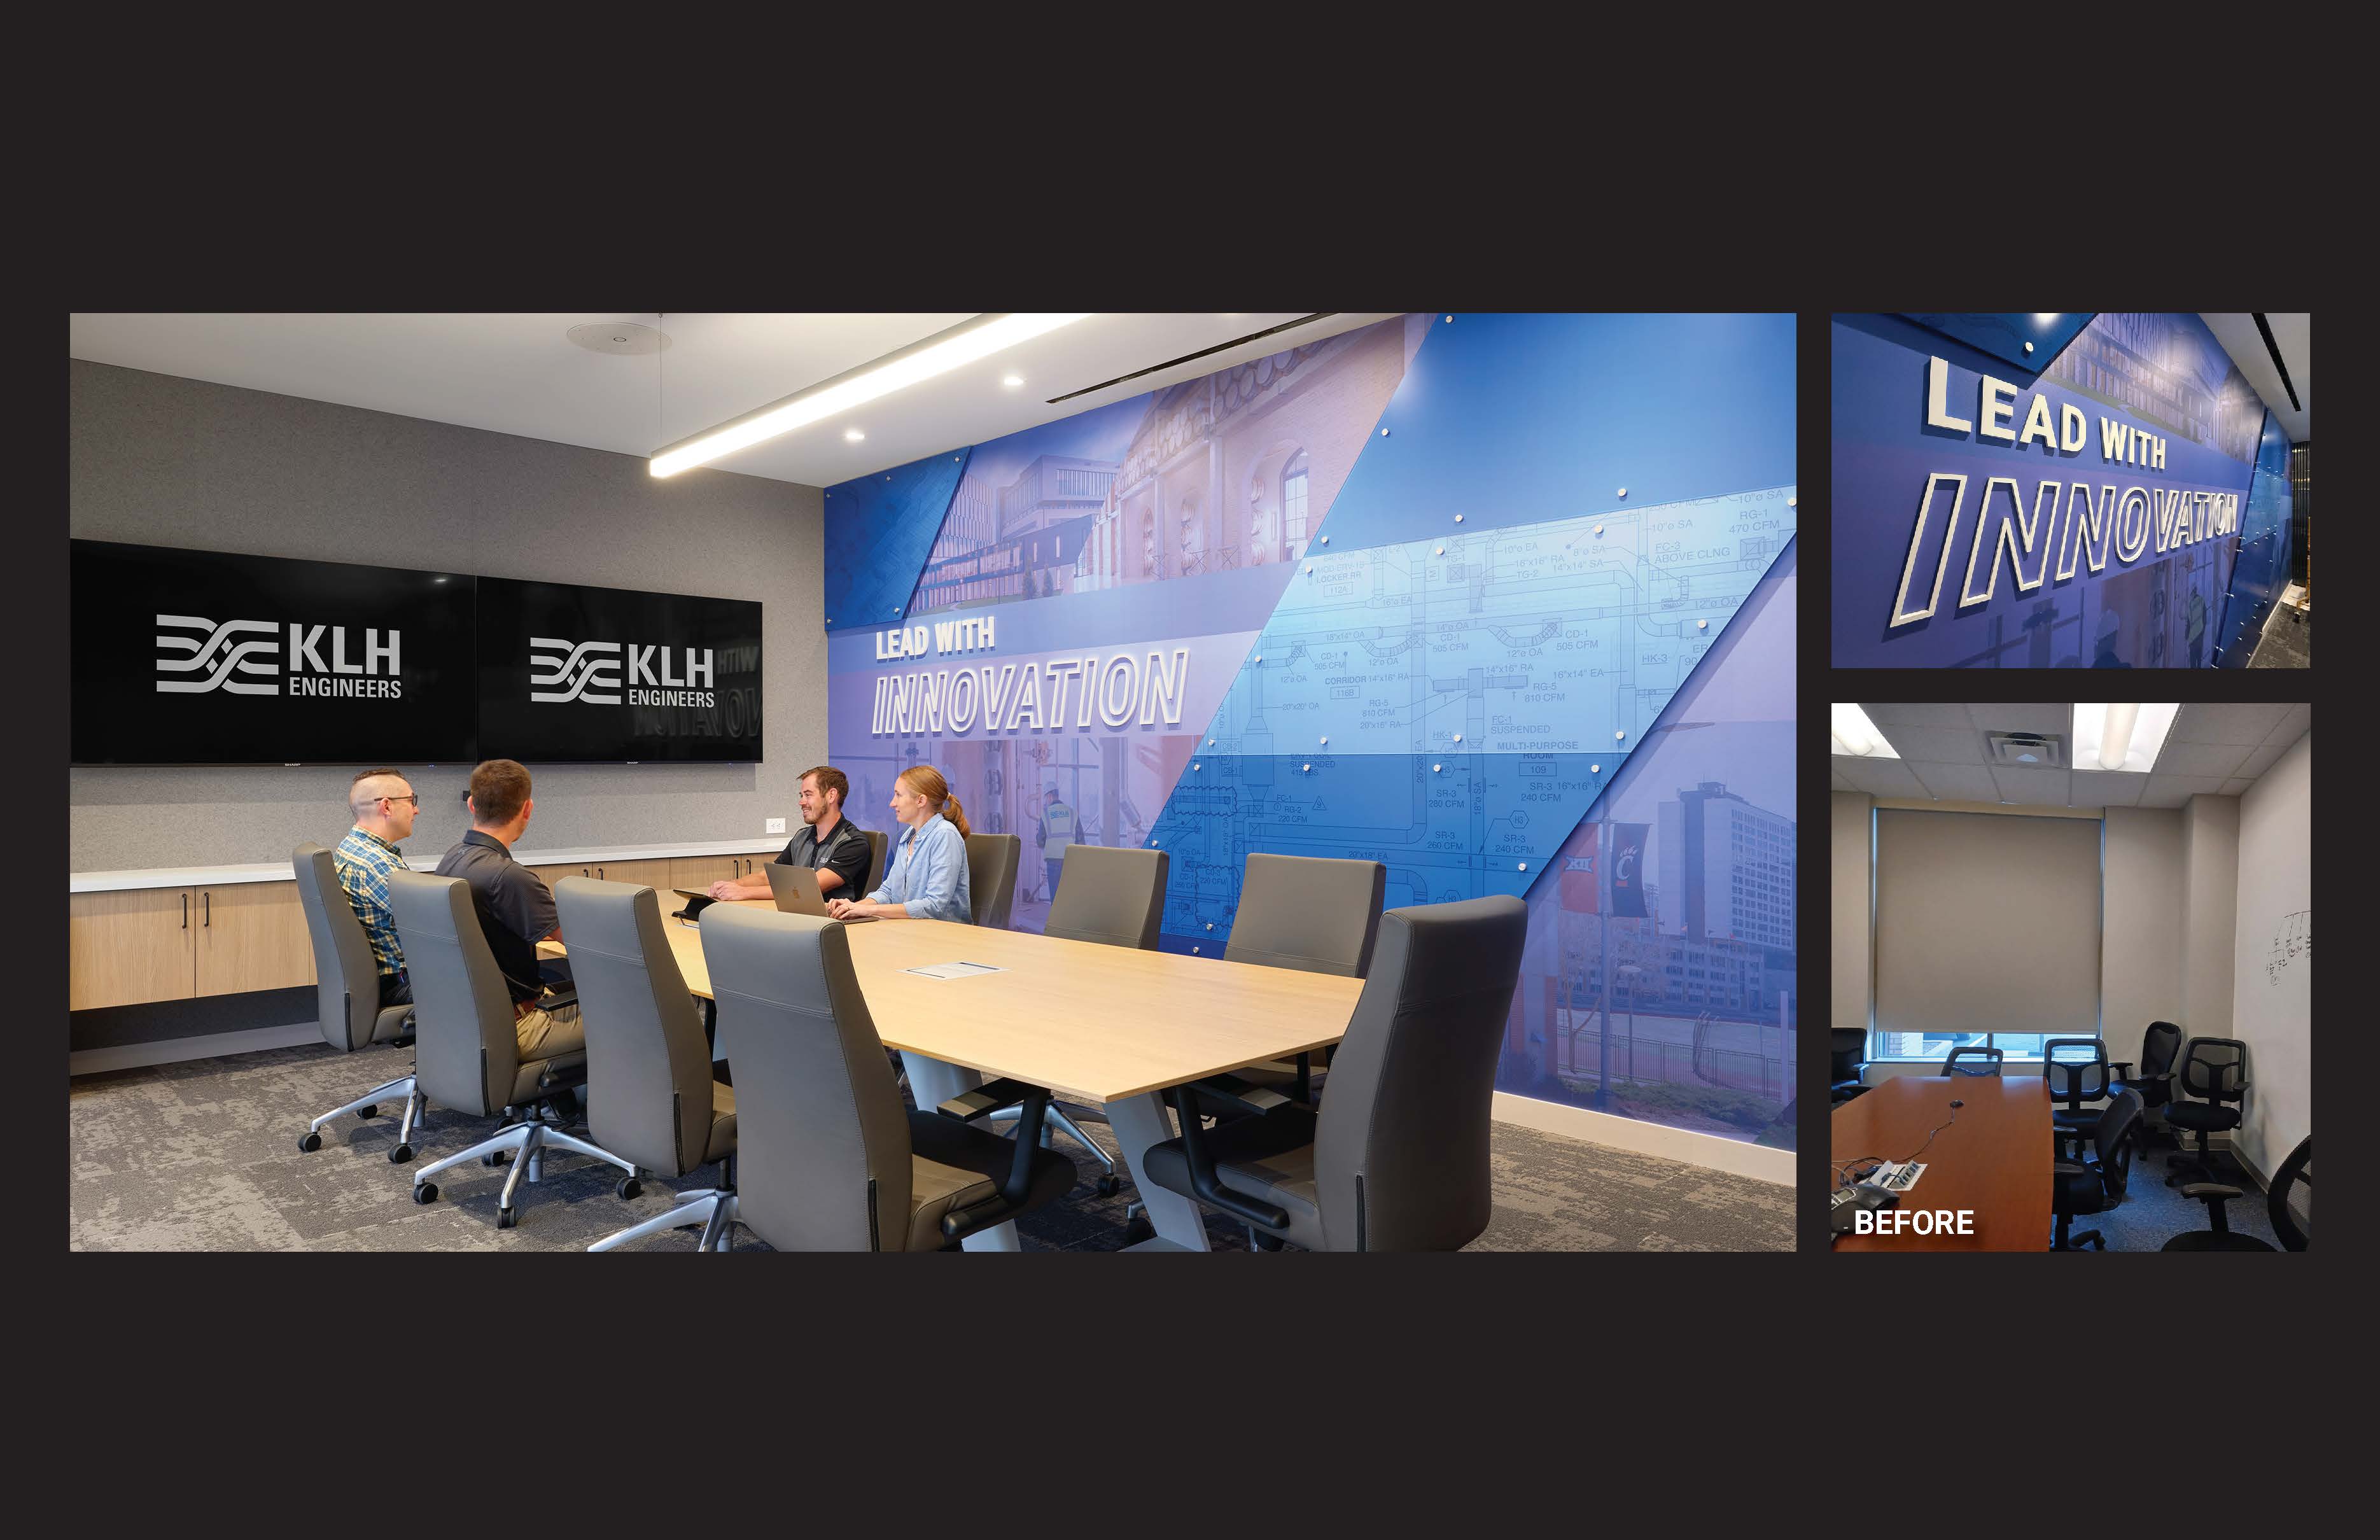
The partnership became a defining feature of the project. The client engineered its own headquarters, working alongside the interior design team throughout the process. They explored how the interiors could reveal work often hidden within a finished building. Open ceilings and exposed systems allow engineers to explain their practice to clients and help students and emerging designers understand how technical drawings translate into built space. The workplace becomes a resource for the organization’s commitment to mentorship.
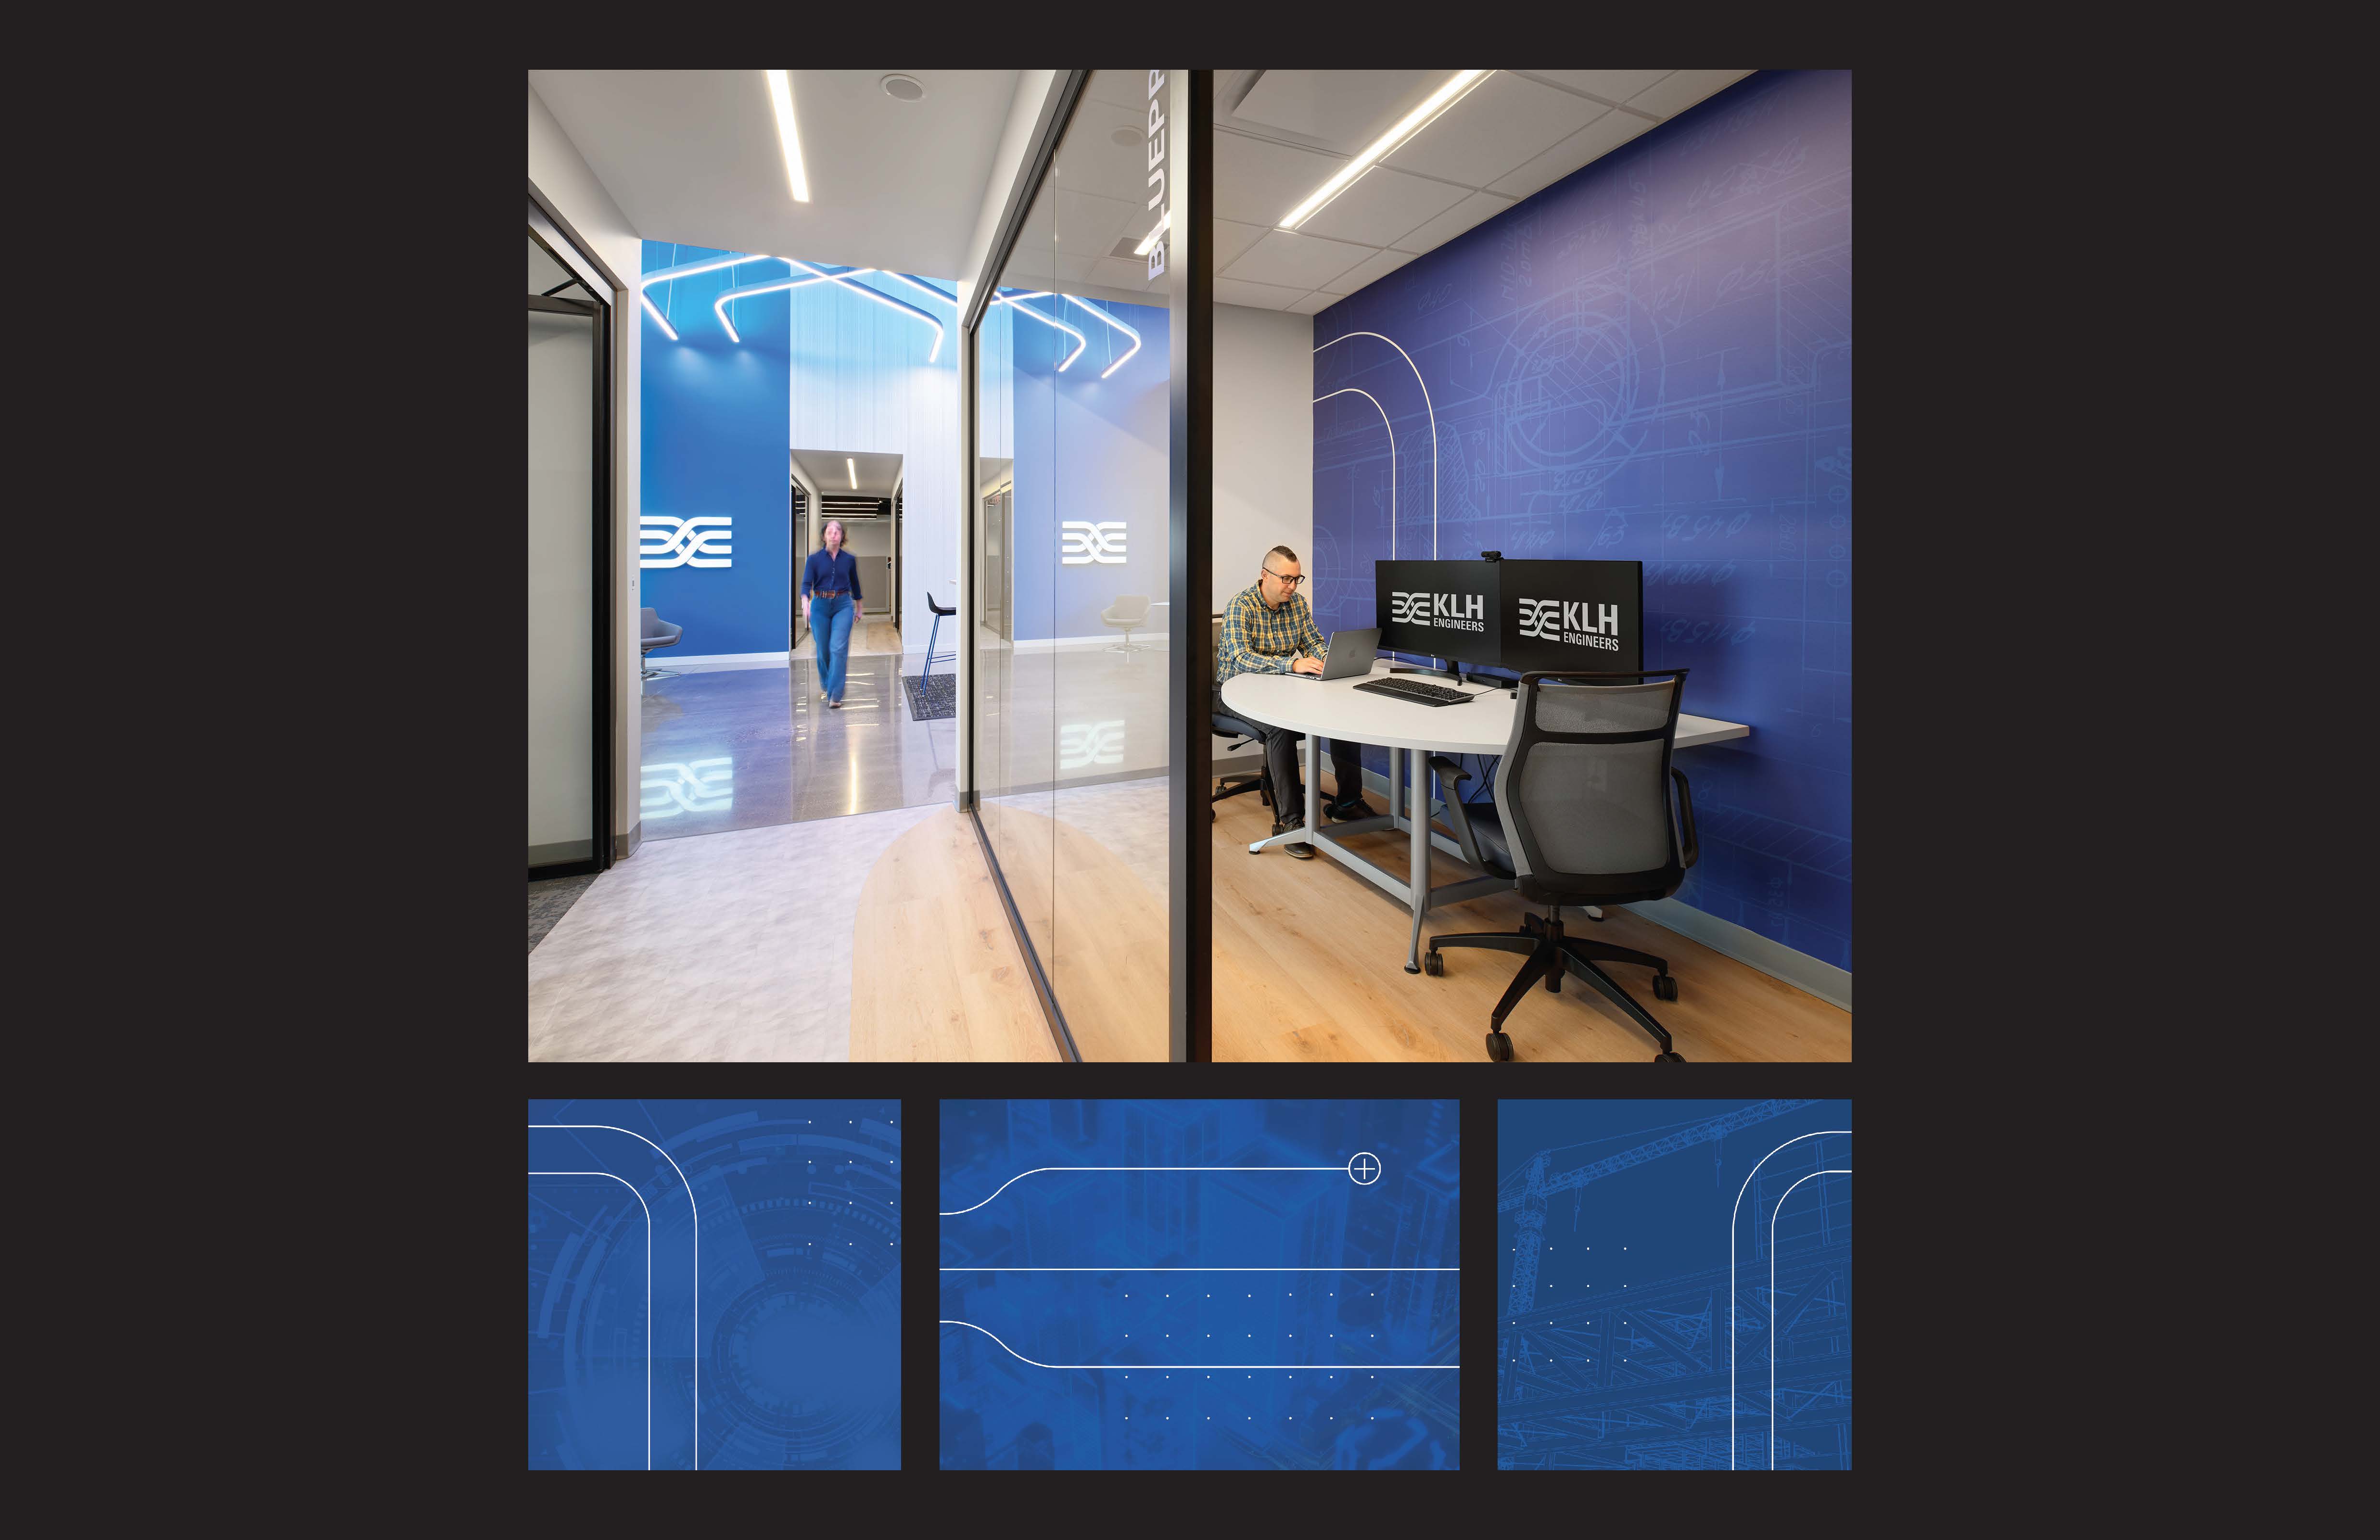
Environmental graphics extend that story. Murals incorporating blueprint imagery and references to the organization’s work bring its engineering identity into the interiors. Coordinated with the architectural finishes, the graphics make its values visible and express a culture in which technical knowledge, creativity, and innovation can carry into the next generation.
Materials reinforce the connection. Conference room tile evokes corrugated metal, while natural wood and brand colors bring warmth and identity. Lighting developed collaboratively with the client’s designers complements the architecture, from the sculptural entry fixture to integrated illumination throughout the workplace.
The design gives the organization’s priorities a physical setting. Daylight and open sightlines address the isolation of the former office. Shared spaces support a dispersed team, while exposed systems and graphics connect its expertise with its aspirations. The headquarters offers a place to practice engineering, share knowledge, and develop the people who will shape its future.
© Chris von Holle
© Chris von Holle
© Chris von Holle

© Chris von Holle
© Chris von Holle
© Chris von Holle
© Chris von Holle

© Chris von Holle
Project Details -
Submission Category
Interior Architecture- Large Scale (>5,000 sf)
Date of Completion
July, 2025
Submitting Firm Name
Kolar Design
Project Team
Architect
Blum Architects
Interior Designer
Kolar Design
Environmental Designer
Kolar Design
Other Project Team Members
Lighting Designer: KLH Engineers; Furniture Vendor: Osterman Cron
Structural Engineer
Structural Engineer
MEP Engineer
MEP Engineer
Civil Engineer
Civil Engineer
Contractor
Manning Contracting
Thank You to our 2026 Sponsors!
Critical to the continued success and growth of the awards program is the generosity and support of Business and Industry Patrons like you. We would like to take the opportunity to invite you to consider supporting great design in the built environment. Corporate and Individual donations are welcome at any level, and will be acknowledged in our event based on level of sponsorship commitment. Please consider lending your sponsorship support and joining the celebration of creativity and quality design in our community.
Sponsor CDA TodayAfter-Party Sponsor

Firm Sponsors




Signature Cocktail Sponsors

Column






Foundation


Keystone







Award Materials

Event Photographer
