
Omega Beauty and Wellness
Interior Architecture- Small Scale (<5,000 sf)
© Ryan Back Photography
Project Narrative
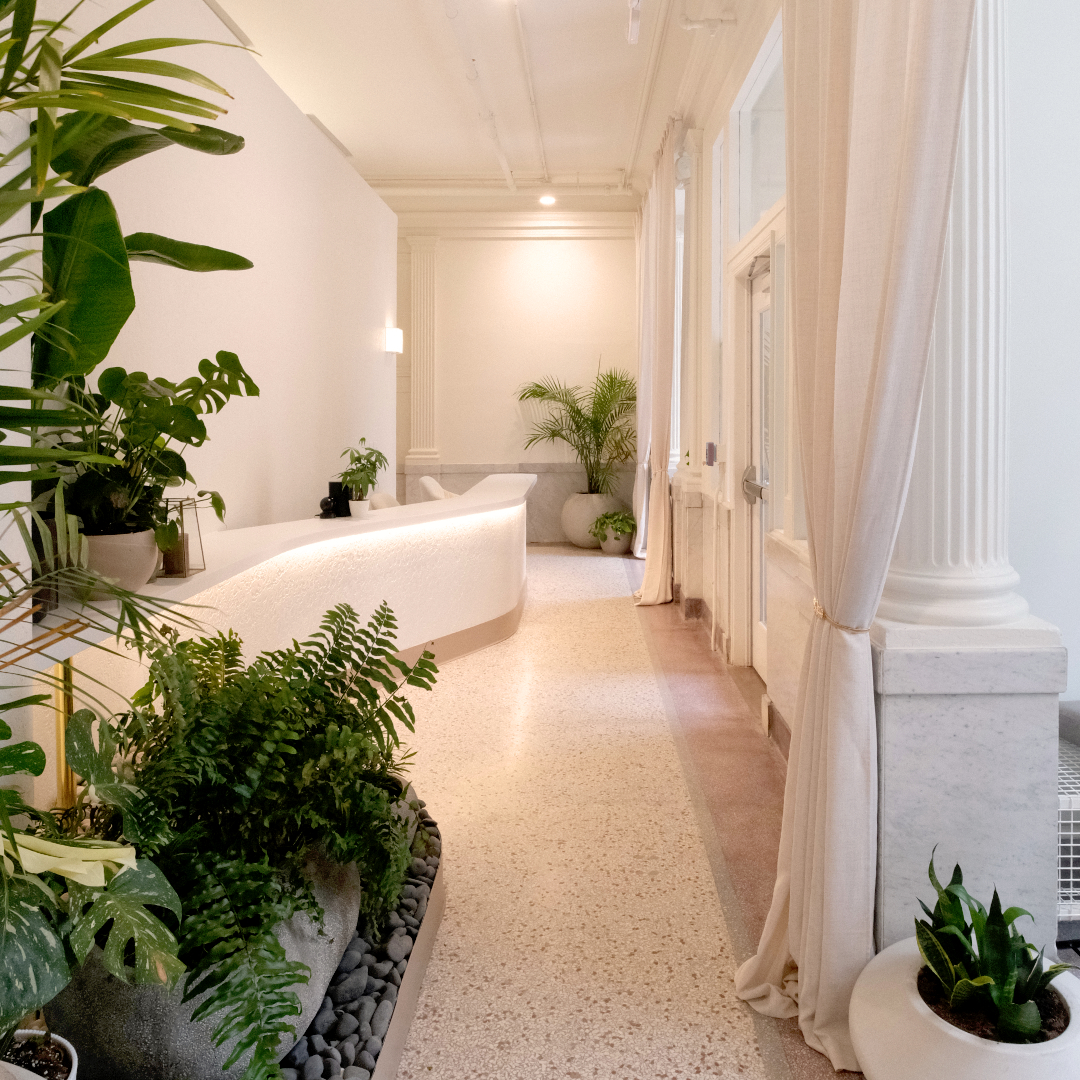
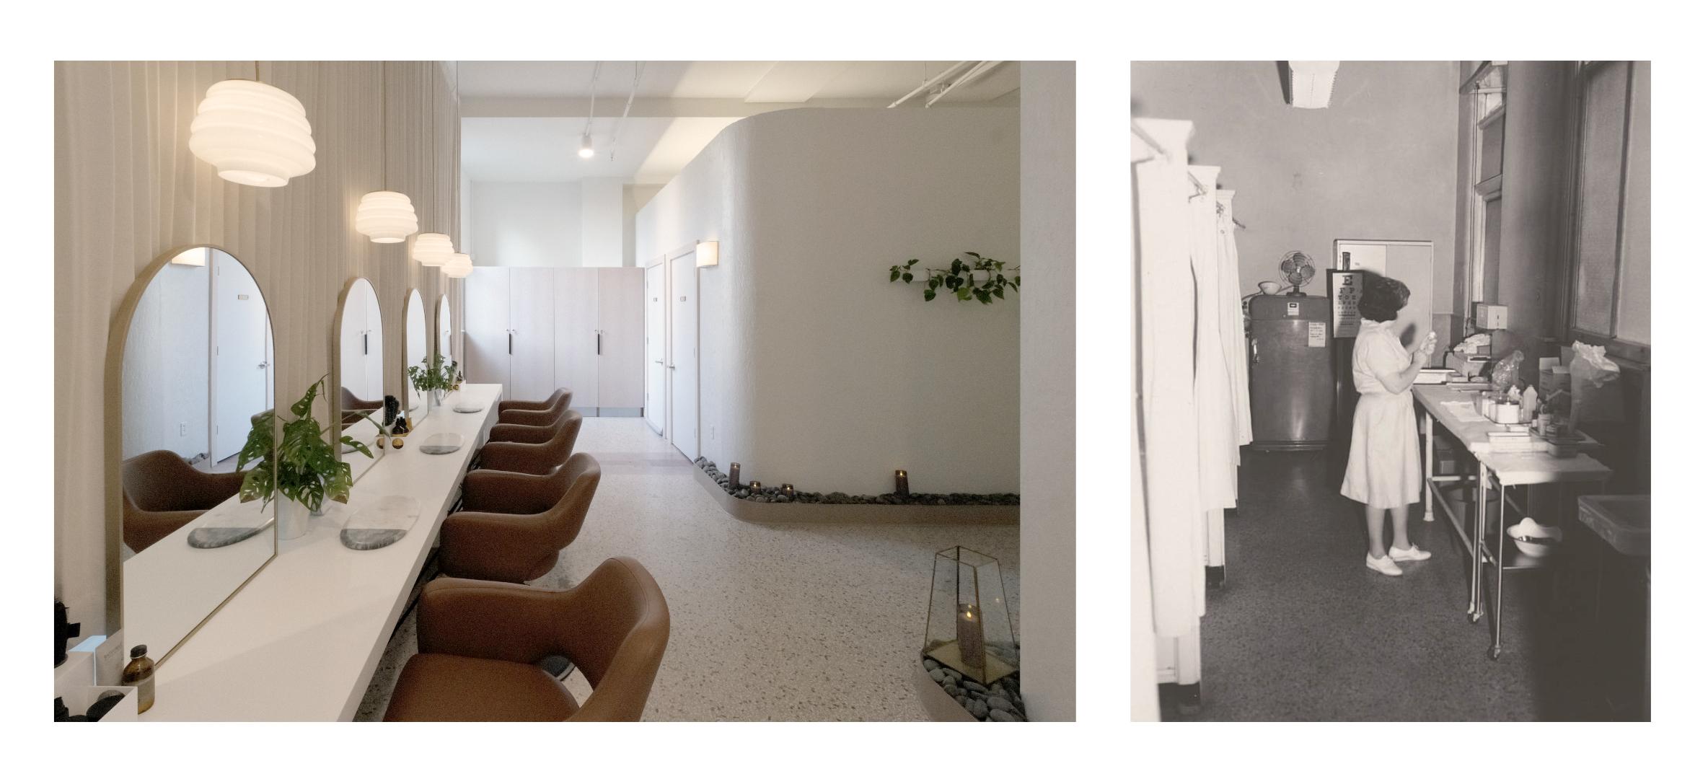
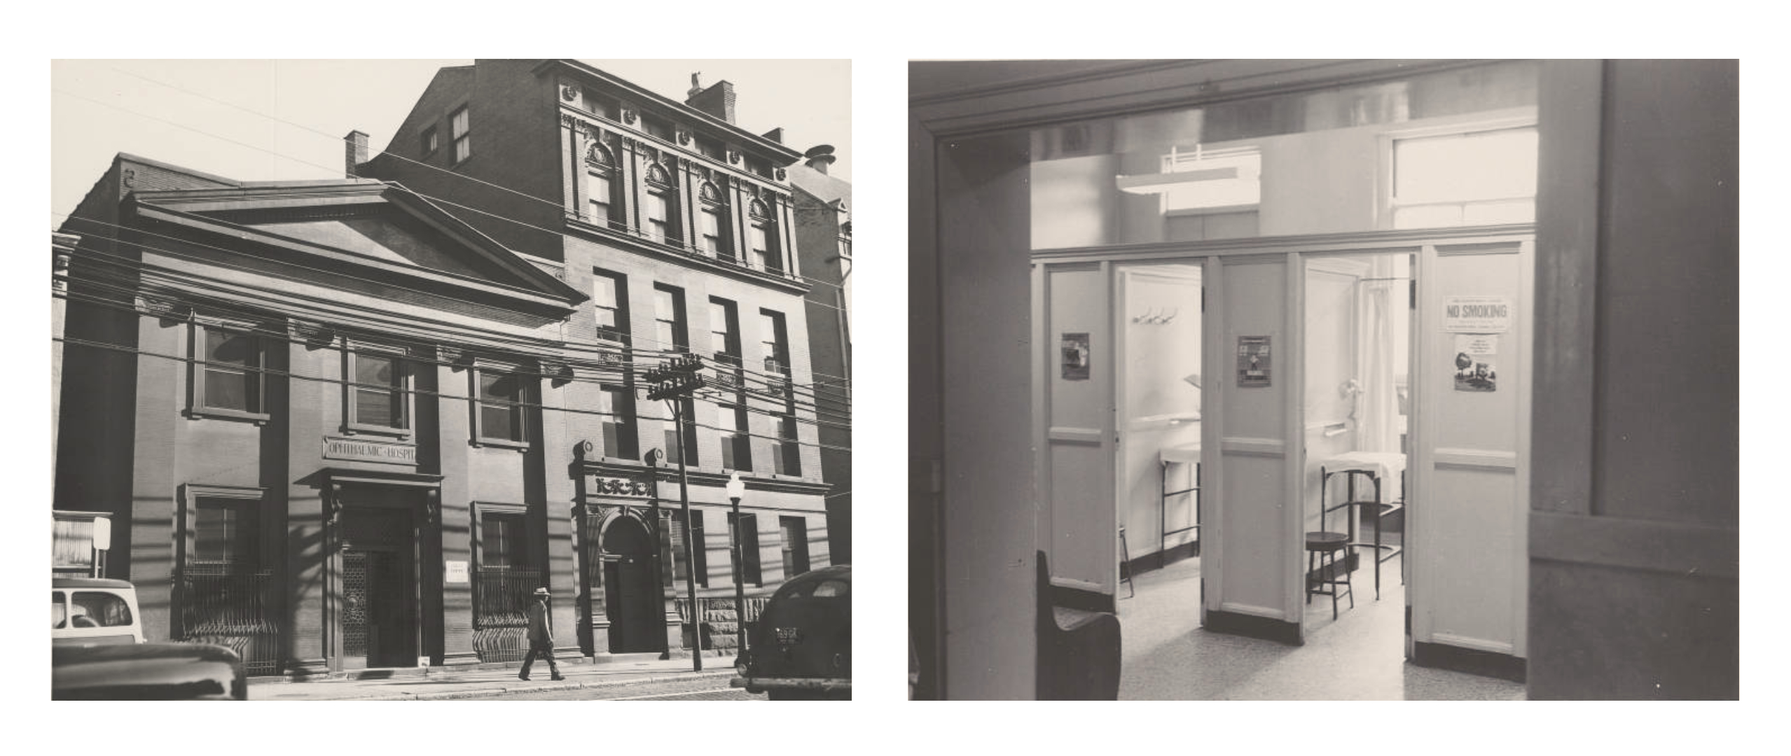
Omega Beauty and Wellness introduces a contemporary spa within the ornate interior of a former ophthalmic hospital in Cincinnati’s Over-the-Rhine.
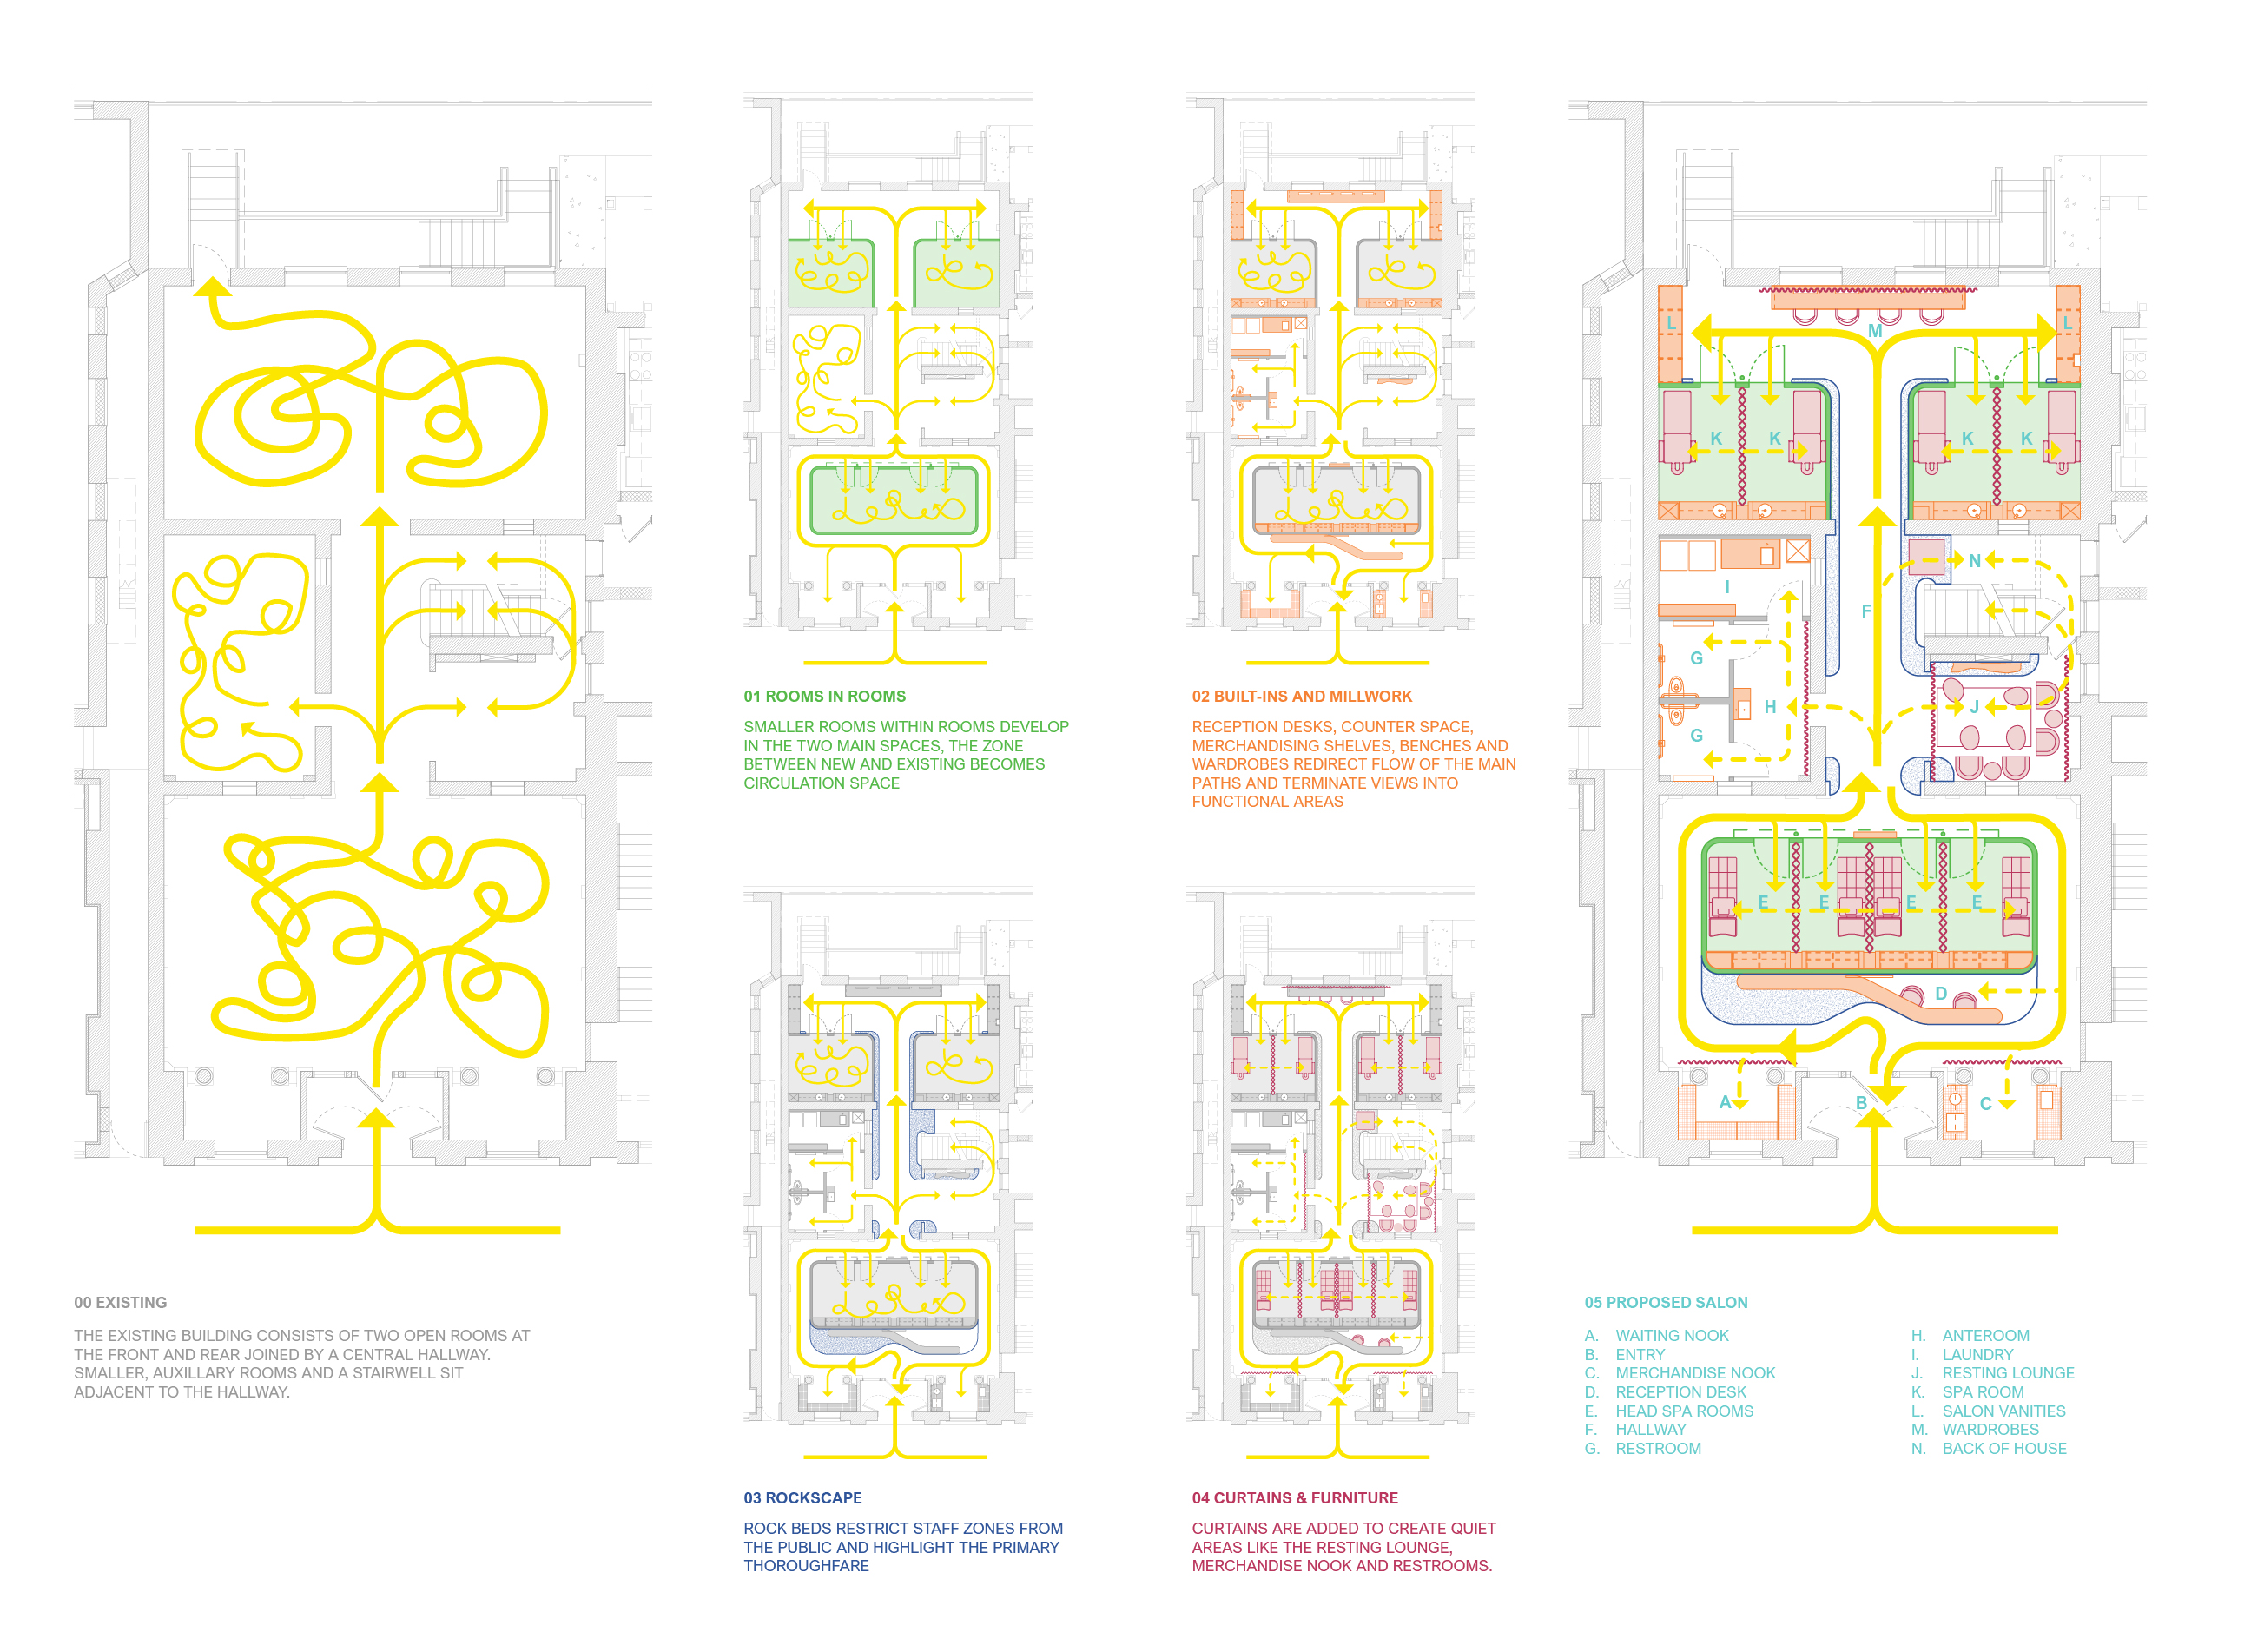
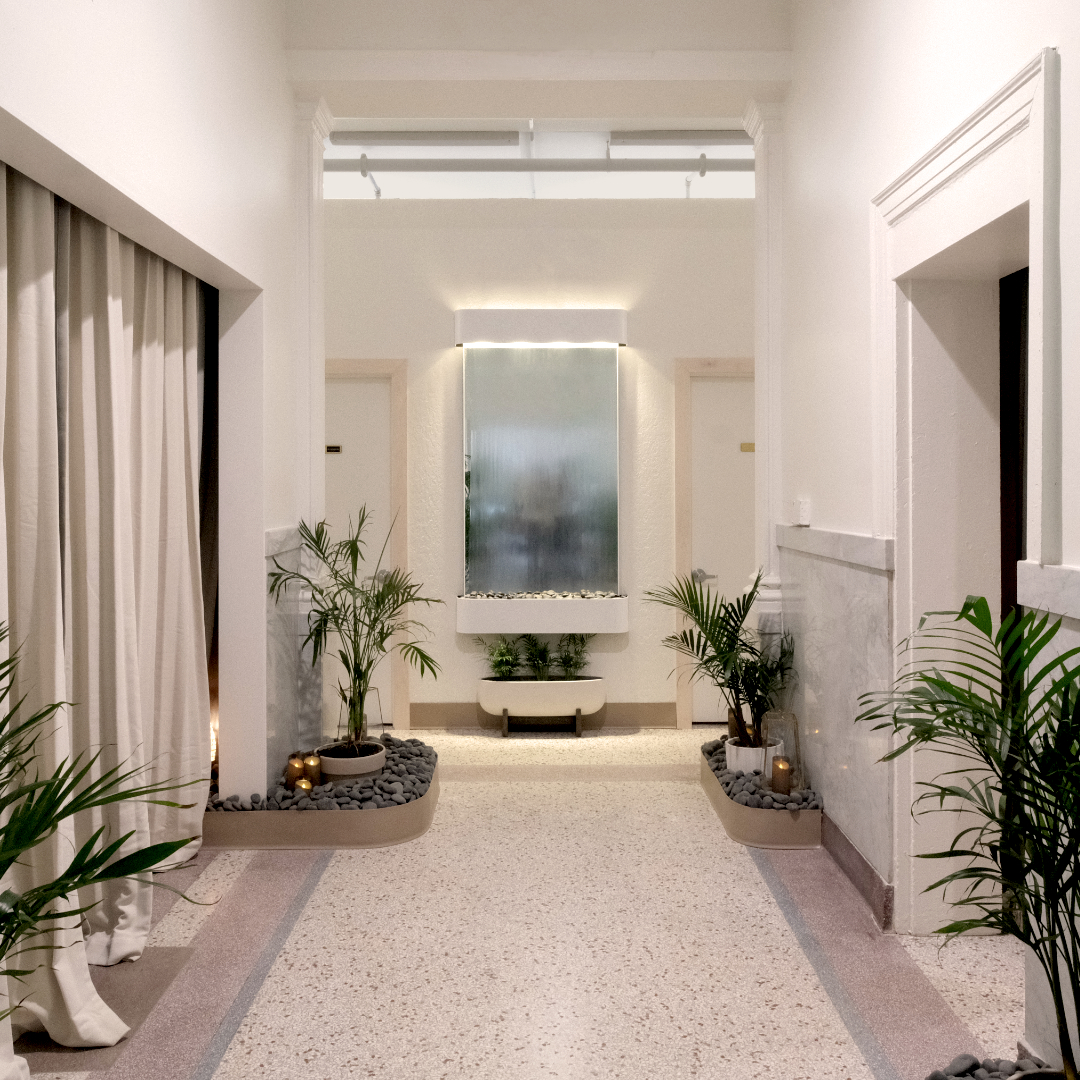
A sequence of rooms within rooms transforms the open floor plan into a gradual retreat from public activity to private treatment, renewing the building’s longstanding association with care.
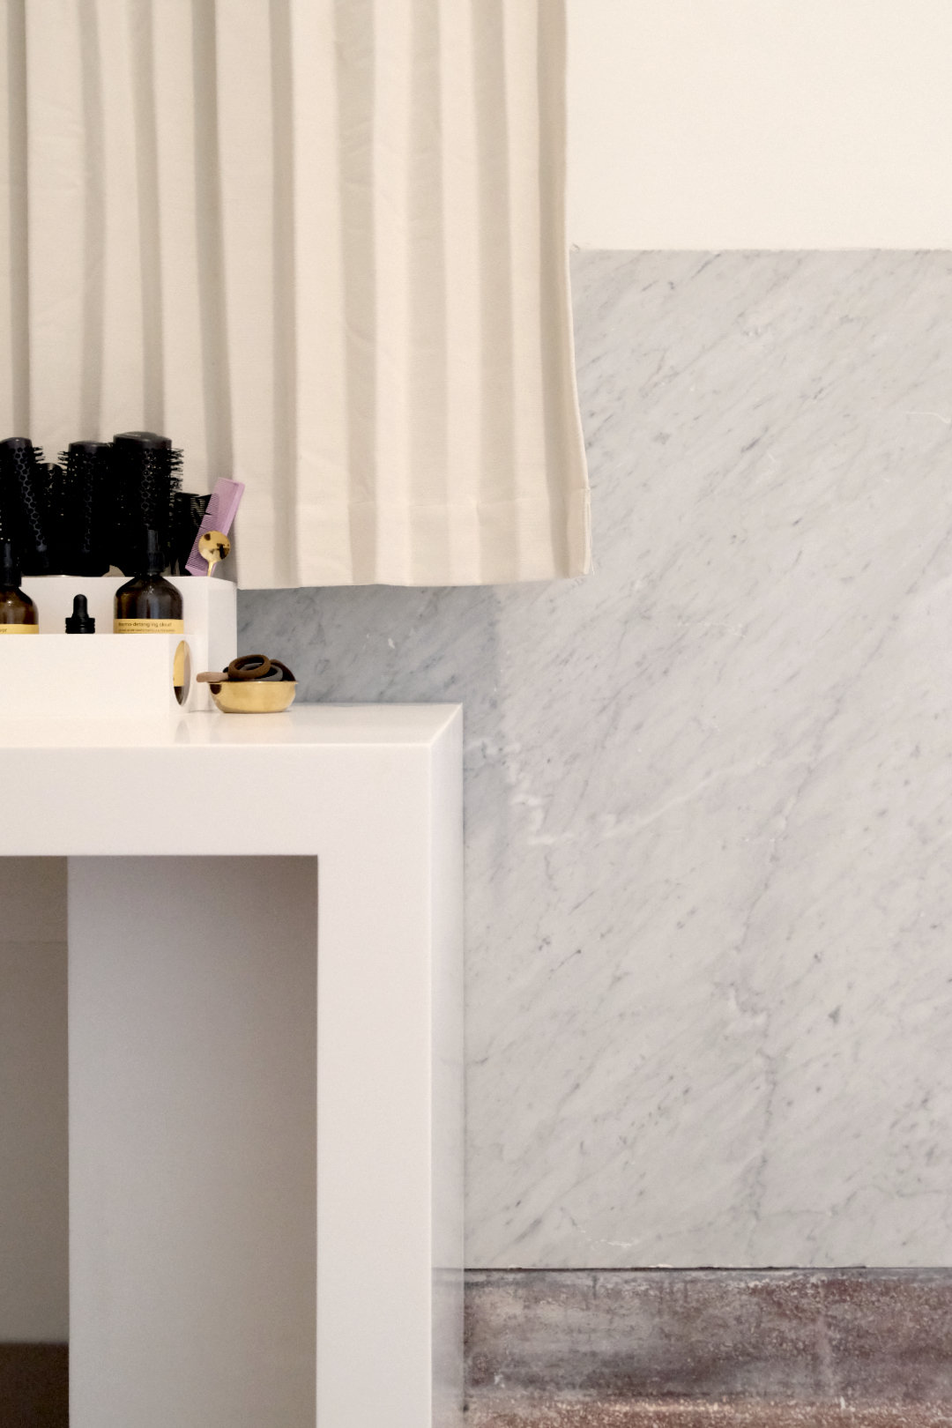
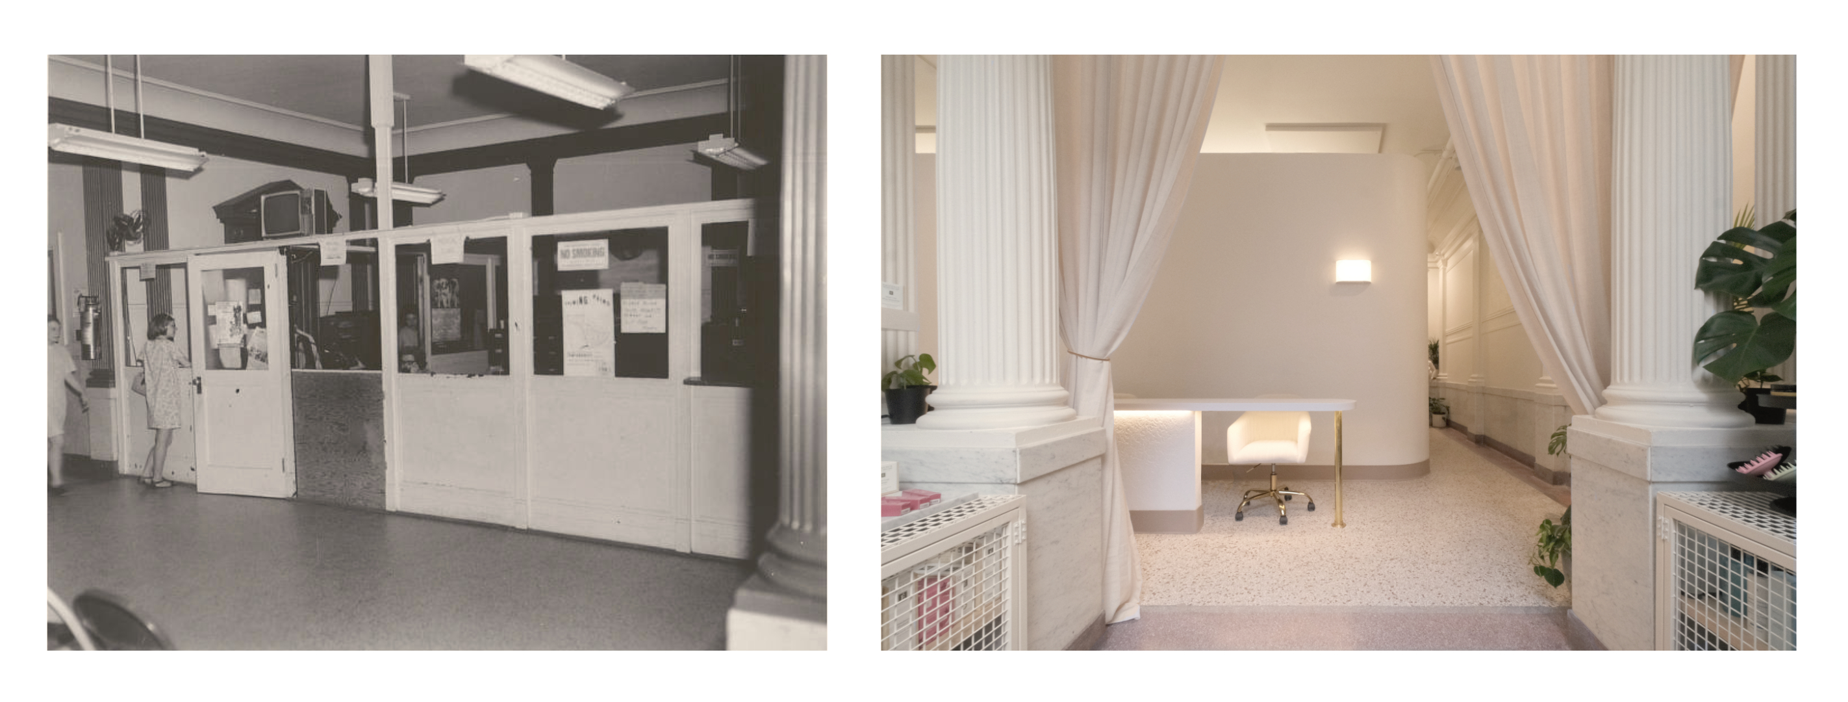
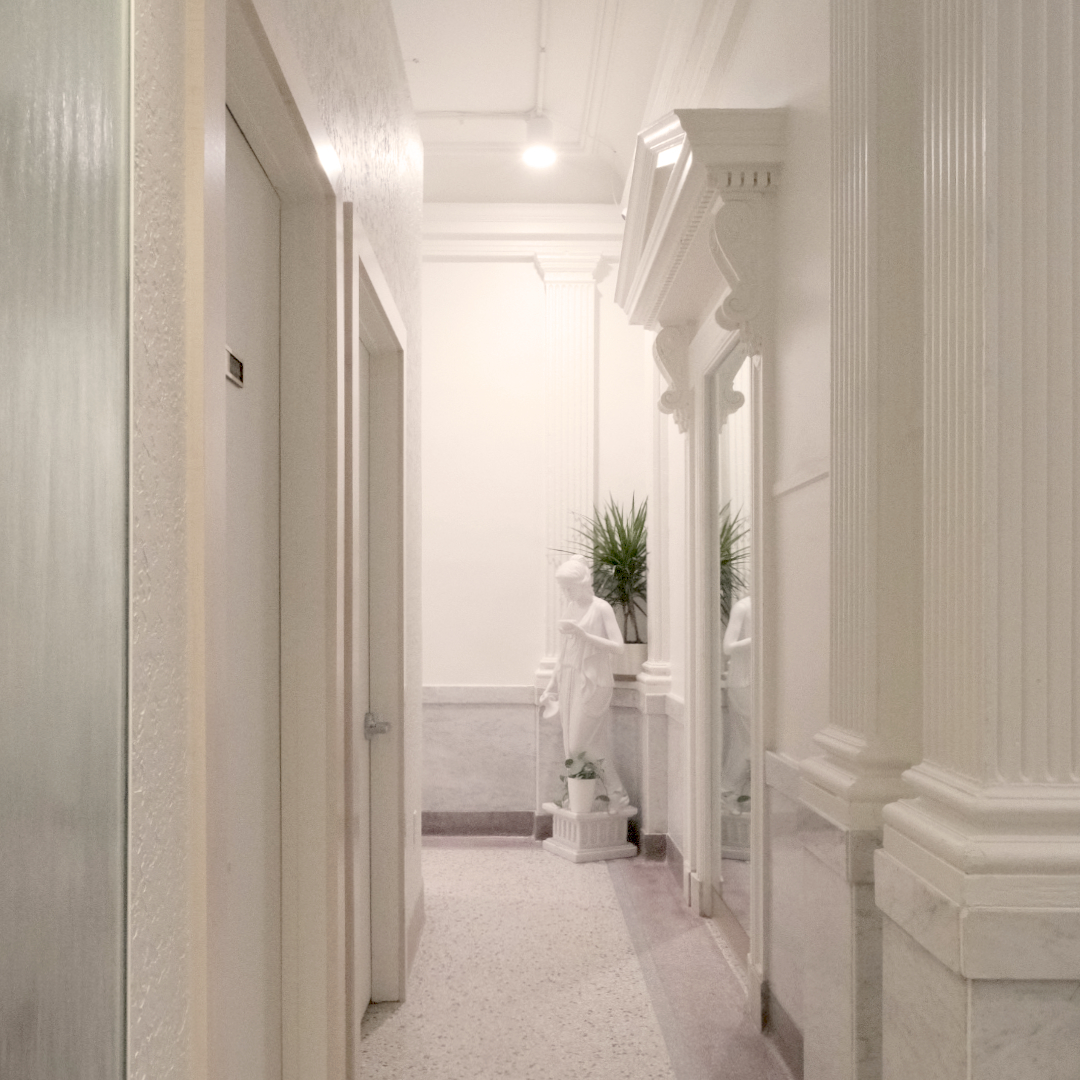
As with many projects in Over the Rhine, the site is fraught with historic context. Originally, the building was built in the 1930s as an ophthalmic hospital - lending a unique urban footprint with wide open floor plans and institutional high neoclassical stylings. The building has retained ornate pediments, original marble wainscoting, terrazzo floors, and Corinthian pilasters. Collectively, these elements establish a strong architectural rhythm around the perimeter of the building’s interior.
Within this open, highly ornamented interior, new design elements needed to introduce intimacy, privacy, and sensory calm. The challenge was to embrace this historic context as an integral part of a contemporary wellness experience while accommodating both active gathering areas and quiet treatment spaces.
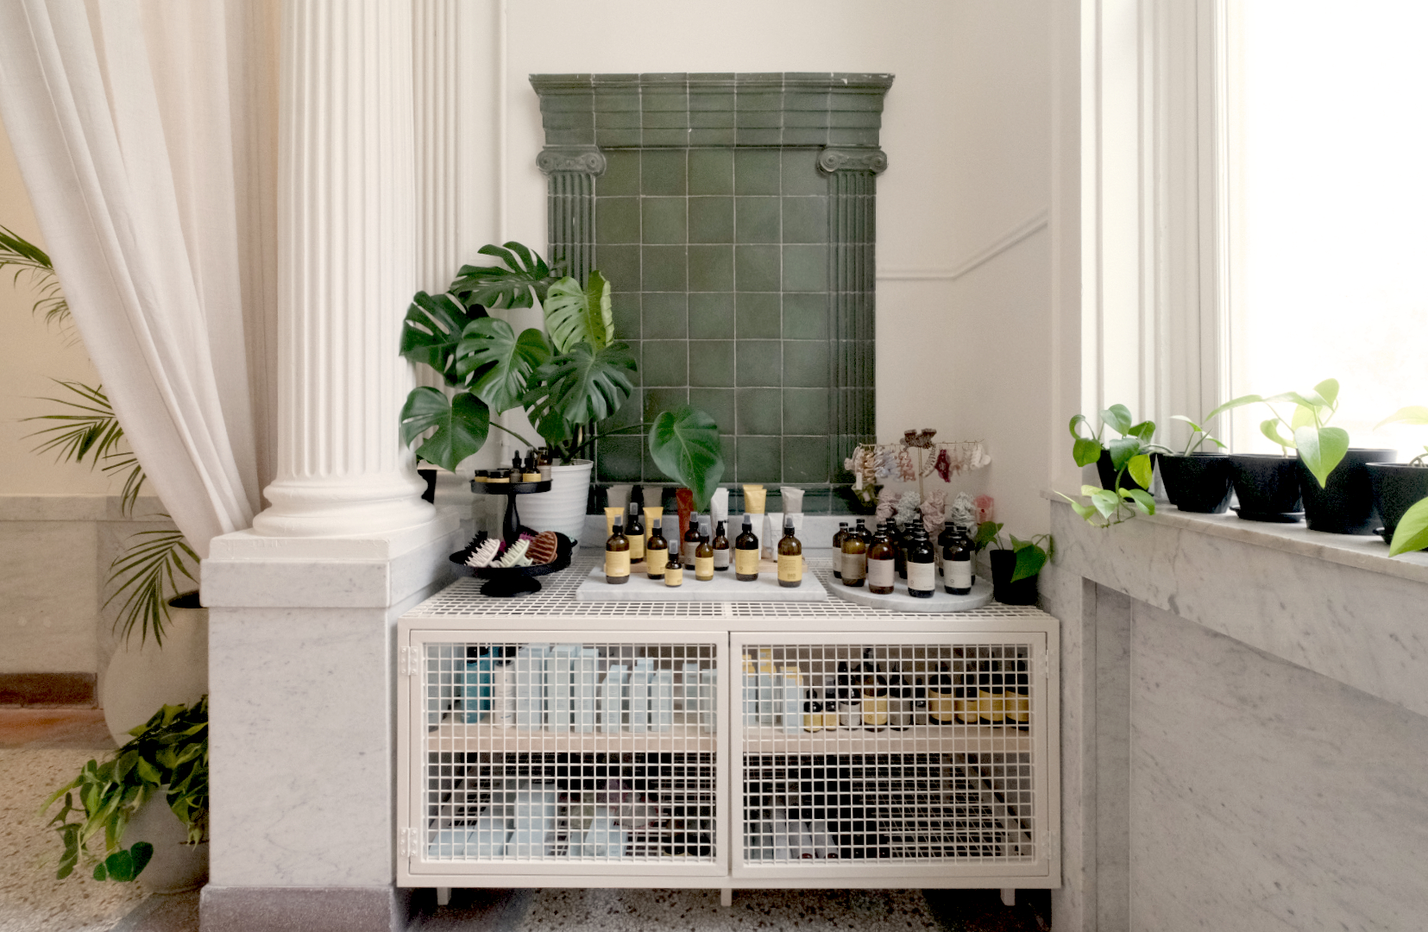
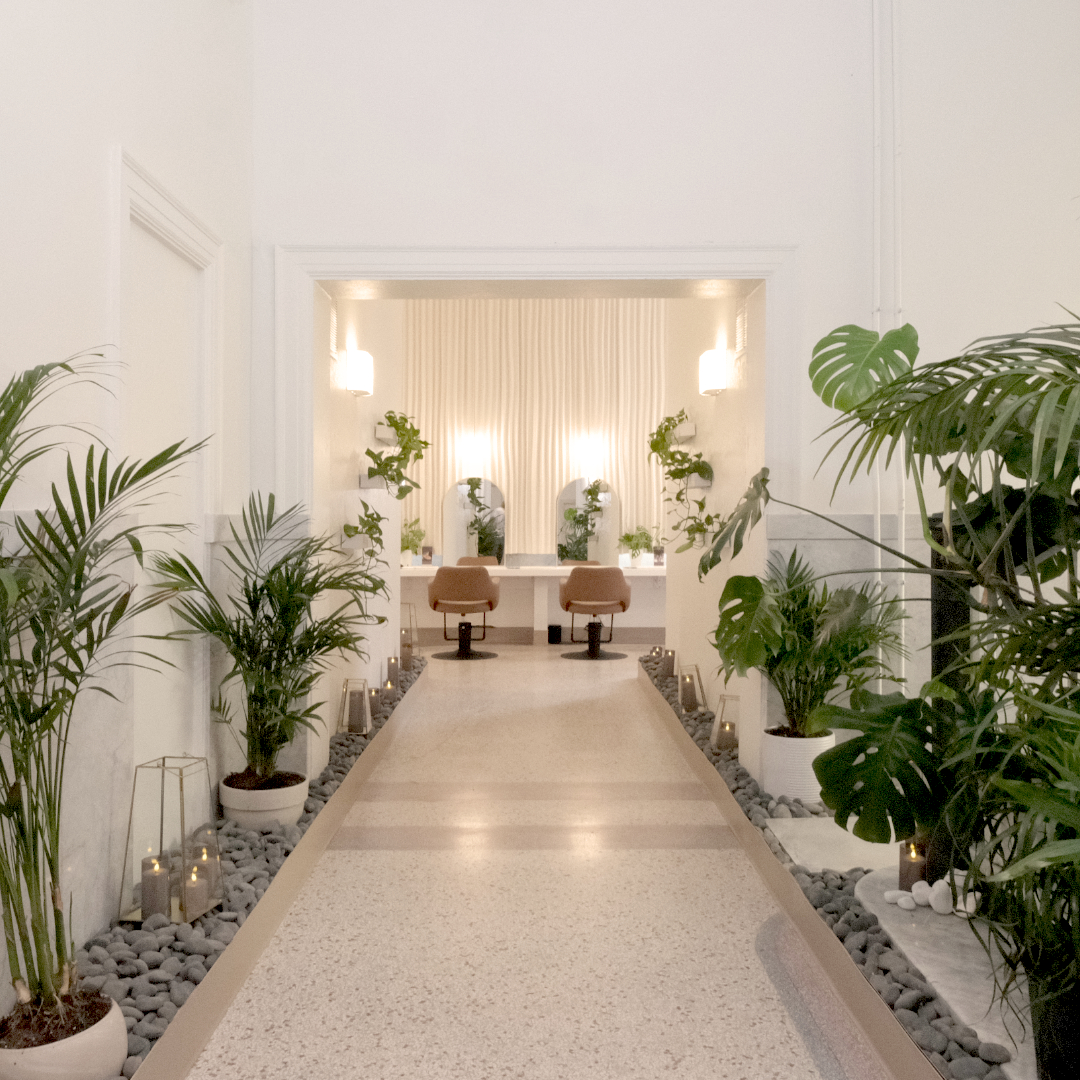
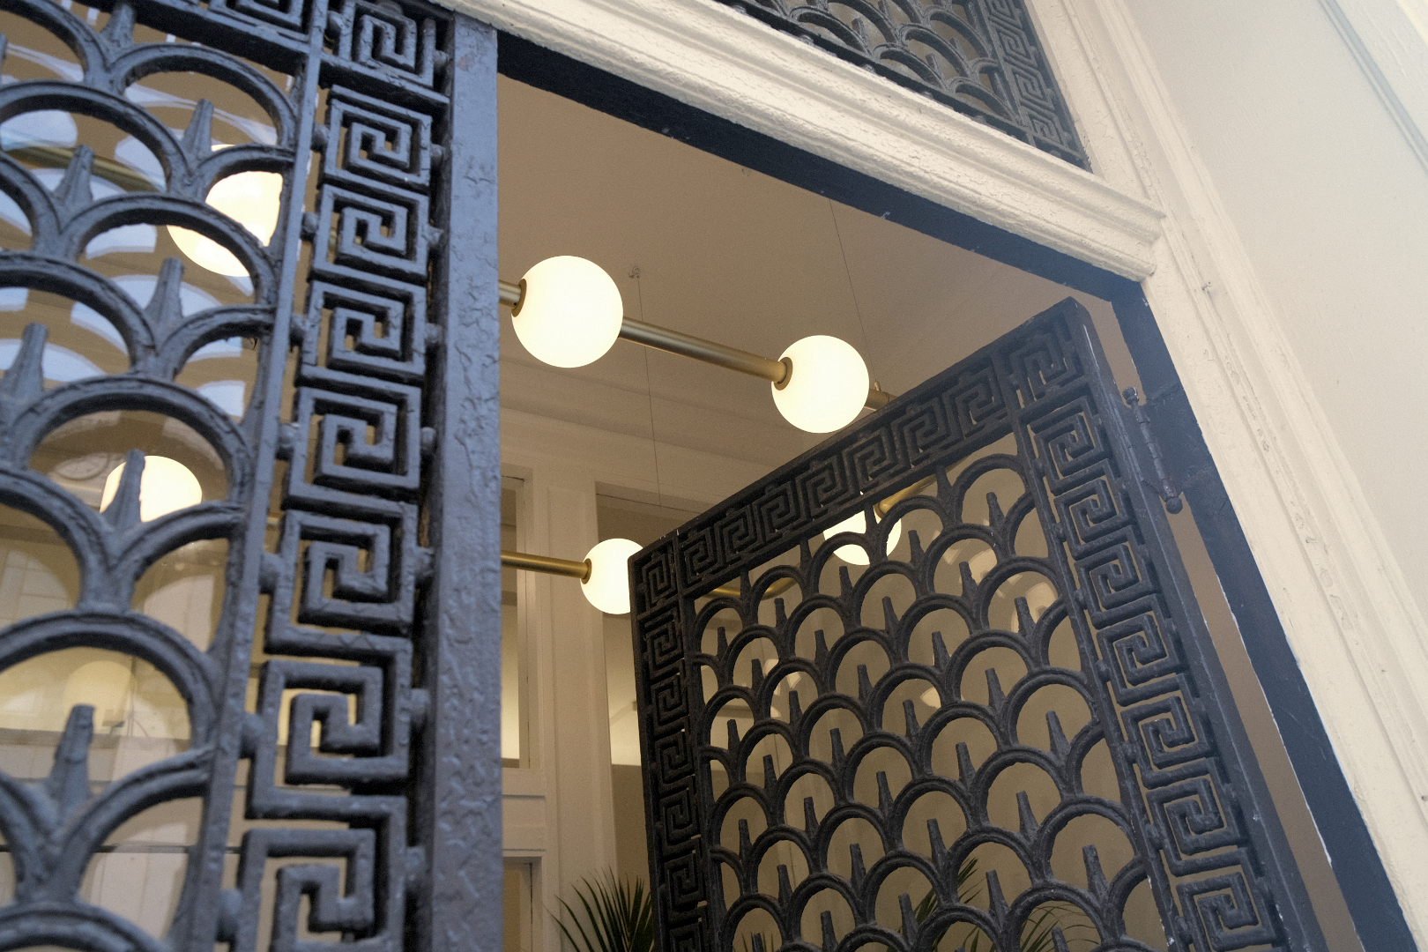
A sequence of rooms within rooms establishes a clear spatial order inside the historic shell. Millwork and furnishings guide circulation and frame views toward areas for gathering or reflection. Transparent metal grids define the retail and waiting areas, echoing the order of the classical architecture while keeping its finer ornament visible. The user experience progressing through these layers tells a story of stripping back context until, finally, a meditative one-with-nothingness is earned.
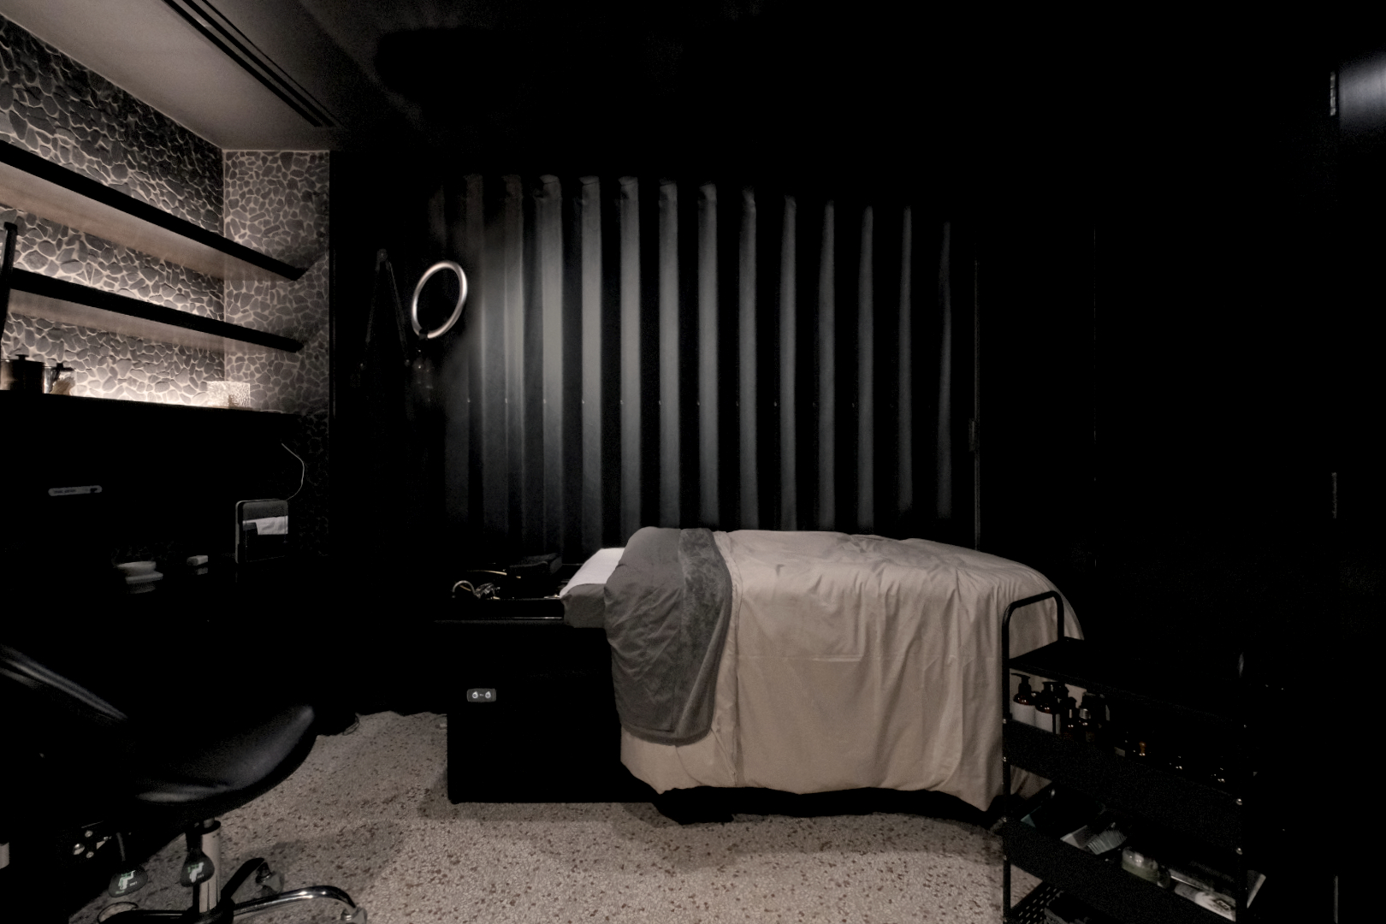
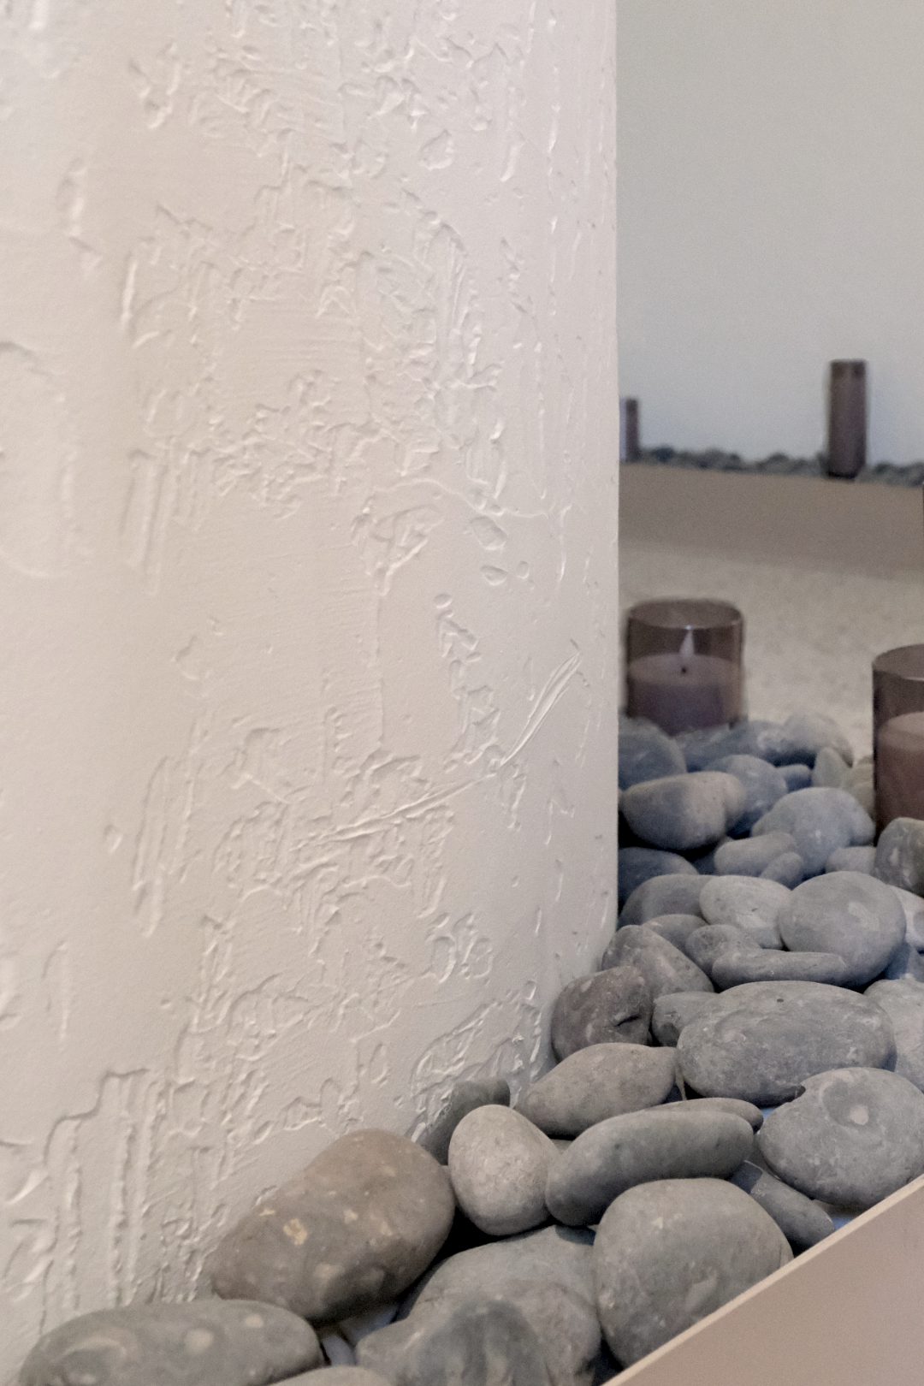
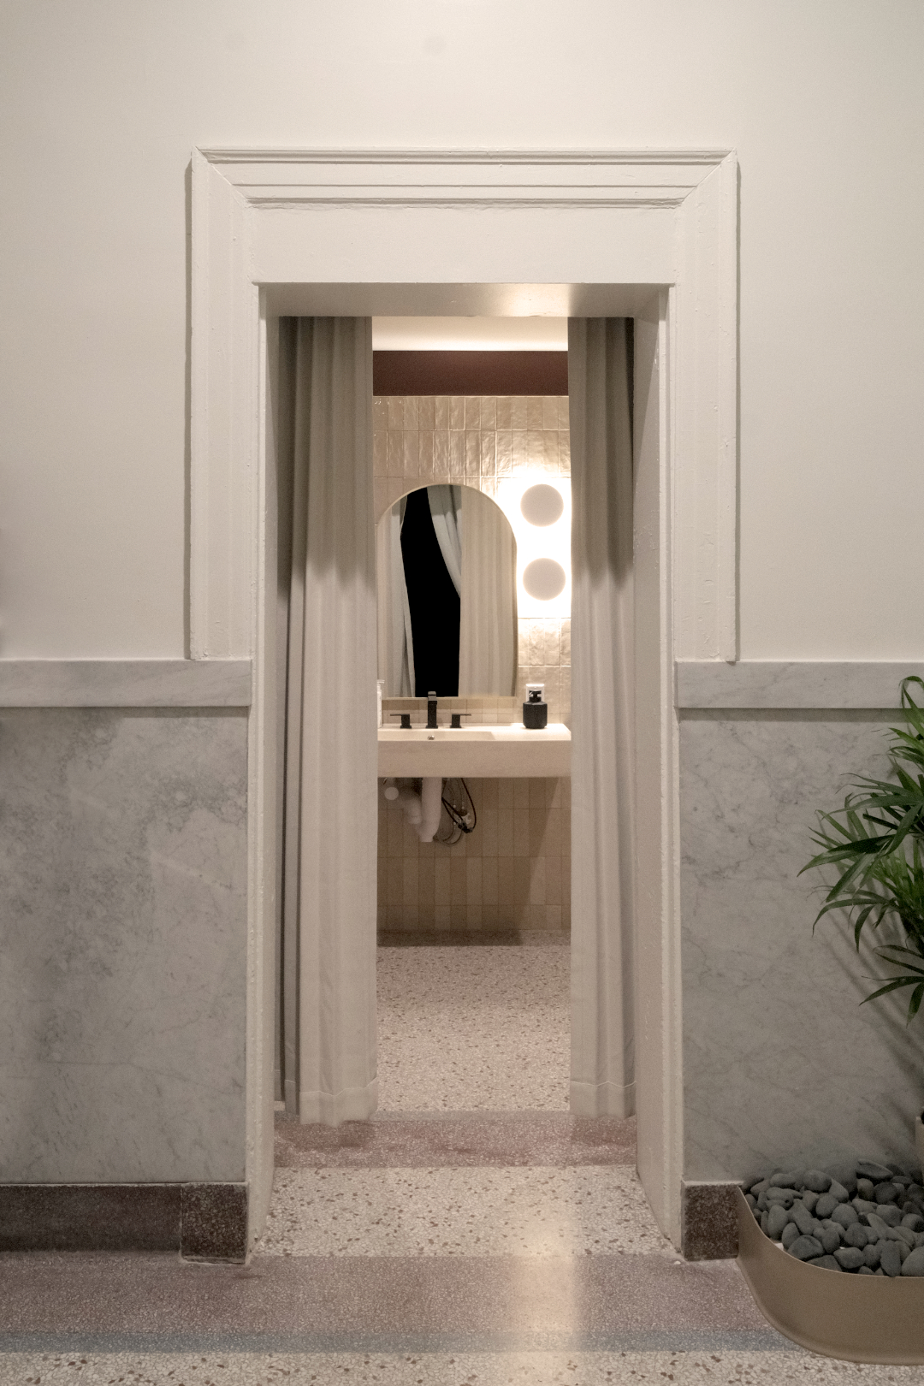
Material and light mark the progression inward. Along the passages, marble and fluted pilasters face rough-textured new walls. Off-white circulation areas give way to darker, more enclosed treatment rooms. A raised rock garden occupies the spaces between rooms, lending the inserted volumes a sense of lightness, while the gentle sound of a fountain provides an acoustic backdrop.
Curtains soften boundaries and allow warm light to spill around corners. Within shared spa rooms, heavier drapery forms intimate enclosures for individual treatments.
The interior offers a gradual transition from public activity to private retreat. Historic ornament remains visible in the shared spaces, while successive layers of enclosure, texture, and light create increasingly intimate settings for treatment and rest. The building’s association with care continues through a new spatial and sensory experience.
© Ryan Back Photography
© Team B Architecture and Design
© Ryan Back Photography, Cincinnati Public Library
© Ryan Back Photography
© Ryan Back Photography
© Ryan Back Photography
© Ryan Back Photography
© Cincinnati Public Library
© Ryan Back Photography
© Ryan Back Photography
© Ryan Back Photography, Cincinnati Public Library

© Ryan Back Photography
© Ryan Back Photography
© Ryan Back Photography
Project Details -
Submission Category
Interior Architecture- Small Scale (<5,000 sf)
Date of Completion
July, 2026
Submitting Firm Name
Team B Architecture and Design
Project Team
Architect
Team B Architecture and Design
Interior Designer
Team B Architecture and Design
Structural Engineer
Structural Engineer
MEP Engineer
MEP Engineer
Civil Engineer
Civil Engineer
Contractor
Linked Solutions
Thank You to our 2026 Sponsors!
Critical to the continued success and growth of the awards program is the generosity and support of Business and Industry Patrons like you. We would like to take the opportunity to invite you to consider supporting great design in the built environment. Corporate and Individual donations are welcome at any level, and will be acknowledged in our event based on level of sponsorship commitment. Please consider lending your sponsorship support and joining the celebration of creativity and quality design in our community.
Sponsor CDA TodayAfter-Party Sponsor

Firm Sponsors





Signature Cocktail Sponsors


Column






Foundation



Keystone








Award Materials

Event Photographer
