
Research College of Nursing – Center for Clinical Advancement, Kansas City
Interior Architecture- Large Scale (>5,000 sf)
© Cory Klein - CKP Studio - cory@ckp.studio
Project Narrative
Research College of Nursing (RCoN) set out to create a consolidated campus equipped with modern technology and amenities to meet the evolving demands of nursing education. The shared vision, "The Future of Wellness," called for a dynamic environment that empowers students, faculty, and staff, offering both the energy to excel and the space to recharge, representing a new era of trailblazing for the college and the communities it serves.
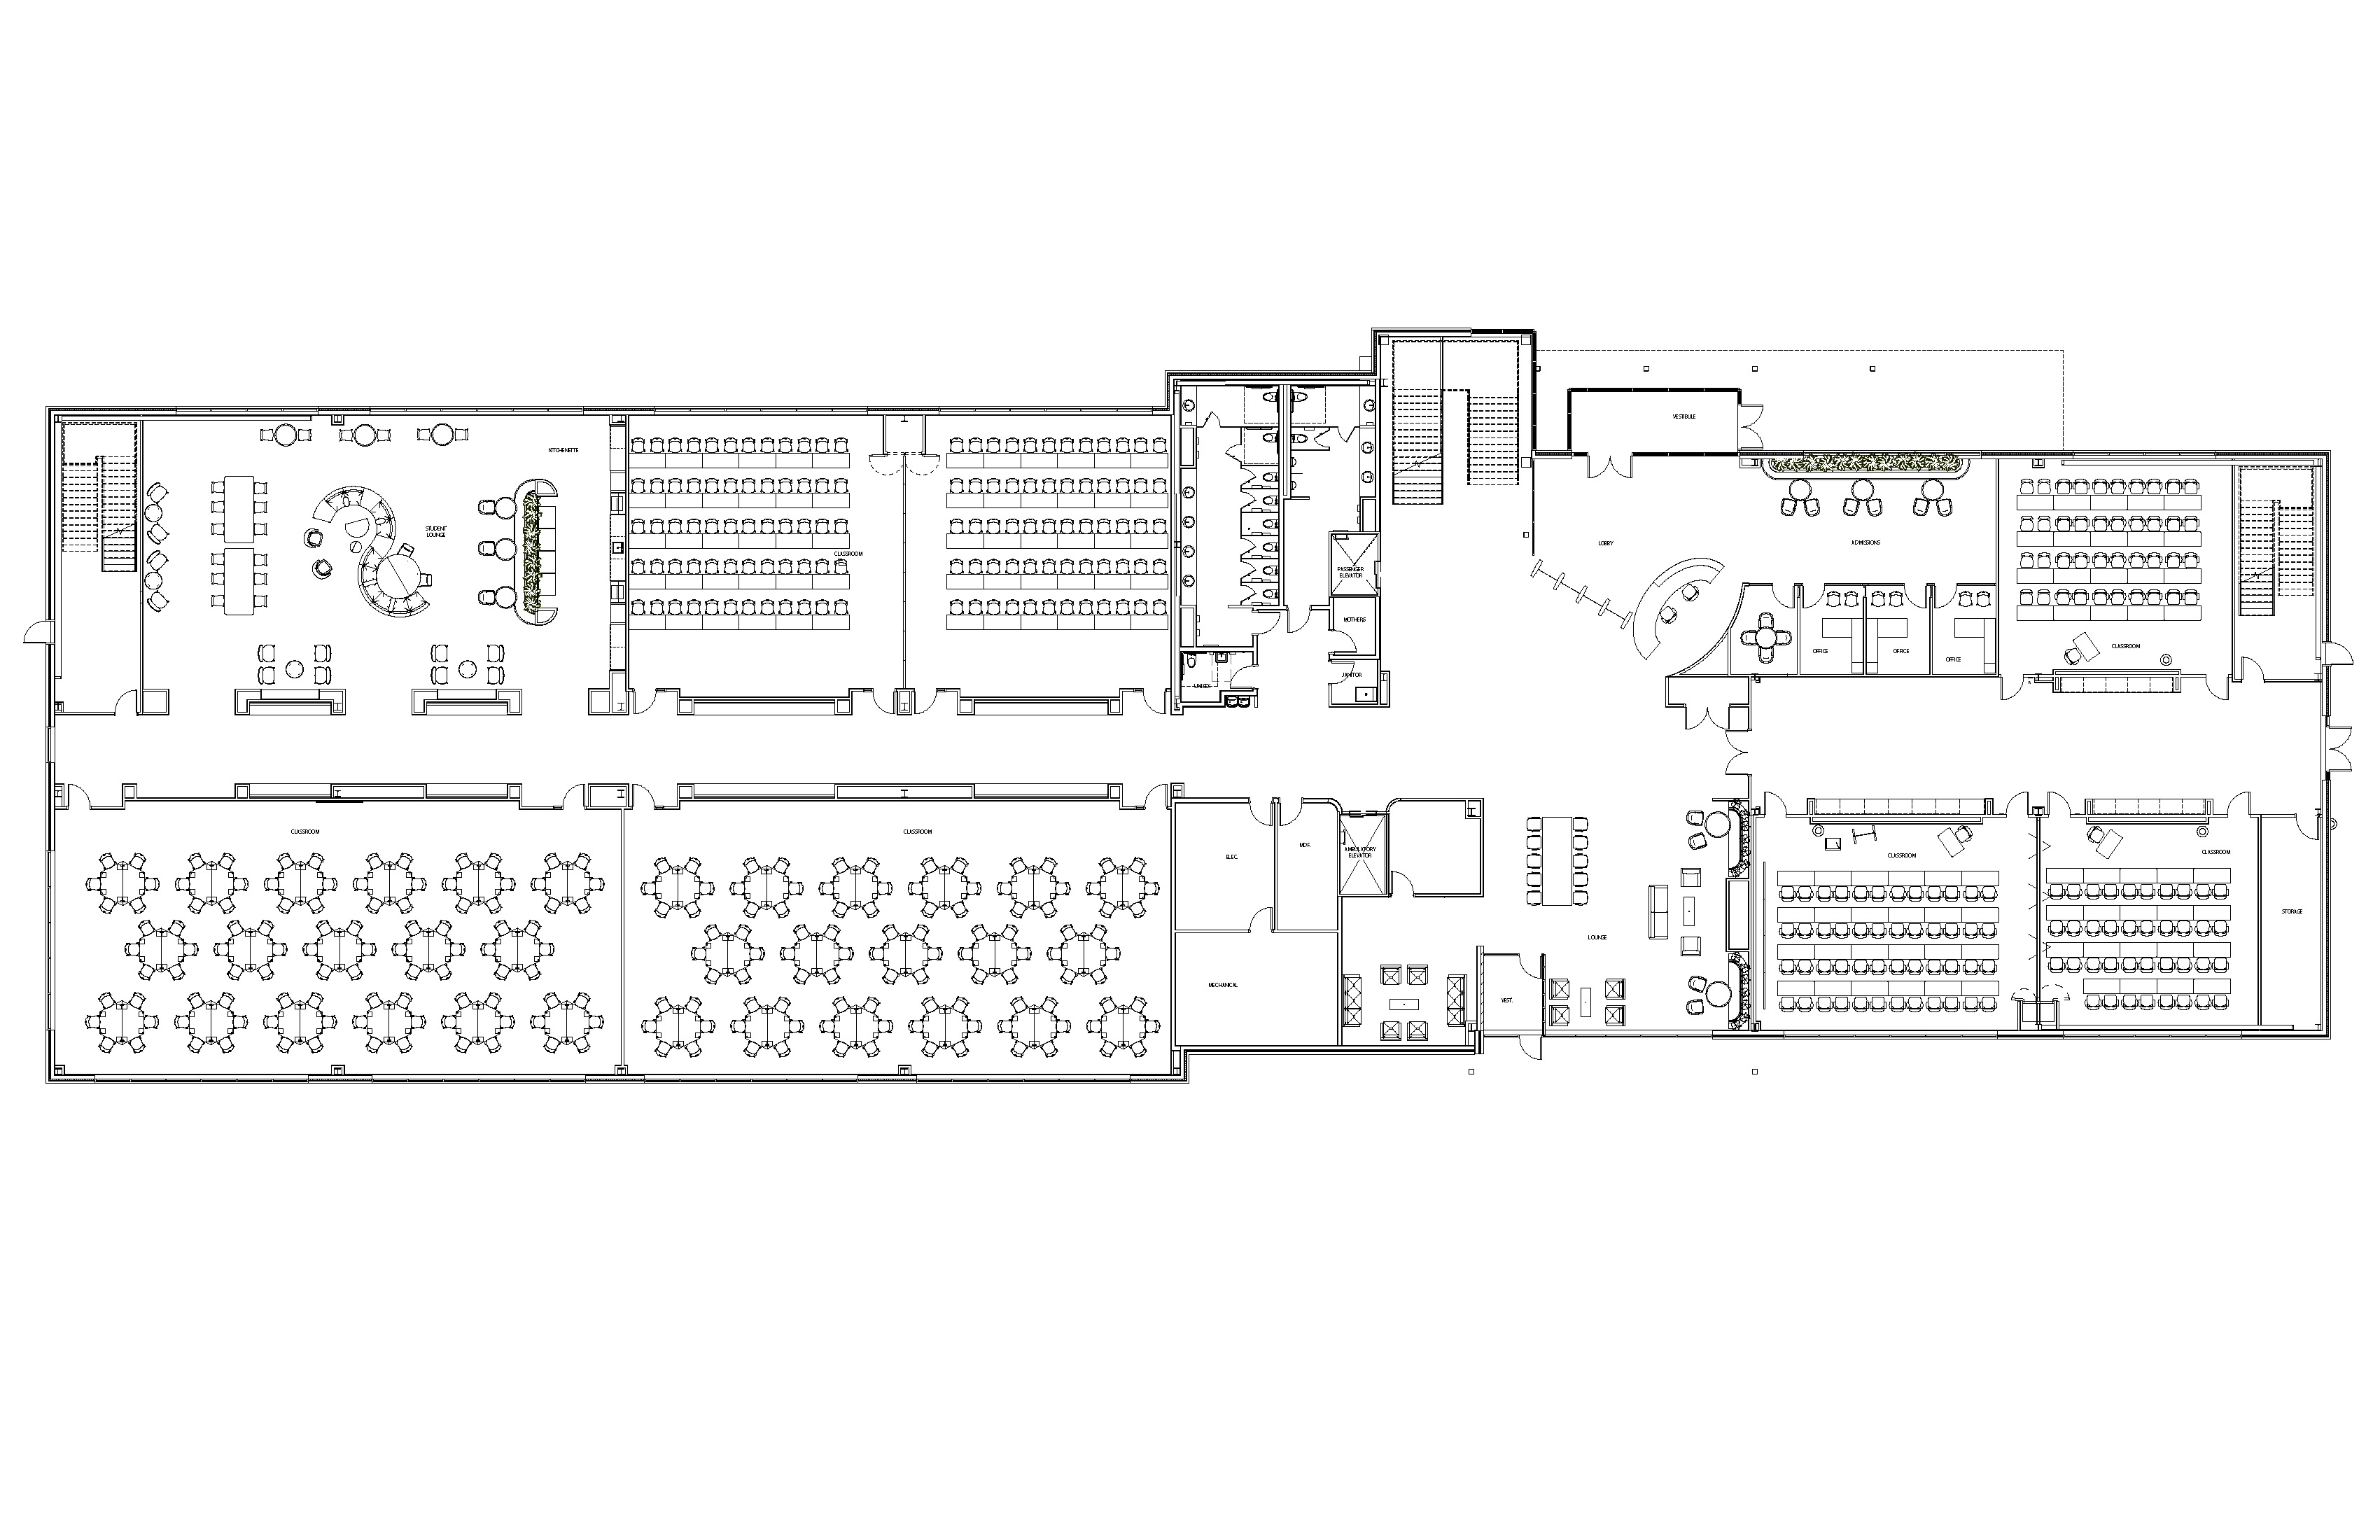
BHDP designed RCoN's portion of a new three-story nursing education building, a space the college shares with HCA's Clinical Center for Advancement. RCoN's program includes five clinical labs, four classrooms, a student lounge and study space, a testing suite, and administrative and faculty areas, as well as shared access to a simulation suite. A key design challenge was consolidating diverse administrative roles into a single cohesive suite. As faculty transitioned from private offices to an open benching model, BHDP created individual workstation pods separated by small phone rooms, alongside open meeting areas with attached conference and huddle spaces, fostering a more connected, collaborative culture.
Sustainability and inclusion were woven into the design from the start. Wellness rooms and a variety of lounge configurations give students and staff genuine choice in how and where they work, while the latest technology for nursing education grounds the curriculum in realistic, practical scenarios that mirror the environments graduates will enter. The project is tracking for LEED Gold certification.
The new building gives RCoN students, faculty, and staff an environment purpose-built for their success. Sharing the facility with HCA's Clinical Center for Advancement creates a natural synergy that mirrors real-world healthcare, making the space feel less like a school and more like a place of practice. With lab spaces and collaborative areas designed to inspire, everyone who steps into the building can see firsthand the innovative work being done to prepare the next generation of nurses to deliver exceptional care.
© Cory Klein - CKP Studio - cory@ckp.studio
© Cory Klein - CKP Studio - cory@ckp.studio
© Cory Klein - CKP Studio - cory@ckp.studio
© Cory Klein - CKP Studio - cory@ckp.studio
© Cory Klein - CKP Studio - cory@ckp.studio
© Cory Klein - CKP Studio - cory@ckp.studio

© Cory Klein - CKP Studio - cory@ckp.studio
© Cory Klein - CKP Studio - cory@ckp.studio
© Cory Klein - CKP Studio - cory@ckp.studio
© Cory Klein - CKP Studio - cory@ckp.studio
© Cory Klein - CKP Studio - cory@ckp.studio
© BHDP Architecture
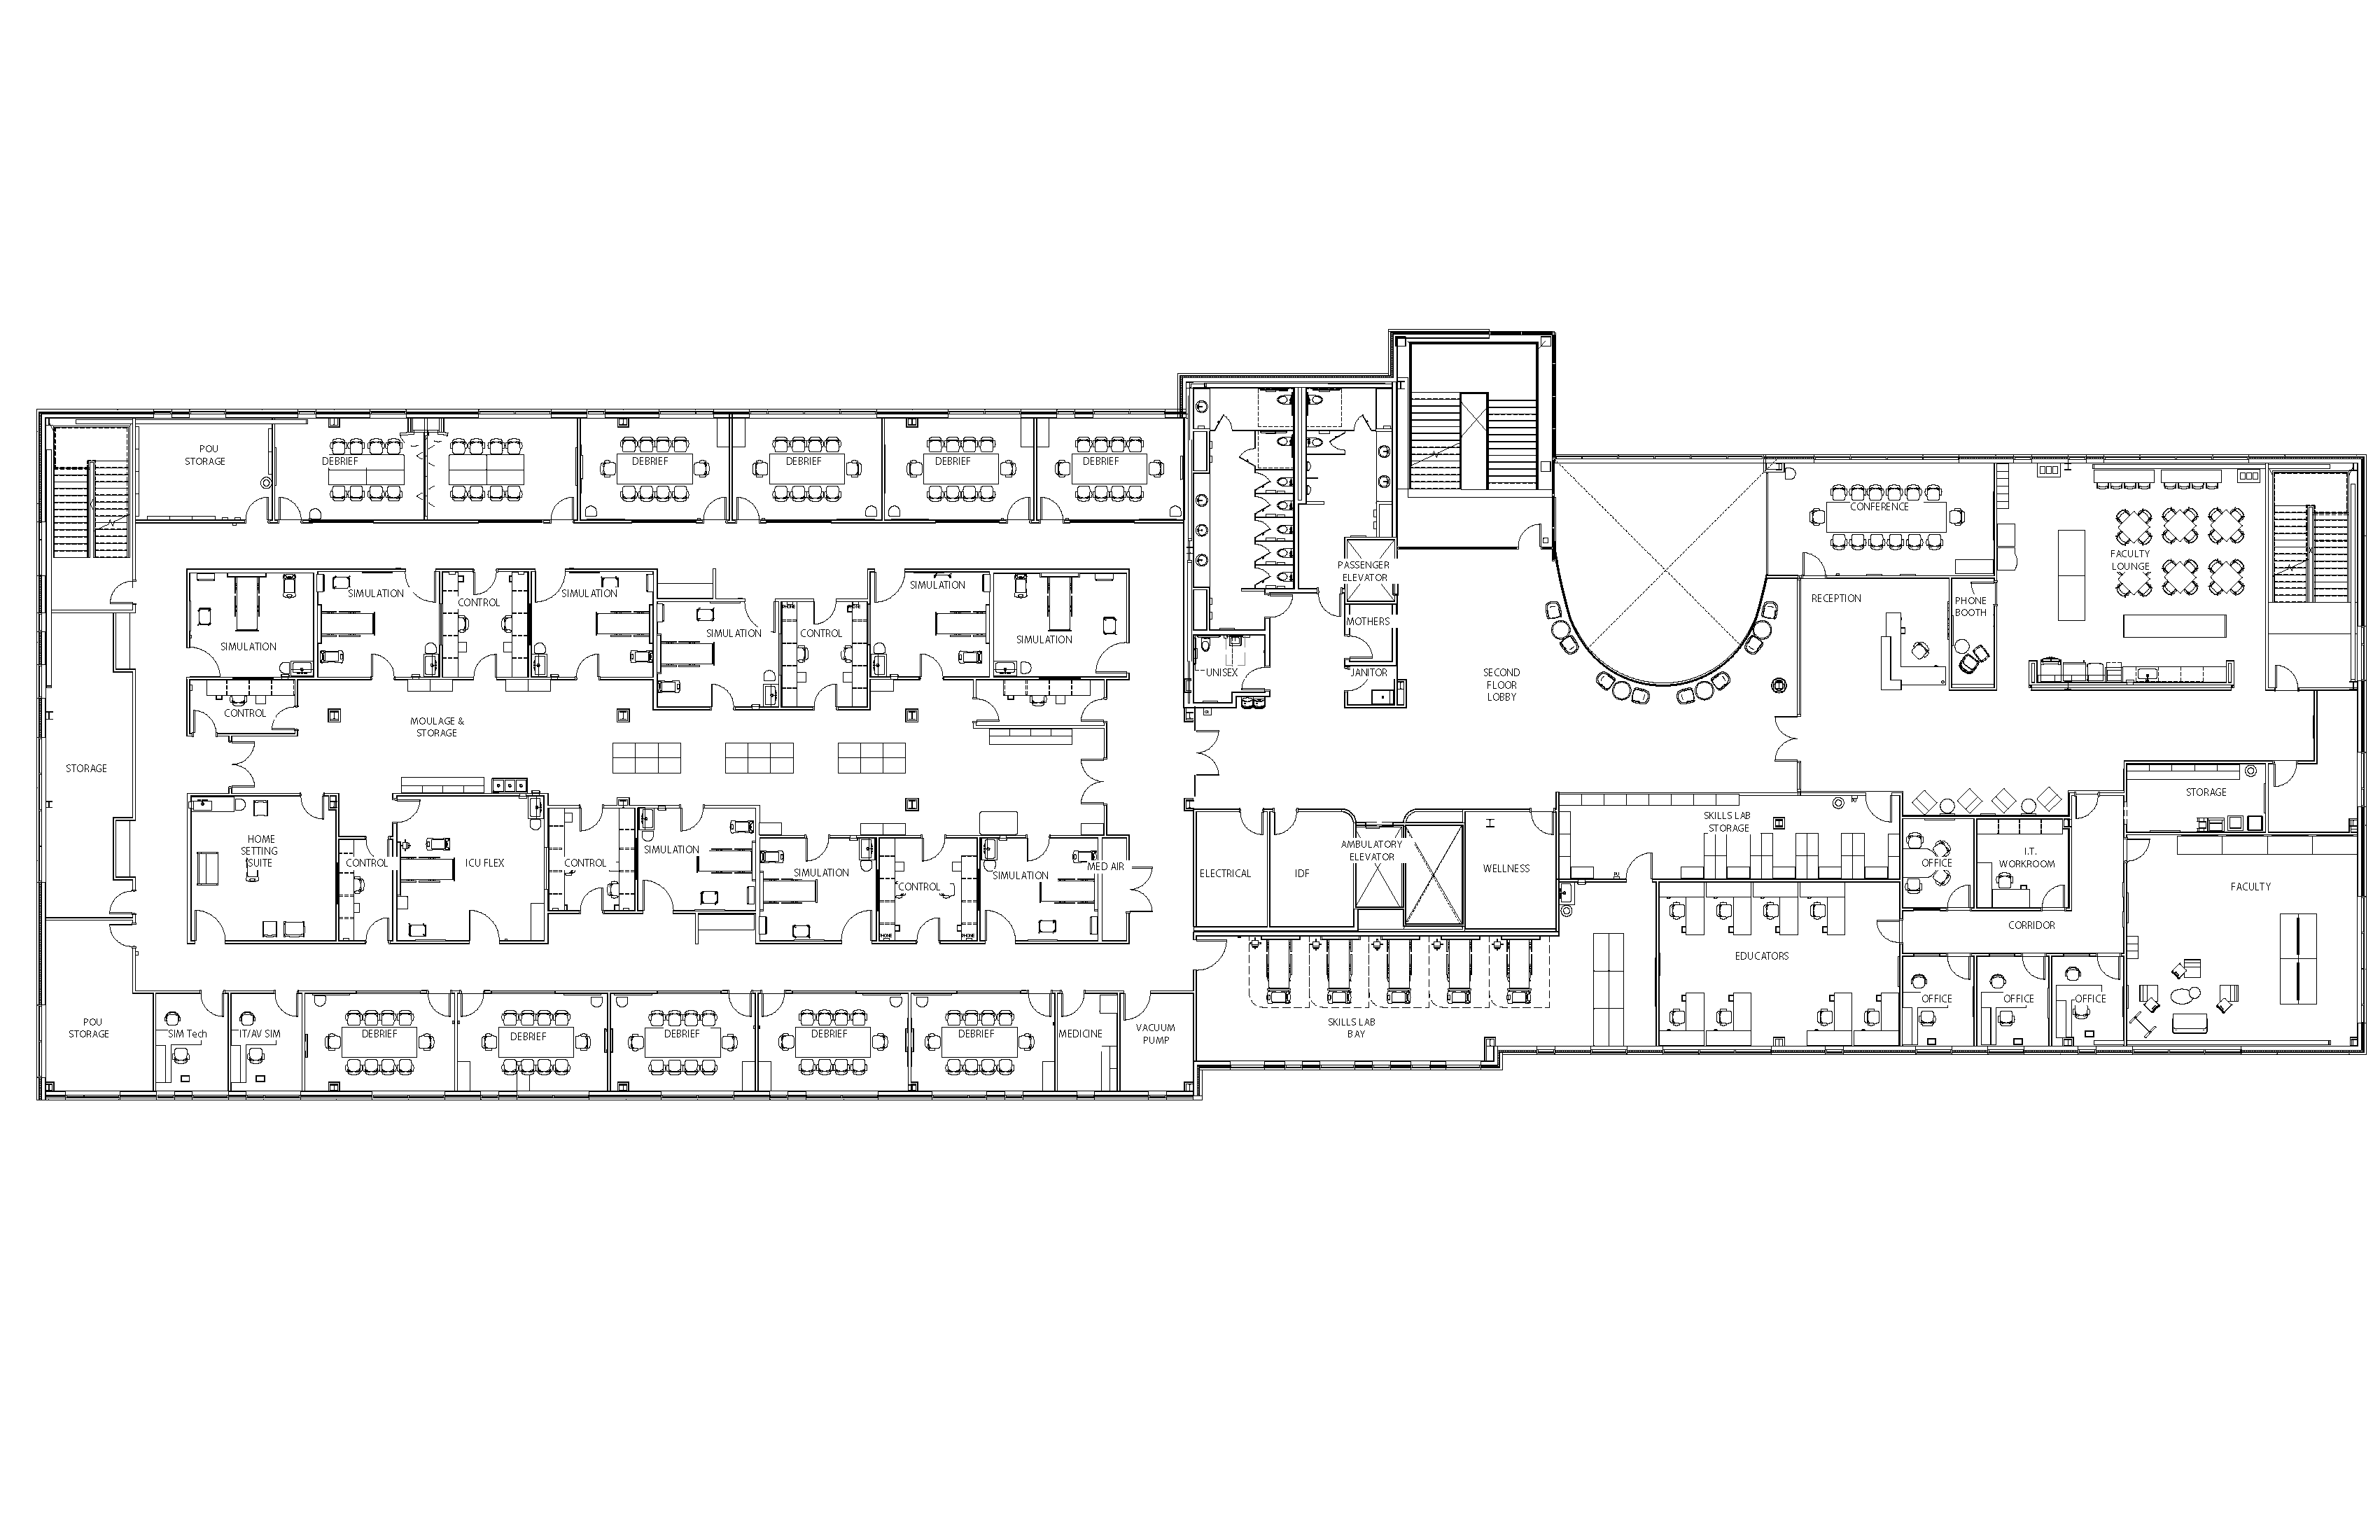
© BHDP Architecture
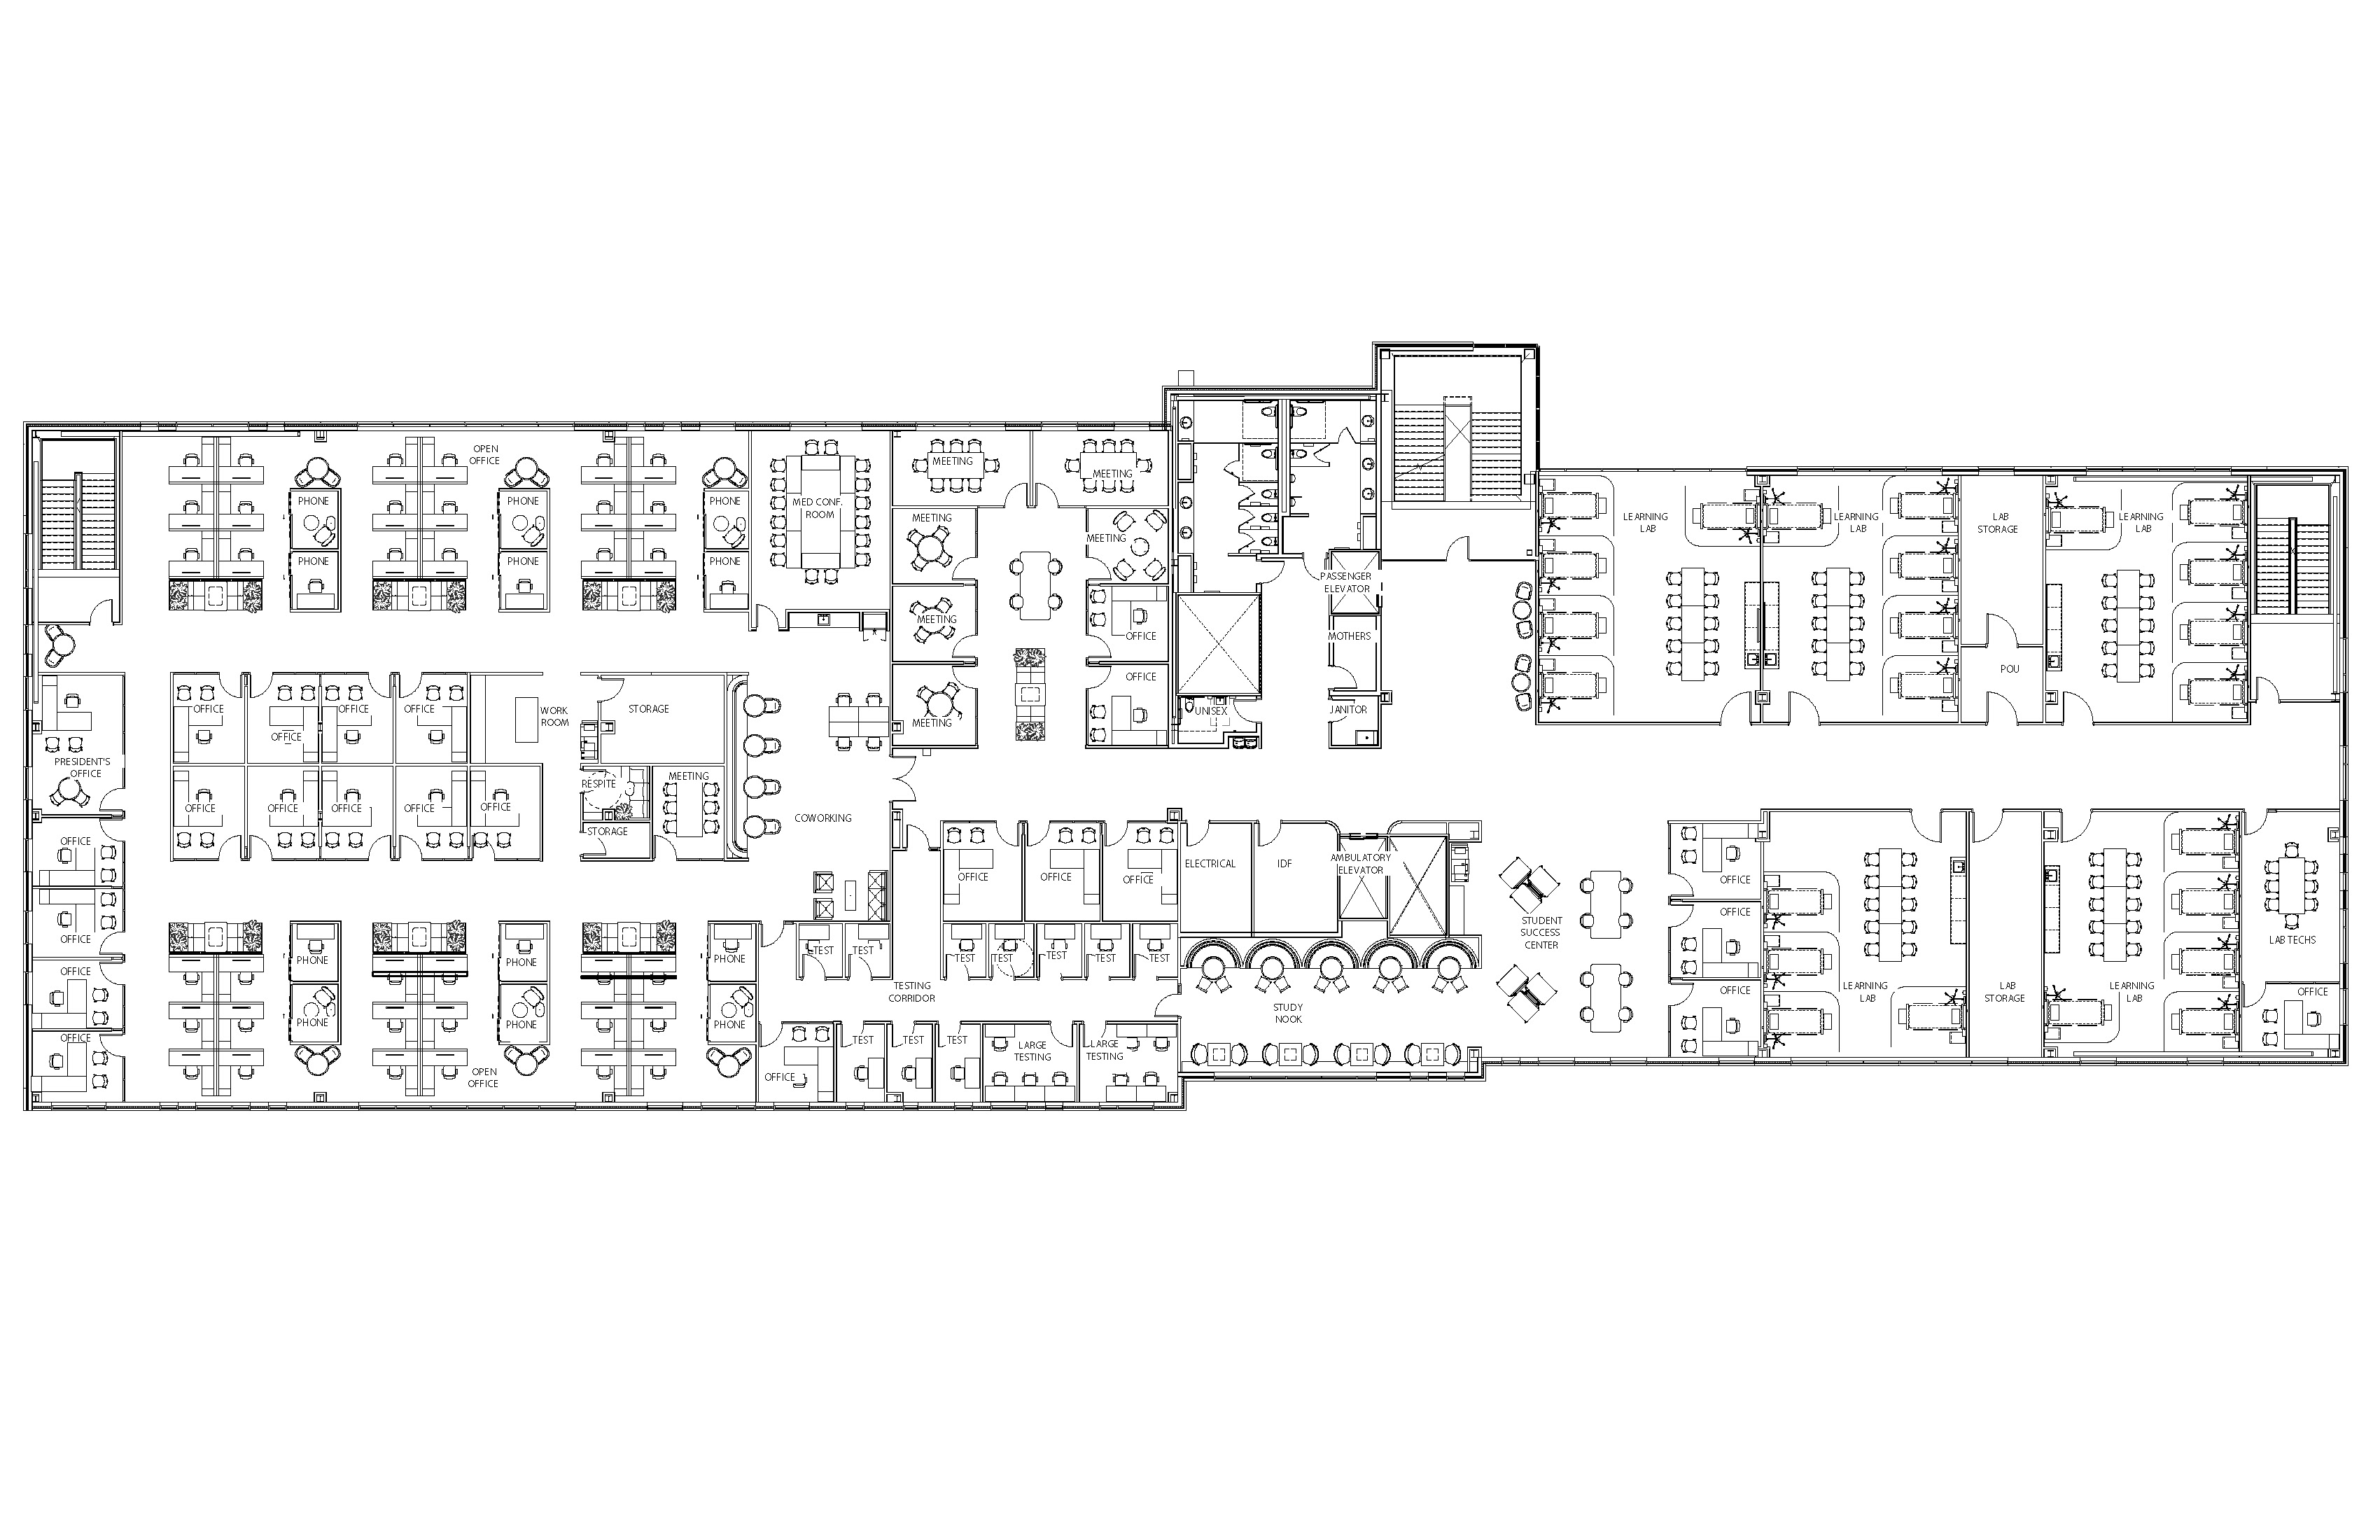
© BHDP Architecture
Project Details -
Submission Category
Interior Architecture- Large Scale (>5,000 sf)
Date of Completion
January, 2026
Submitting Firm Name
BHDP Architecture
Project Team
Architect
William DeYoung
Interior Designer
Hayley Perrault
Environmental Designer
Cary Lancaster
Other Project Team Members
Kourtney Hahn
Structural Engineer
THP Limited
MEP Engineer
CMTA Inc.
Civil Engineer
Civil Engineer
Contractor
McCown Gordon Construction
Thank You to our 2026 Sponsors!
Critical to the continued success and growth of the awards program is the generosity and support of Business and Industry Patrons like you. We would like to take the opportunity to invite you to consider supporting great design in the built environment. Corporate and Individual donations are welcome at any level, and will be acknowledged in our event based on level of sponsorship commitment. Please consider lending your sponsorship support and joining the celebration of creativity and quality design in our community.
Sponsor CDA TodayAfter-Party Sponsor

Firm Sponsors





Signature Cocktail Sponsors


Column






Foundation



Keystone








Award Materials

Event Photographer
