
Sharon Woods Harbor
Landscape Architecture & Community Planning - Planning & Analysis Projects
Project Narrative
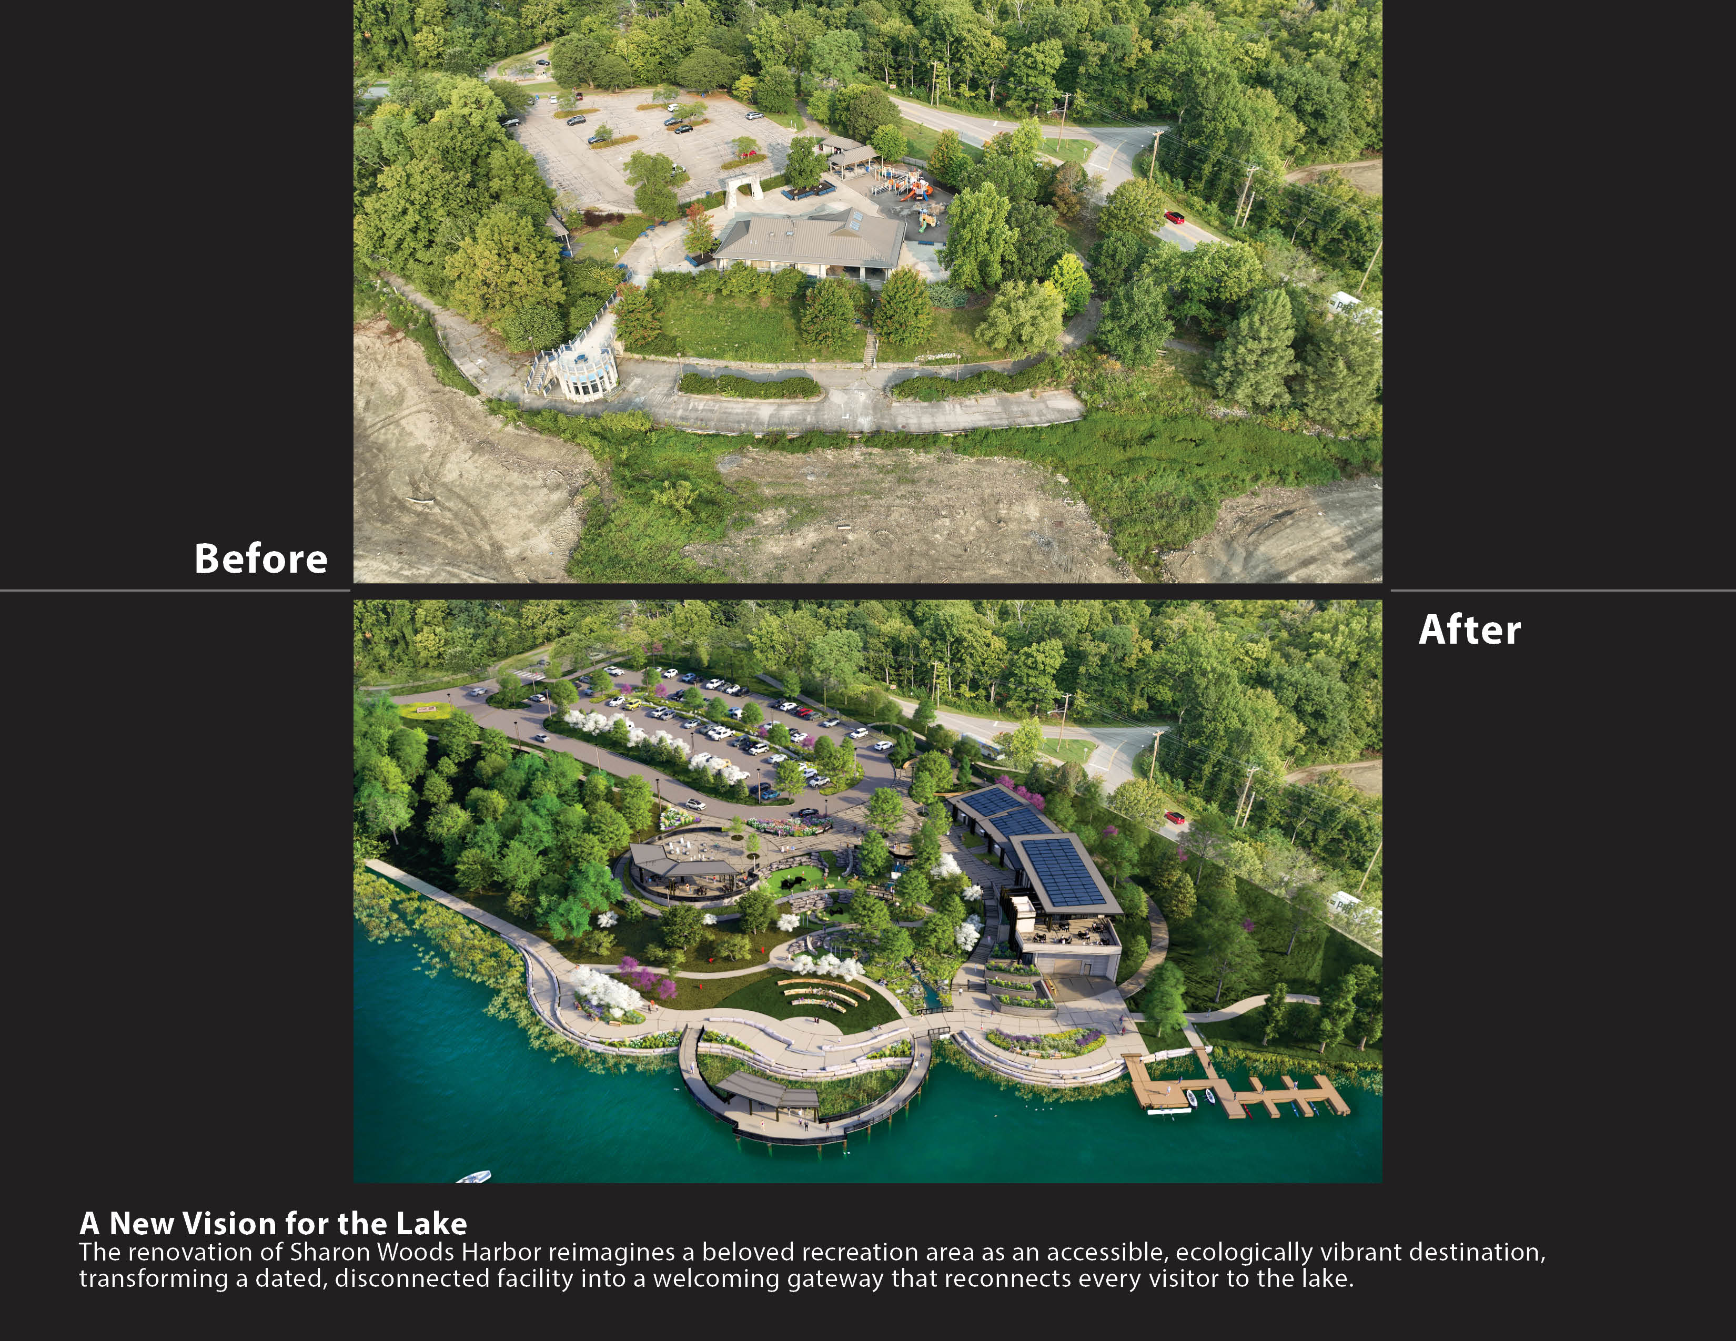
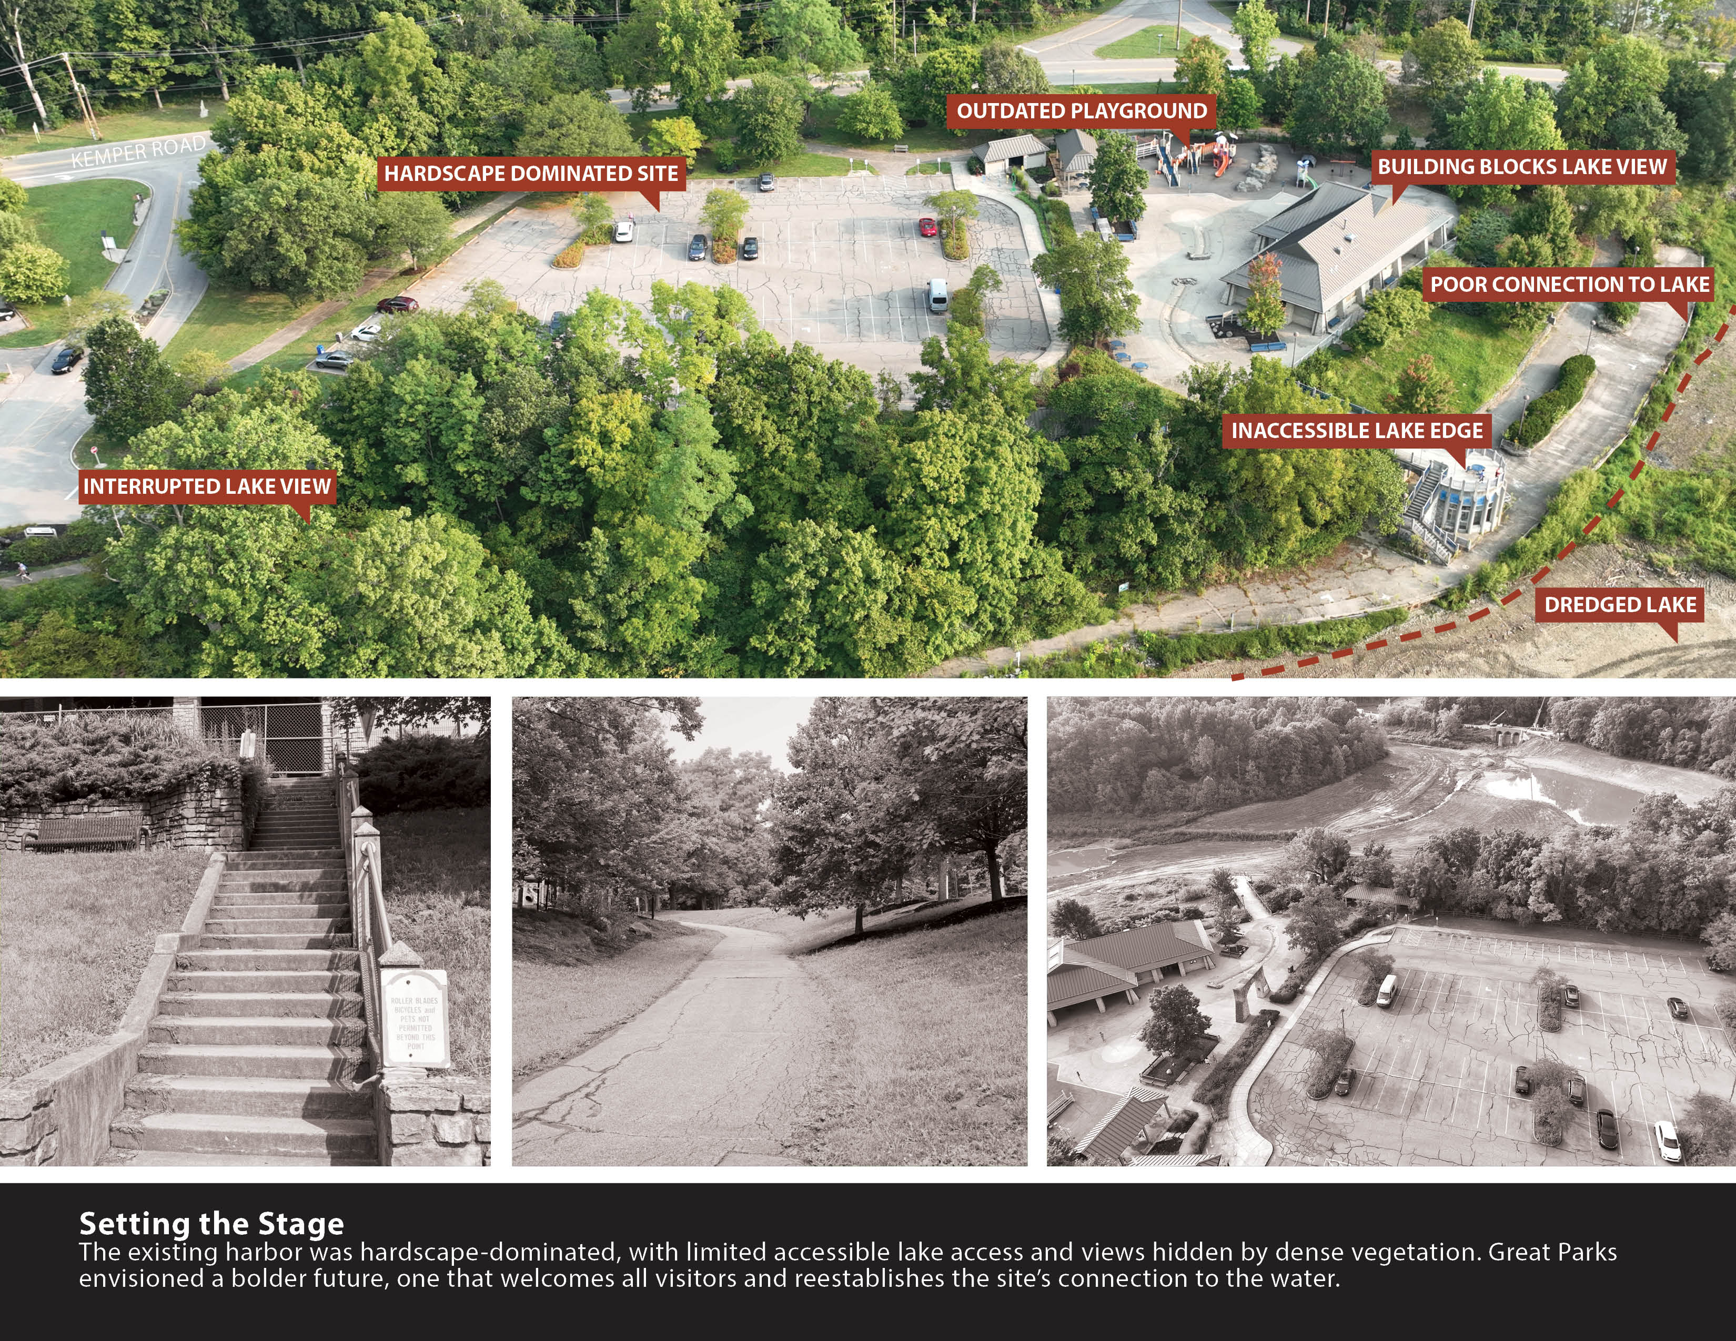
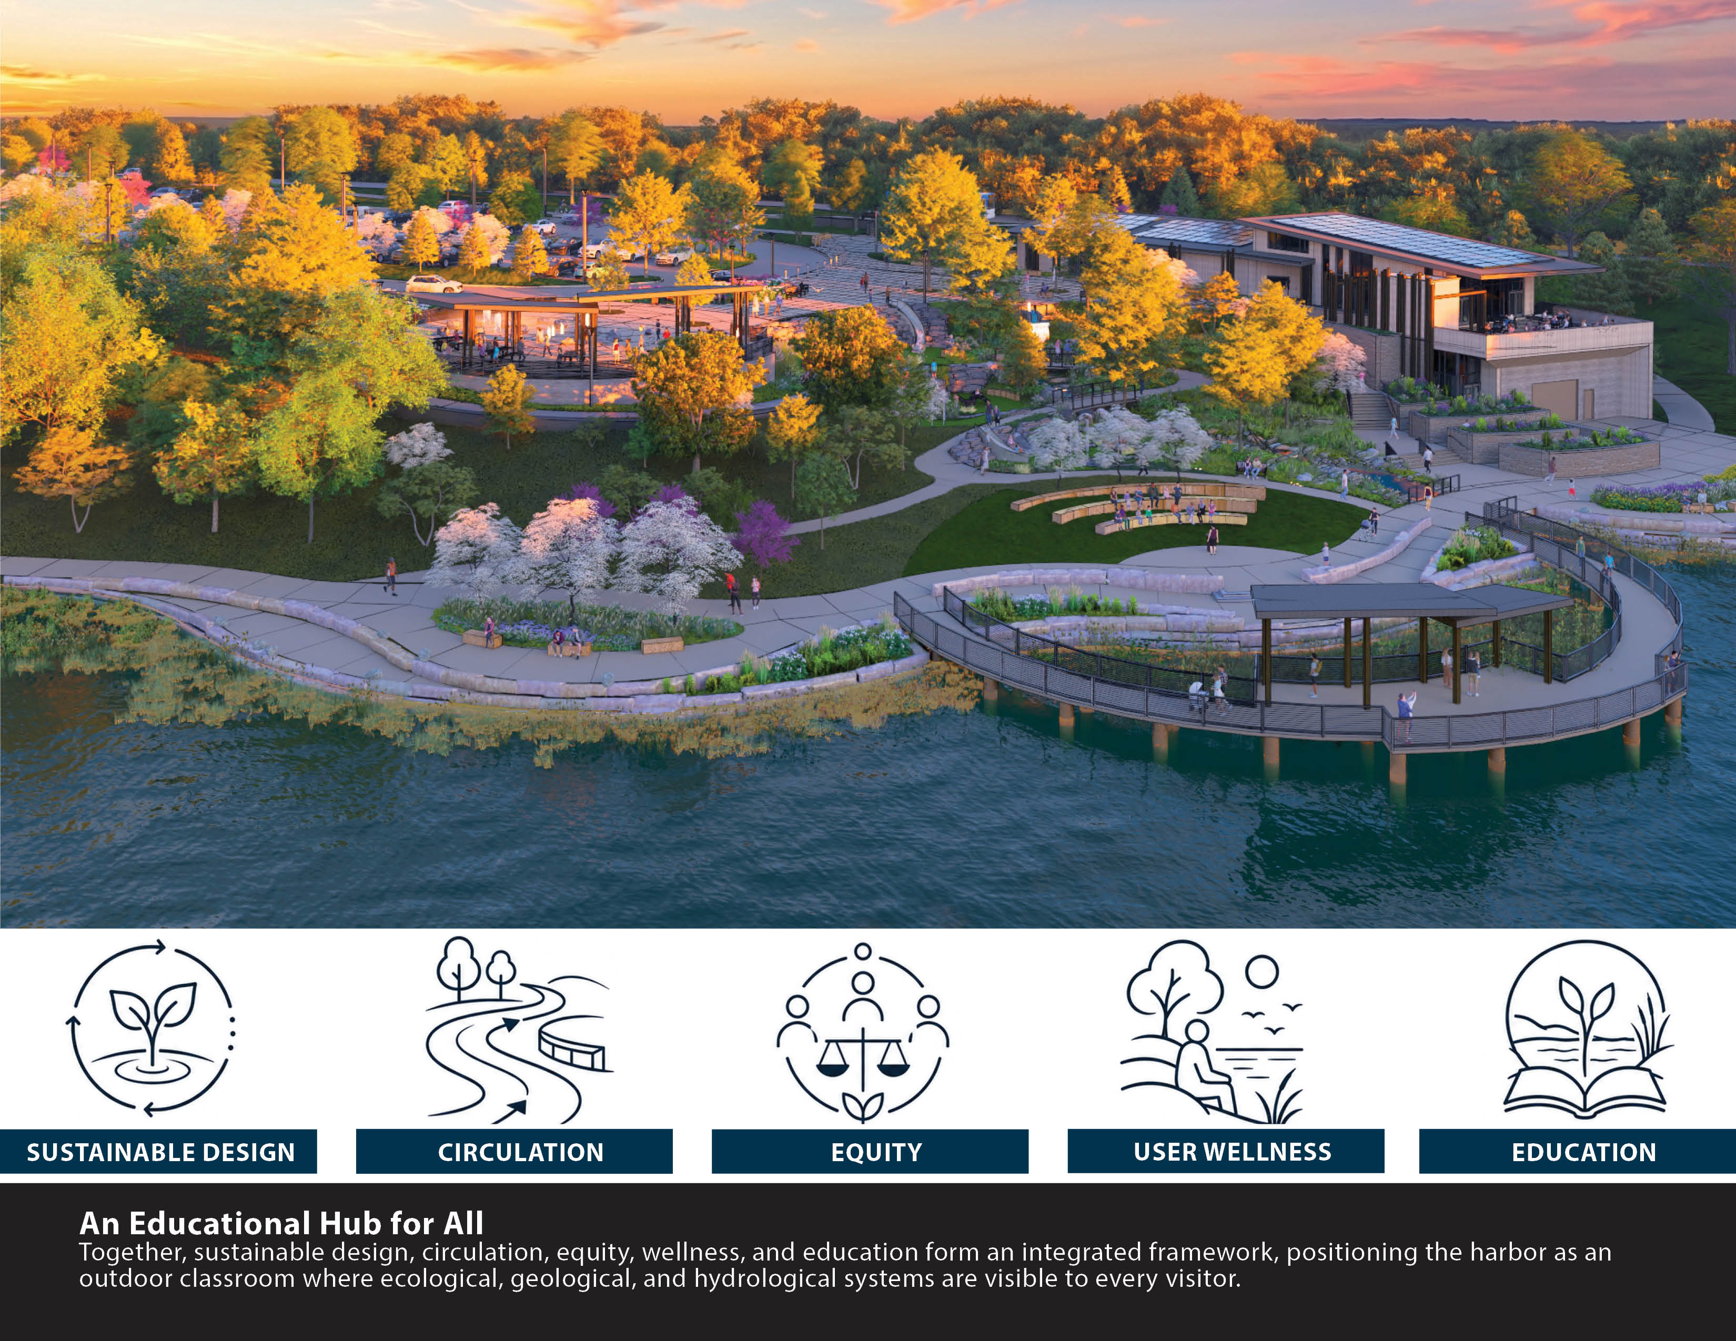
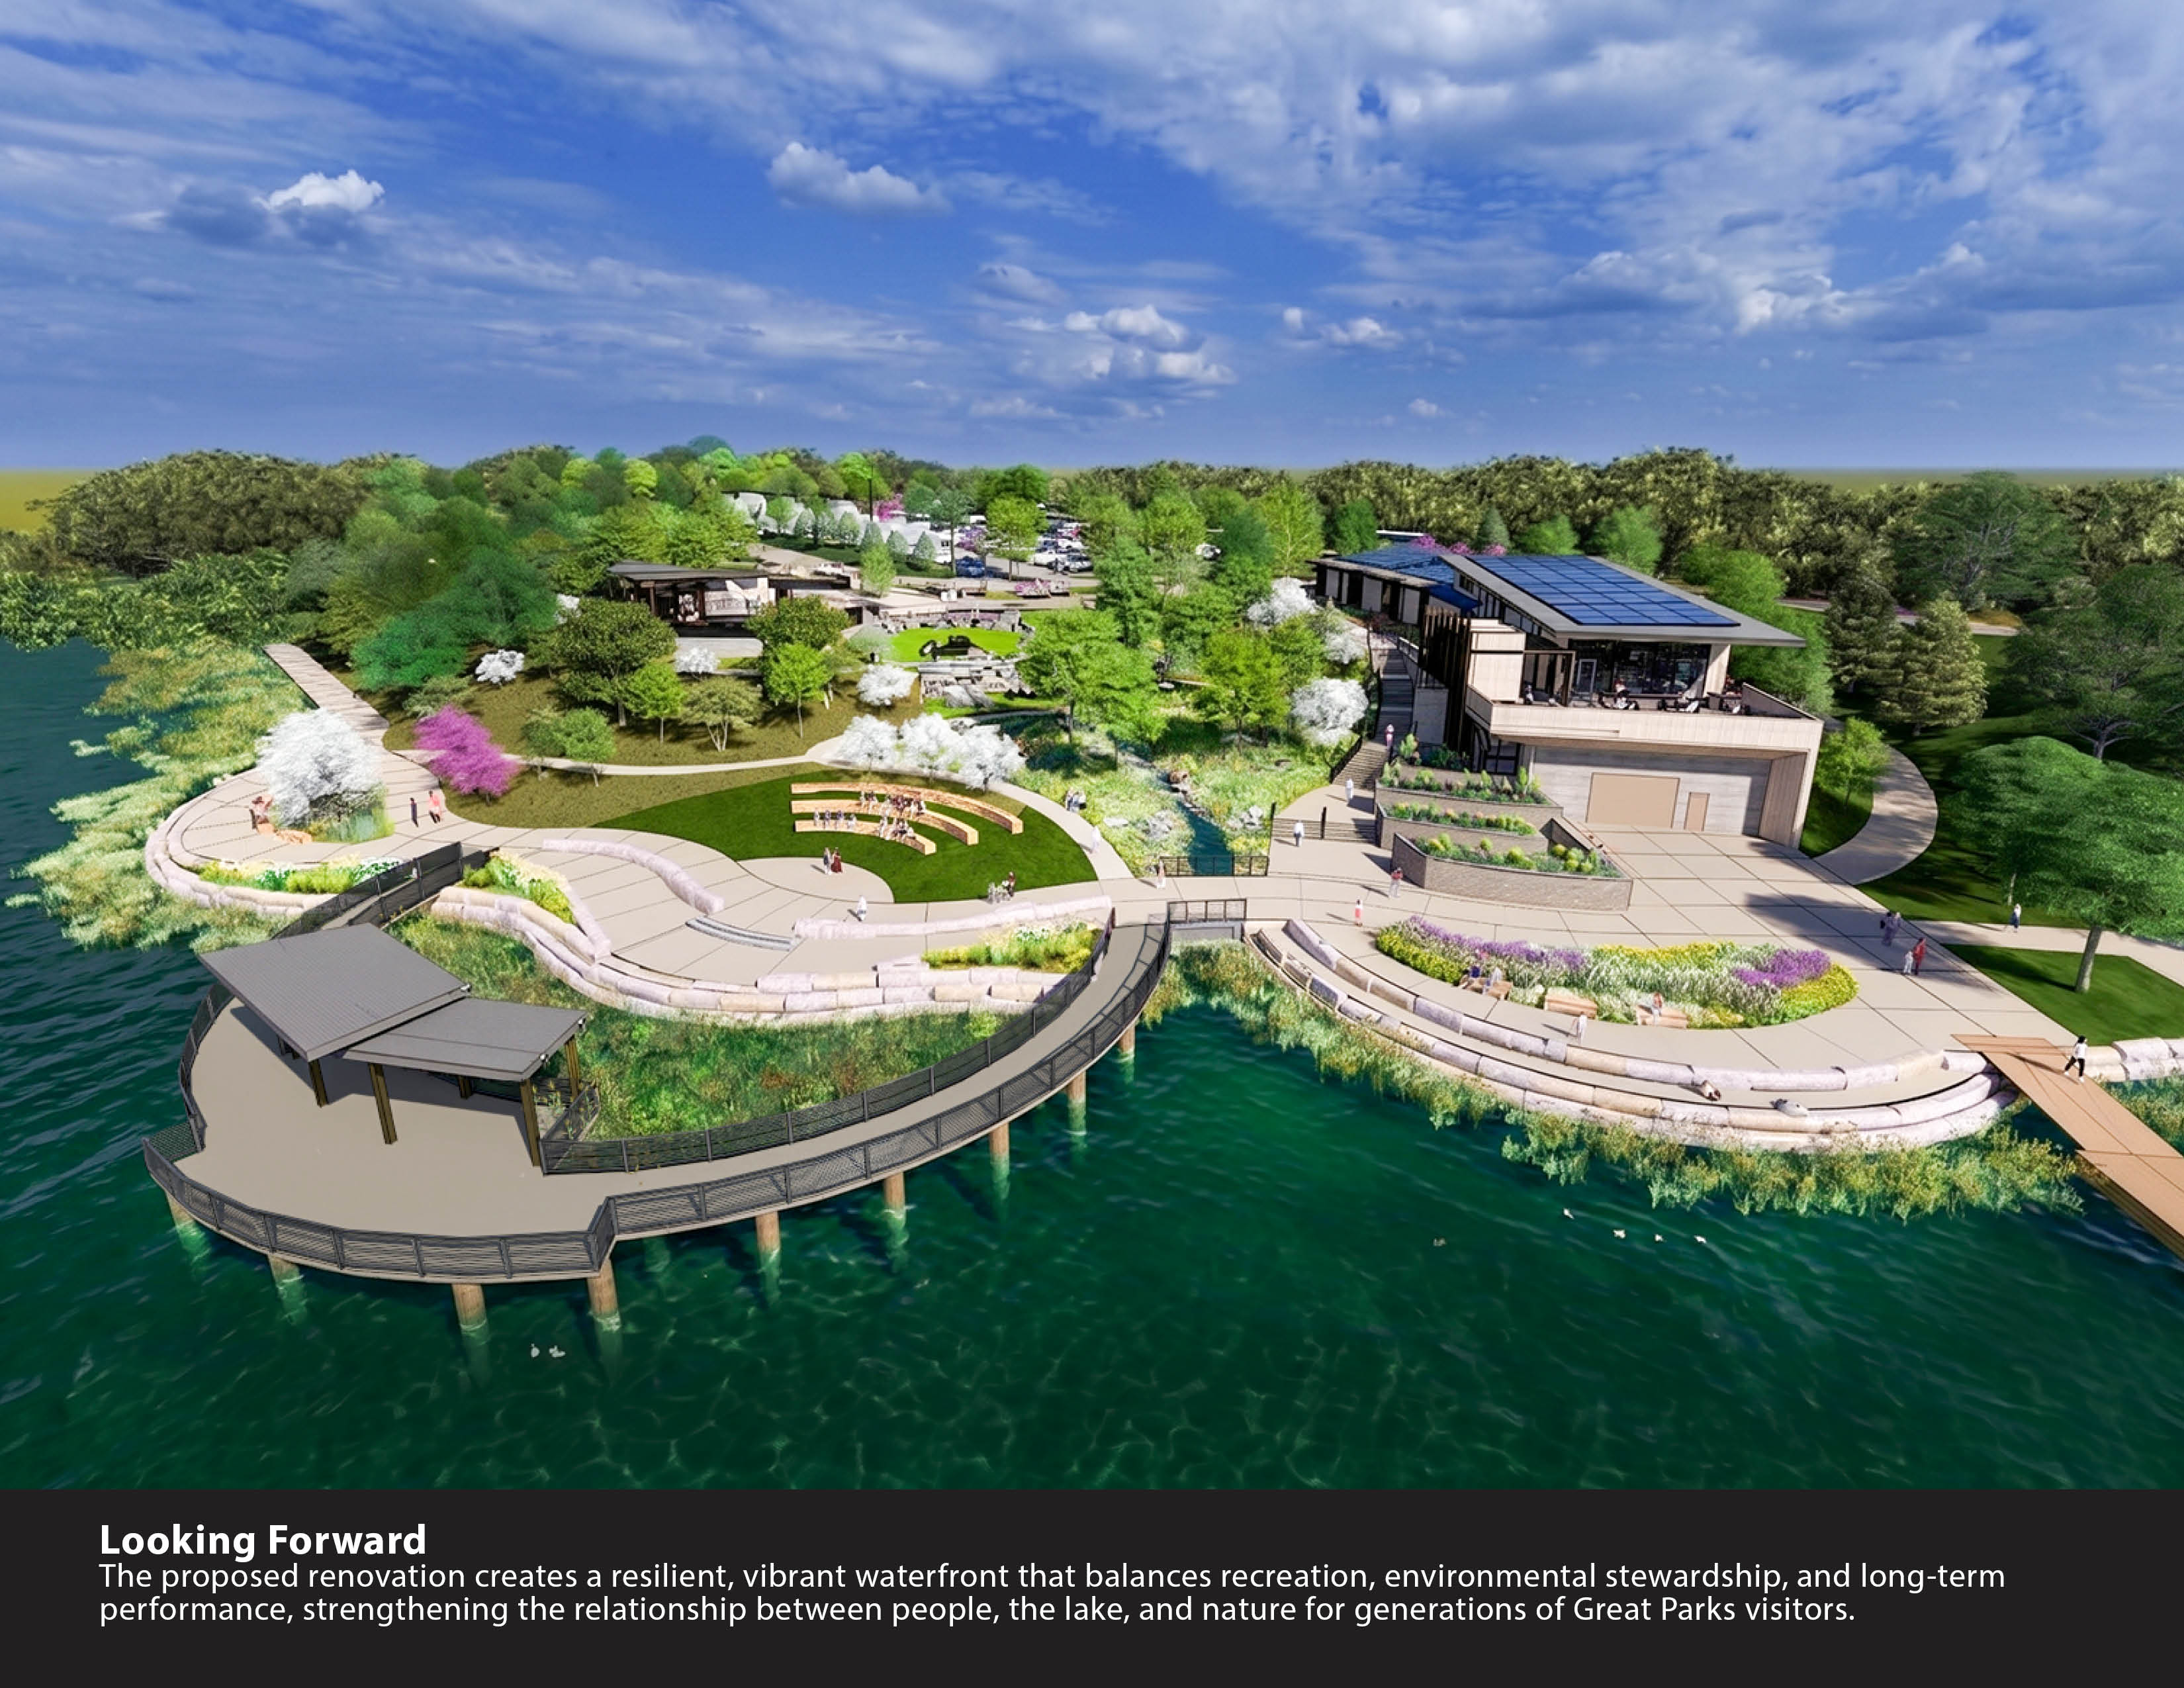
Sharon Woods Harbor reimagines an aging, disconnected lakefront as a place where water, access, ecology, recreation, and education become one continuous experience. The existing harbor turned its back on Sharon Creek Lake: an undersized building blocked views, steep grades limited access, pavement dominated the site, and the shoreline felt physically and visually remote. The new plan reverses that relationship, reorganizing the harbor around a clear journey to the water.
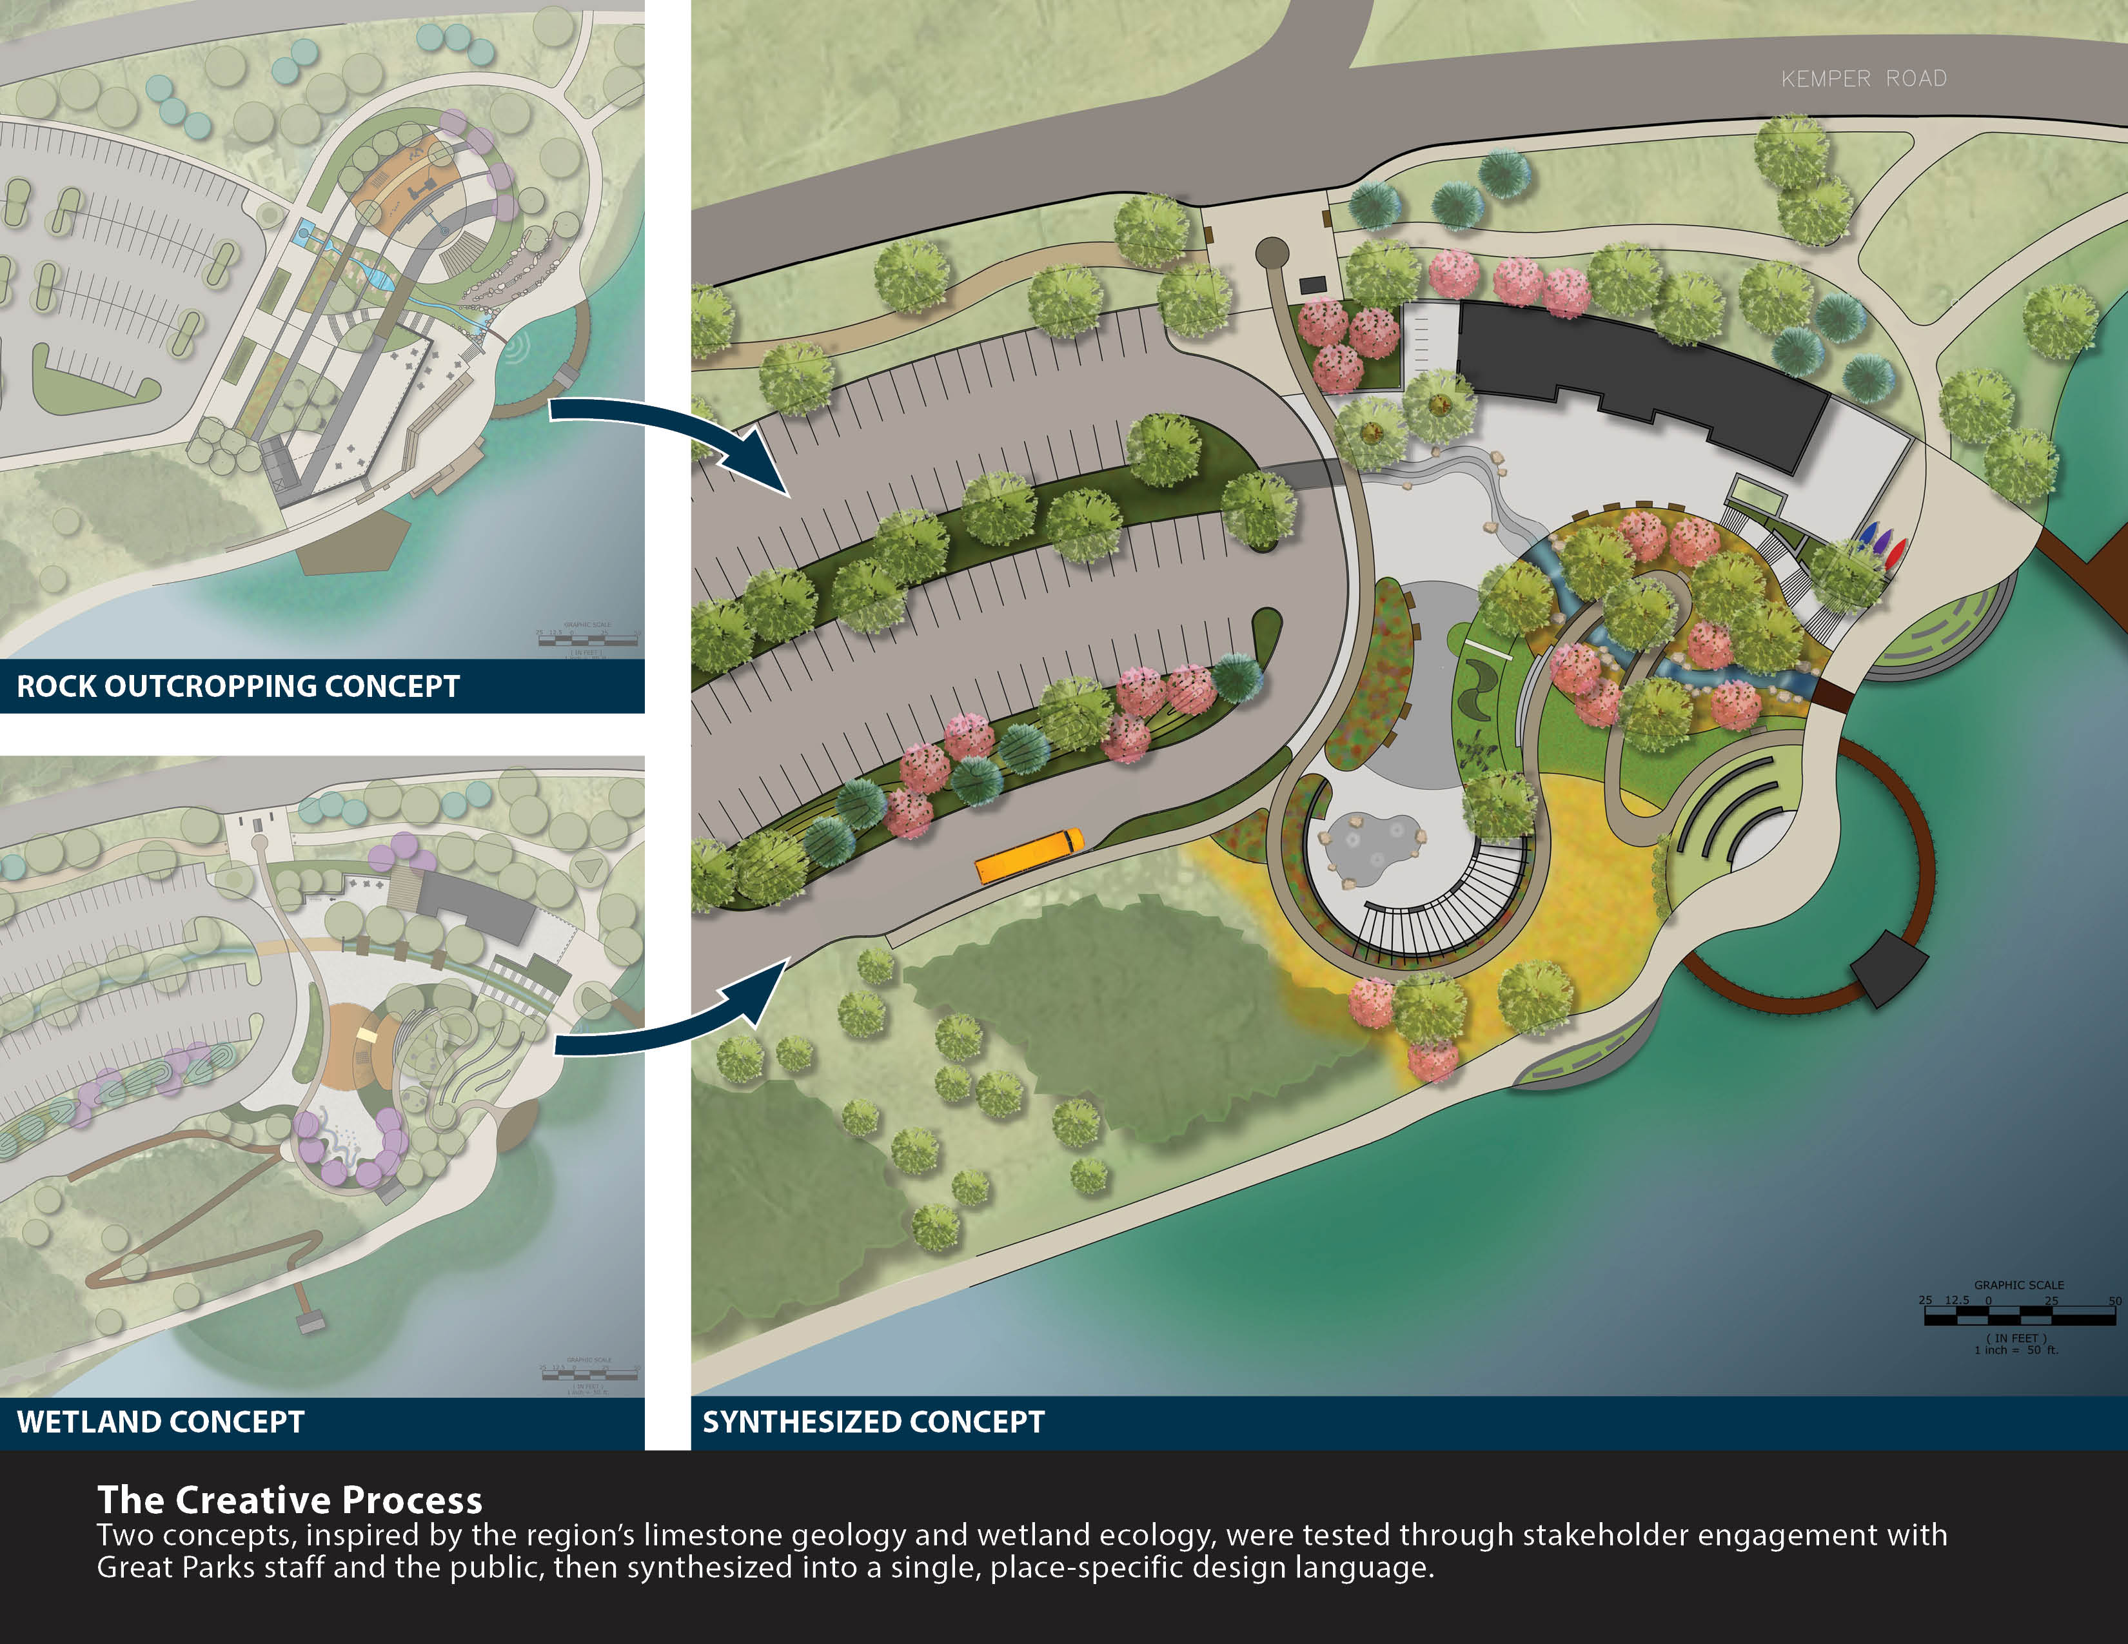
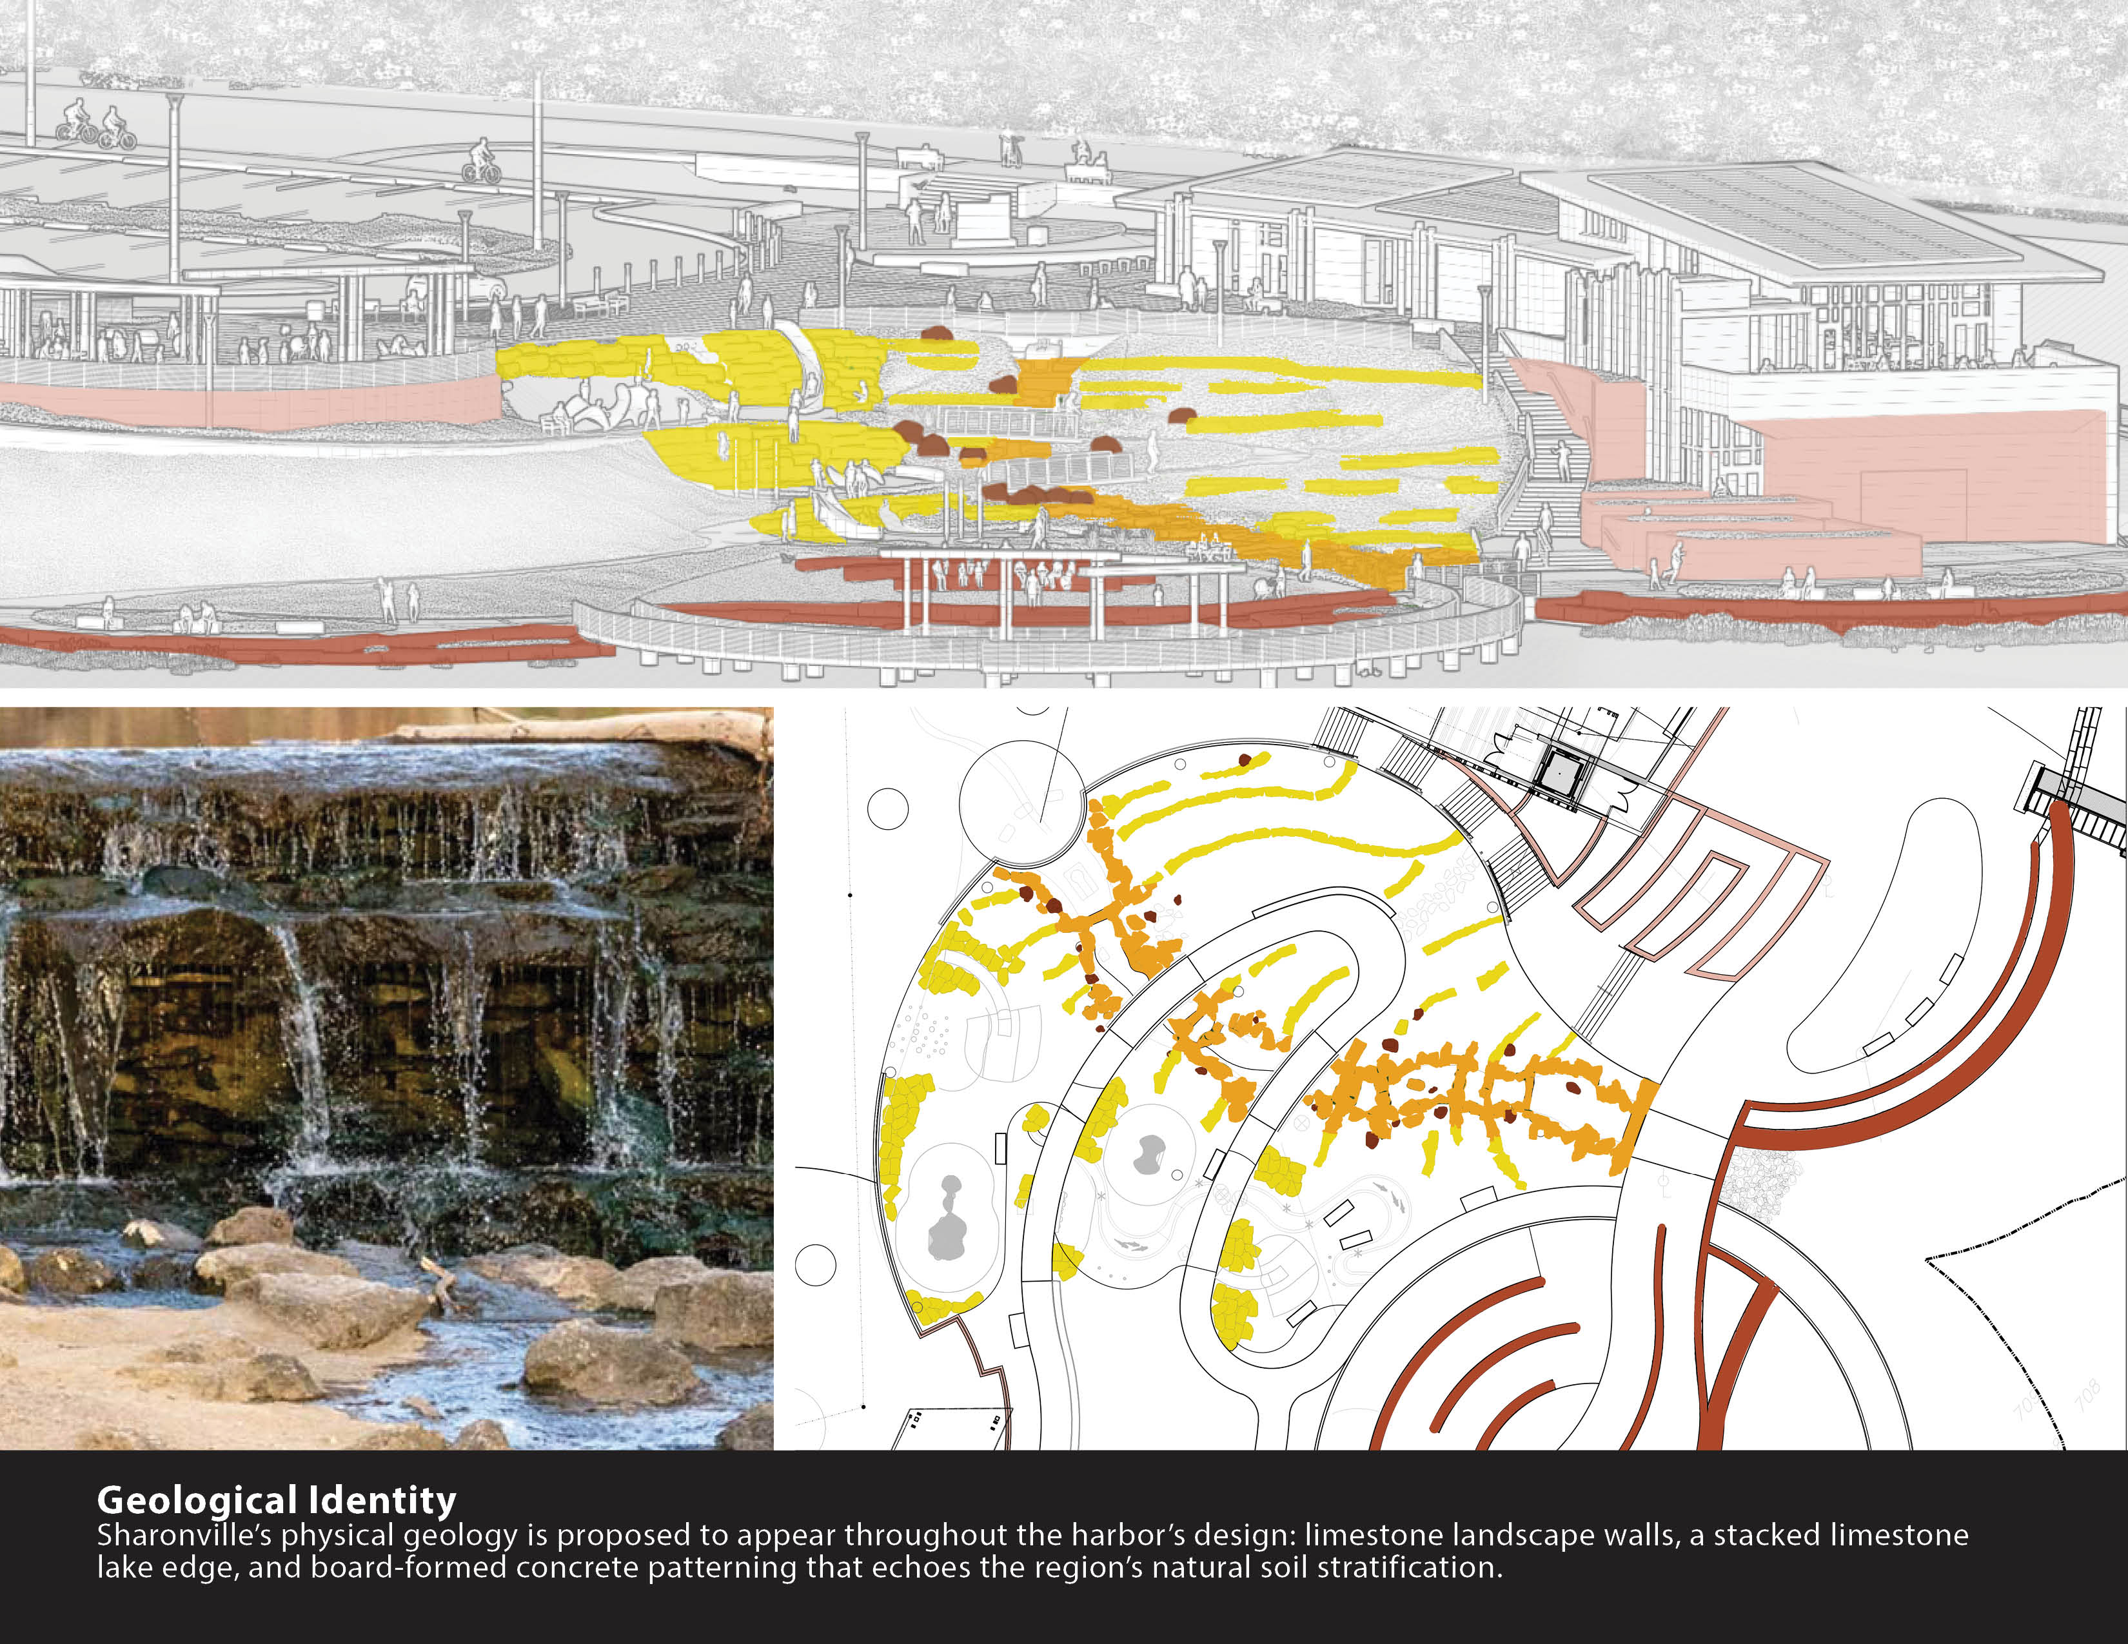
The design language grew from the site itself. Two early concepts explored the region’s limestone geology and wetland ecology, then merged into a unified vocabulary of layered stone, water-worn forms, native planting, and immersive landscape experiences.
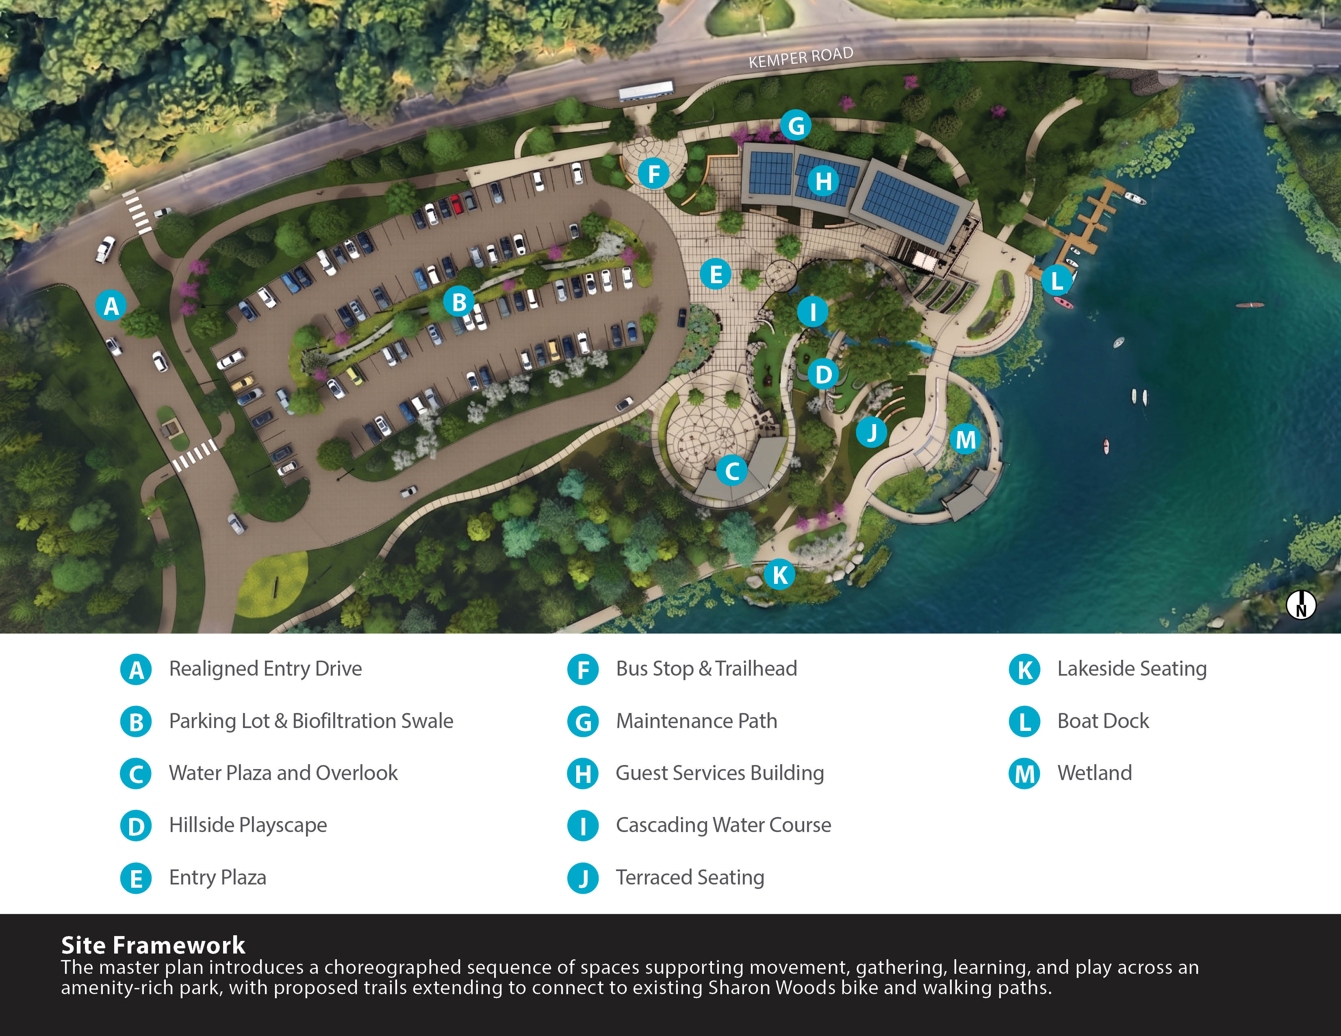
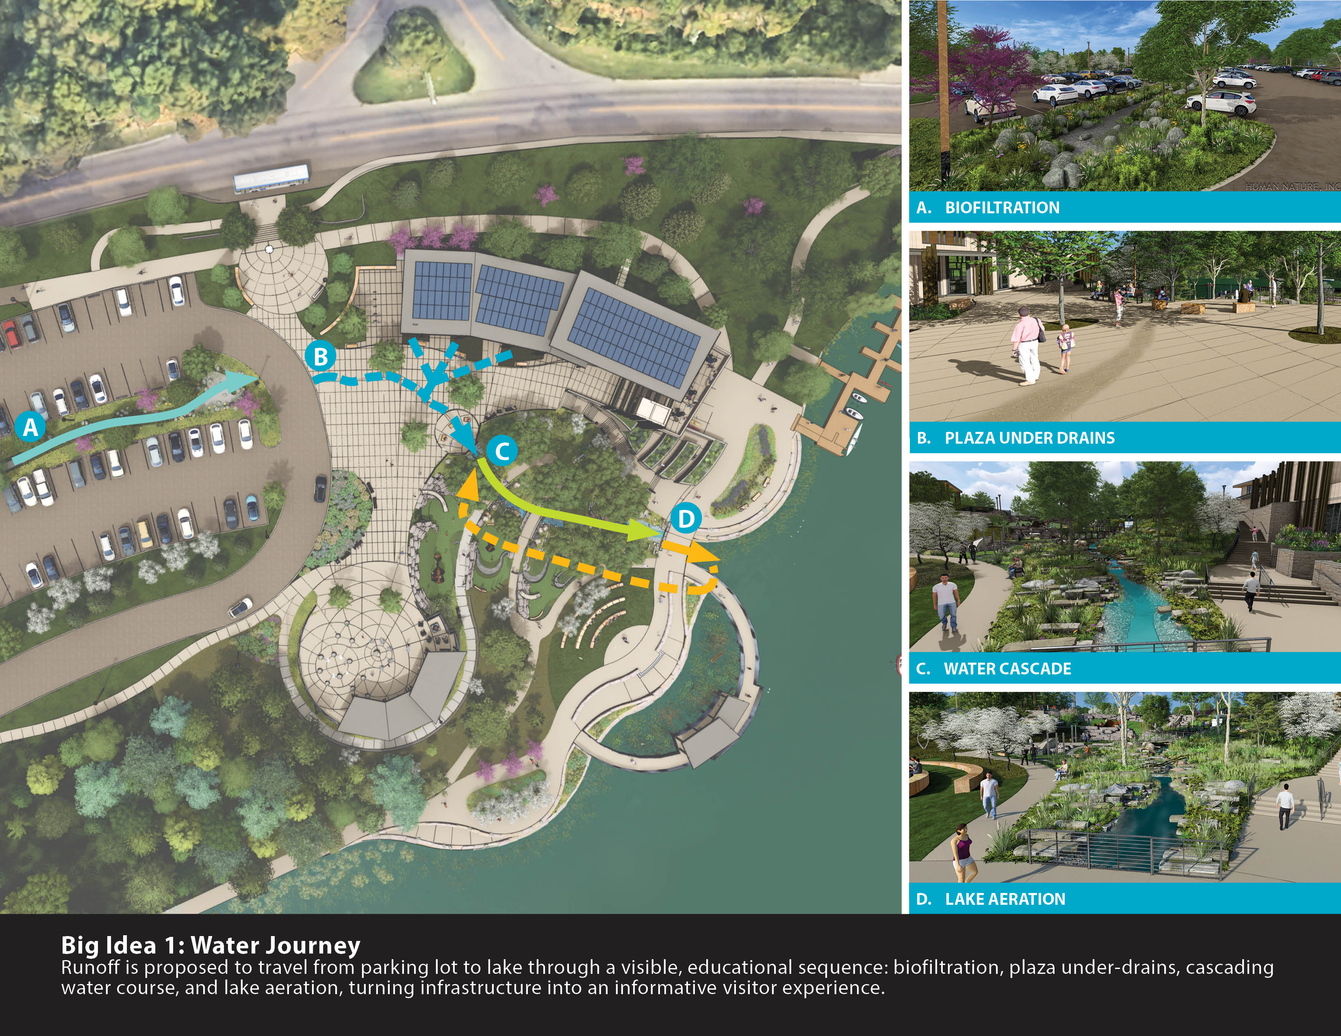
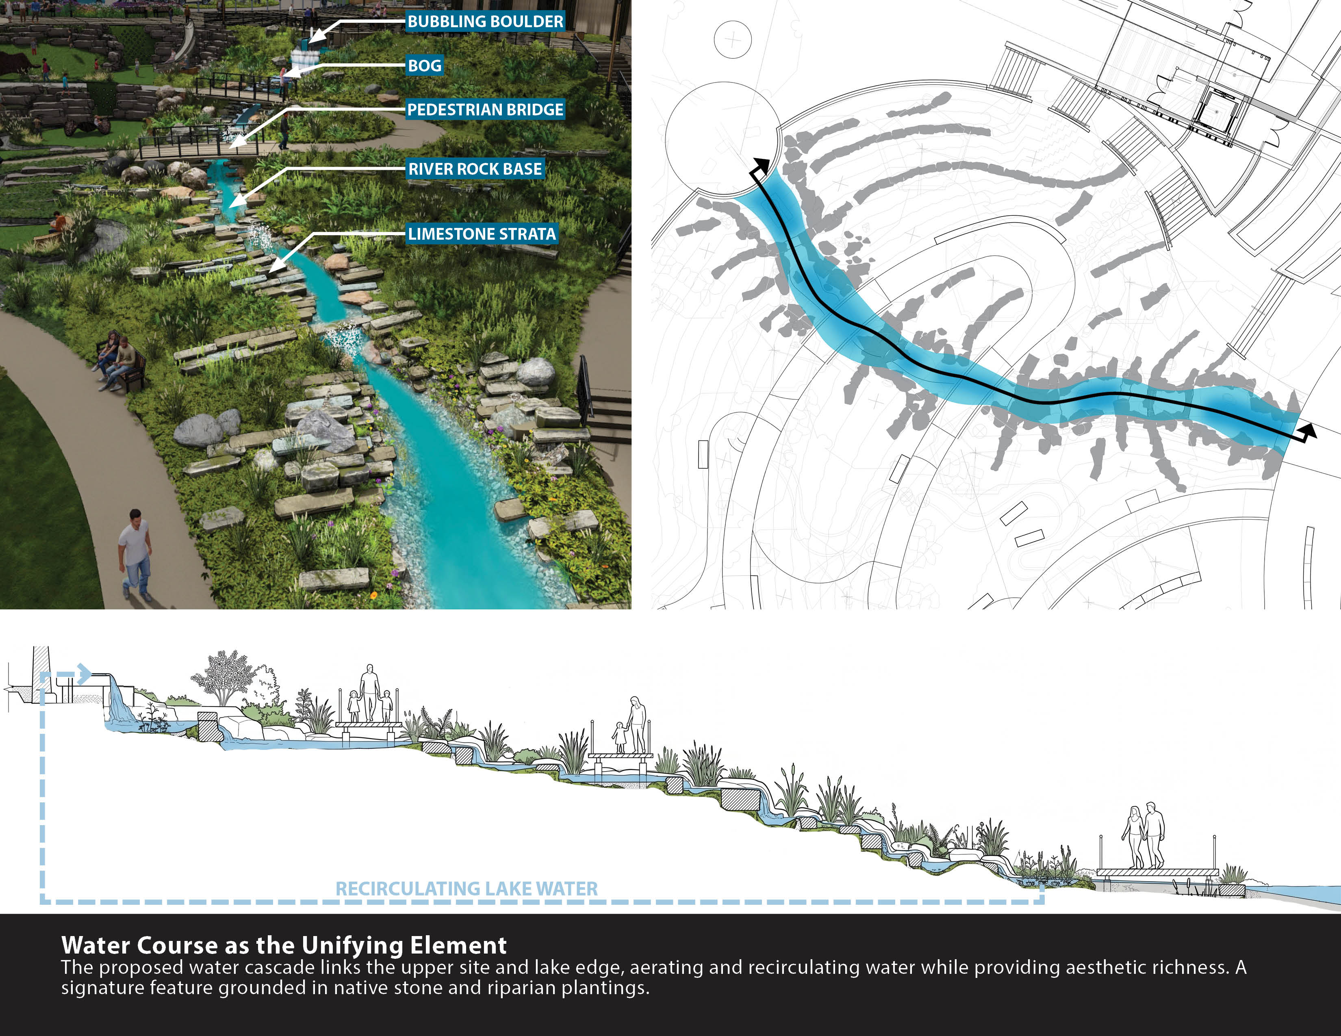
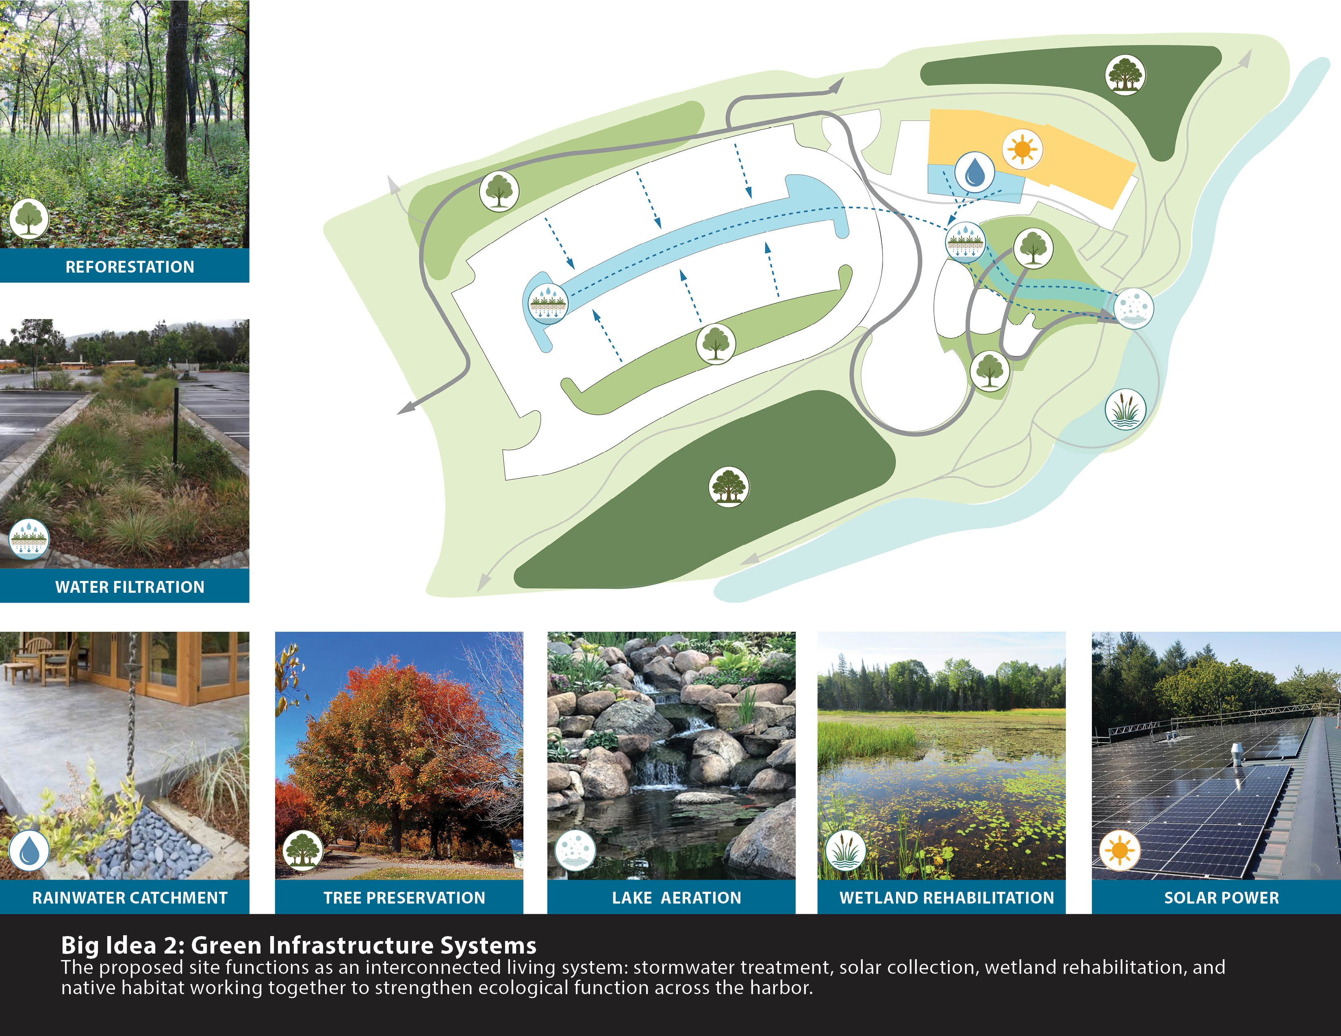
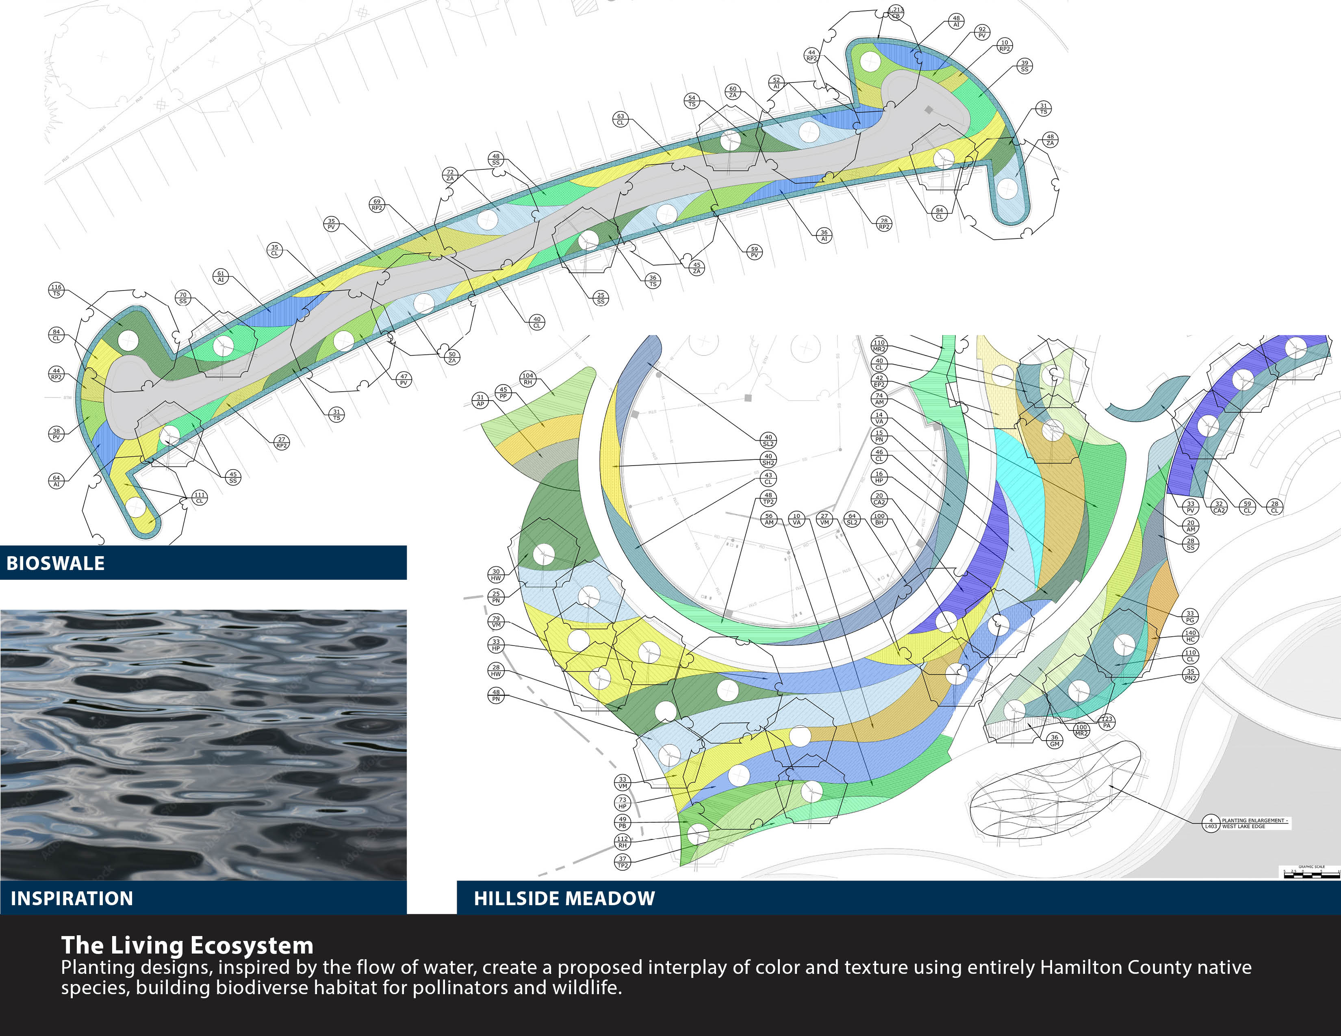
Water is the first organizing system. Stormwater from the regraded parking area is captured and filtered through planted biofiltration before entering a cascading watercourse that descends through the heart of the site. The feature also recirculates and aerates lake water, allowing visitors to trace water from pavement to planting, through the cascade, and back to the lake. Infrastructure becomes a visible, memorable part of the visitor experience.
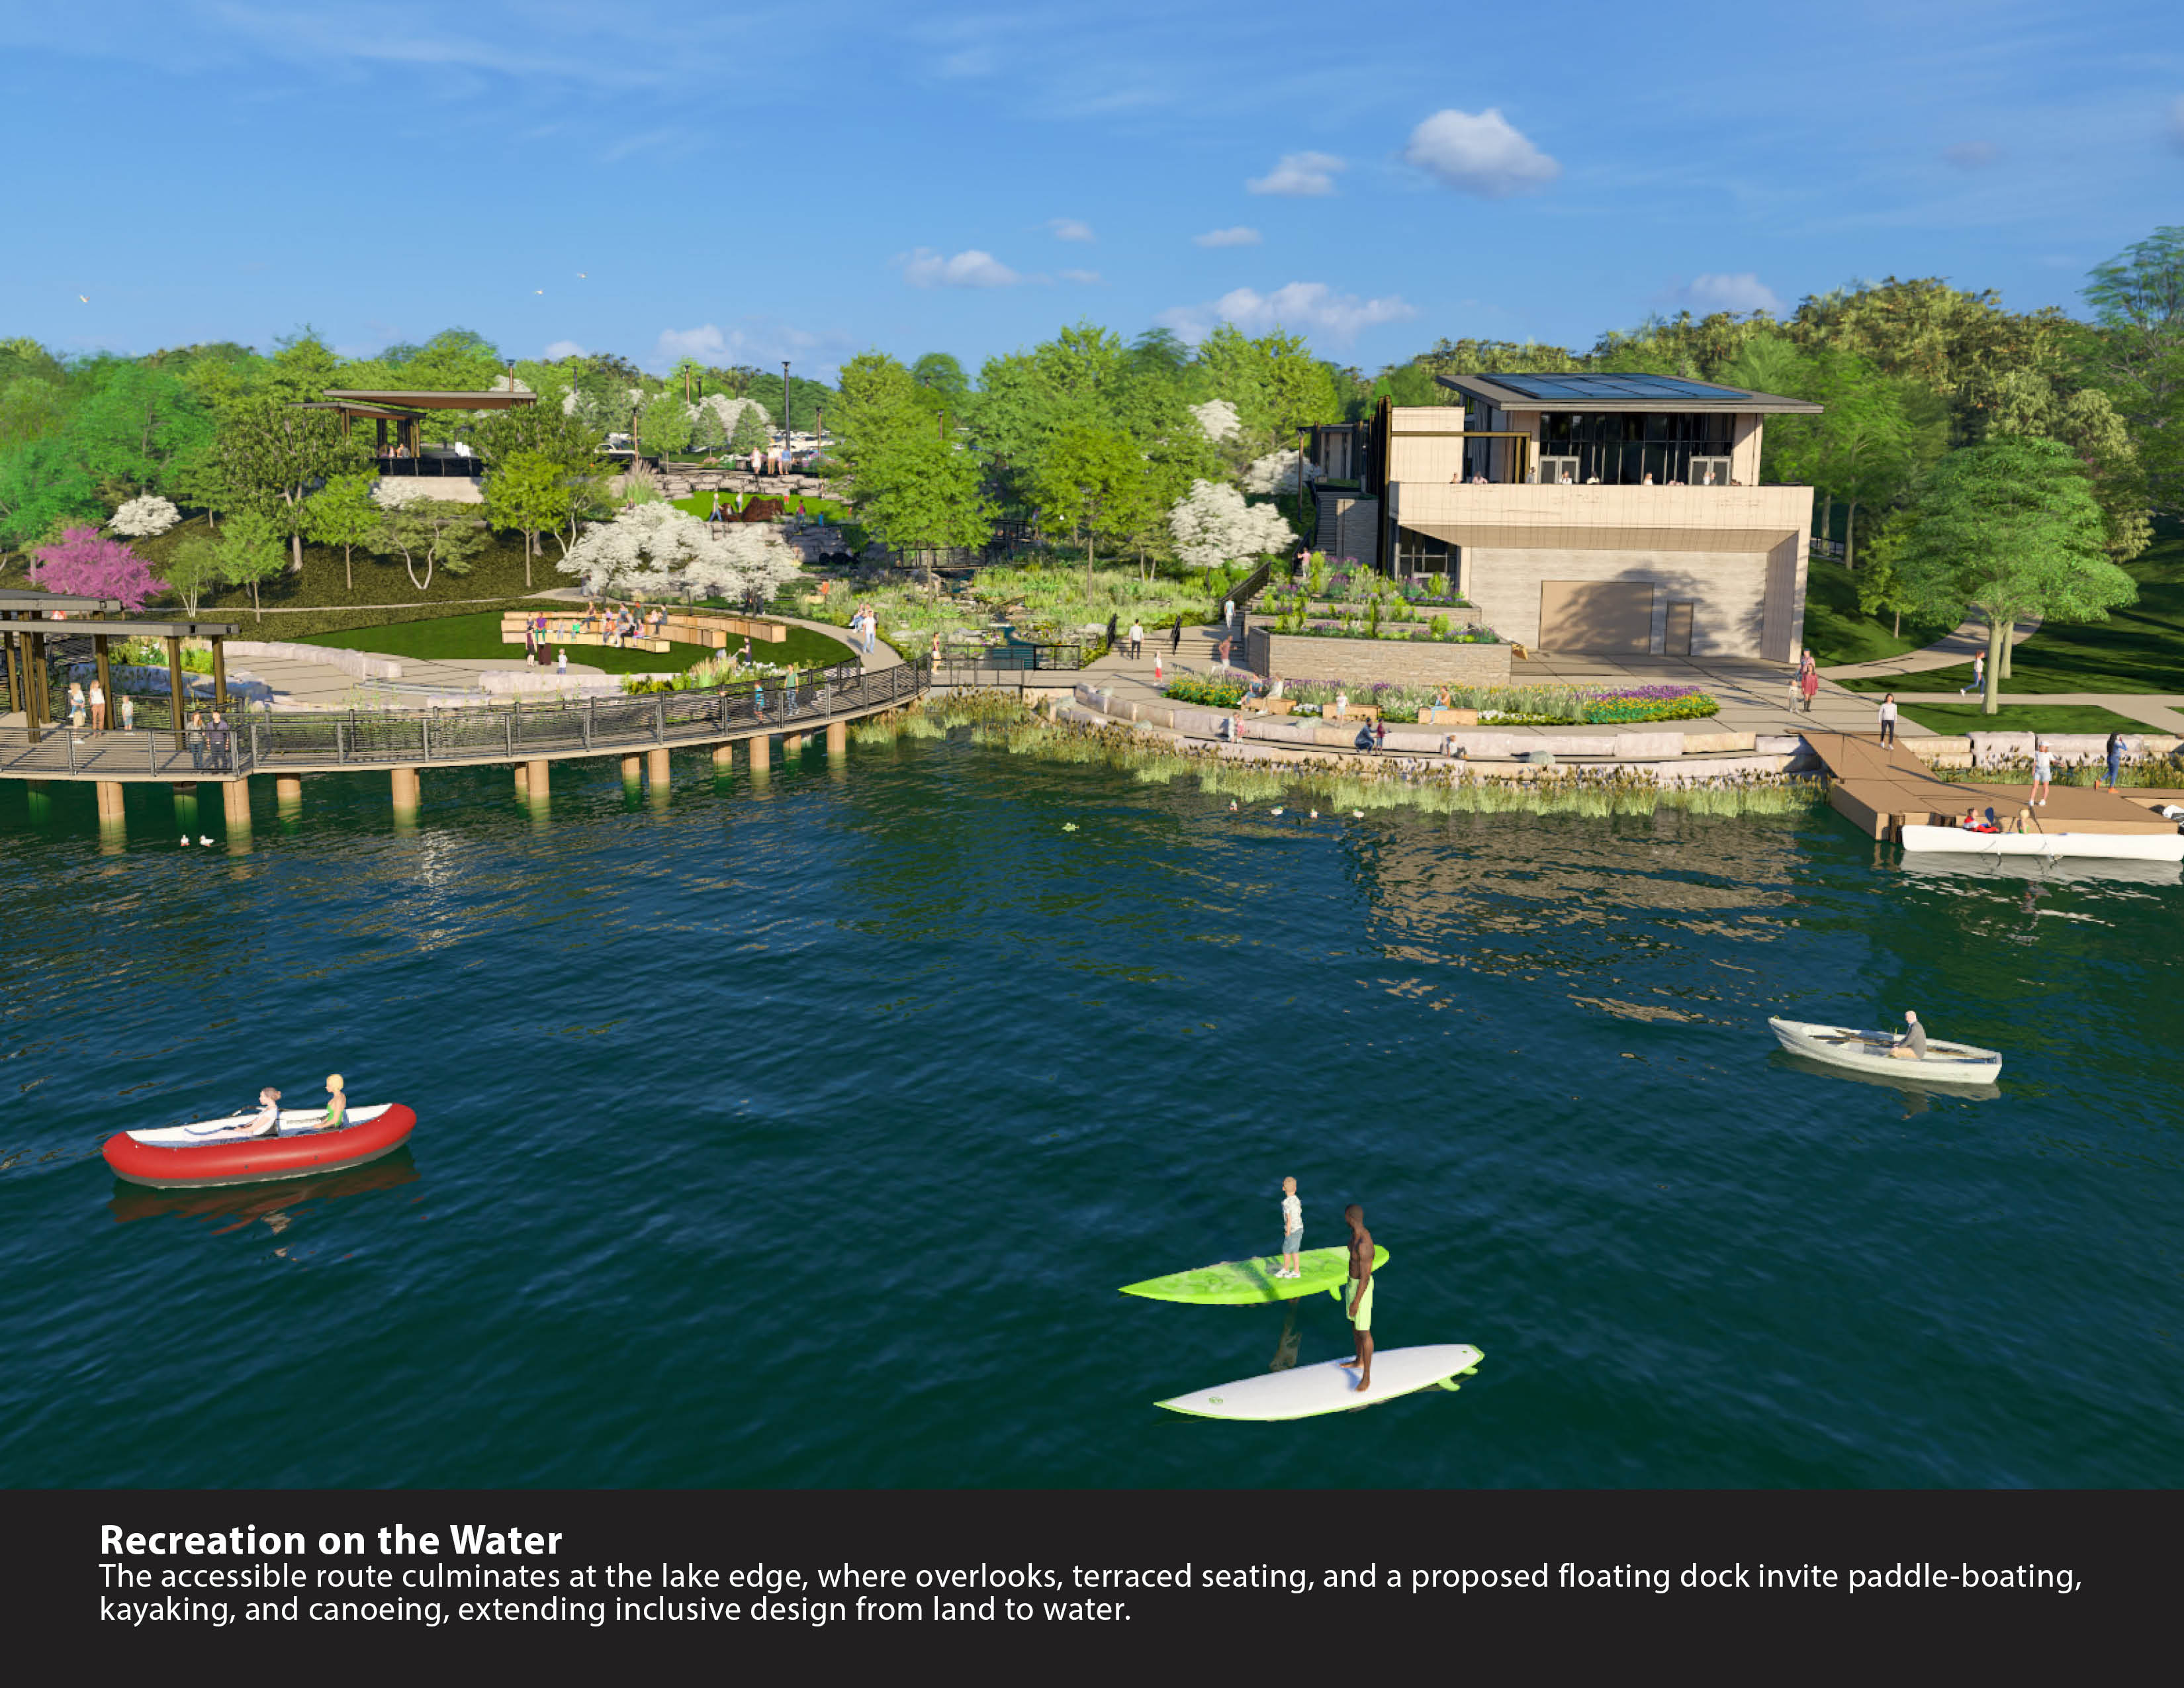
Accessibility is the second organizing system. A continuous accessible route begins at the Kemper Road bus stop, moves through parking and the civic plaza, descends the hillside through gardens and play, and arrives at overlooks, terraced seating, the dock, and the lake edge. Rather than bypassing the site’s topography, the route choreographs it, making the journey itself inclusive.
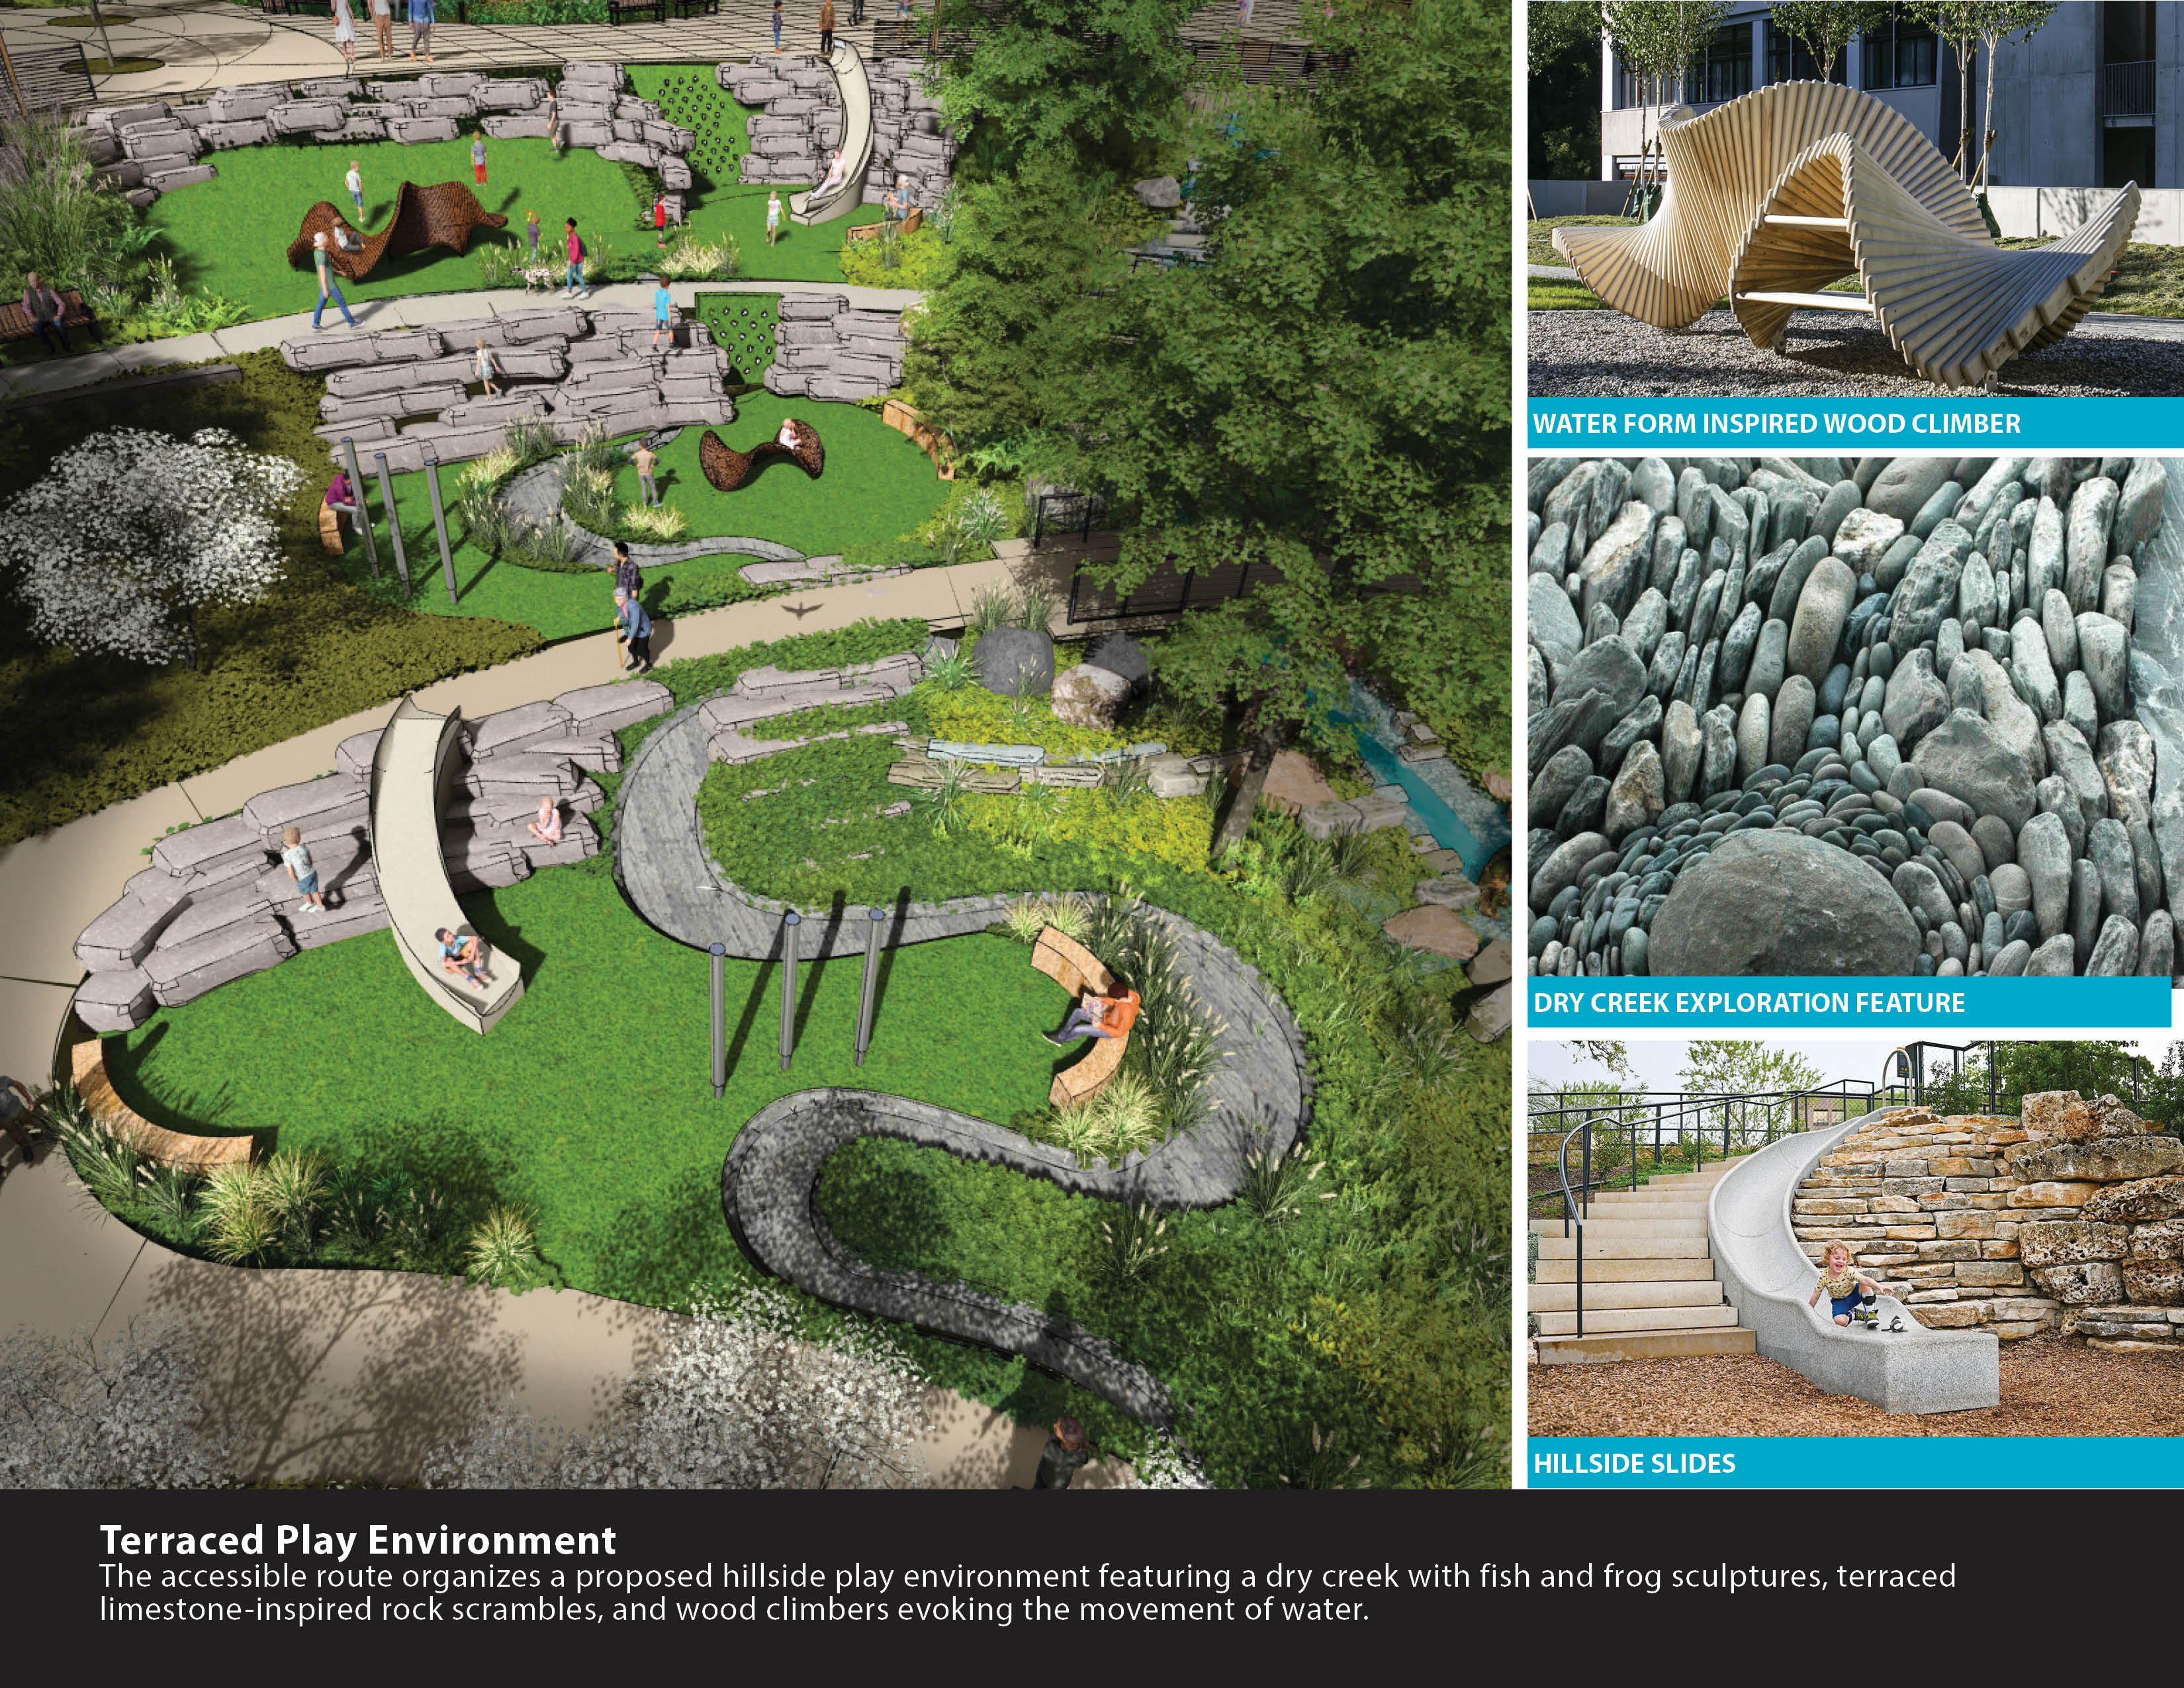
That framework shapes recreation and learning. A terraced hillside playscape uses a dry creek, sculptural wildlife, limestone-inspired scrambles, and water-shaped climbers to translate regional ecology and geology into play. At the shoreline, accessible seating, overlooks, and a floating dock extend the experience from land to water.
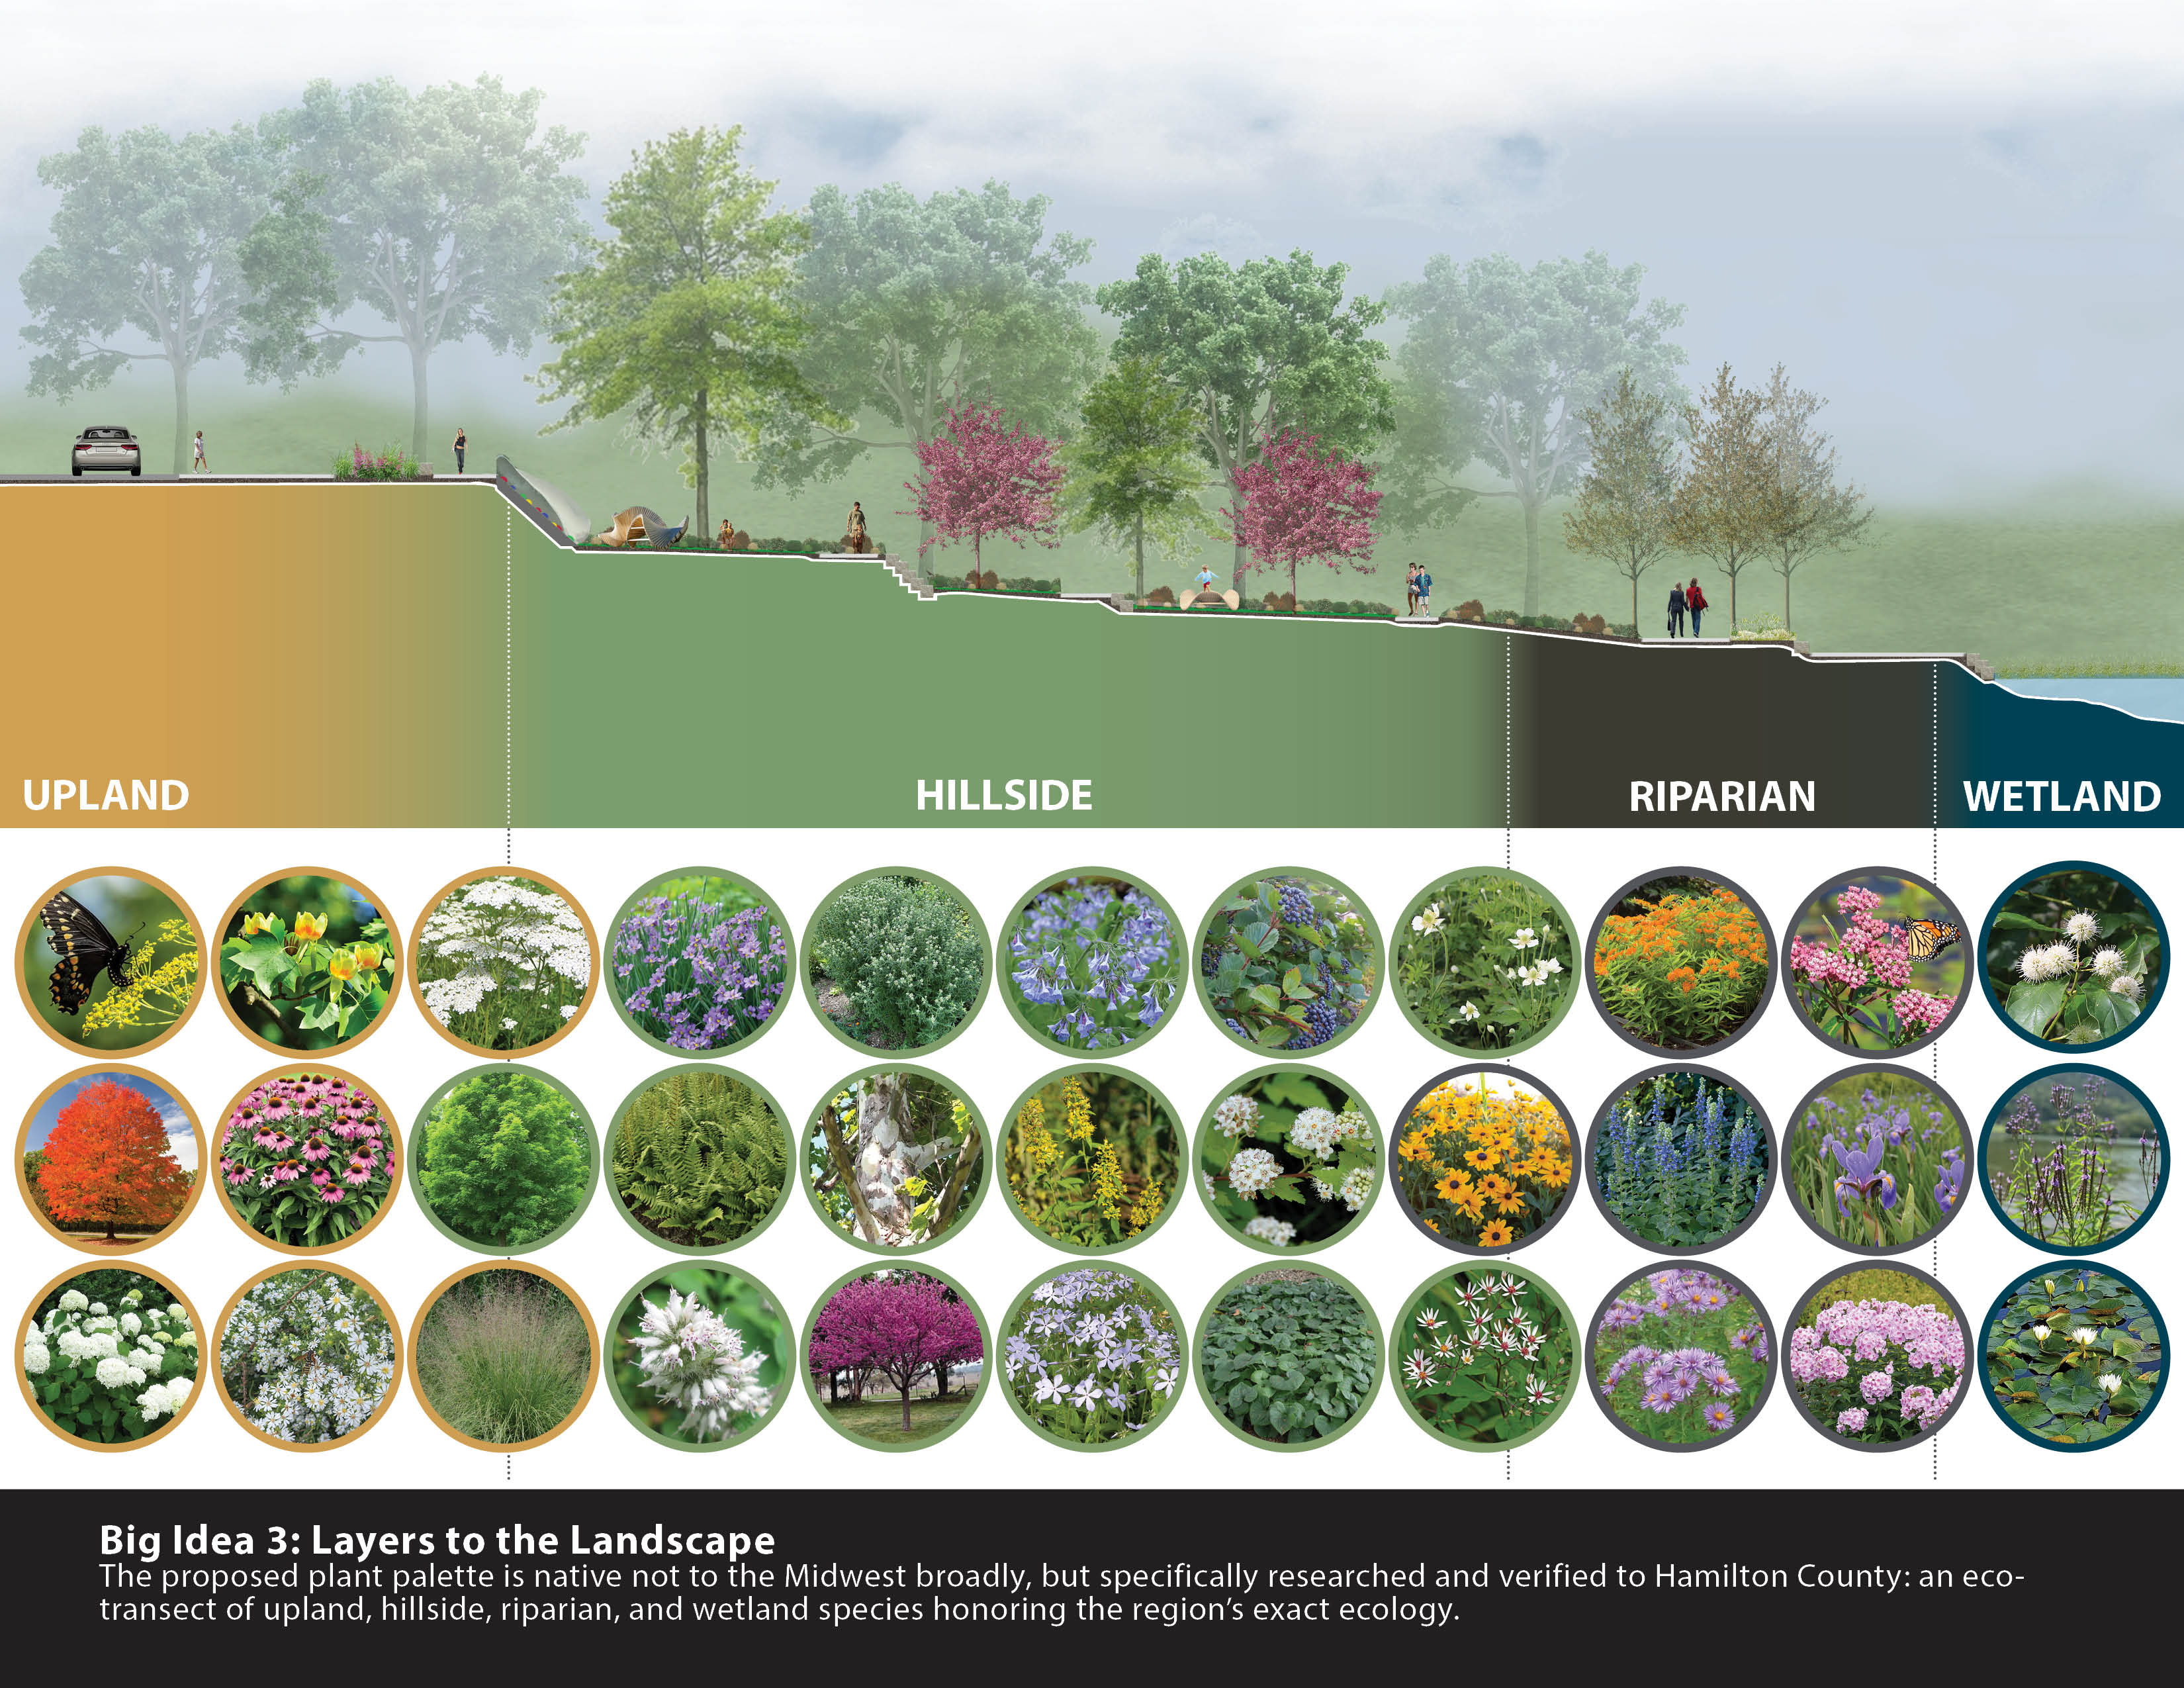
The planting strategy reinforces the same place-based logic. Hamilton County-native communities are organized as an eco-transect from upland to hillside, riparian edge, and wetland, revealing the site’s ecological gradient while supporting habitat, pollinators, filtration, and seasonal change. Existing and legacy trees are preserved or transplanted where possible.
The result is more than a renovated harbor. It is a place where water systems are visible, access is foundational, and ecology and geology shape the visitor experience—creating a distinctive lakefront that reconnects people to Sharon Woods while making the systems that sustain it understandable and memorable.

Project Details -
Submission Category
Landscape Architecture & Community Planning - Planning & Analysis Projects
Date of Completion
November, 2026
Submitting Firm Name
Human Nature
Project Team
Landscape Architect
Human Nature
Architect
emersion Design
Other Project Team Members
Great Parks of Hamilton County (Client); Mad Scientist (Wetland Designer); Aquascapes (Water Feature Consultant)
Structural Engineer
Schaefer Inc
MEP Engineer
CMTA
Civil Engineer
Arcadis
Contractor
HGC
Thank You to our 2026 Sponsors!
Critical to the continued success and growth of the awards program is the generosity and support of Business and Industry Patrons like you. We would like to take the opportunity to invite you to consider supporting great design in the built environment. Corporate and Individual donations are welcome at any level, and will be acknowledged in our event based on level of sponsorship commitment. Please consider lending your sponsorship support and joining the celebration of creativity and quality design in our community.
Sponsor CDA TodayAfter-Party Sponsor

Firm Sponsors





Signature Cocktail Sponsors


Column






Foundation



Keystone








Award Materials

Event Photographer
