
Sycamore Trails Park
Landscape Architecture & Community Planning – Implementation
Project Narrative
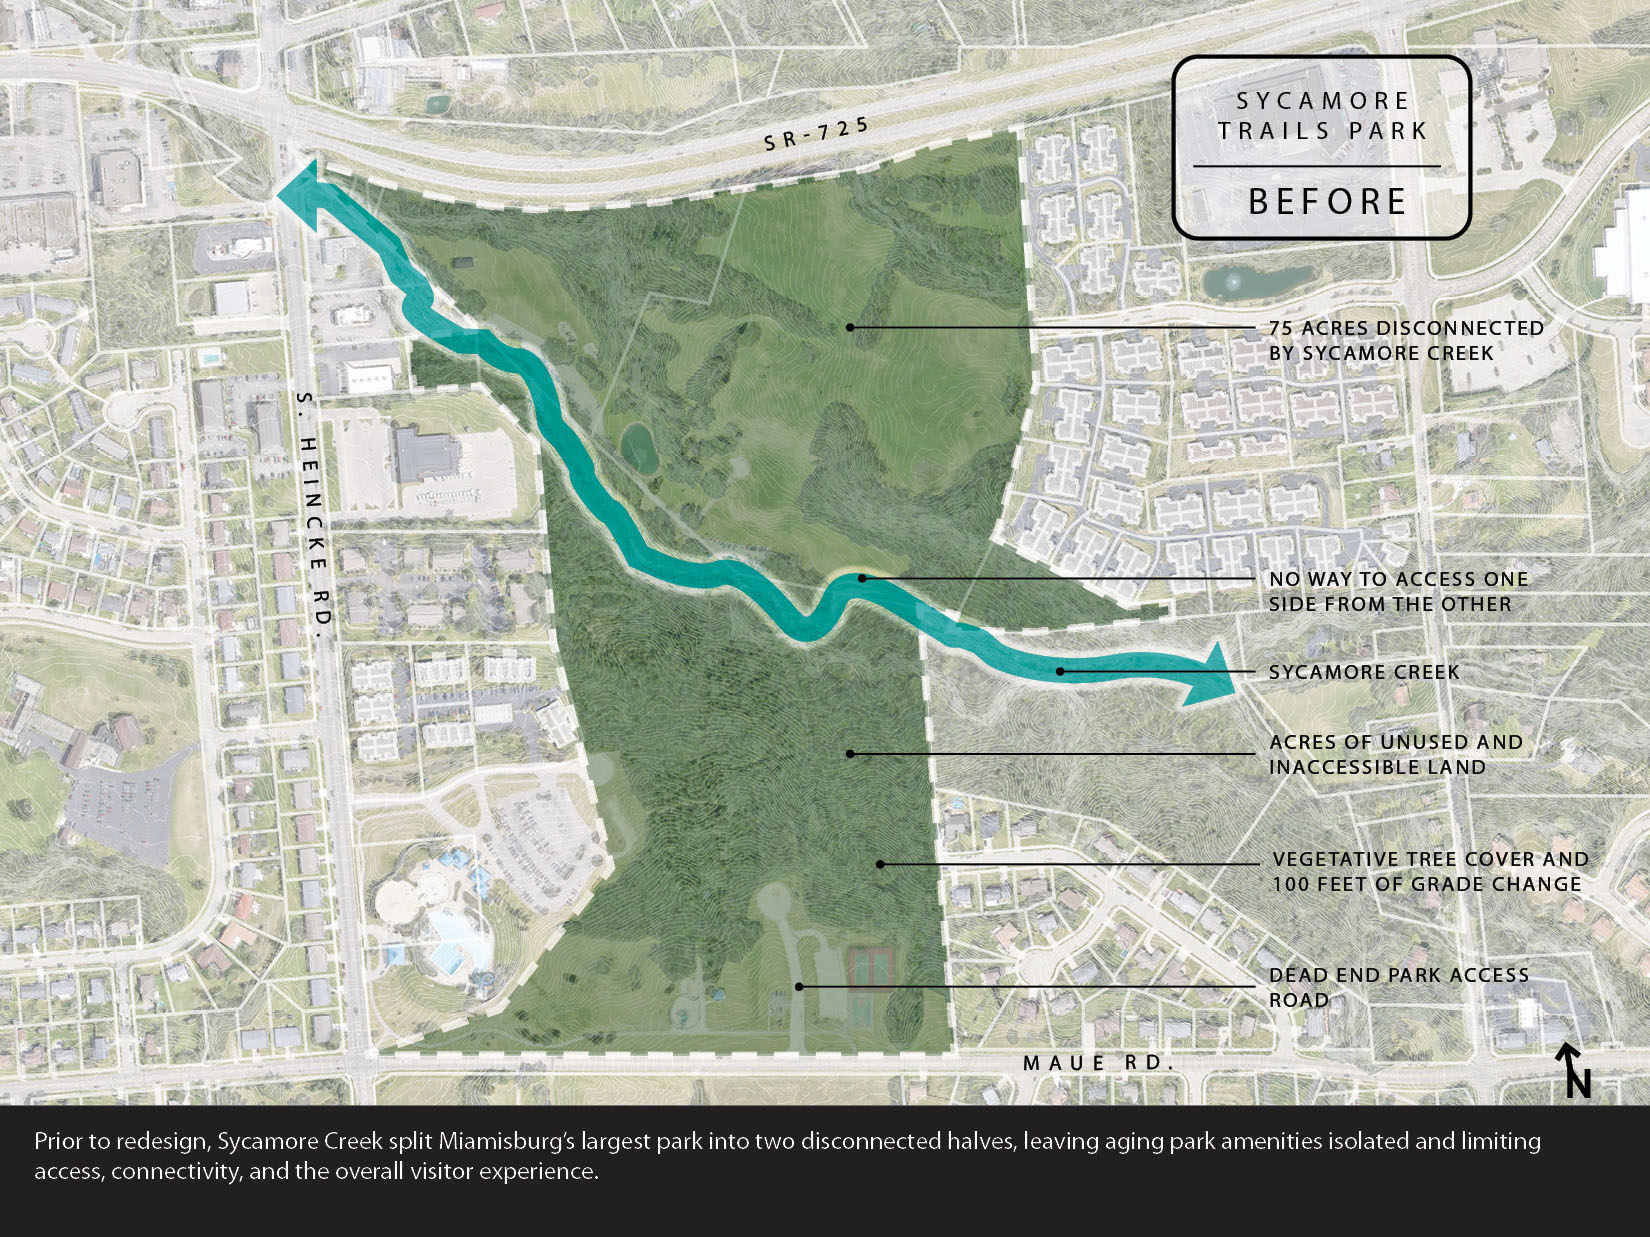
Located in Miamisburg, Ohio, what was once a fragmented landscape has been transformed into Sycamore Trails Park, a 75-acre gem designed as a recreational destination. The Landscape Architect led a multidisciplinary team through the evolution of the project, from master planning to construction documentation and construction observation, delivering a cohesive $12 million investment in community and ecology, completed in August 2025.
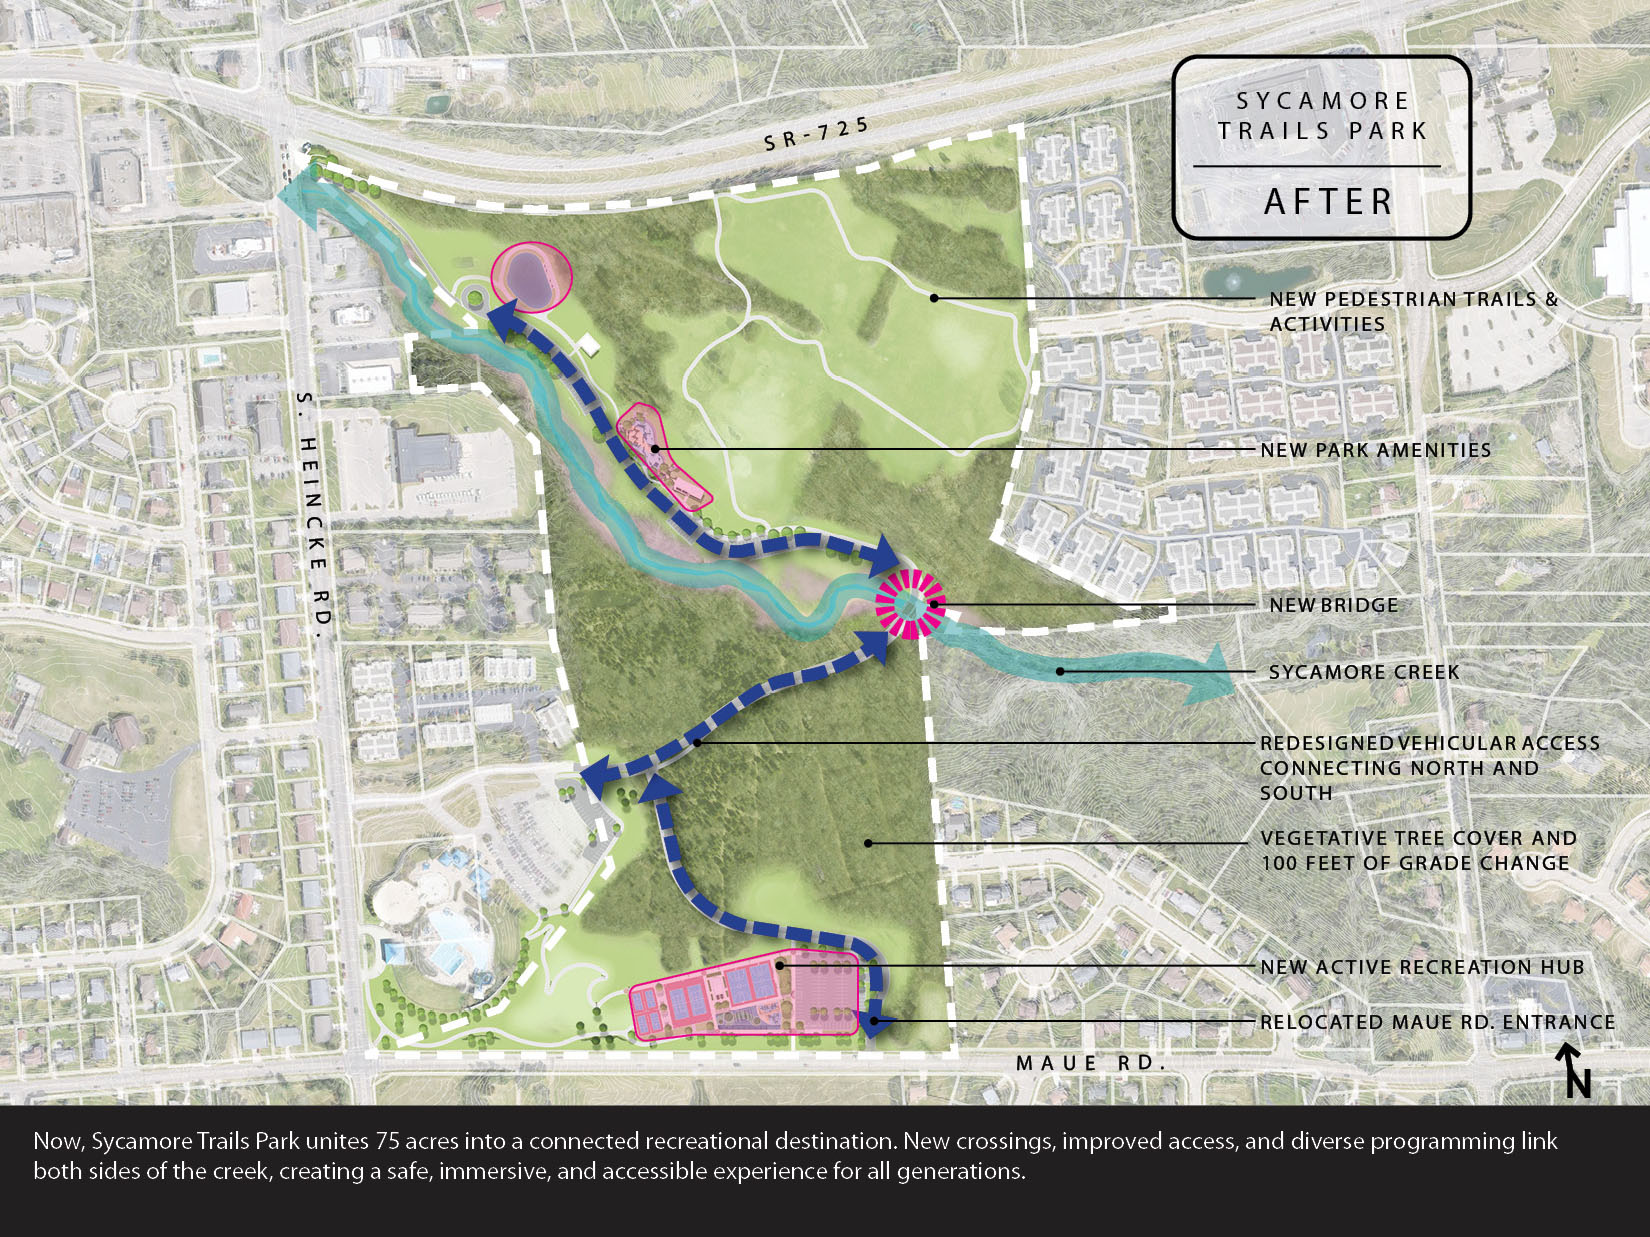
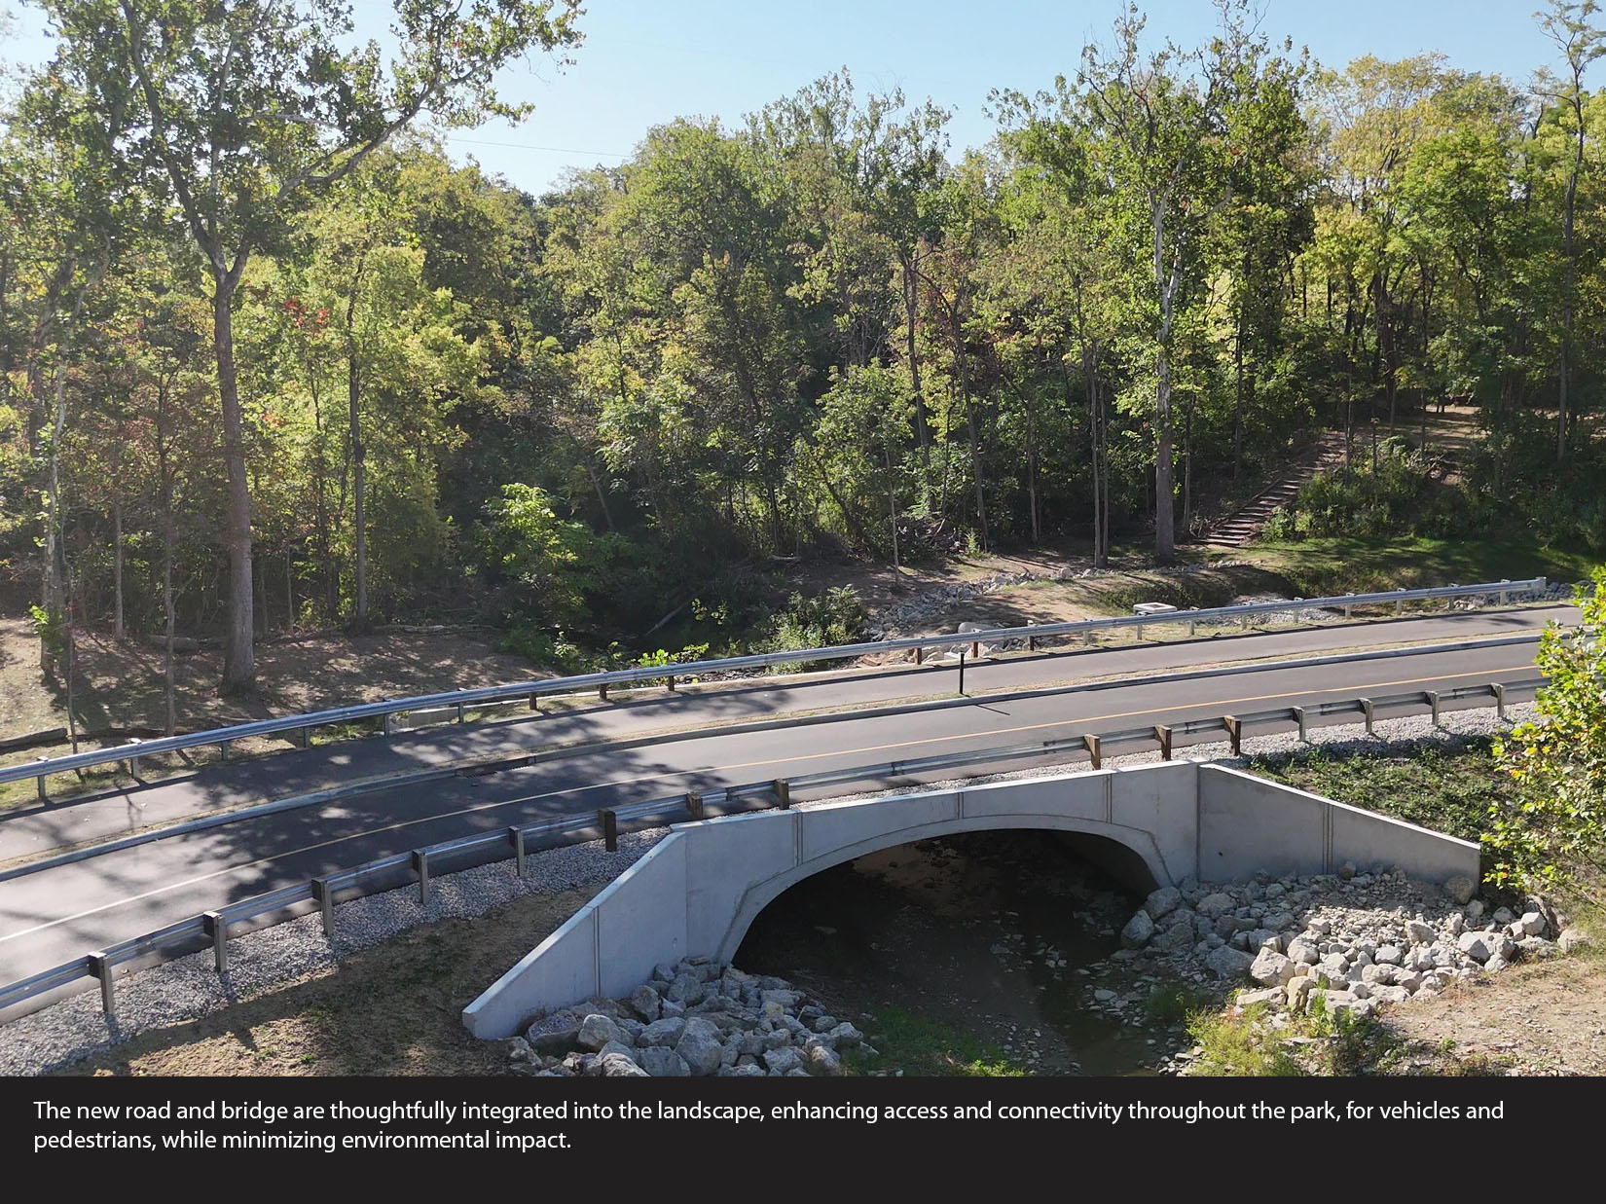
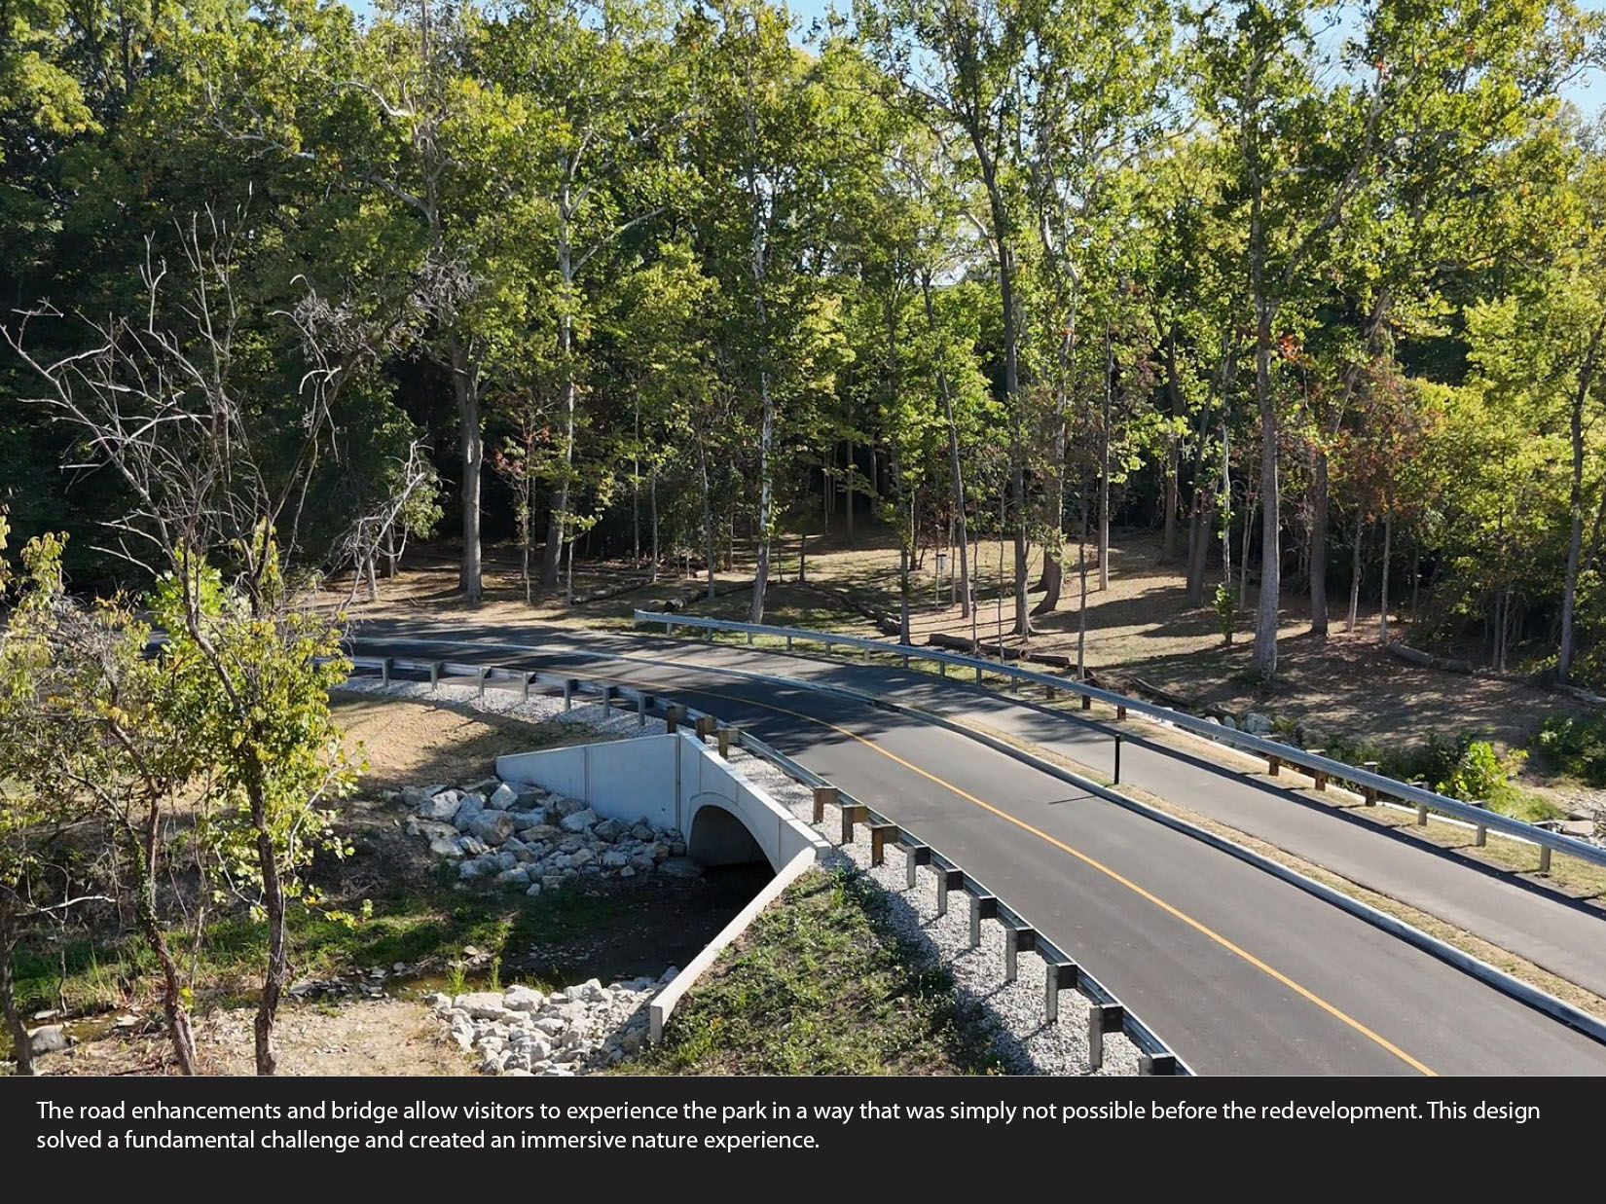
Central to the design, the project solved a fundamental challenge: unifying two previously disconnected properties into a singular, accessible, and immersive experience. This was achieved through the design of a new access road and an integrated bridge crossing an existing creek. The alignment minimized ecological disruption and established a clear framework for circulation.
Topography presented another challenge, with 100 feet of elevation change across the site. The design embraced the terrain, integrating trails, play areas, and disc golf courses that engage users across varied elevations while preserving the site’s natural character. Large expanses of woodland and mature tree canopy were protected, reinforcing habitat continuity and maintaining the ecology that gives the park its identity.
Addressing necessary improvements to access and safety of the site were top priorities. The reorganization of the Maue Road entry corrected conflicts previously created between vehicles and pedestrians. By eliminating a condition where vehicular circulation divided key areas, the new layout creates a safer, more inclusive arrival, seamlessly arranging parking, playgrounds, sports courts, and open spaces into a unified experience.
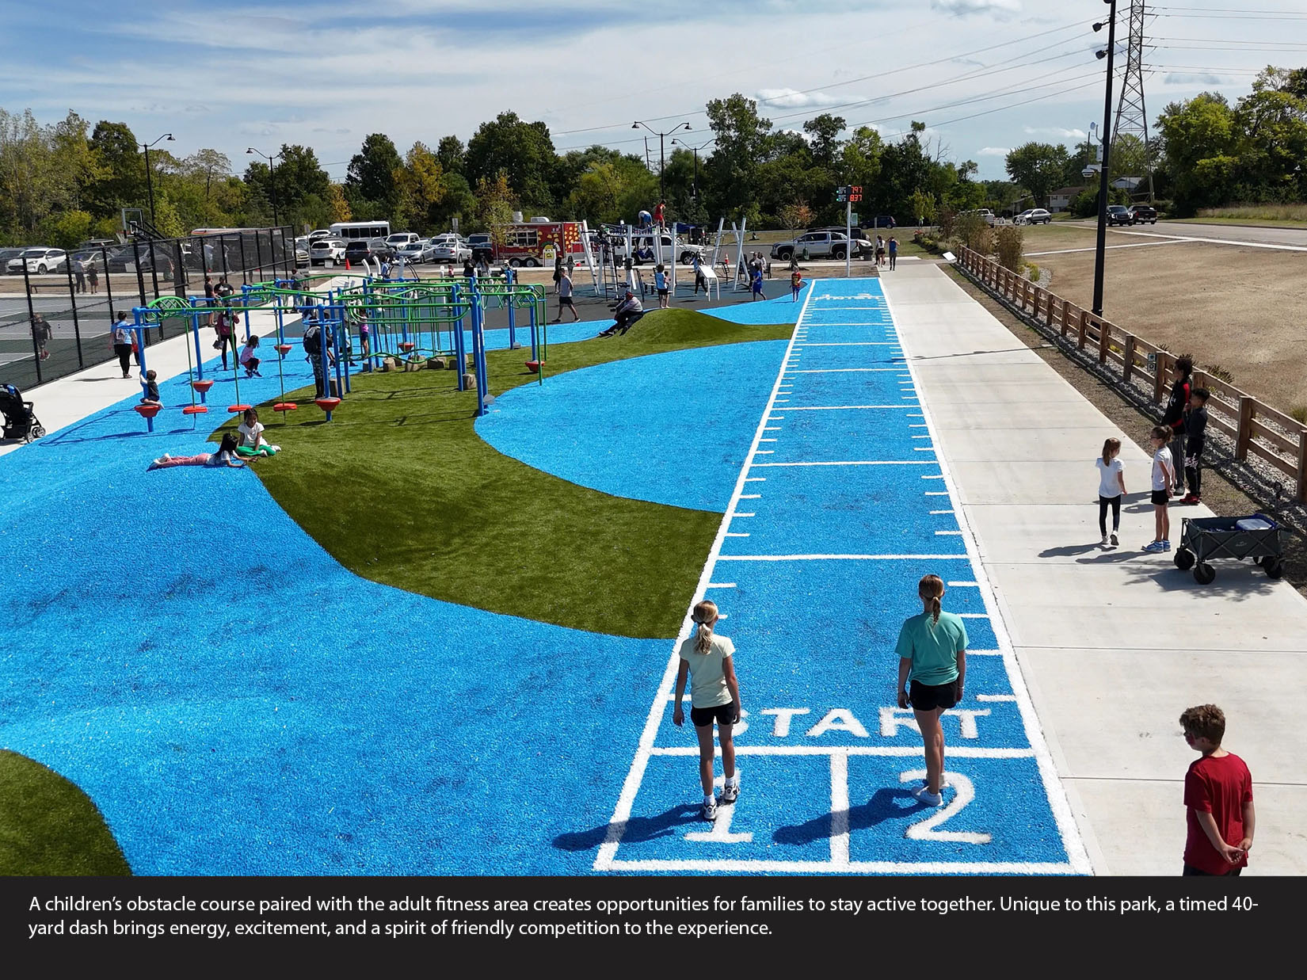
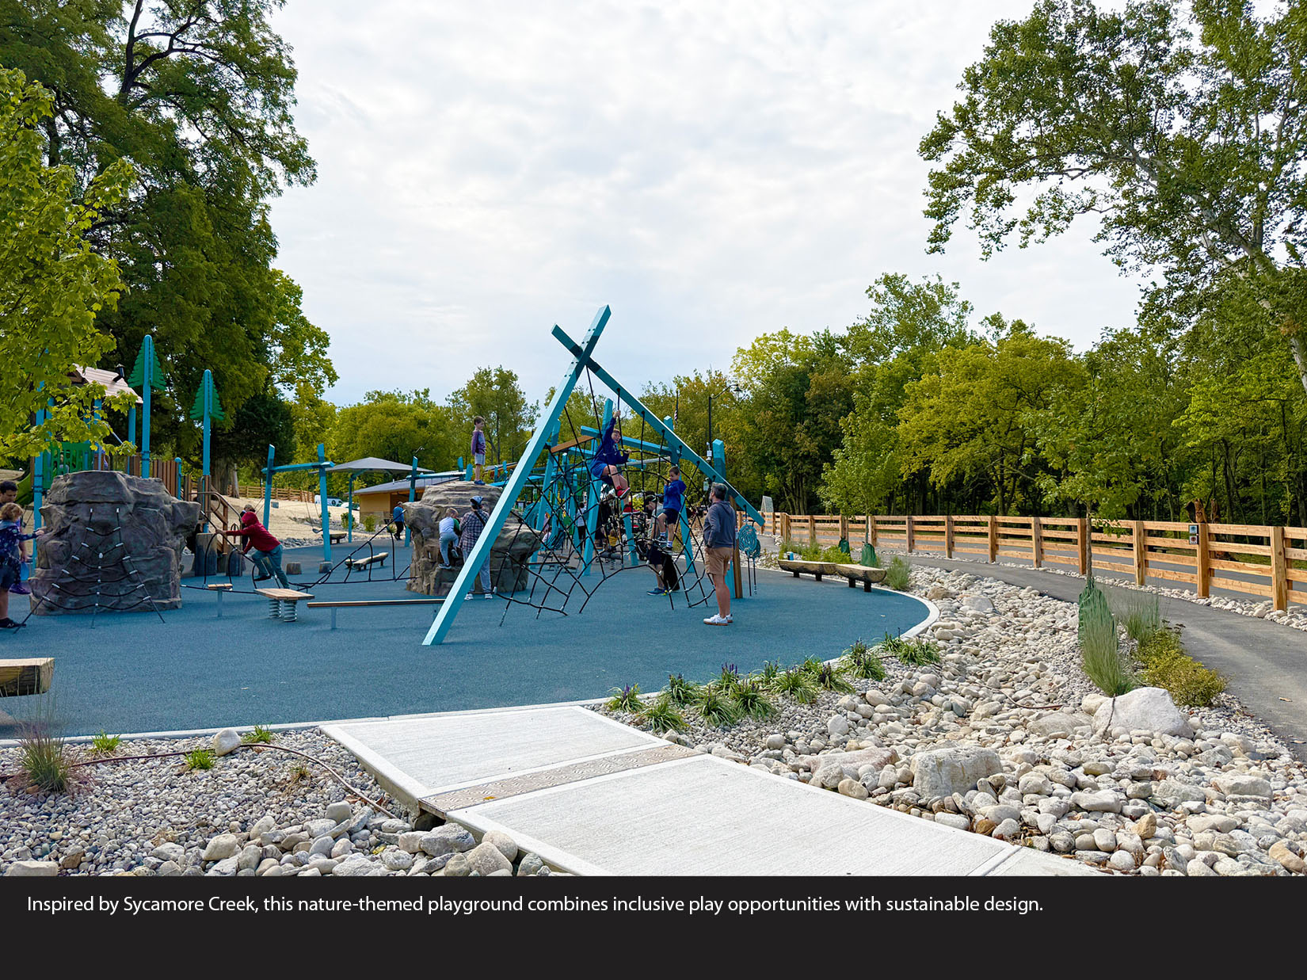
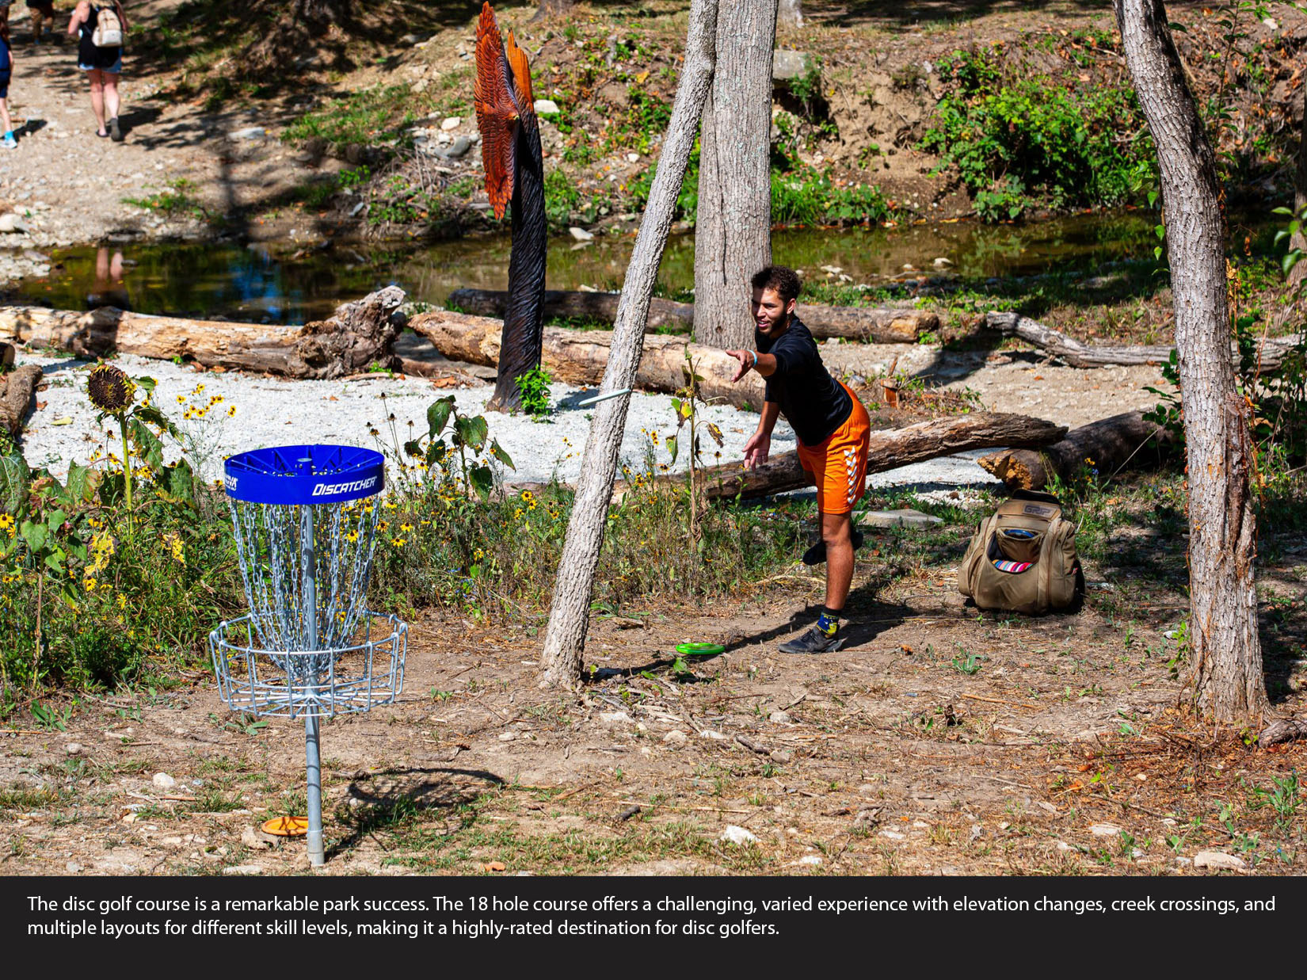
The park’s amenities reflect a thoughtful balance of recreation and wellness. A nature-themed playground sits on surfacing inspired by the site’s flowing creek, offering climbing, swings, and tactile play for all abilities. An adult fitness area and children’s obstacle course promote intergenerational health and activity. A 40-yard dash on bright blue and green turf introduces a unique competitive feature, while a disc golf course weaves through varied landscapes, creek crossings and elevations to challenge players of all skills.
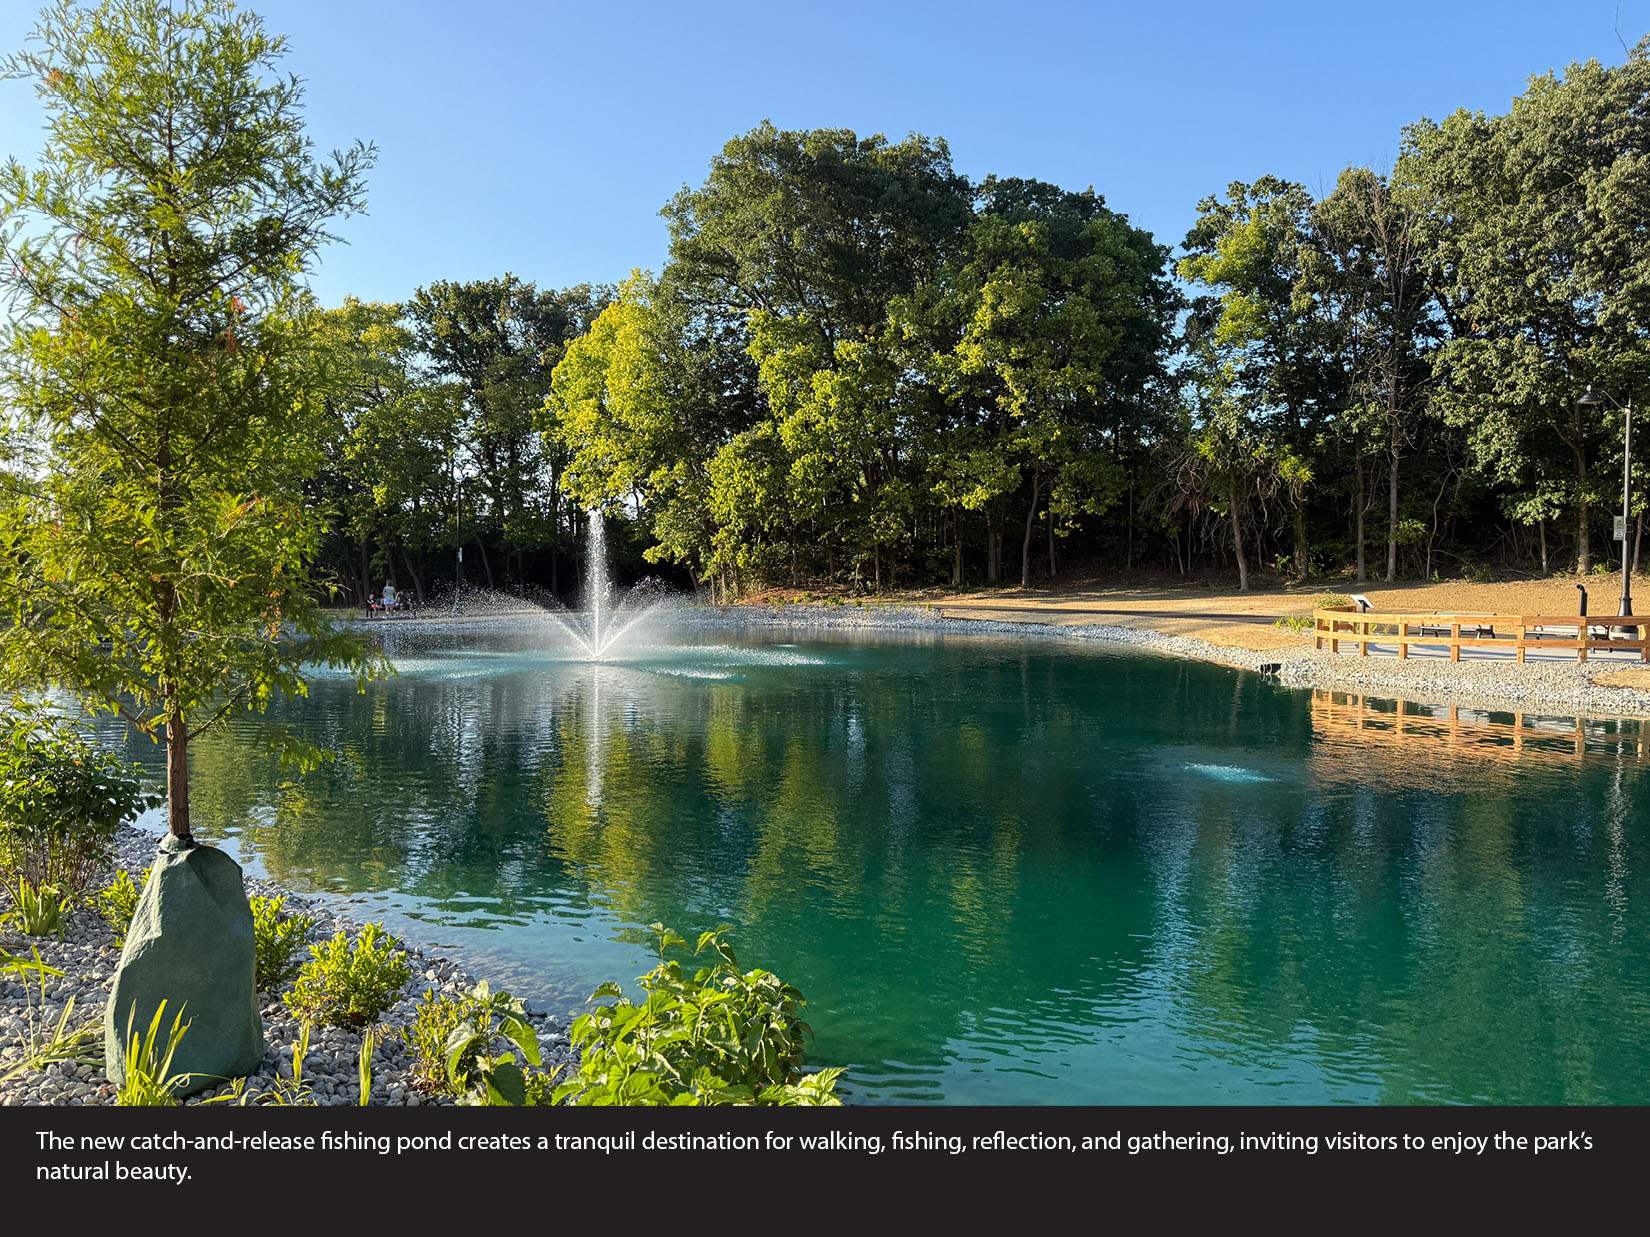
Sycamore Trails Park also emphasizes passive recreation and connection to nature. A catch-and-release fishing pond, encircled by a shared-use path, invites walking, jogging, and quiet reflection. Pavilions, shelters, and shaded gathering areas are placed throughout the site and enhanced by plantings. Pedestrian connections extend beyond the park, linking to a future aquatic center and reinforcing the park’s role as a community asset.
Guided by the City’s values, “we do common things uncommonly well” this park stands as a testament to the power of landscape architecture to shape meaningful public space while preserving natural integrity of the land. Now more than ever, Sycamore Trails Park is fully connected, and accessible, earning its place as the true gem of Miamisburg.





Project Details -
Submission Category
Landscape Architecture & Community Planning – Implementation
Date of Completion
August, 2025
Submitting Firm Name
The Kleingers Group
Project Team
Landscape Architect
Lynne Nischwitz
Environmental Designer
Michael Waligura
Other Project Team Members
Michael Hafner
MEP Engineer
Jim Messner
Civil Engineer
Kayleigh Hammond
Thank You to our 2026 Sponsors!
Critical to the continued success and growth of the awards program is the generosity and support of Business and Industry Patrons like you. We would like to take the opportunity to invite you to consider supporting great design in the built environment. Corporate and Individual donations are welcome at any level, and will be acknowledged in our event based on level of sponsorship commitment. Please consider lending your sponsorship support and joining the celebration of creativity and quality design in our community.
Sponsor CDA TodayAfter-Party Sponsor

Firm Sponsors





Signature Cocktail Sponsors


Column






Foundation



Keystone








Award Materials

Event Photographer
