
The Gwynne
Building Architecture- Large Scale (>10,000 sf)
© Josh Beeman
Project Narrative
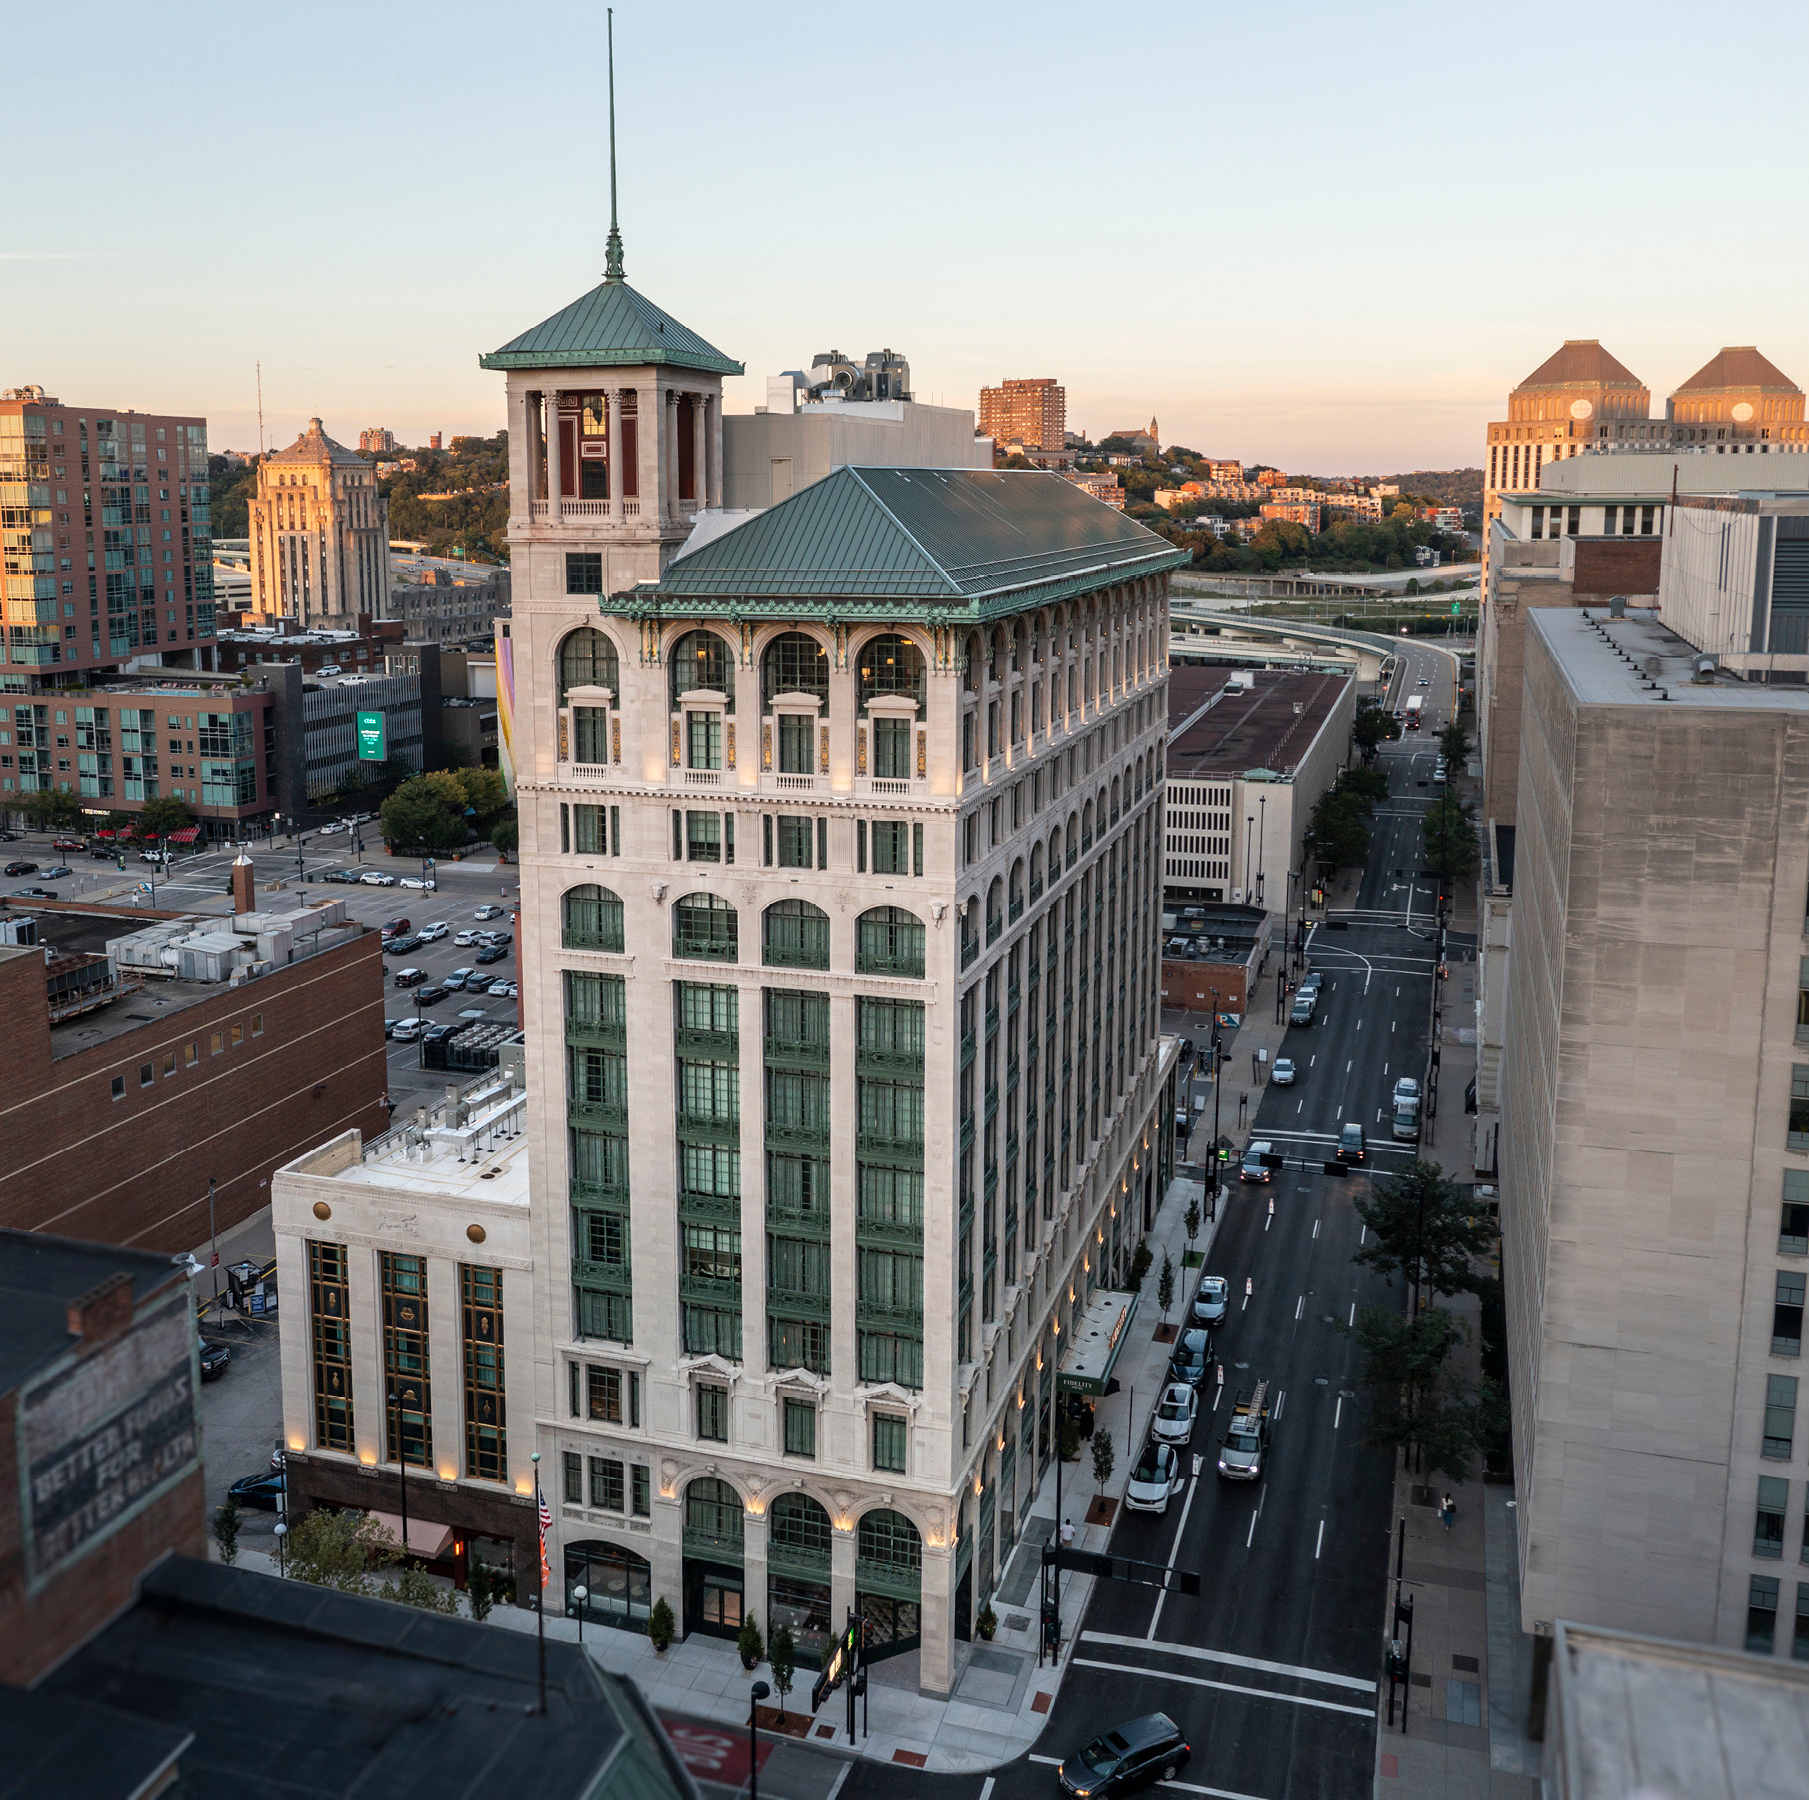
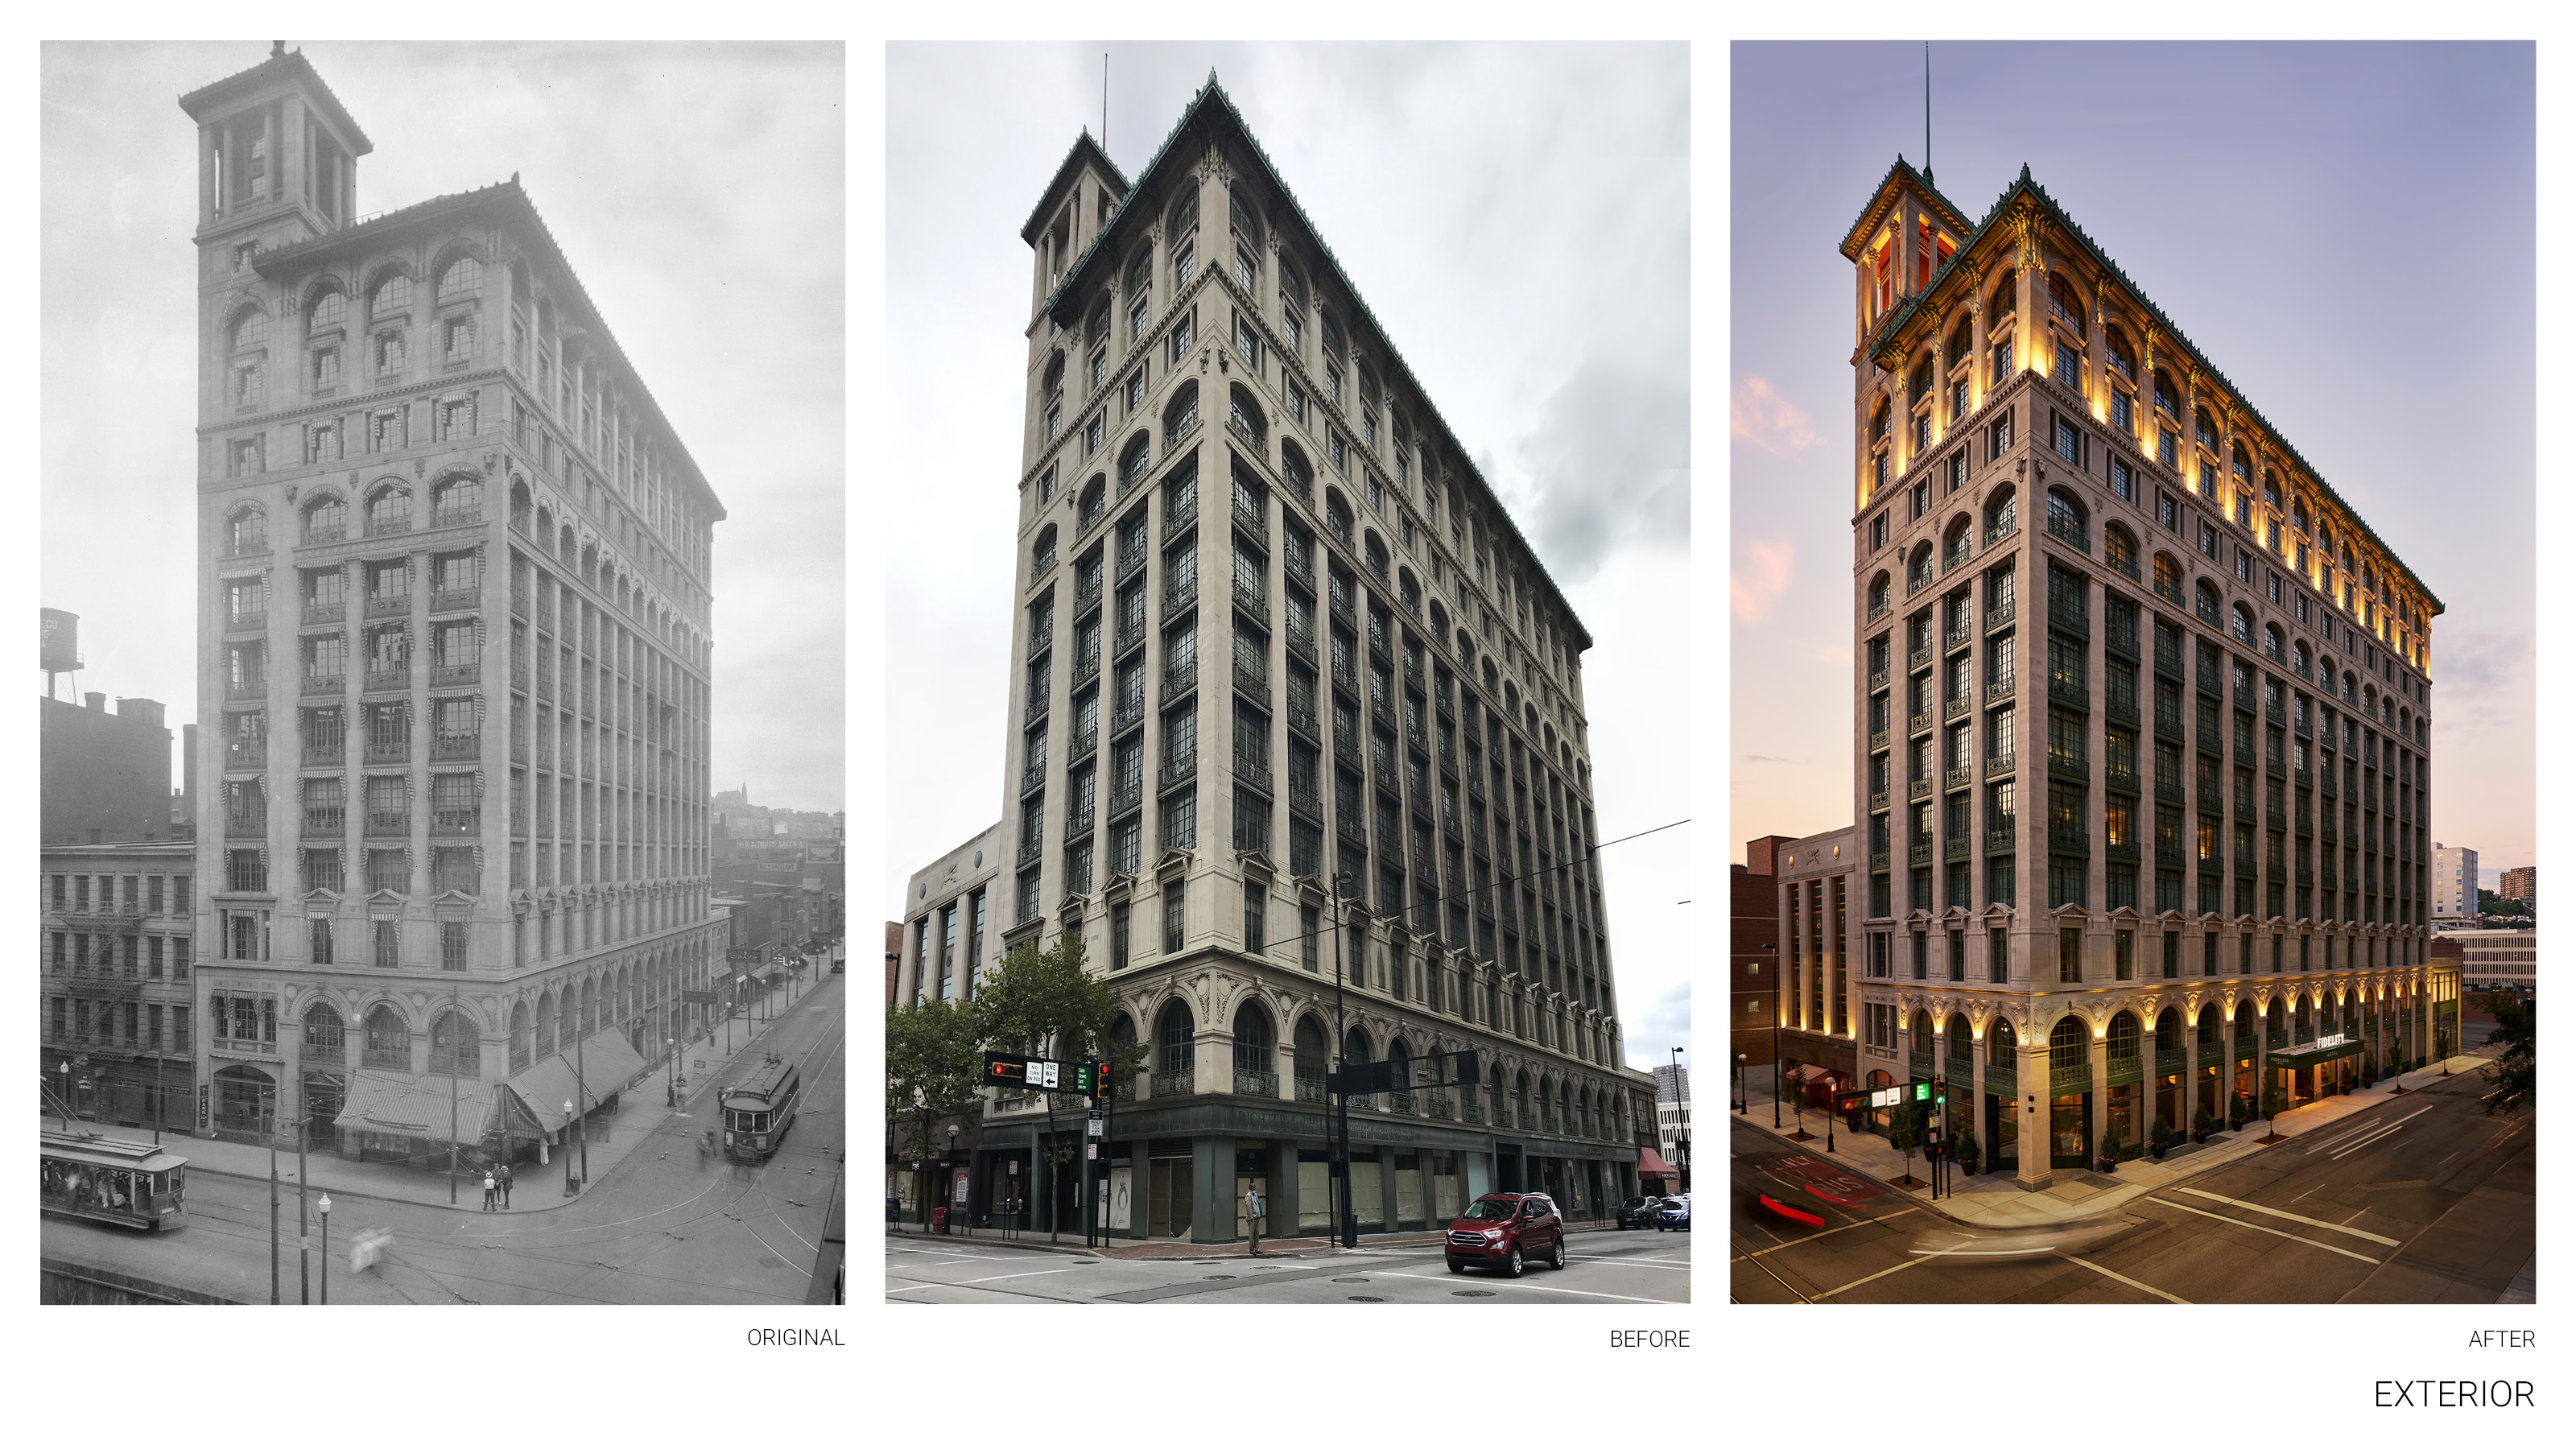
The project converted the historic Gwynne Building from a dreary office structure to a vibrant boutique hotel. Built in 1913 by Alice Gwynne Vanderbilt and designed by Ernest Flagg, the 13-story steel-framed high-rise is a rare example of Beaux Arts architecture applied to a midwestern city block. The story of the Gwynne building is a story of the city itself and the people who designed, built, and occupied this unique space. The restoration and reinvention of the building as a hotel echoes the original spirit of the building, projecting a vision of Cincinnati as a pioneering city of the past, gracious host of the present, and gift to future generations.
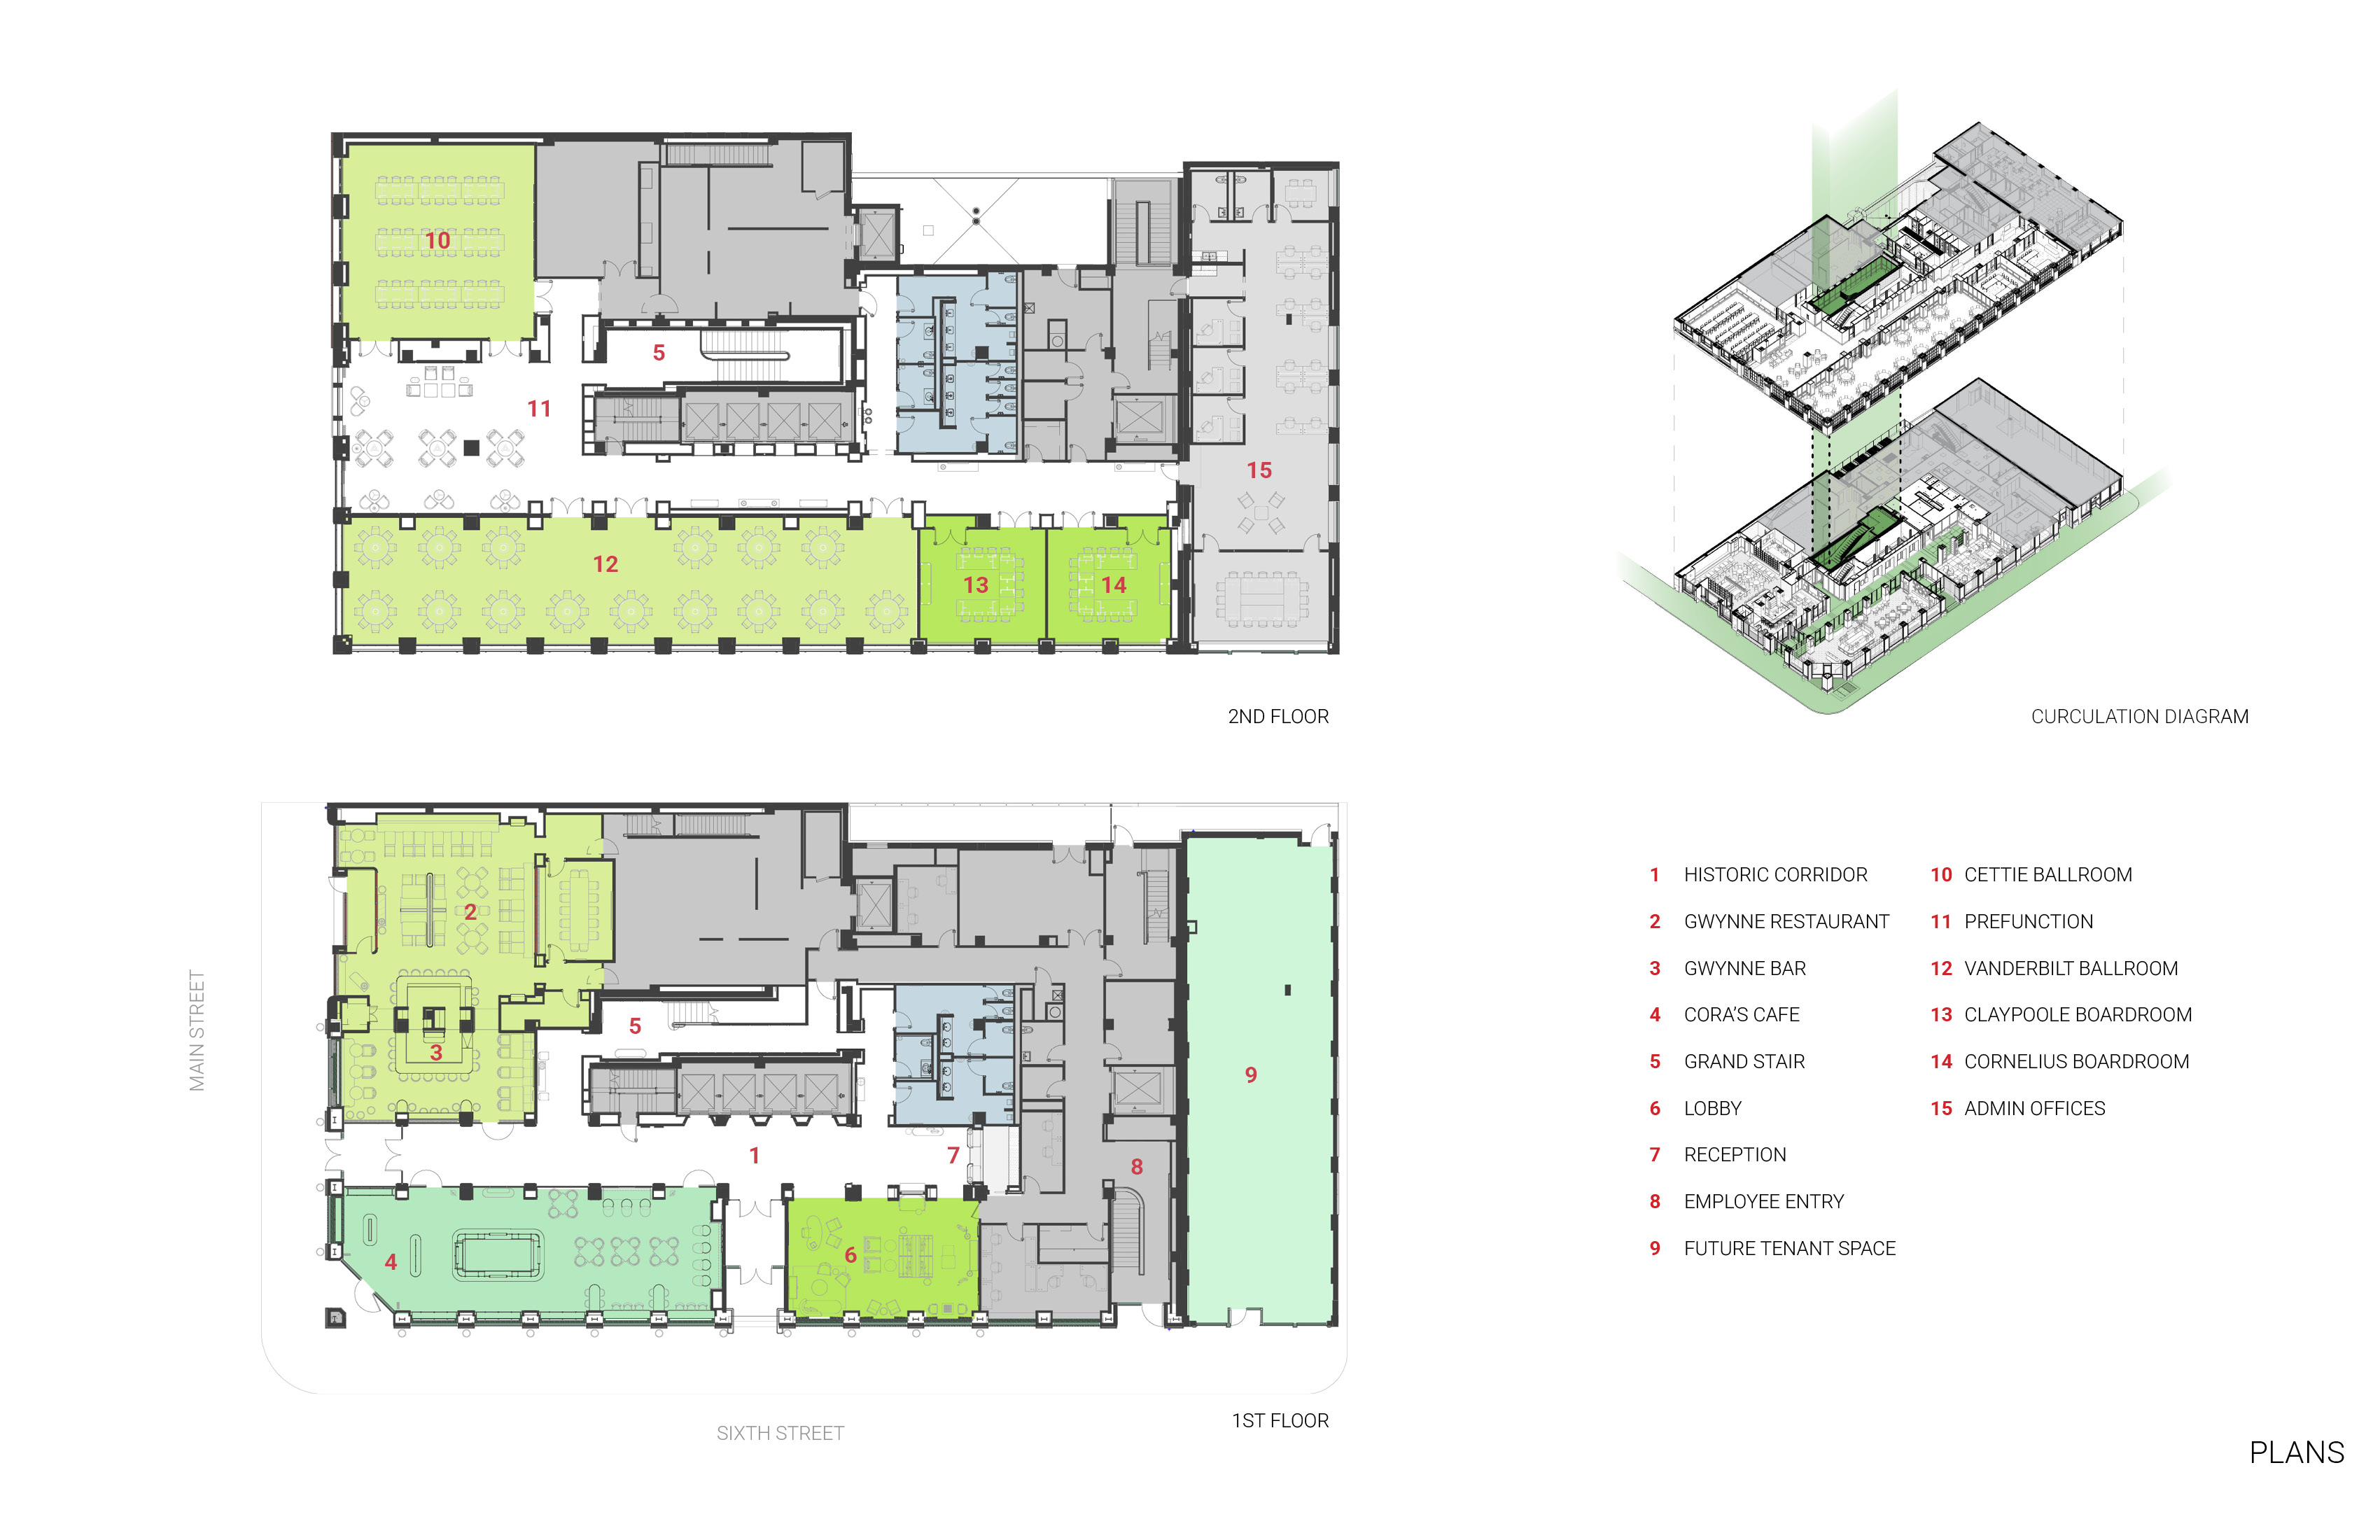
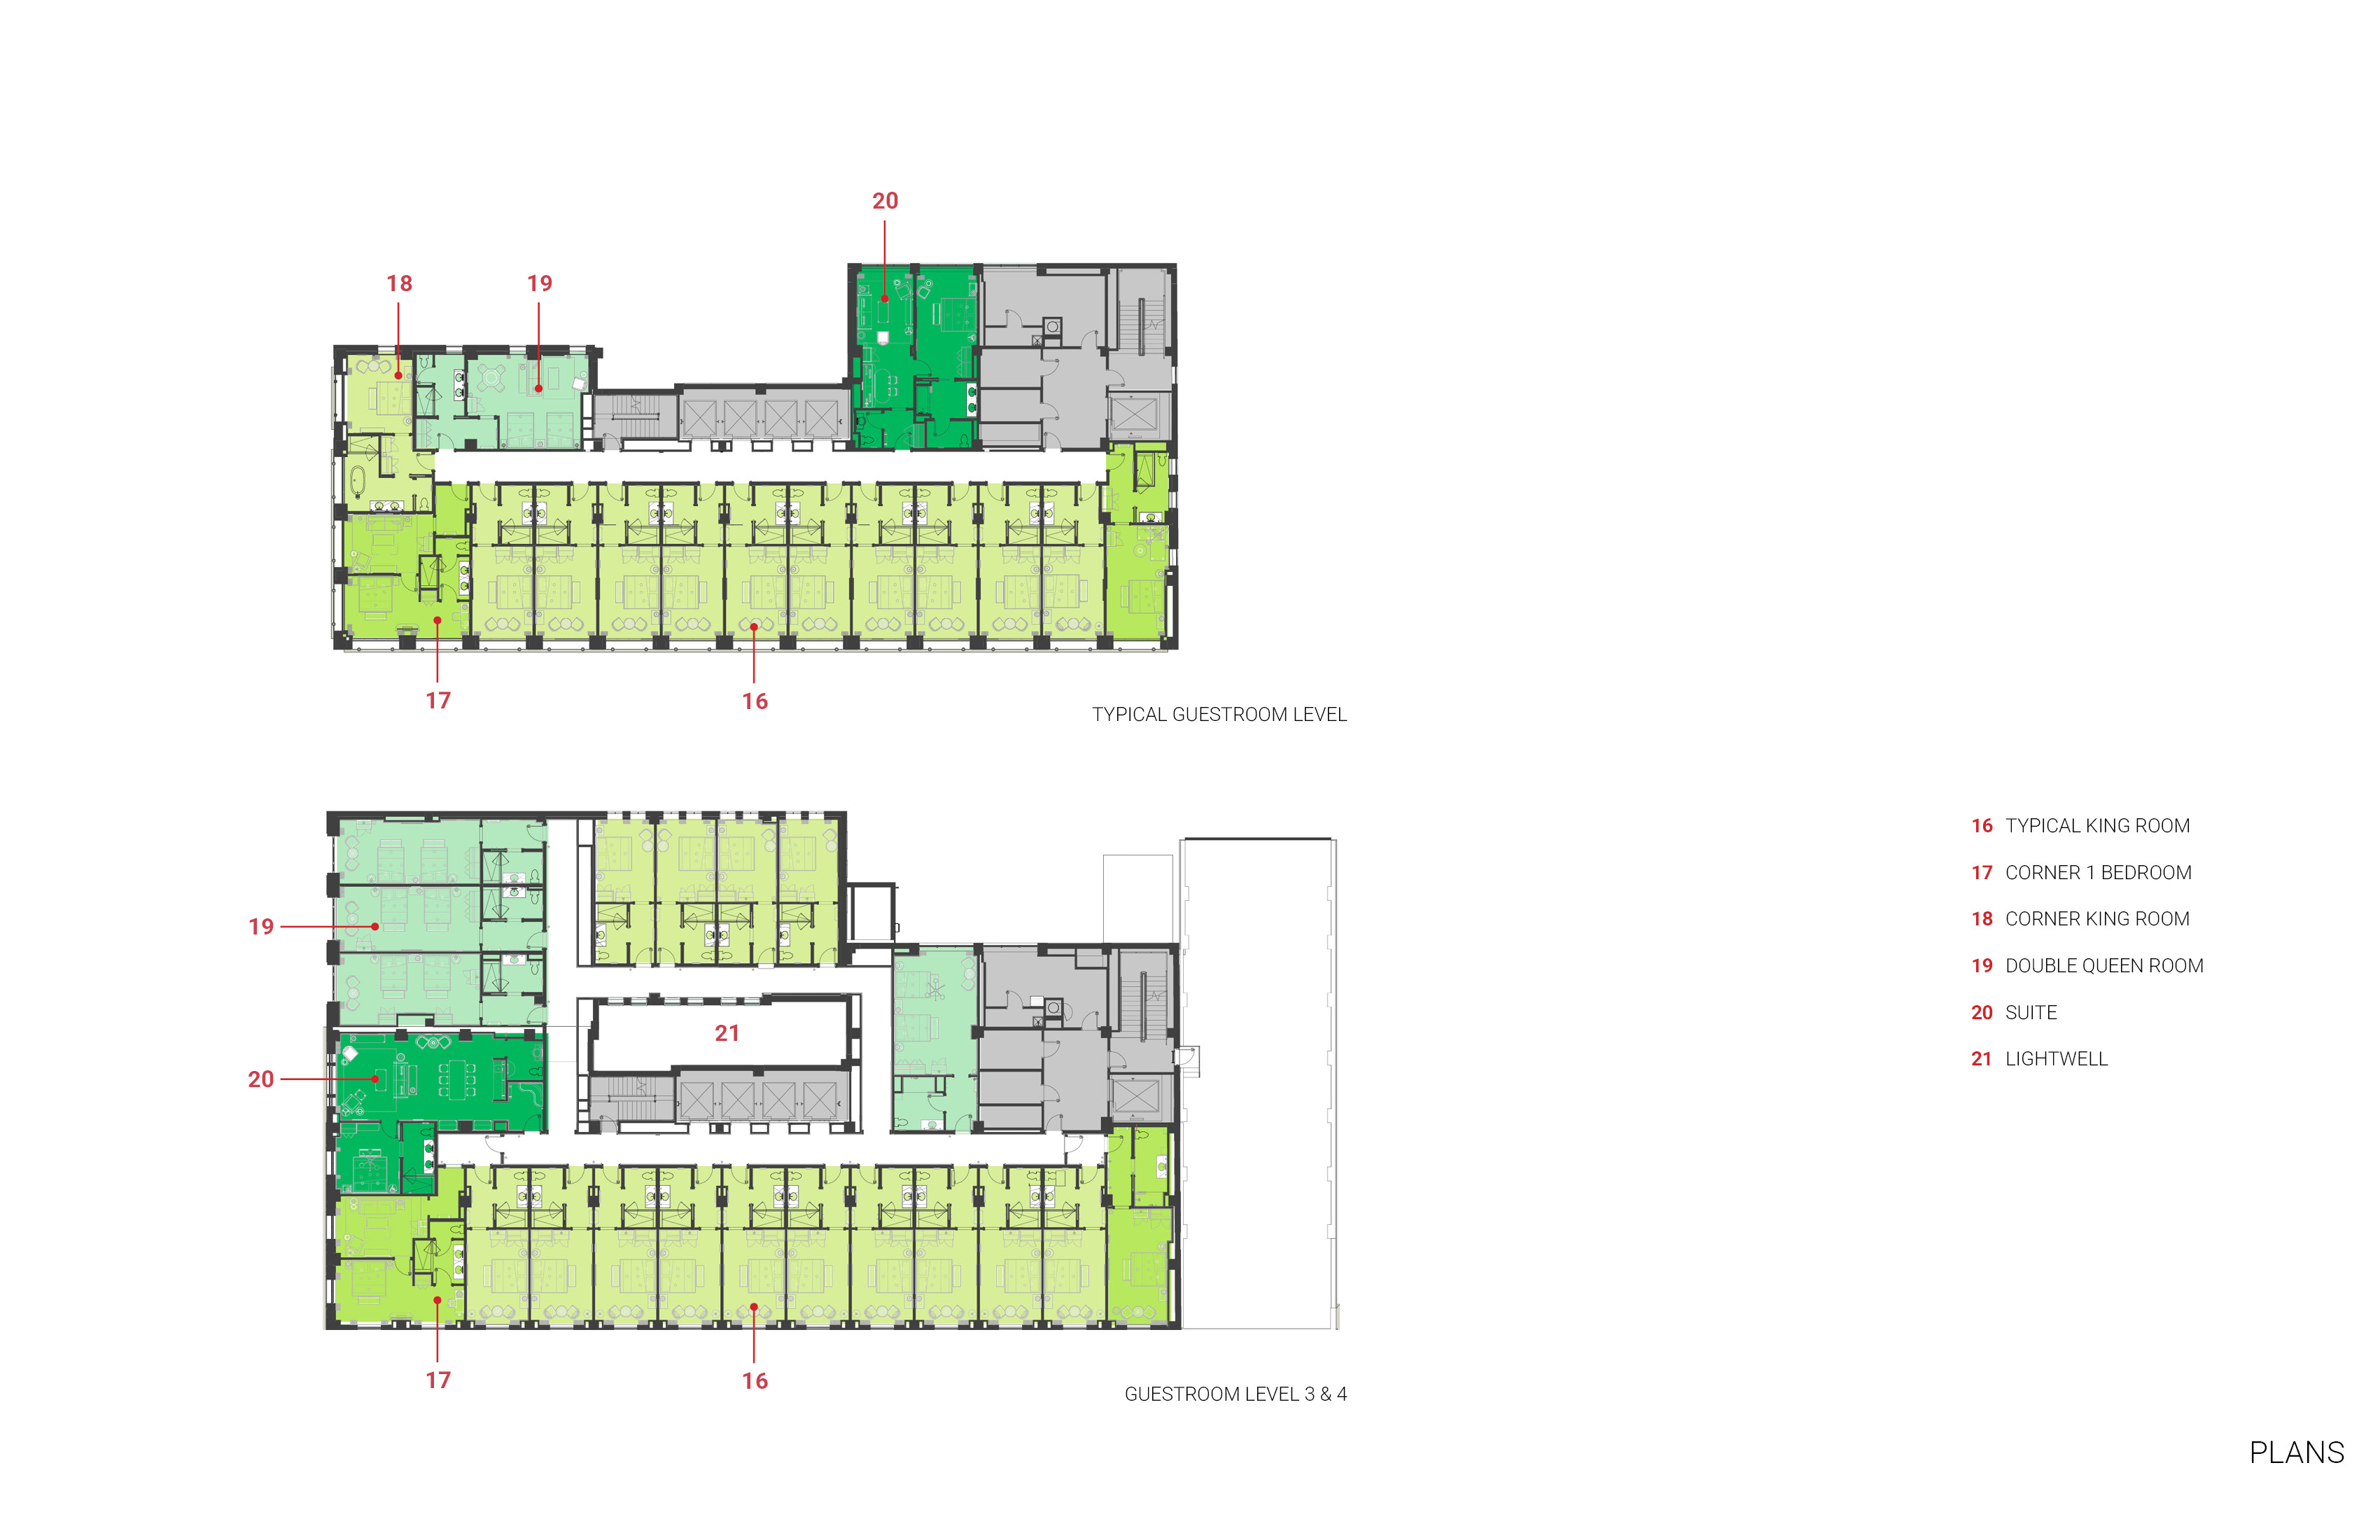
Extensive archival research of Flagg’s original plans combined with the playful inspiration of contemporary French street fashion gave the team guardrails for both limits and aspirations for the new interiors. In harmony with the exterior shell, the interior conveys a vibrant and modern expression reflecting the rich history of the site. Guestrooms were imagined as Parisian apartments, meeting rooms as fashionable parlors or garden retreats, the restaurant as an intimate brasserie, and corner storefront as a café, overflowing with food, gifts, and activity.
The adaptive reuse is central to the hotel’s vision of reviving the urban center by using hospitality as a force for change – recognizing that the most sustainable building is one that is already built and that buildings support social connections and opportunity. The design preserved original steel windows by installing double-pane interior storm windows that improved both sound and thermal performance. MEP systems were designed to maximize efficiency, minimize waste, and provide improved interior environmental quality and controls. The project is on track for LEED Gold certification.
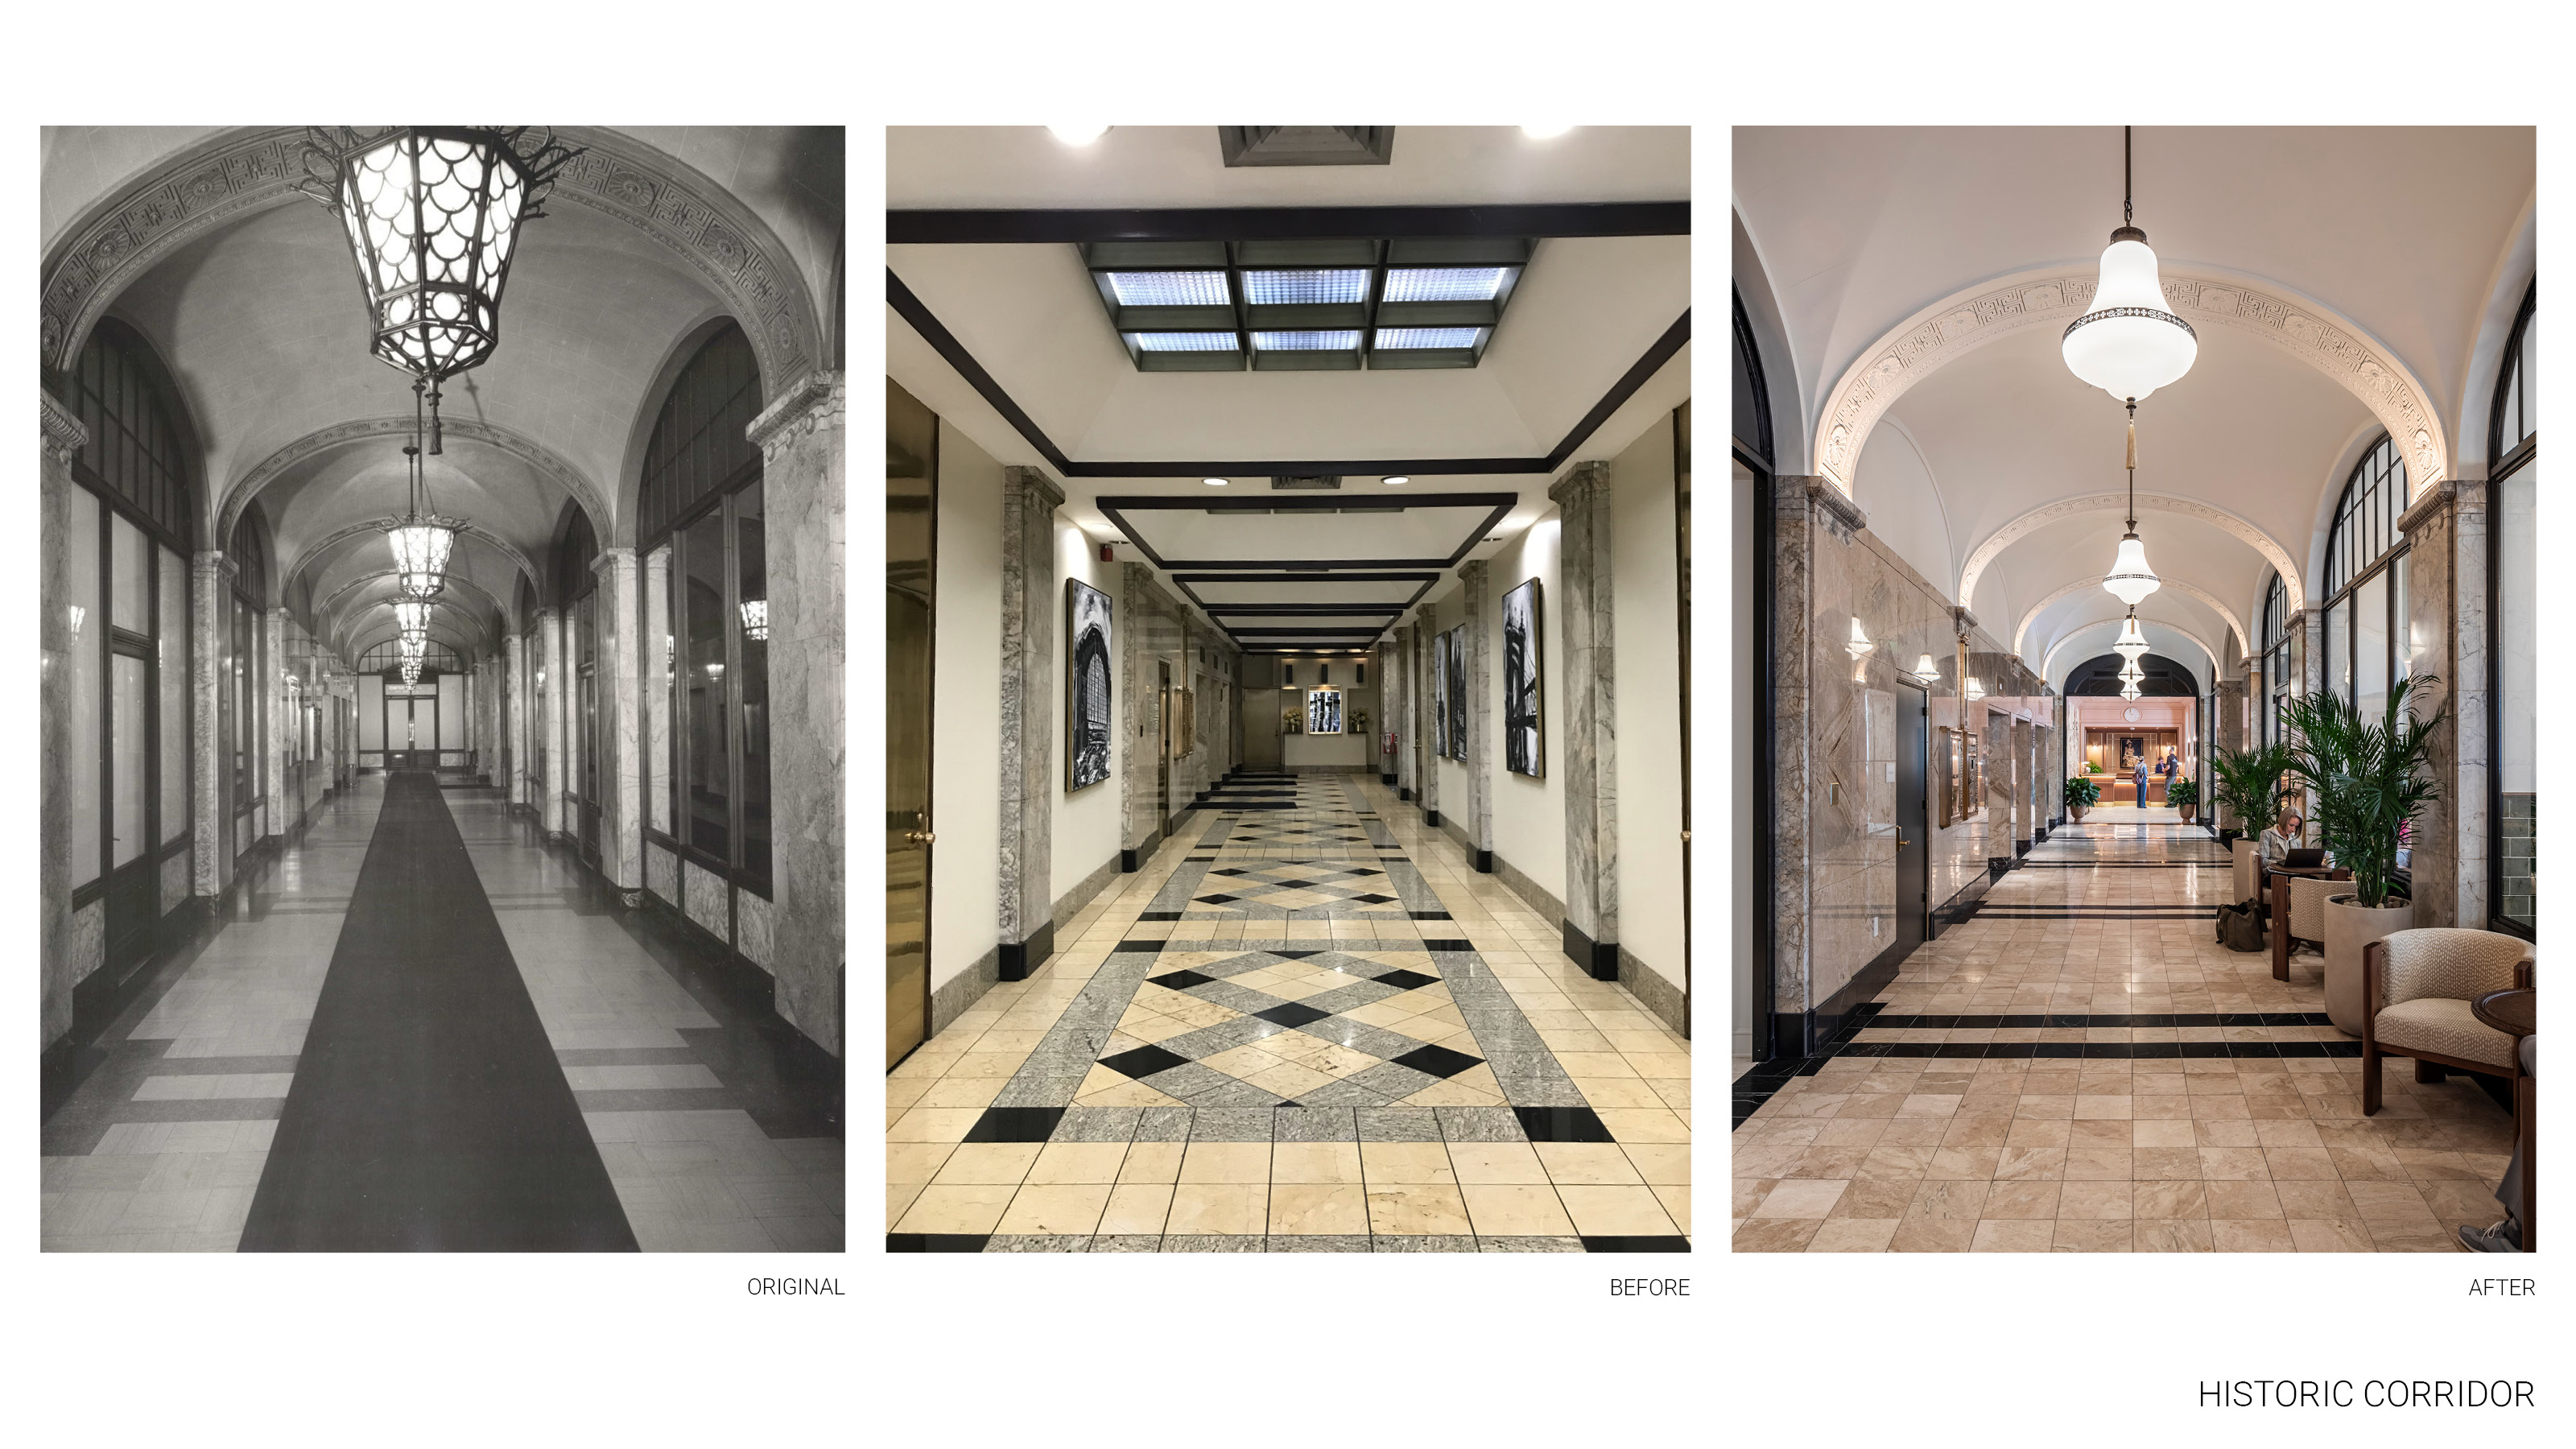
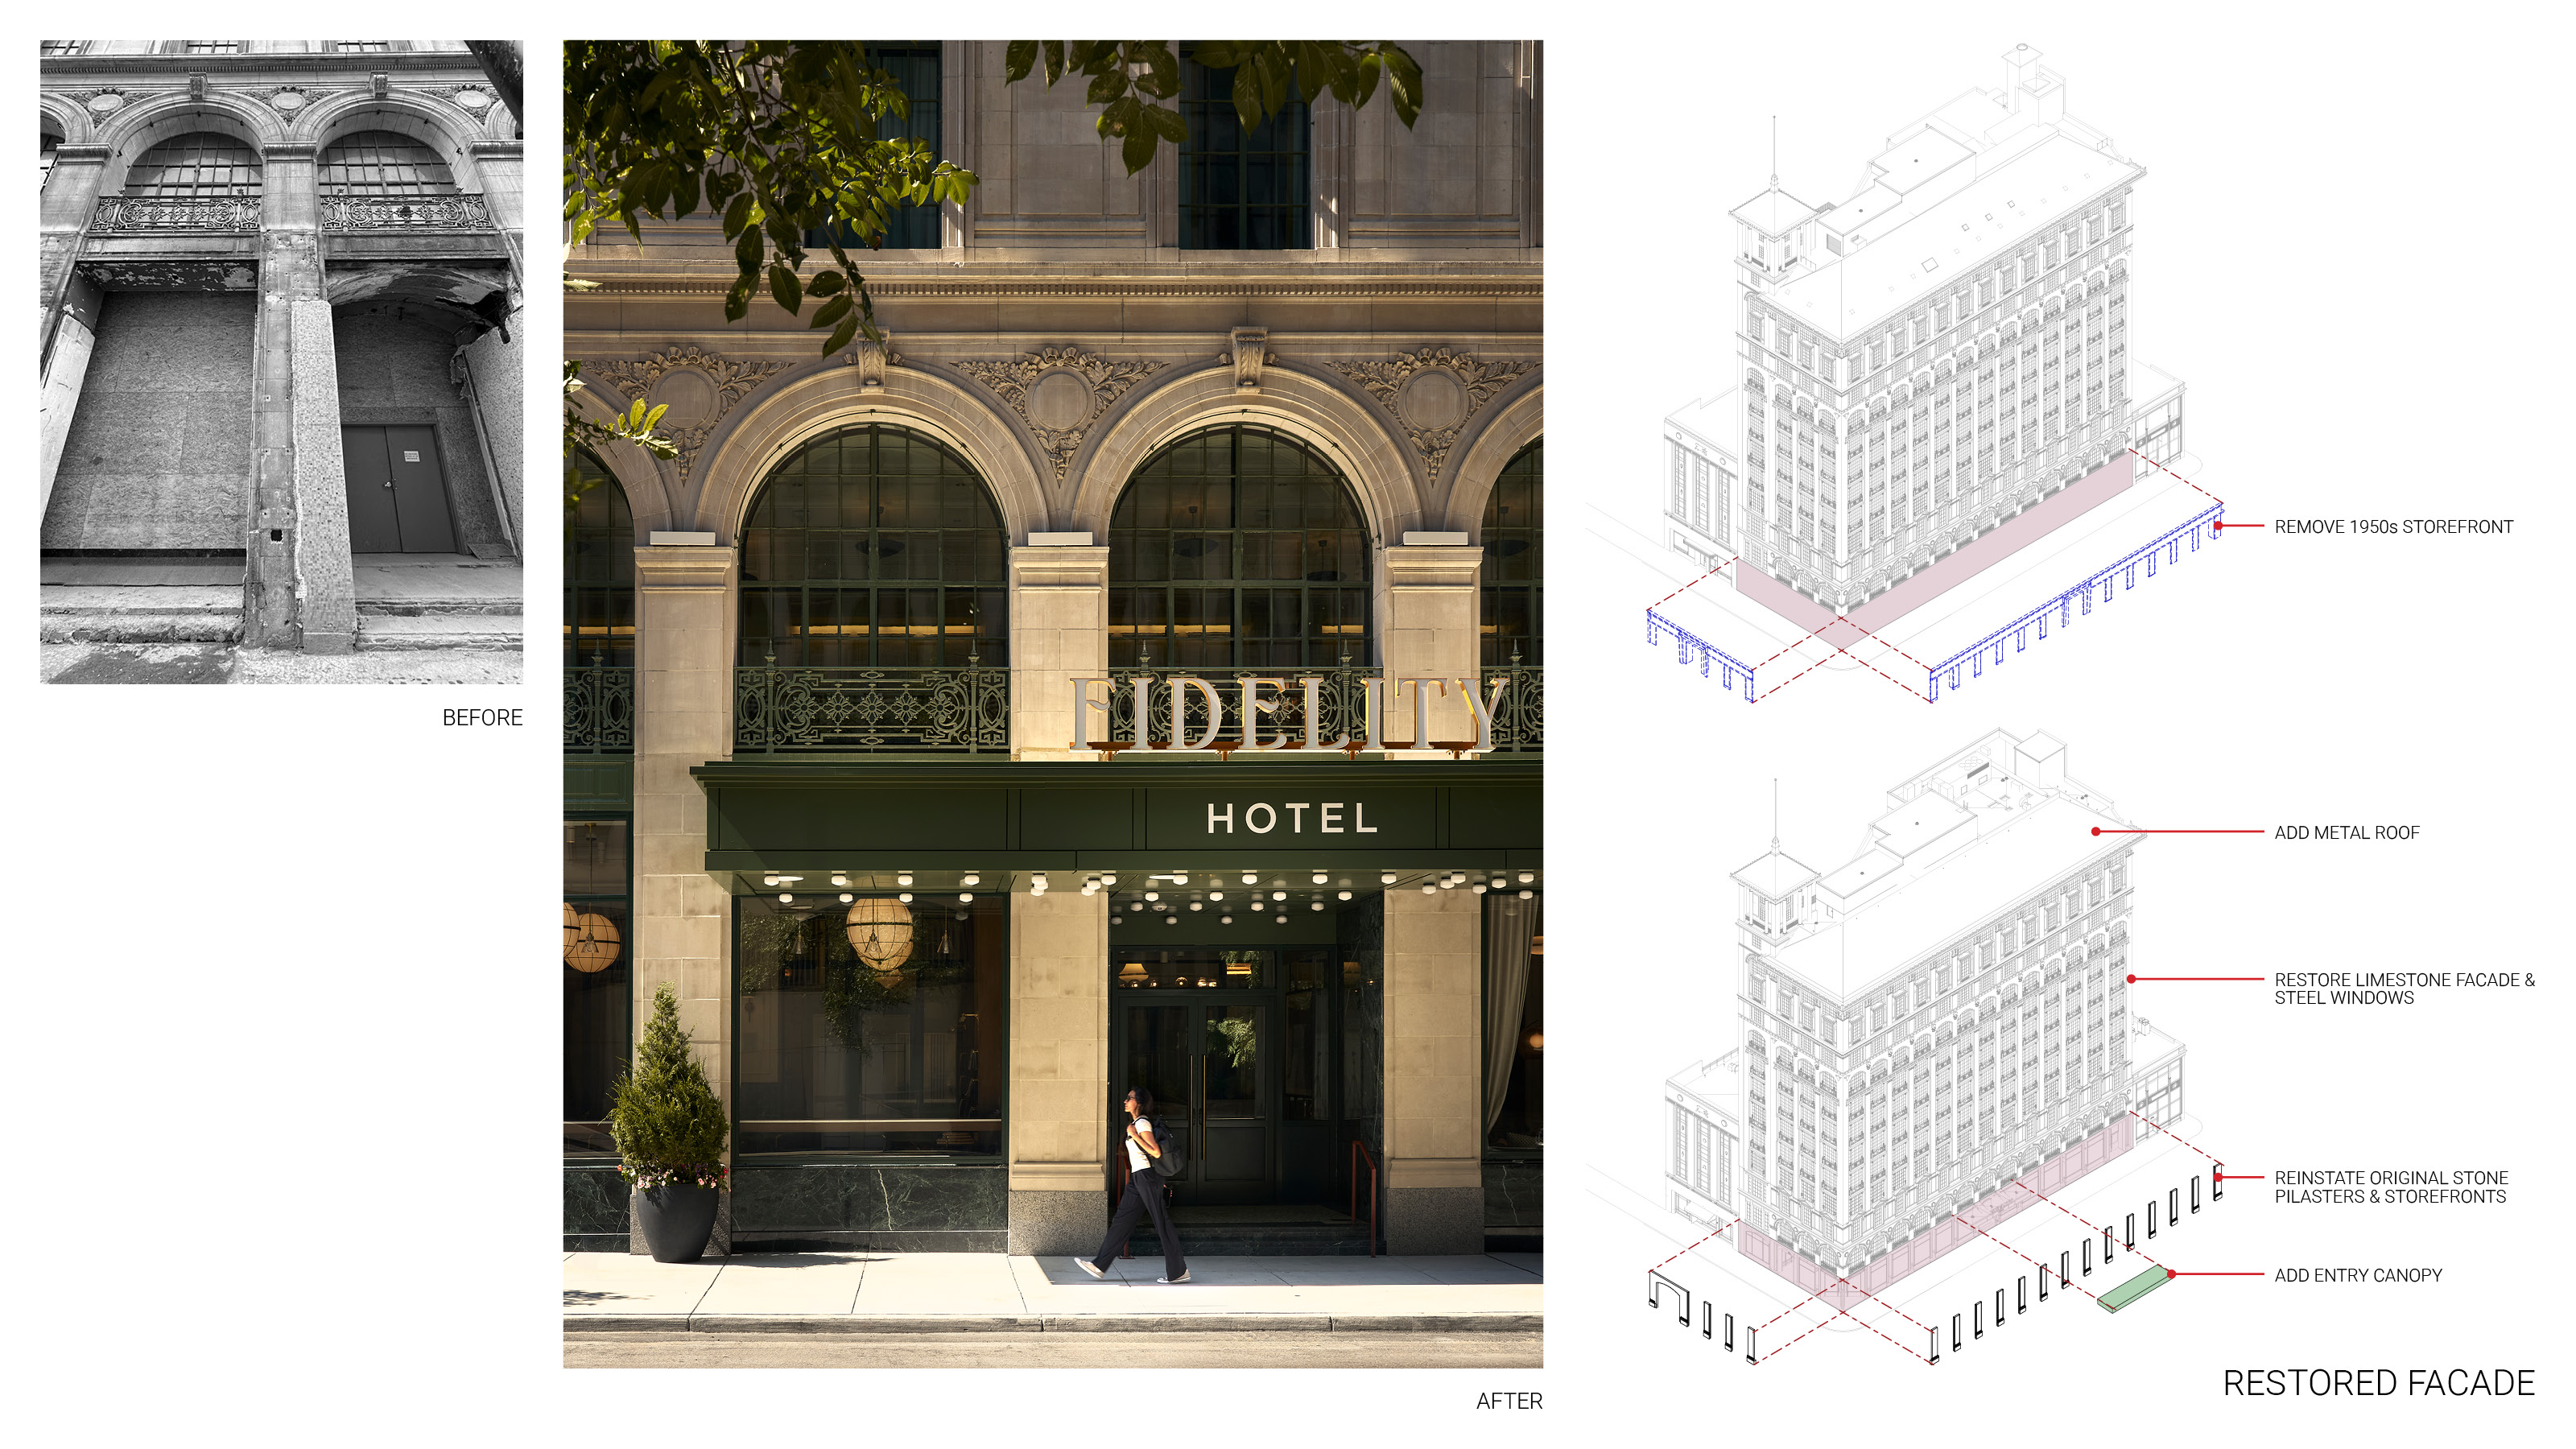
The design interventions restored architectural integrity to the building. The original light court that was once full of mechanical equipment was emptied and replaced with a 4-story light court and elegant grand stair connecting all public spaces. The once-concealed rooftop terraces were reopened and rebuilt. The white-washed tower was restored to its original multi-chromatic design of red stucco with white meander border. Most dramatically, the original vaulted lobby on the ground floor was reinstated complete with new steel storefronts in the exact same design and location of the long-lost originals.
The restoration required intense collaboration between design and construction. The working drawings were built from scratch, layered with multiple consultants, and continuously updated throughout construction. New building systems were meticulously modeled using virtual design and construction technologies, reducing surprises and conflicts with installation.
The outcome is an elegant building that re-establishes its unique place, identity, and connections to Cincinnati and beyond.
© PWWG, Ali Harper, Fidelity Hotel
© Josh Beeman

© Josh Beeman
© PWWG, Ali Harper, Fidelity Hotel
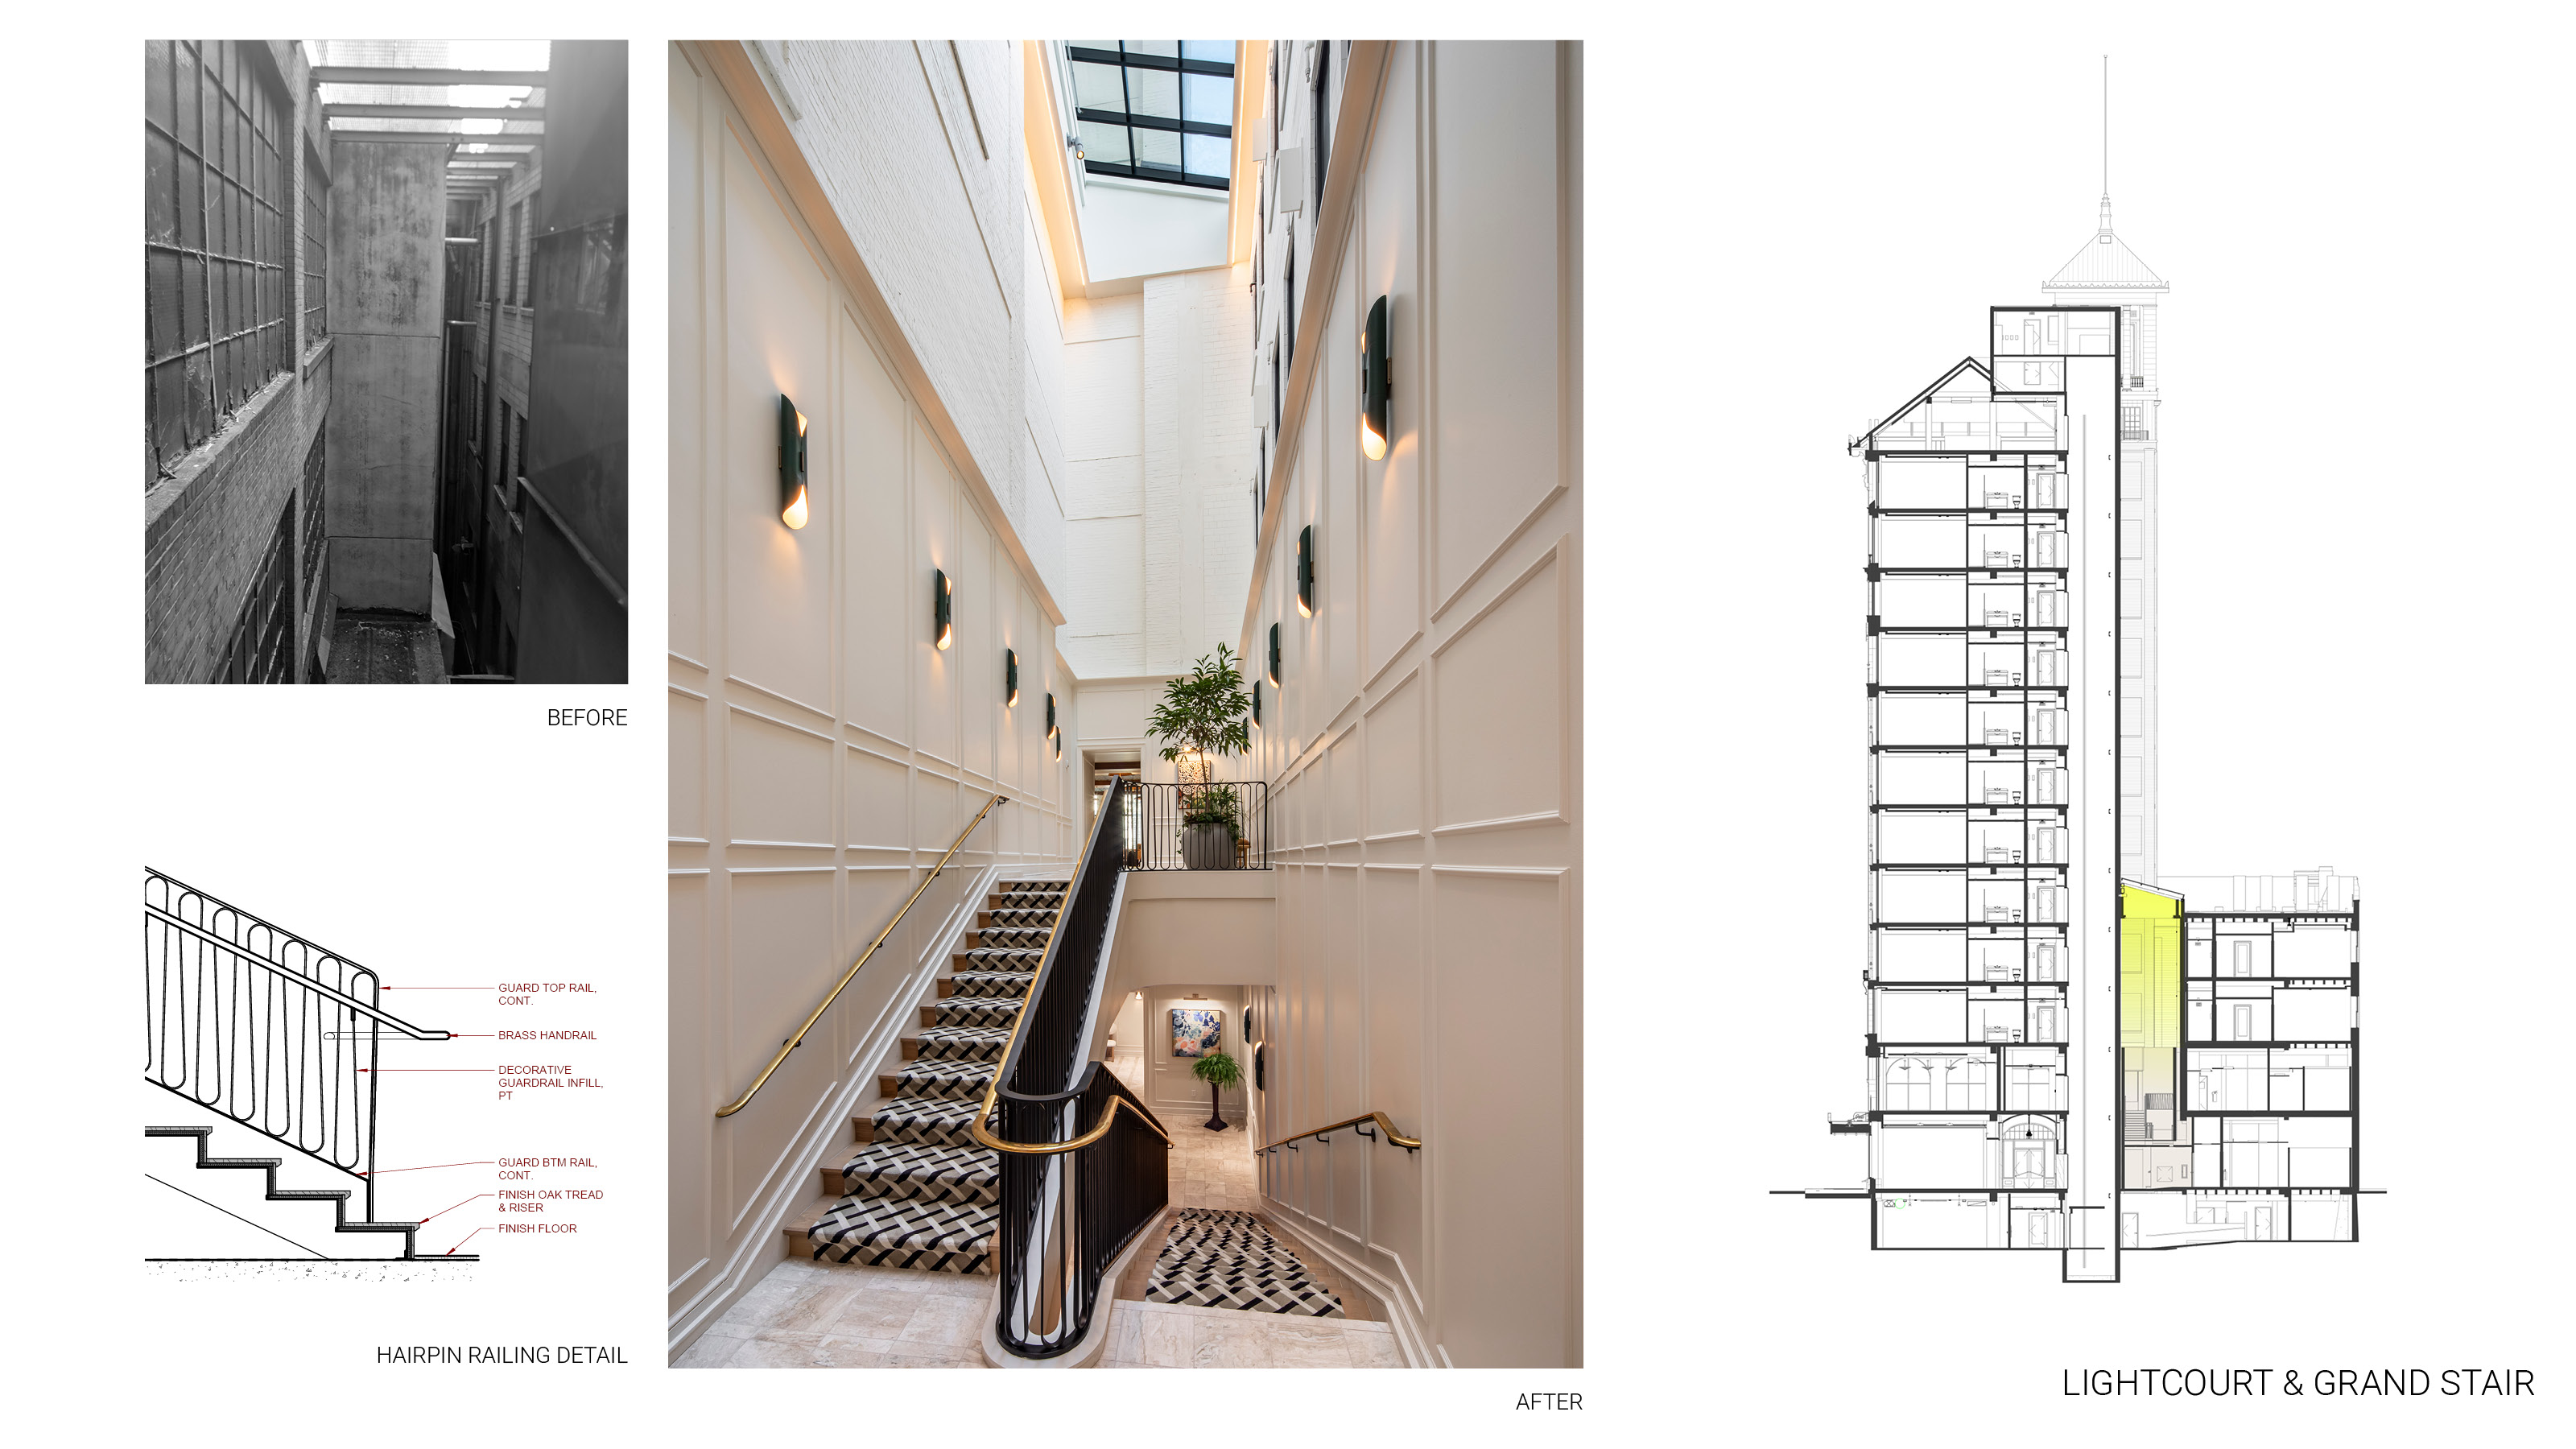
© PWWG, Josh Beeman
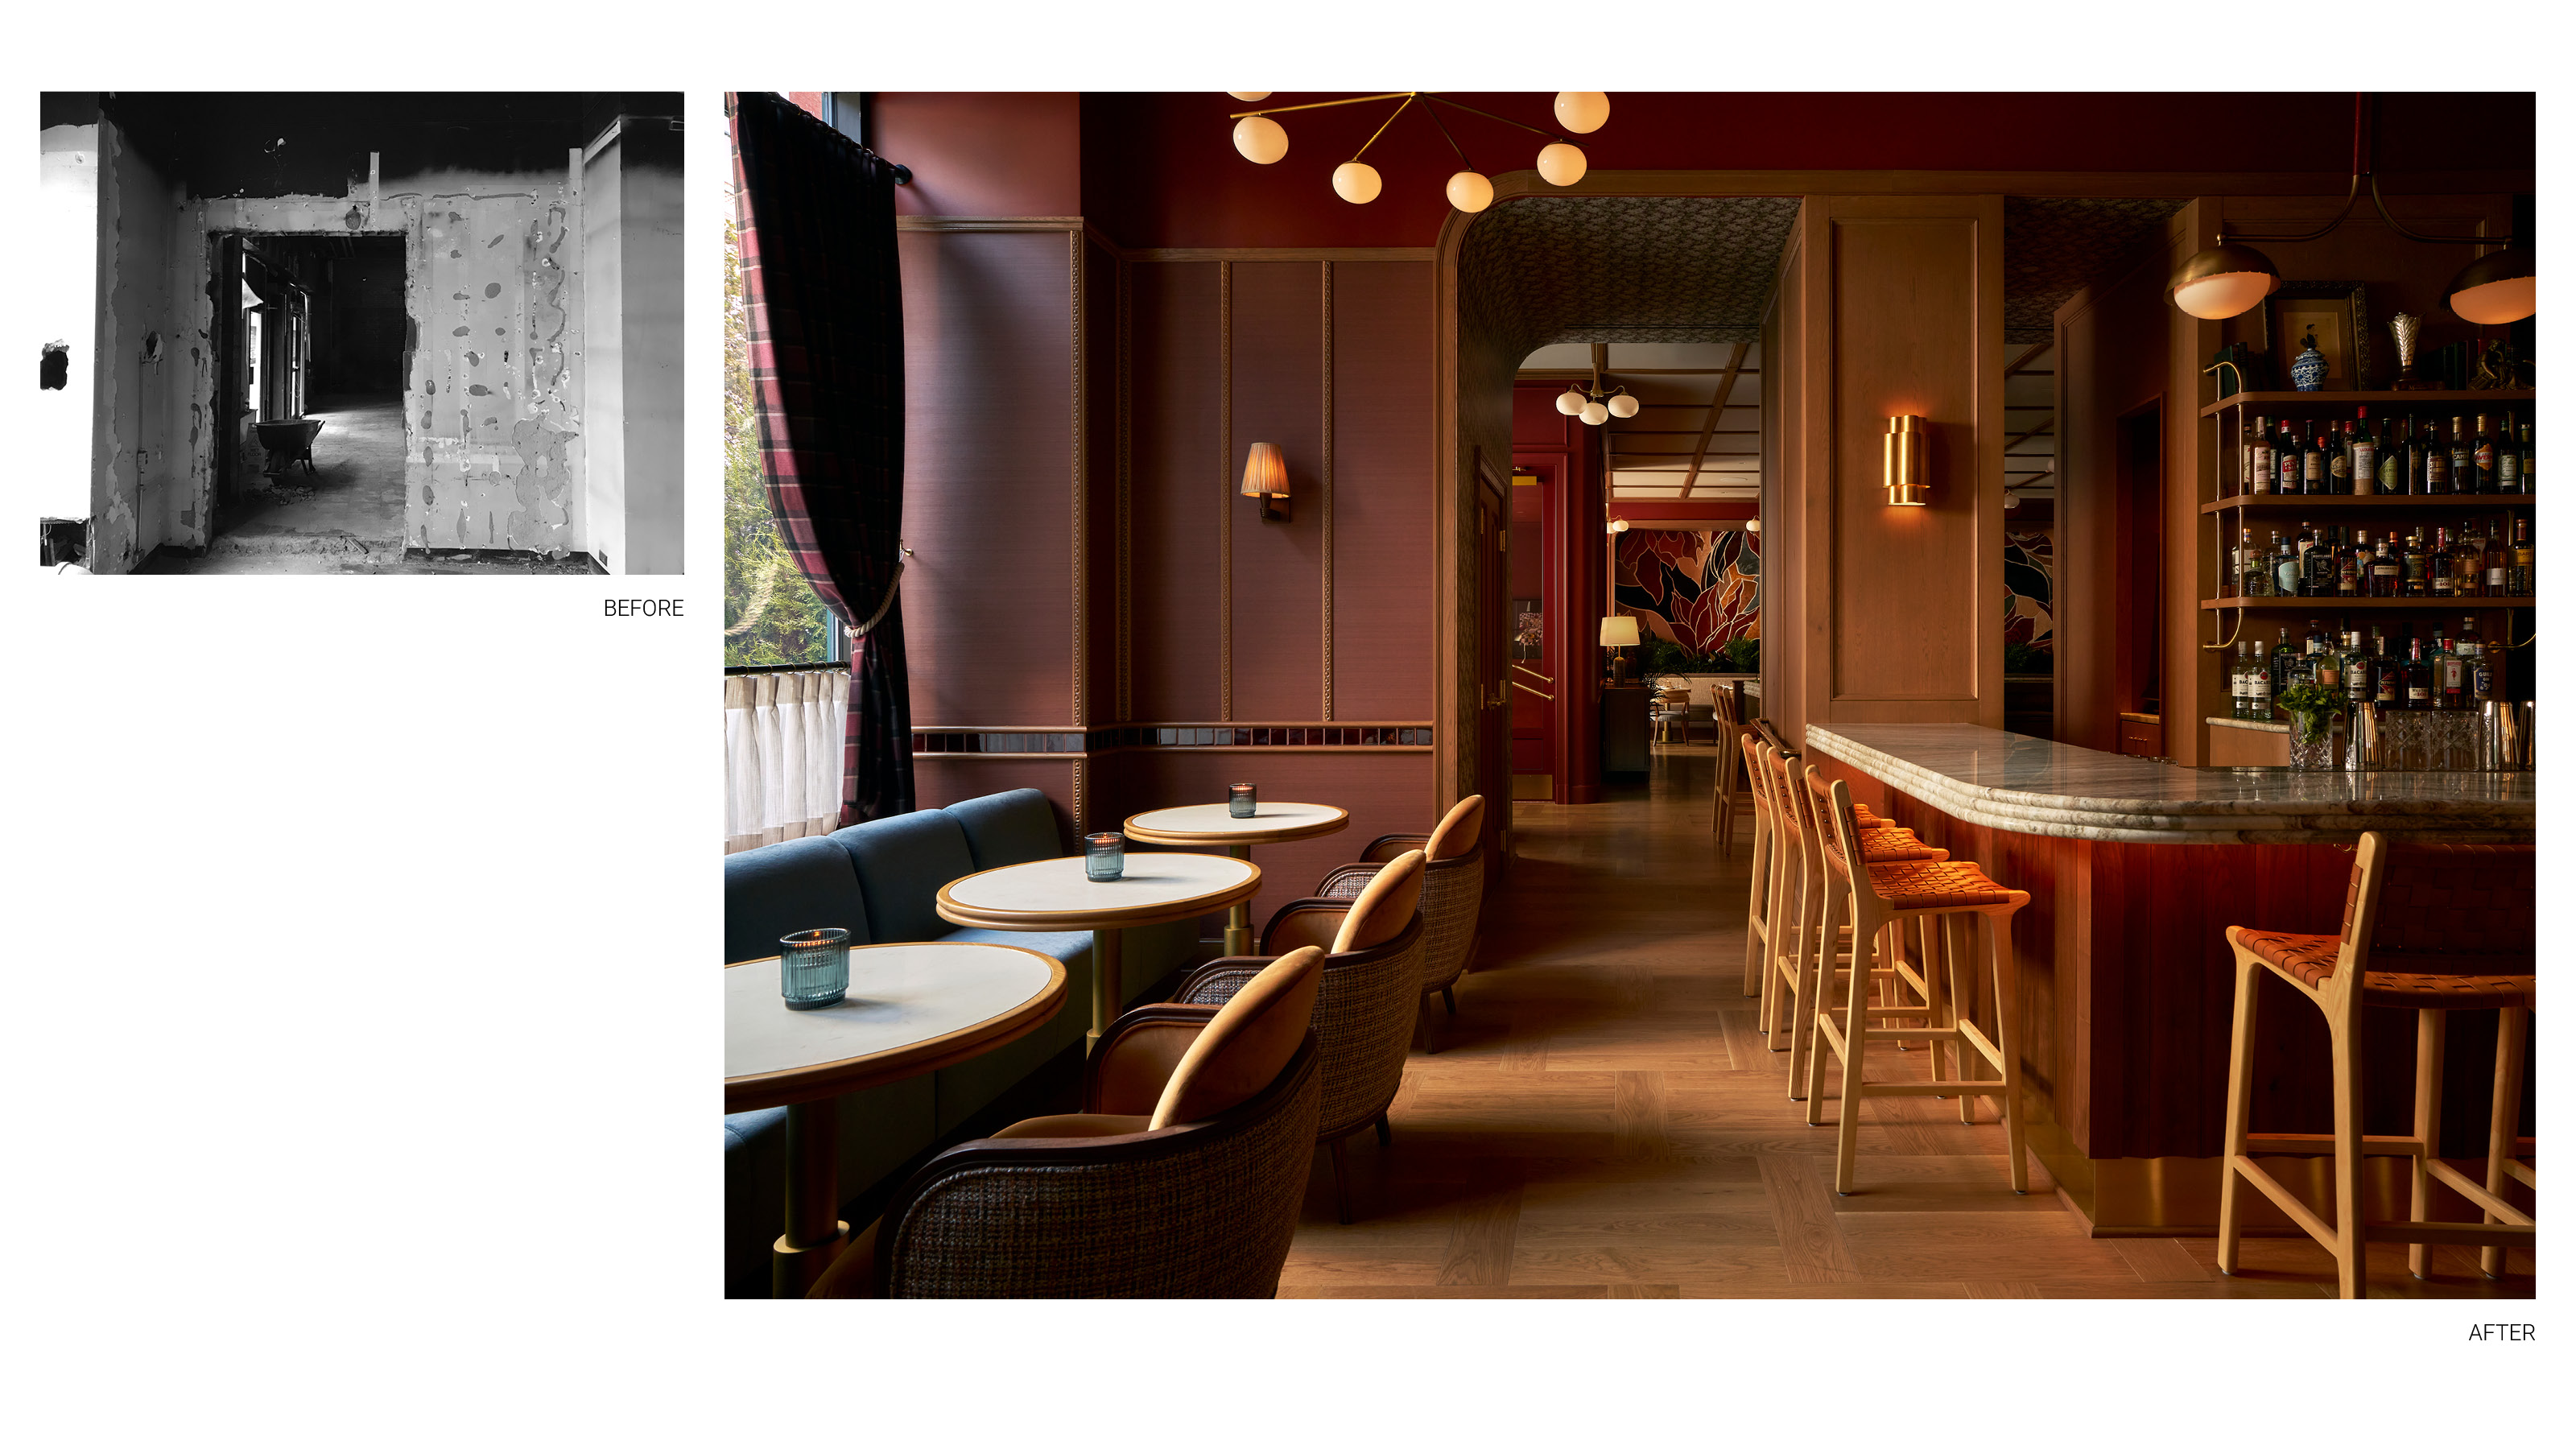
© PWWG, Ali Harper, Fidelity Hotel
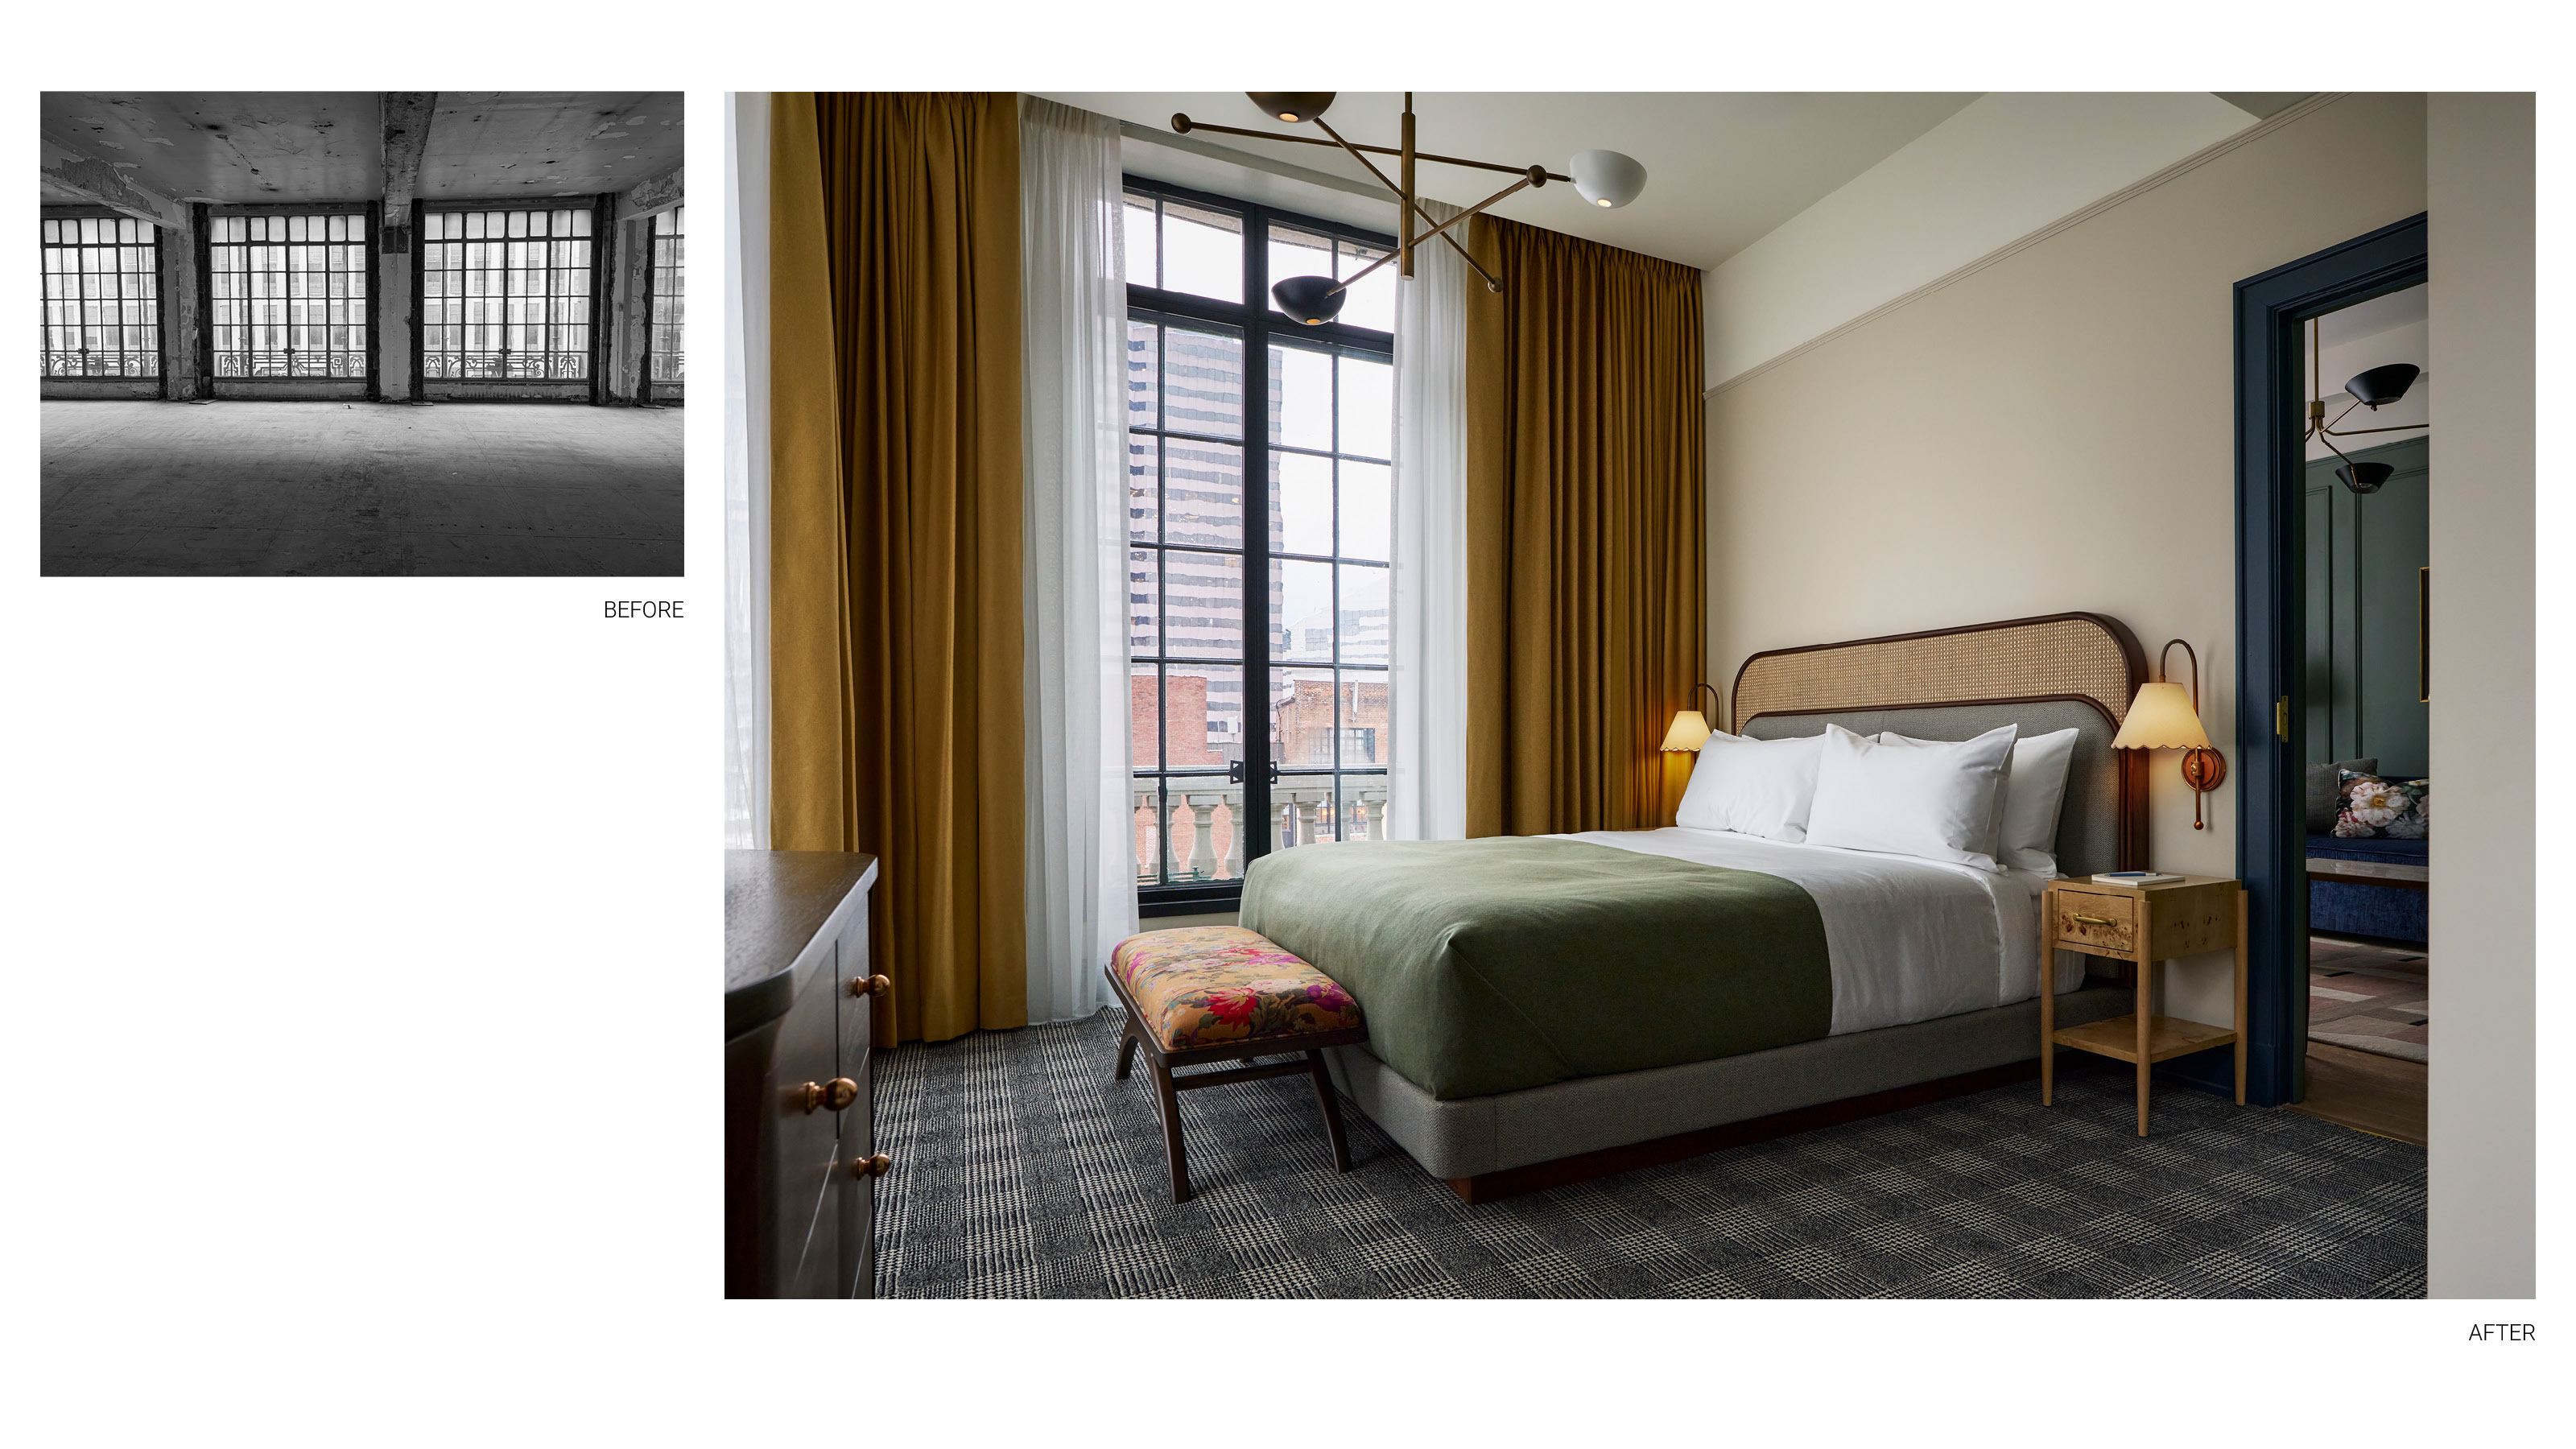
© PWWG, Ali Harper, Fidelity Hotel
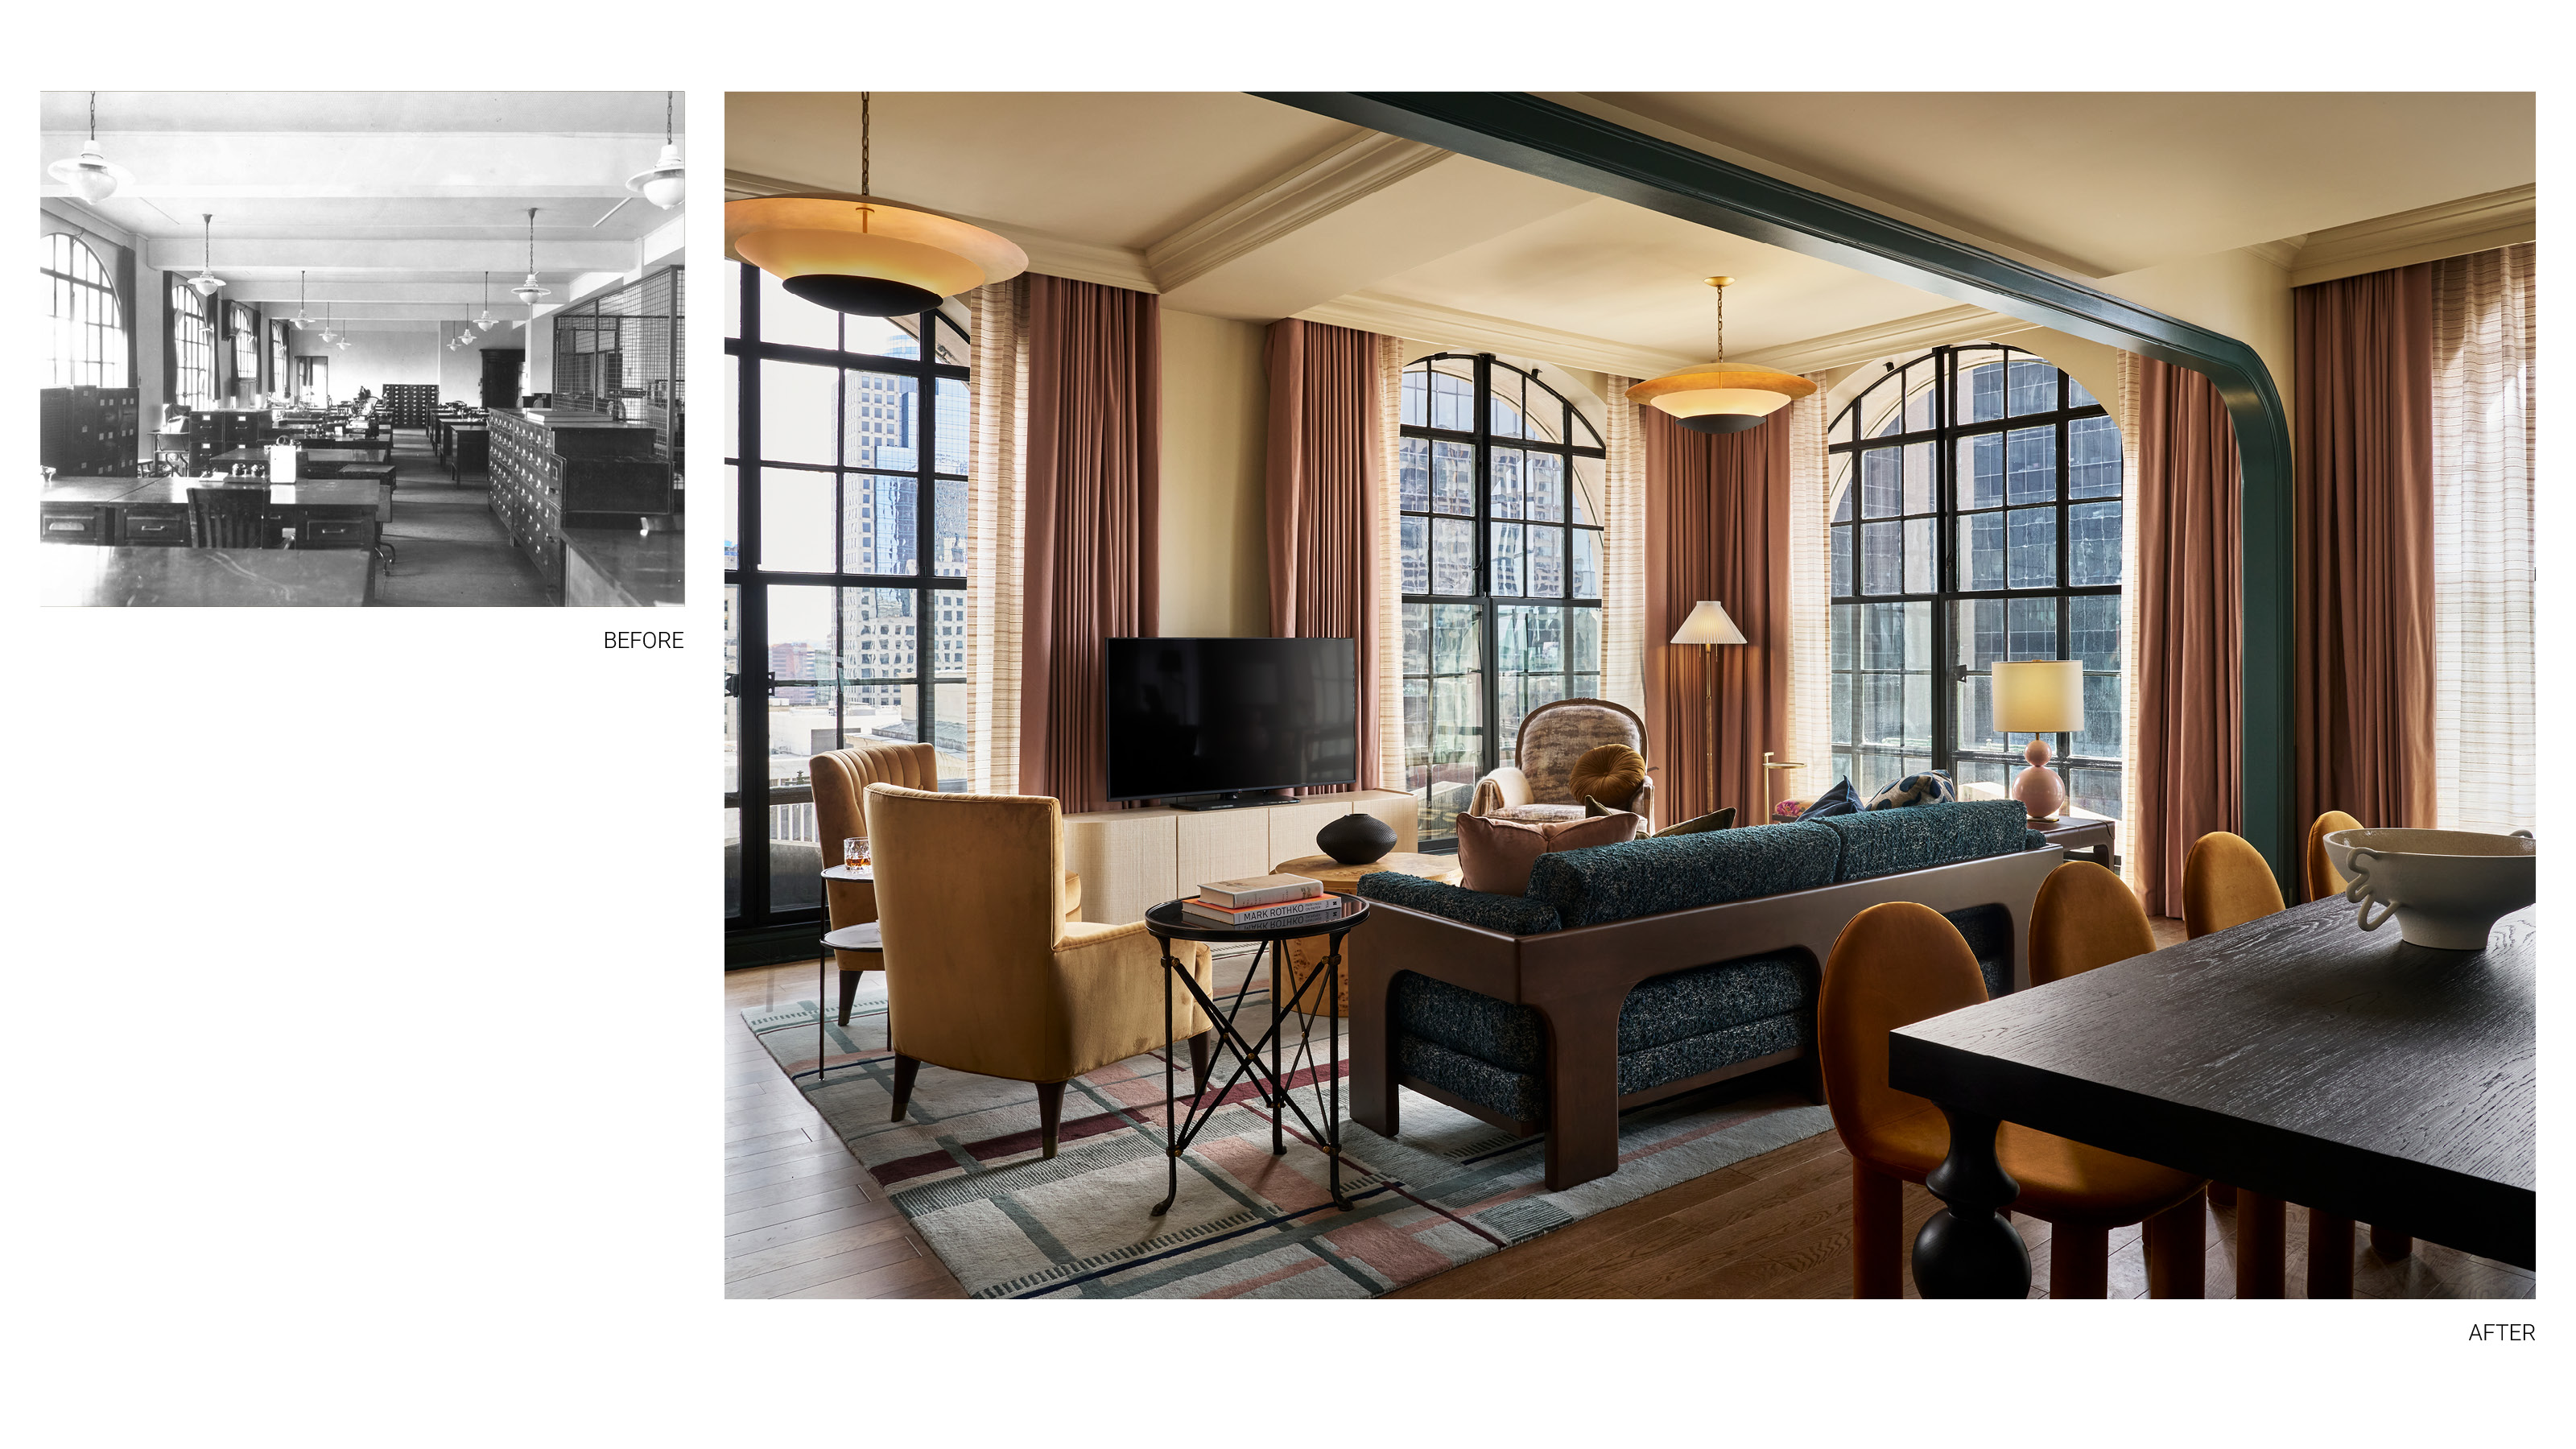
© PWWG, Ali Harper, Fidelity Hotel
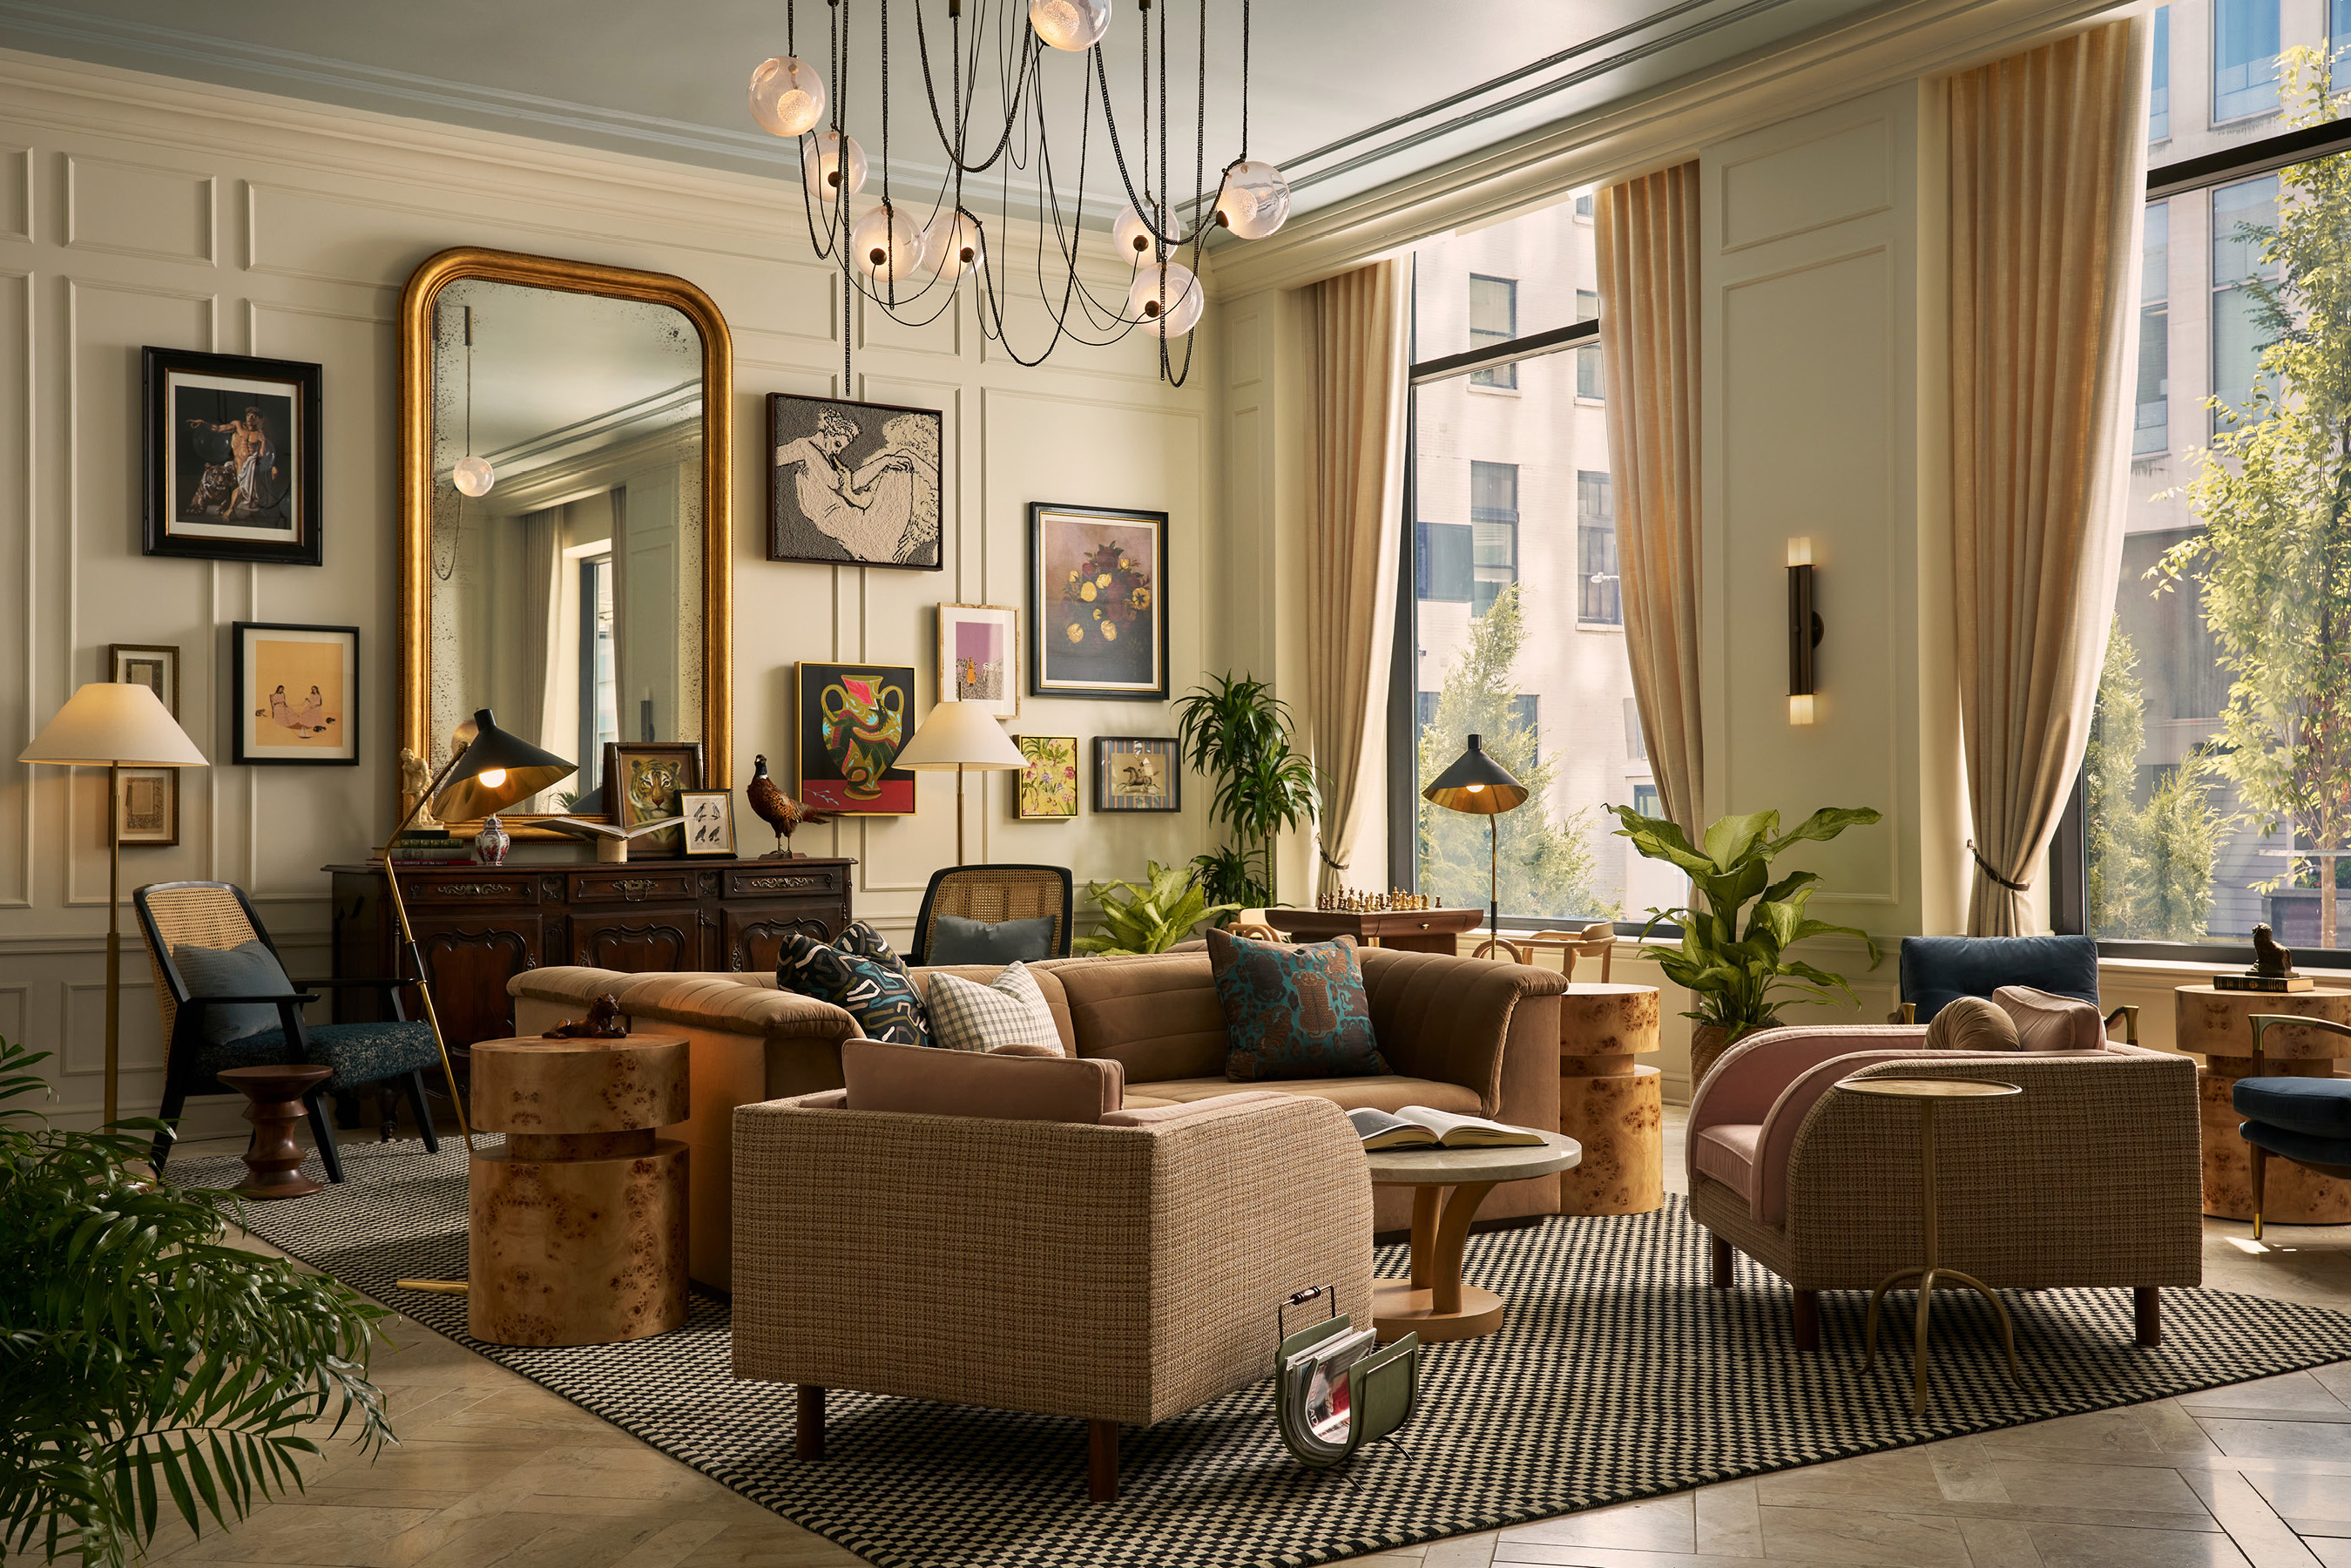
© Ali Harper, Fidelity Hotel
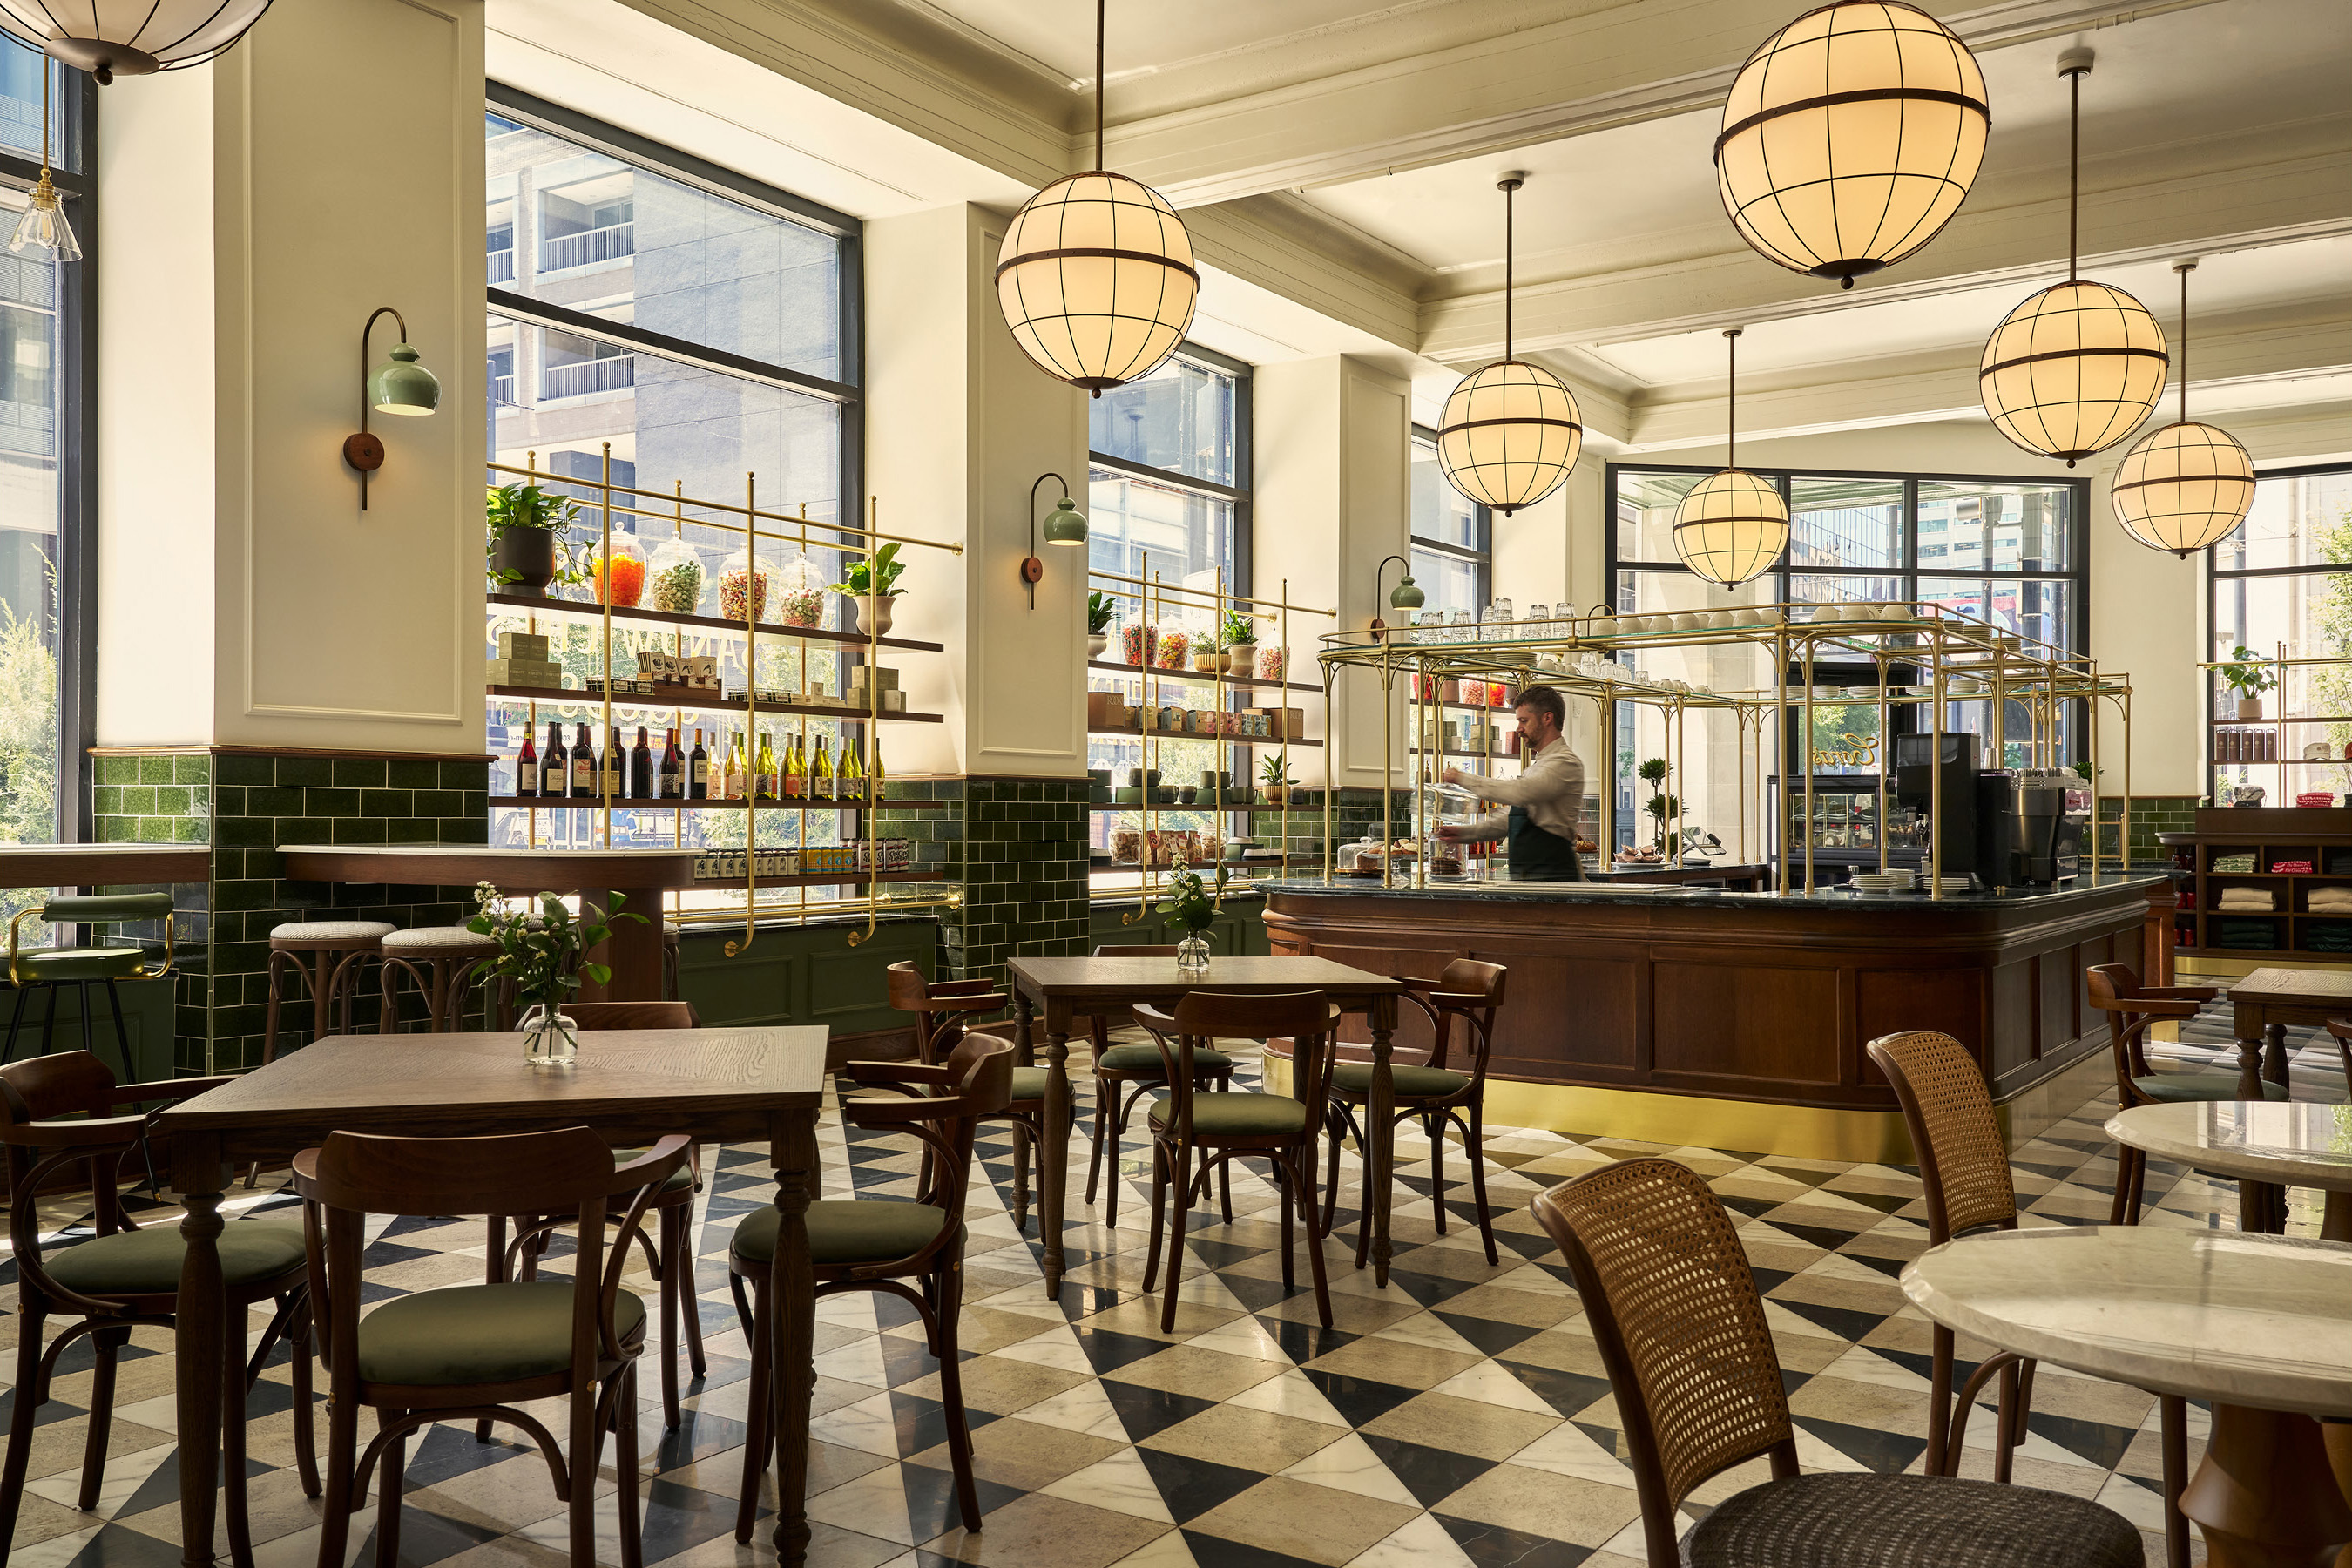
© Ali Harper, Fidelity Hotel
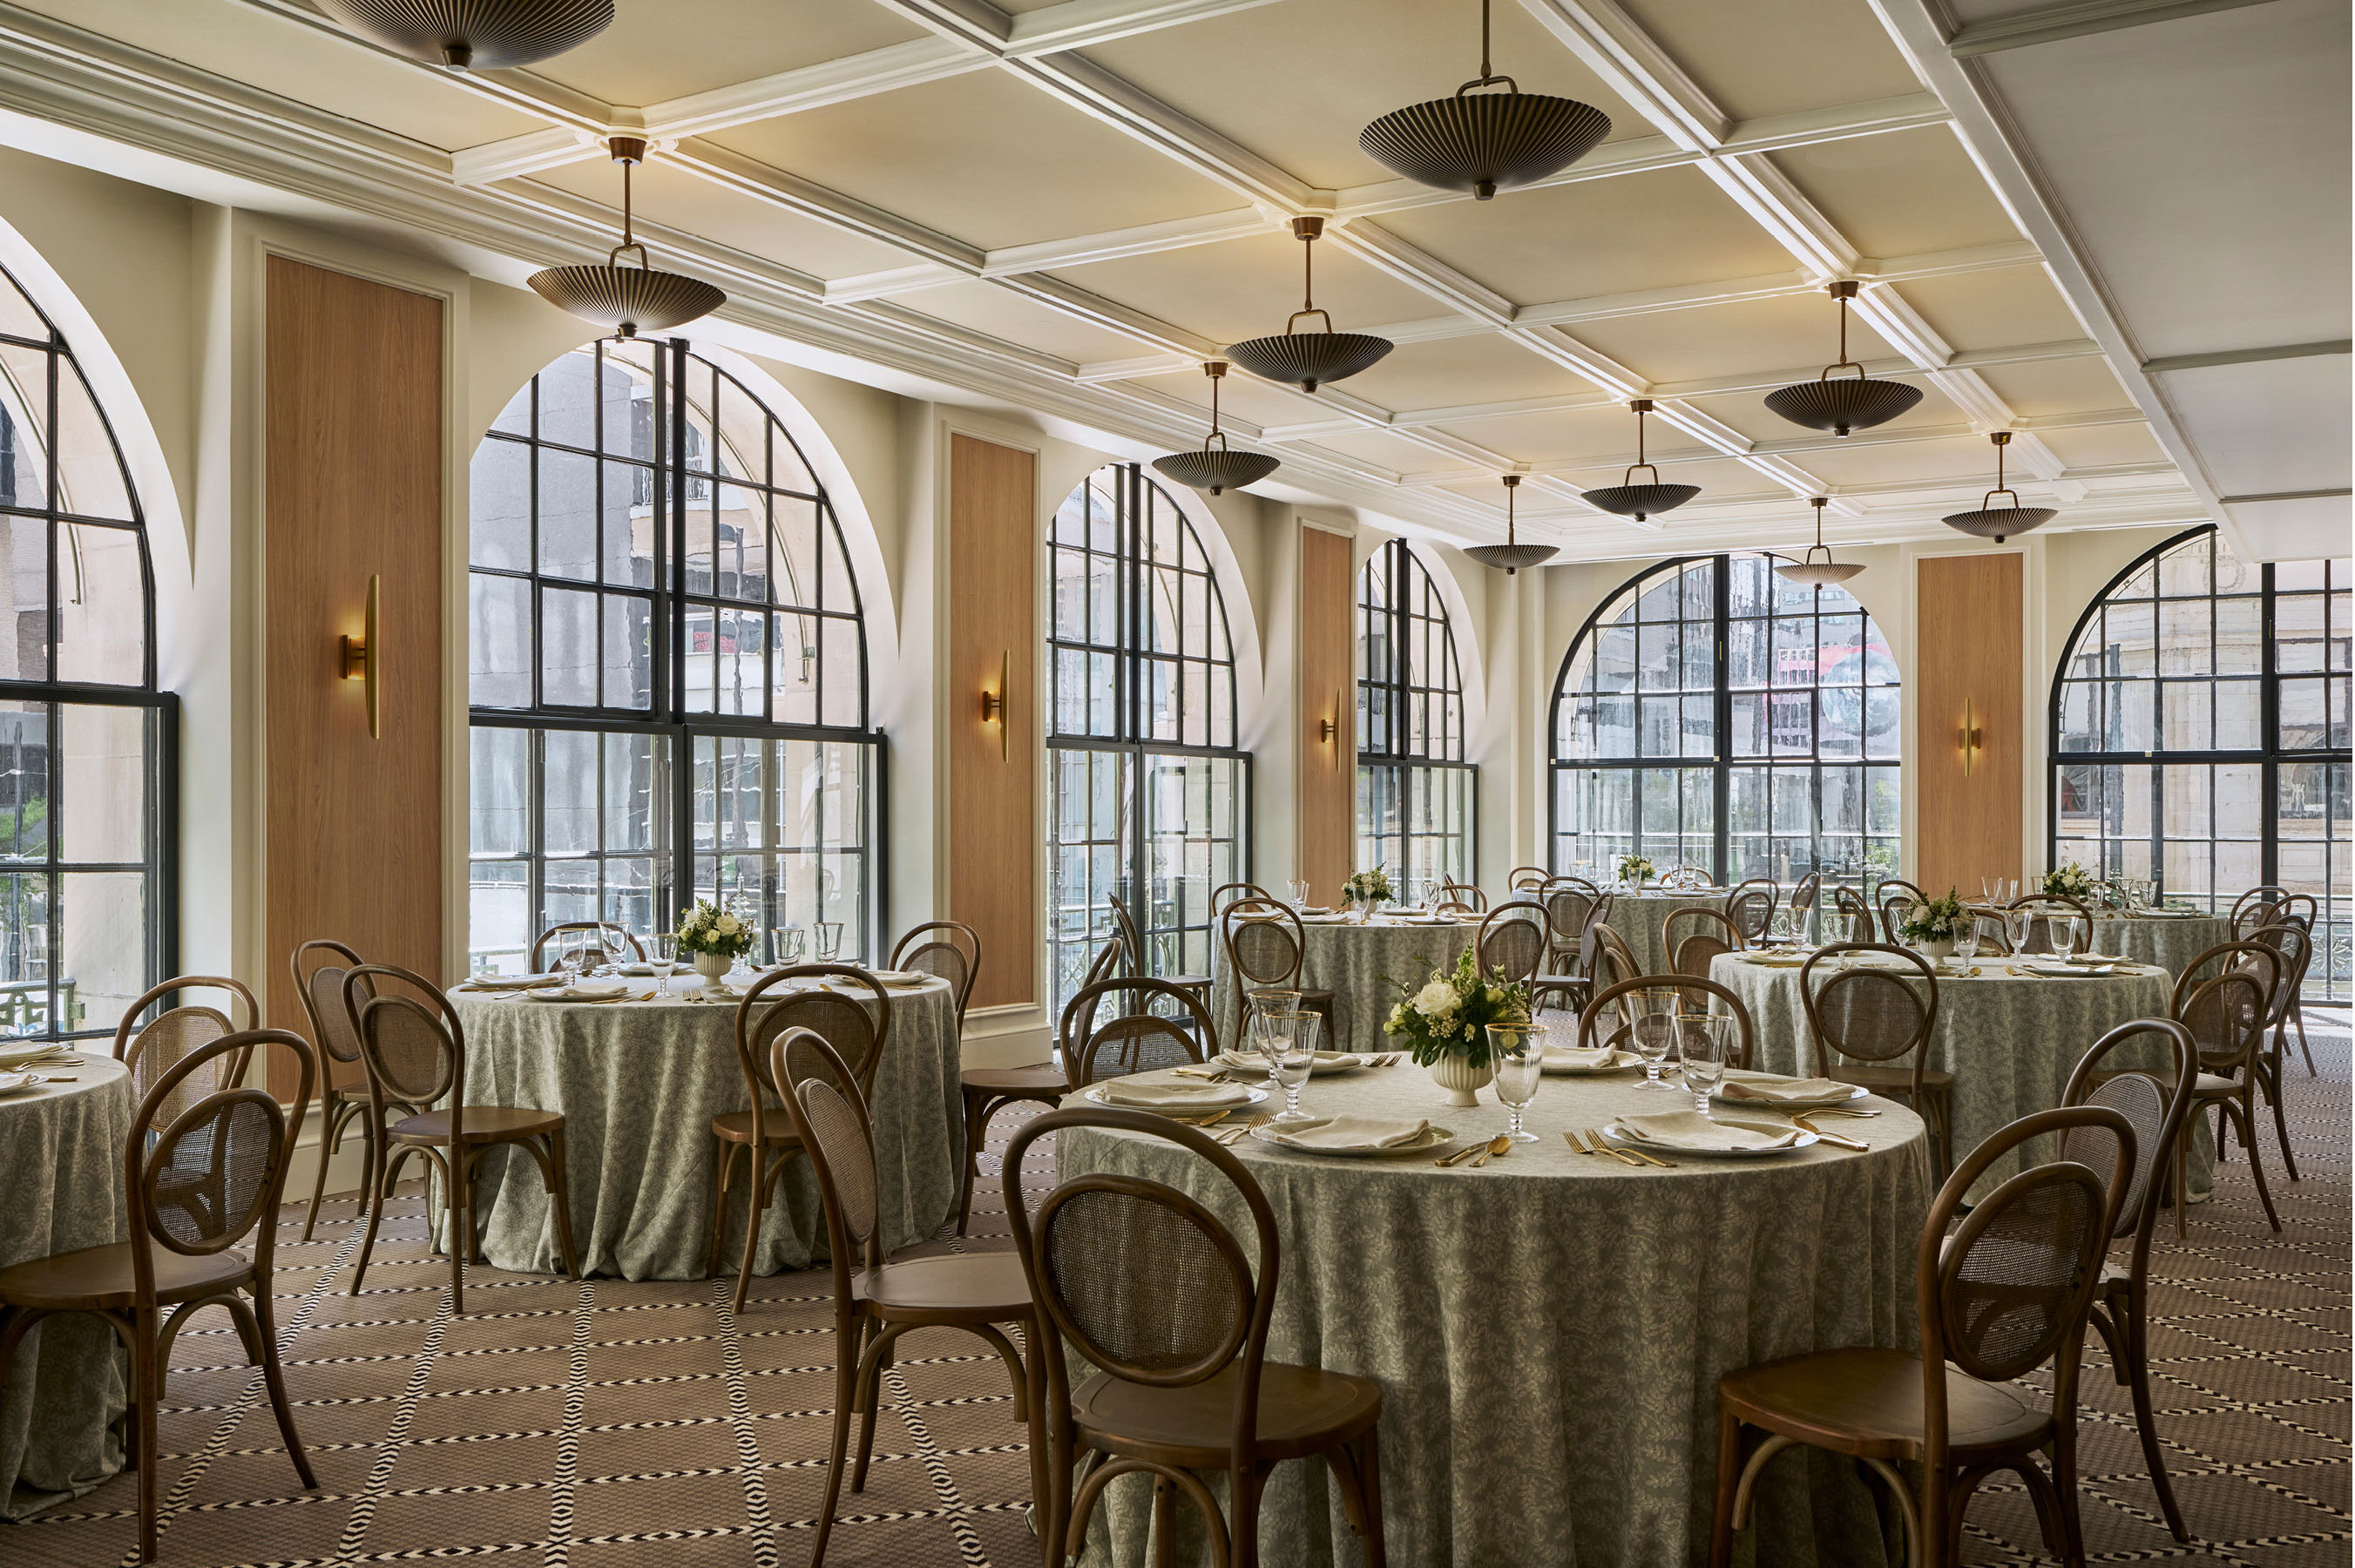
© Ali Harper, Fidelity Hotel
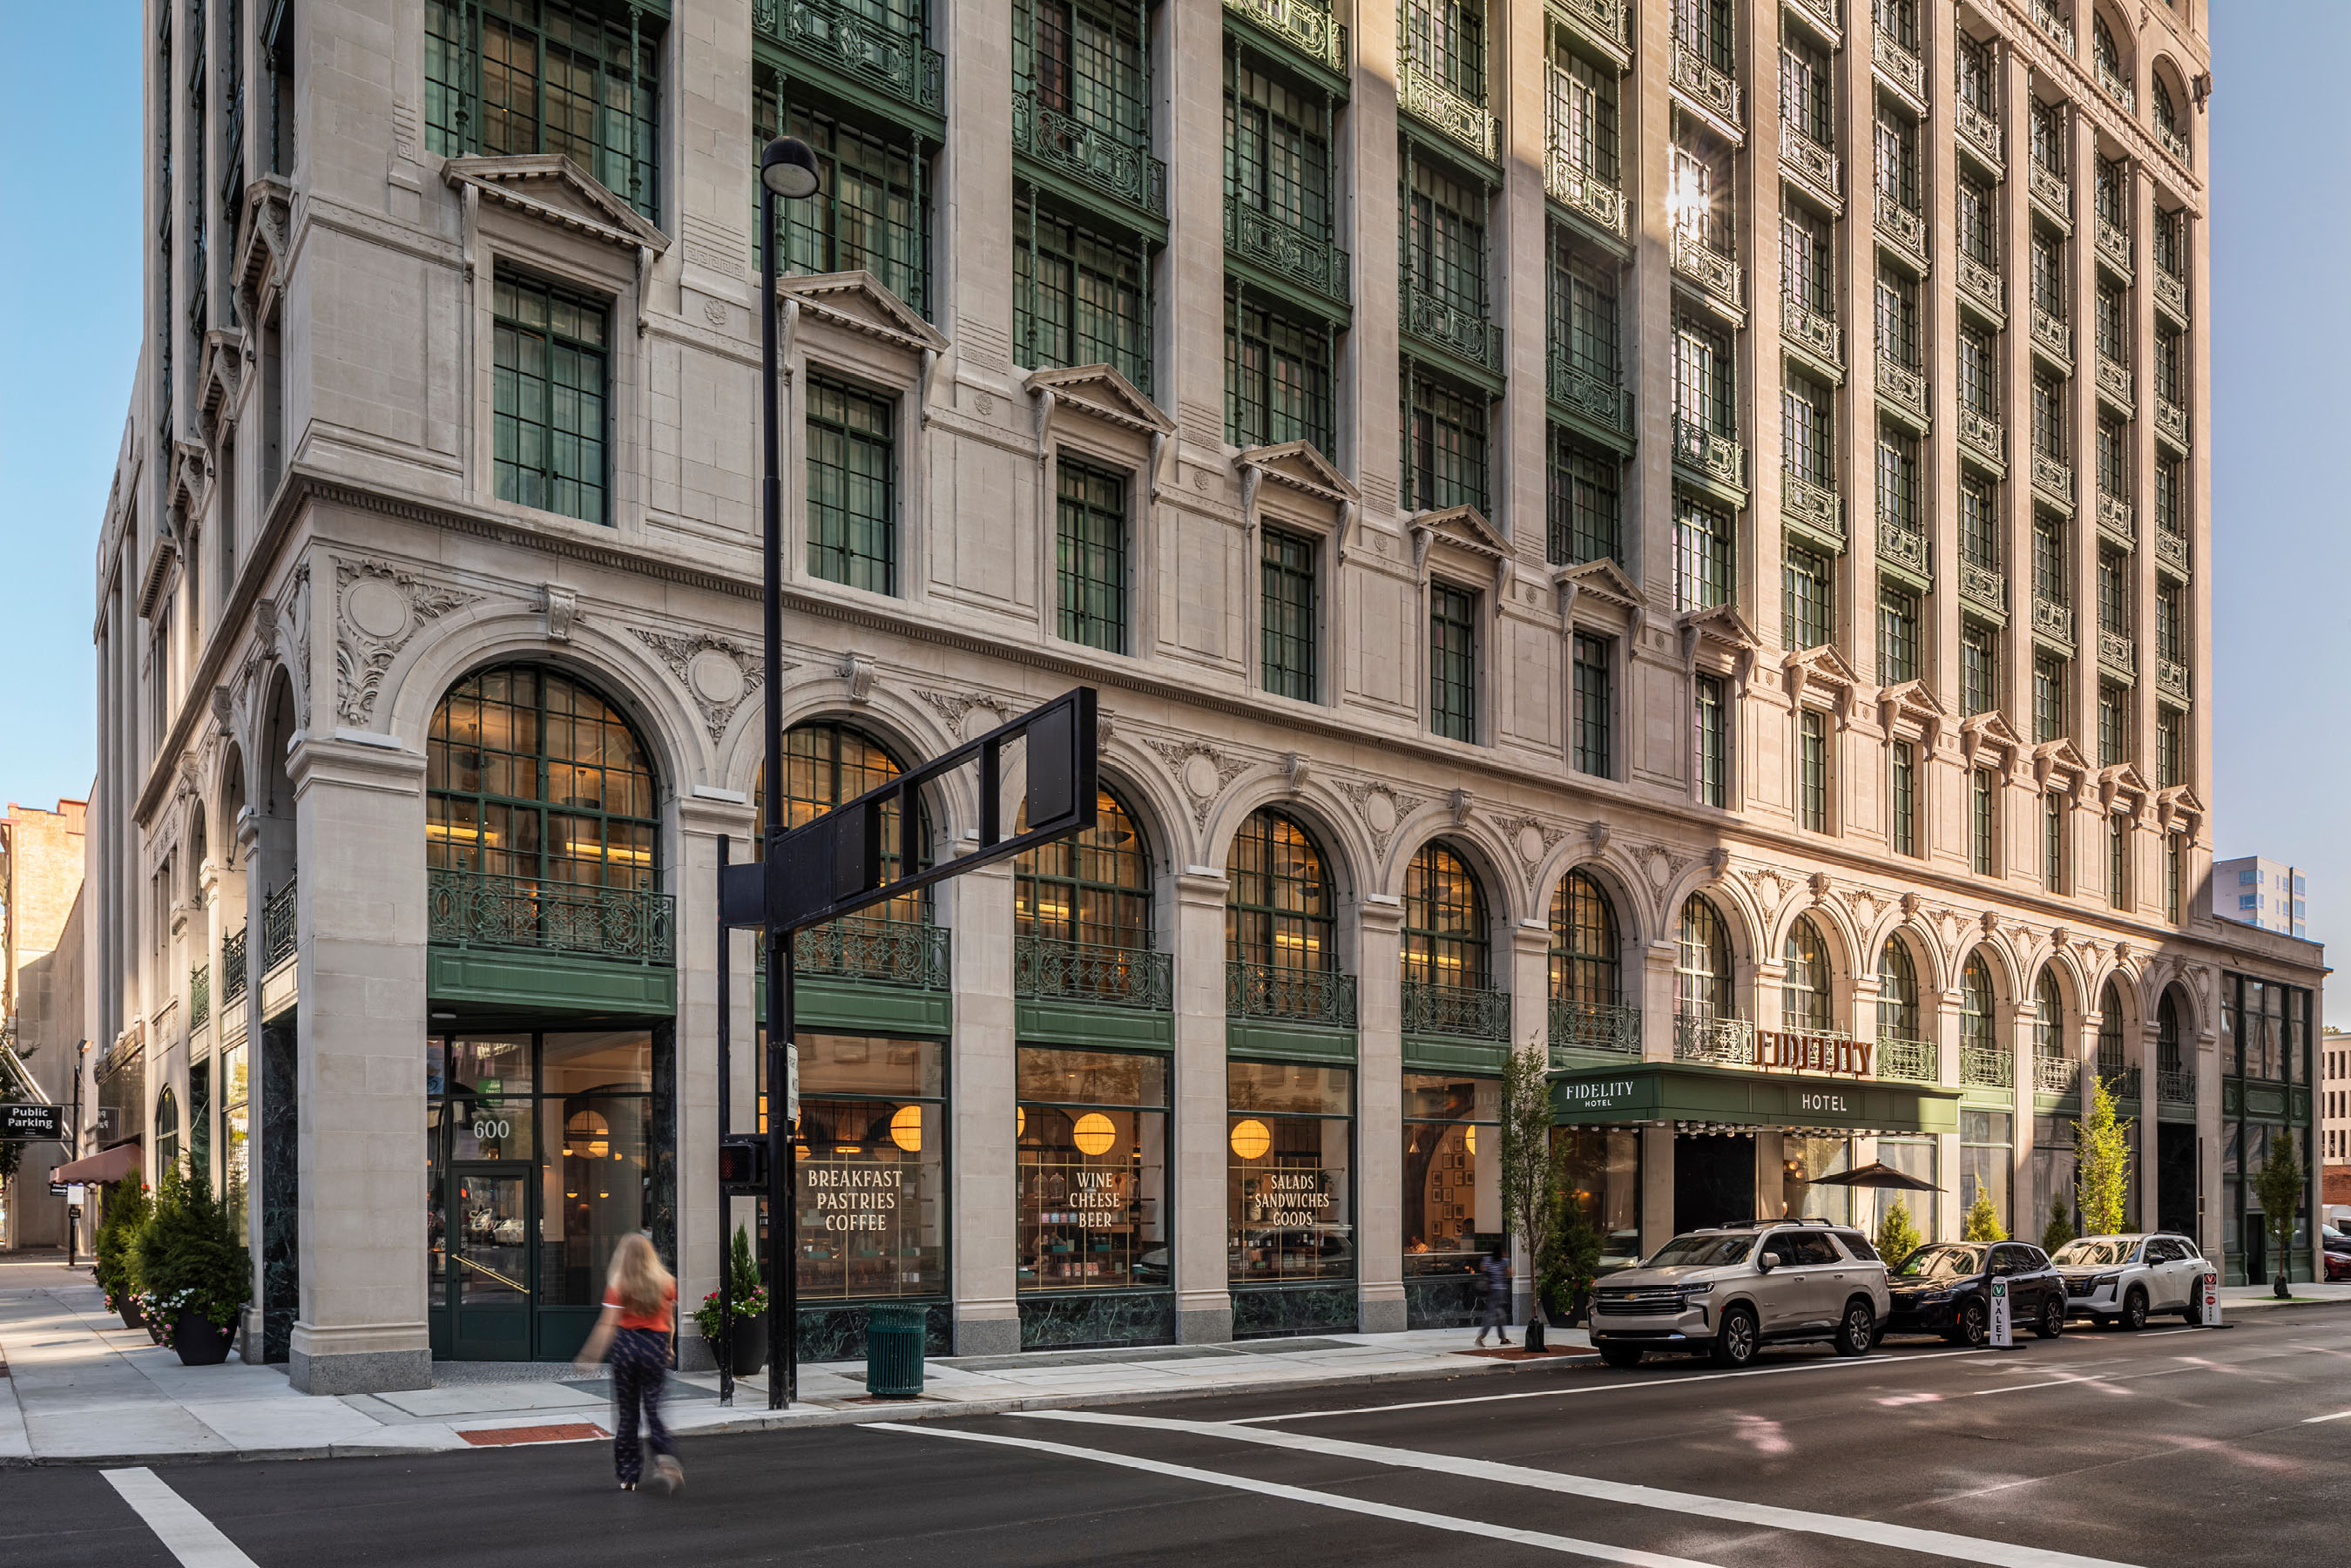
© Josh Beeman
© PWWG
© PWWG
Project Details -
Submission Category
Building Architecture- Large Scale (>10,000 sf)
Date of Completion
July, 2026
Submitting Firm Name
PWWG Architects
Project Team
Landscape Architect
Bayer Becker
Architect
PWWG Architects
Interior Designer
Looney Associates
Other Project Team Members
Facade Engineer: THP; Architectural Lighting: CM Kling; Food Service Consultant: Stuart Davis Design; Laundry Consultant: Fisher Associates; Vertical Transportation: VDA
Structural Engineer
THP
MEP Engineer
IMEG
Civil Engineer
Bayer Becker
Contractor
HGC
Thank You to our 2026 Sponsors!
Critical to the continued success and growth of the awards program is the generosity and support of Business and Industry Patrons like you. We would like to take the opportunity to invite you to consider supporting great design in the built environment. Corporate and Individual donations are welcome at any level, and will be acknowledged in our event based on level of sponsorship commitment. Please consider lending your sponsorship support and joining the celebration of creativity and quality design in our community.
Sponsor CDA TodayAfter-Party Sponsor

Firm Sponsors





Signature Cocktail Sponsors


Column






Foundation



Keystone








Award Materials

Event Photographer
