
The Pickle Lodge at Lunken Landing
Interior Architecture- Large Scale (>5,000 sf)
© Ryan Kurtz
Project Narrative
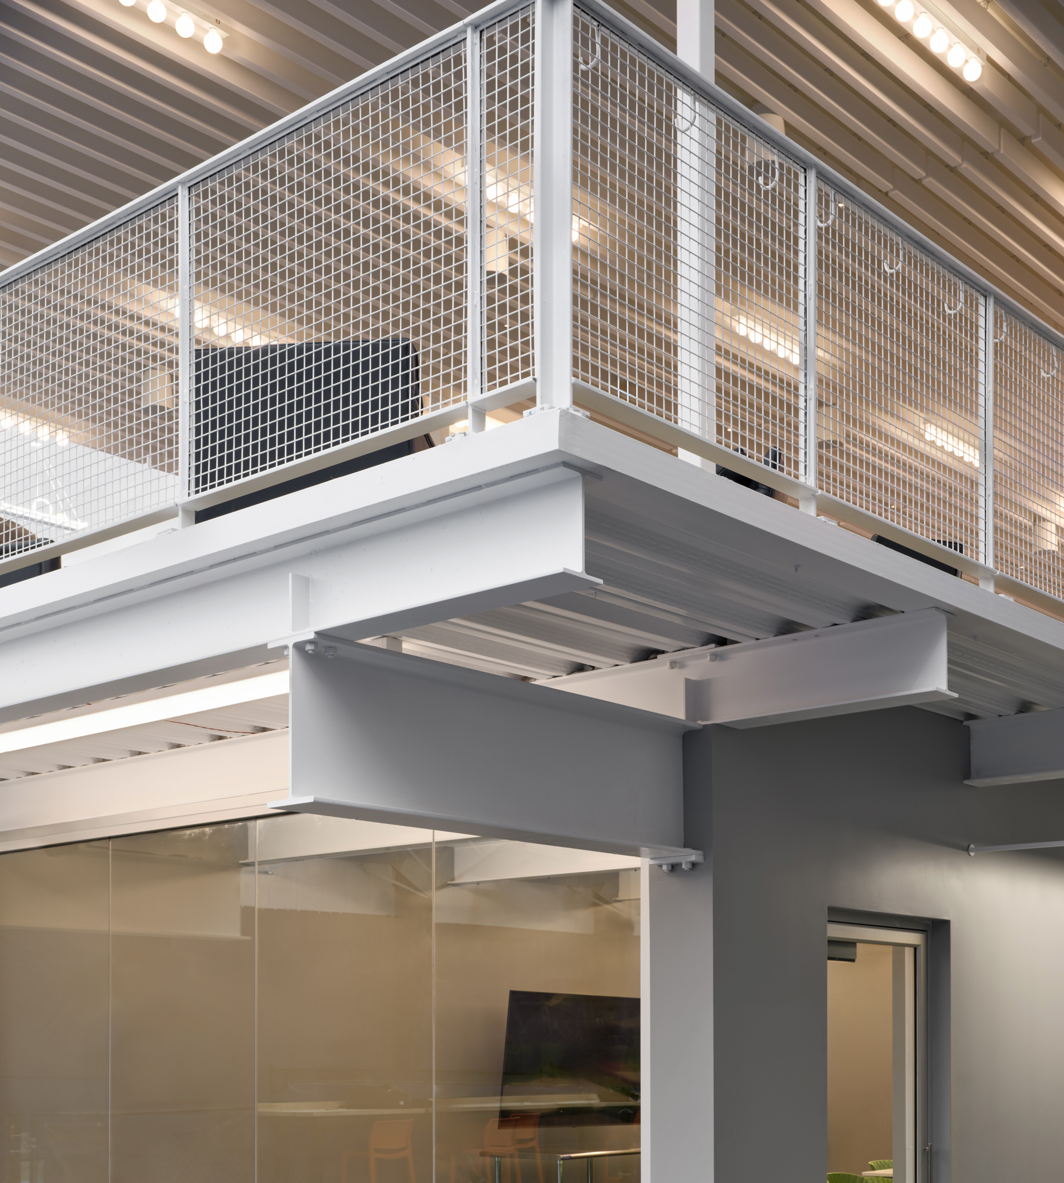
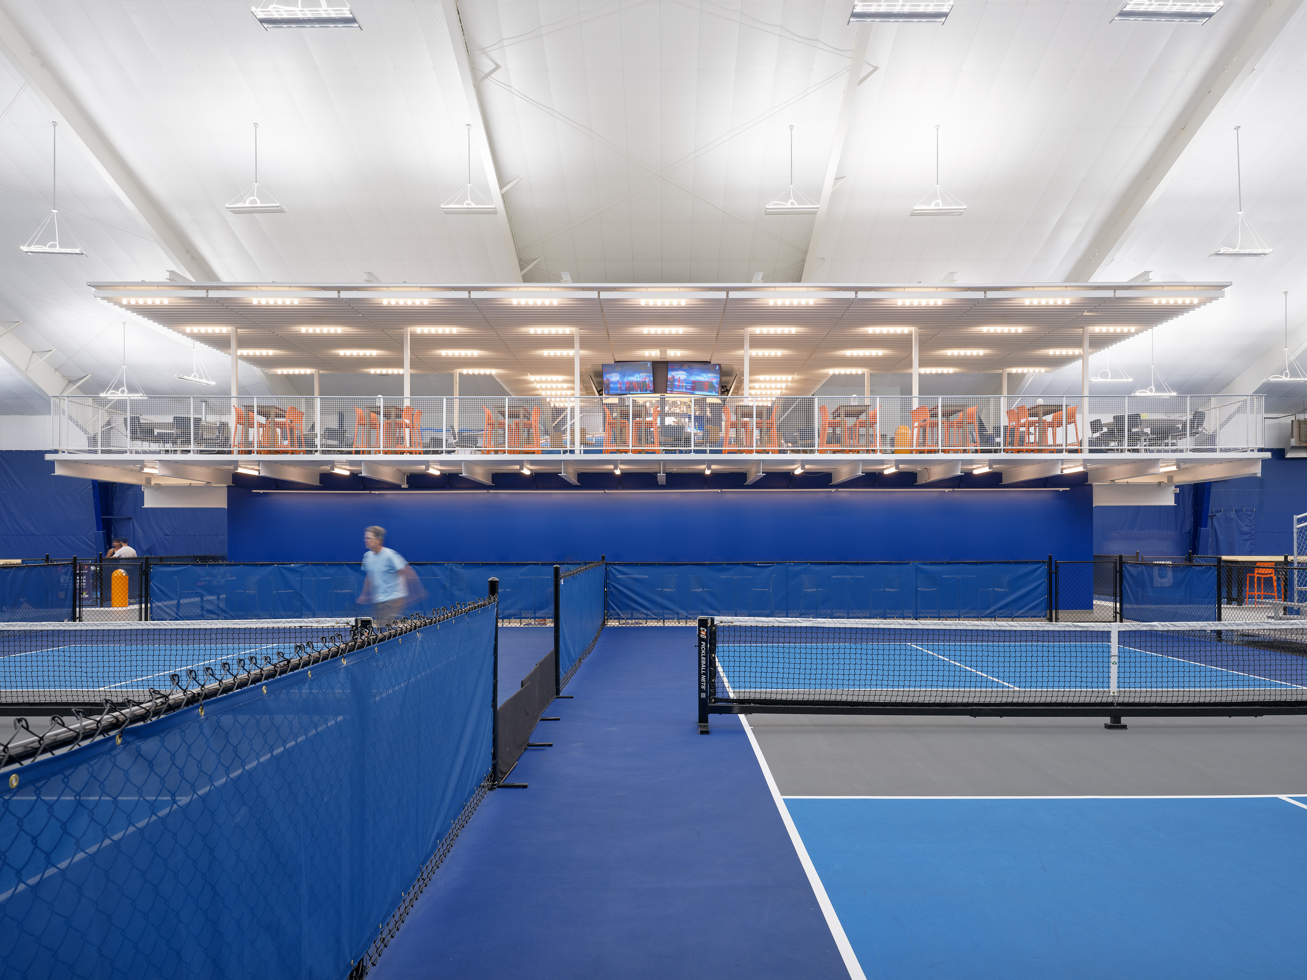
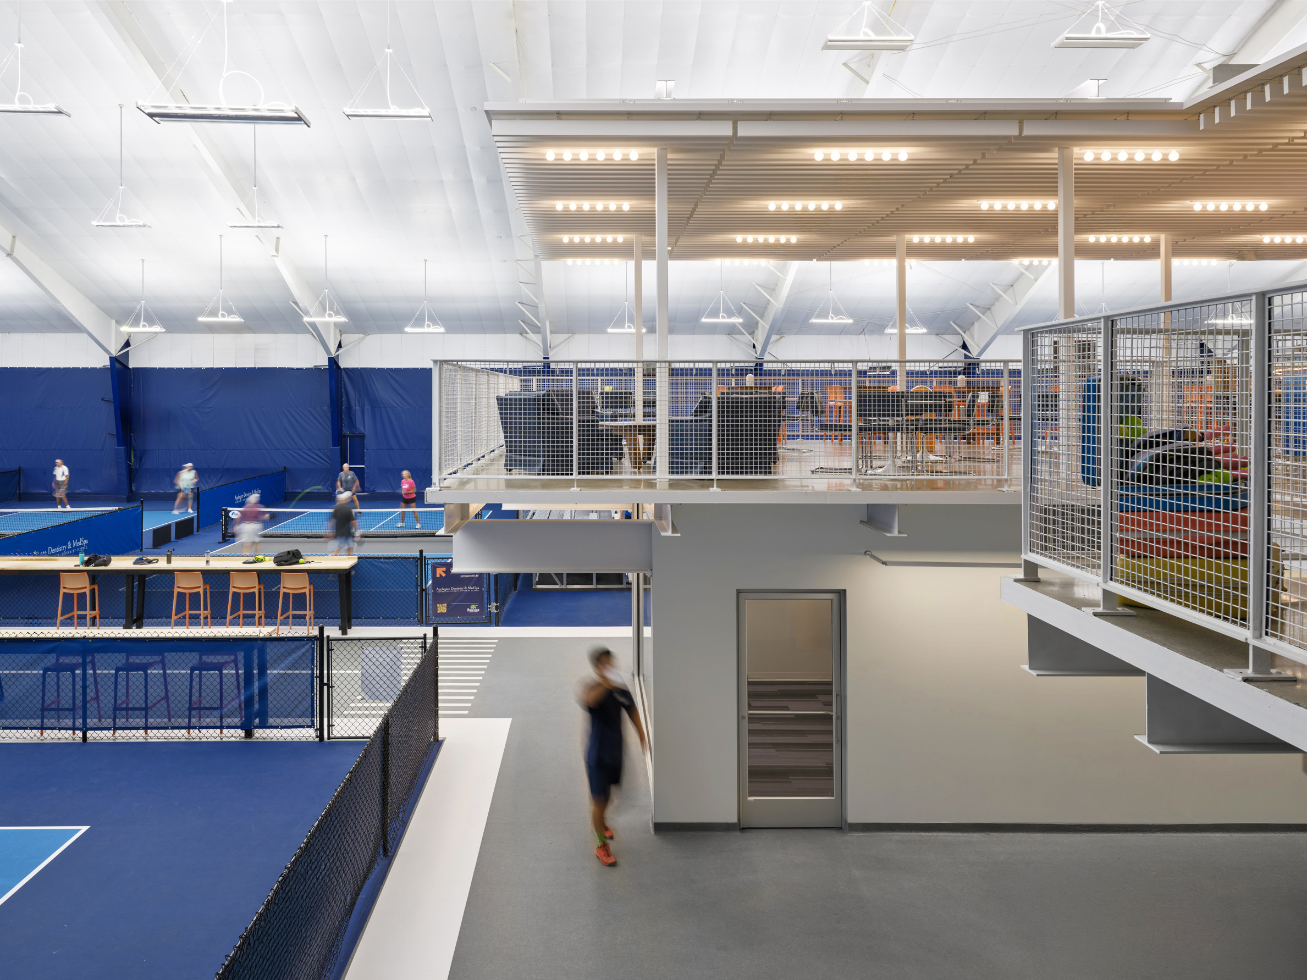
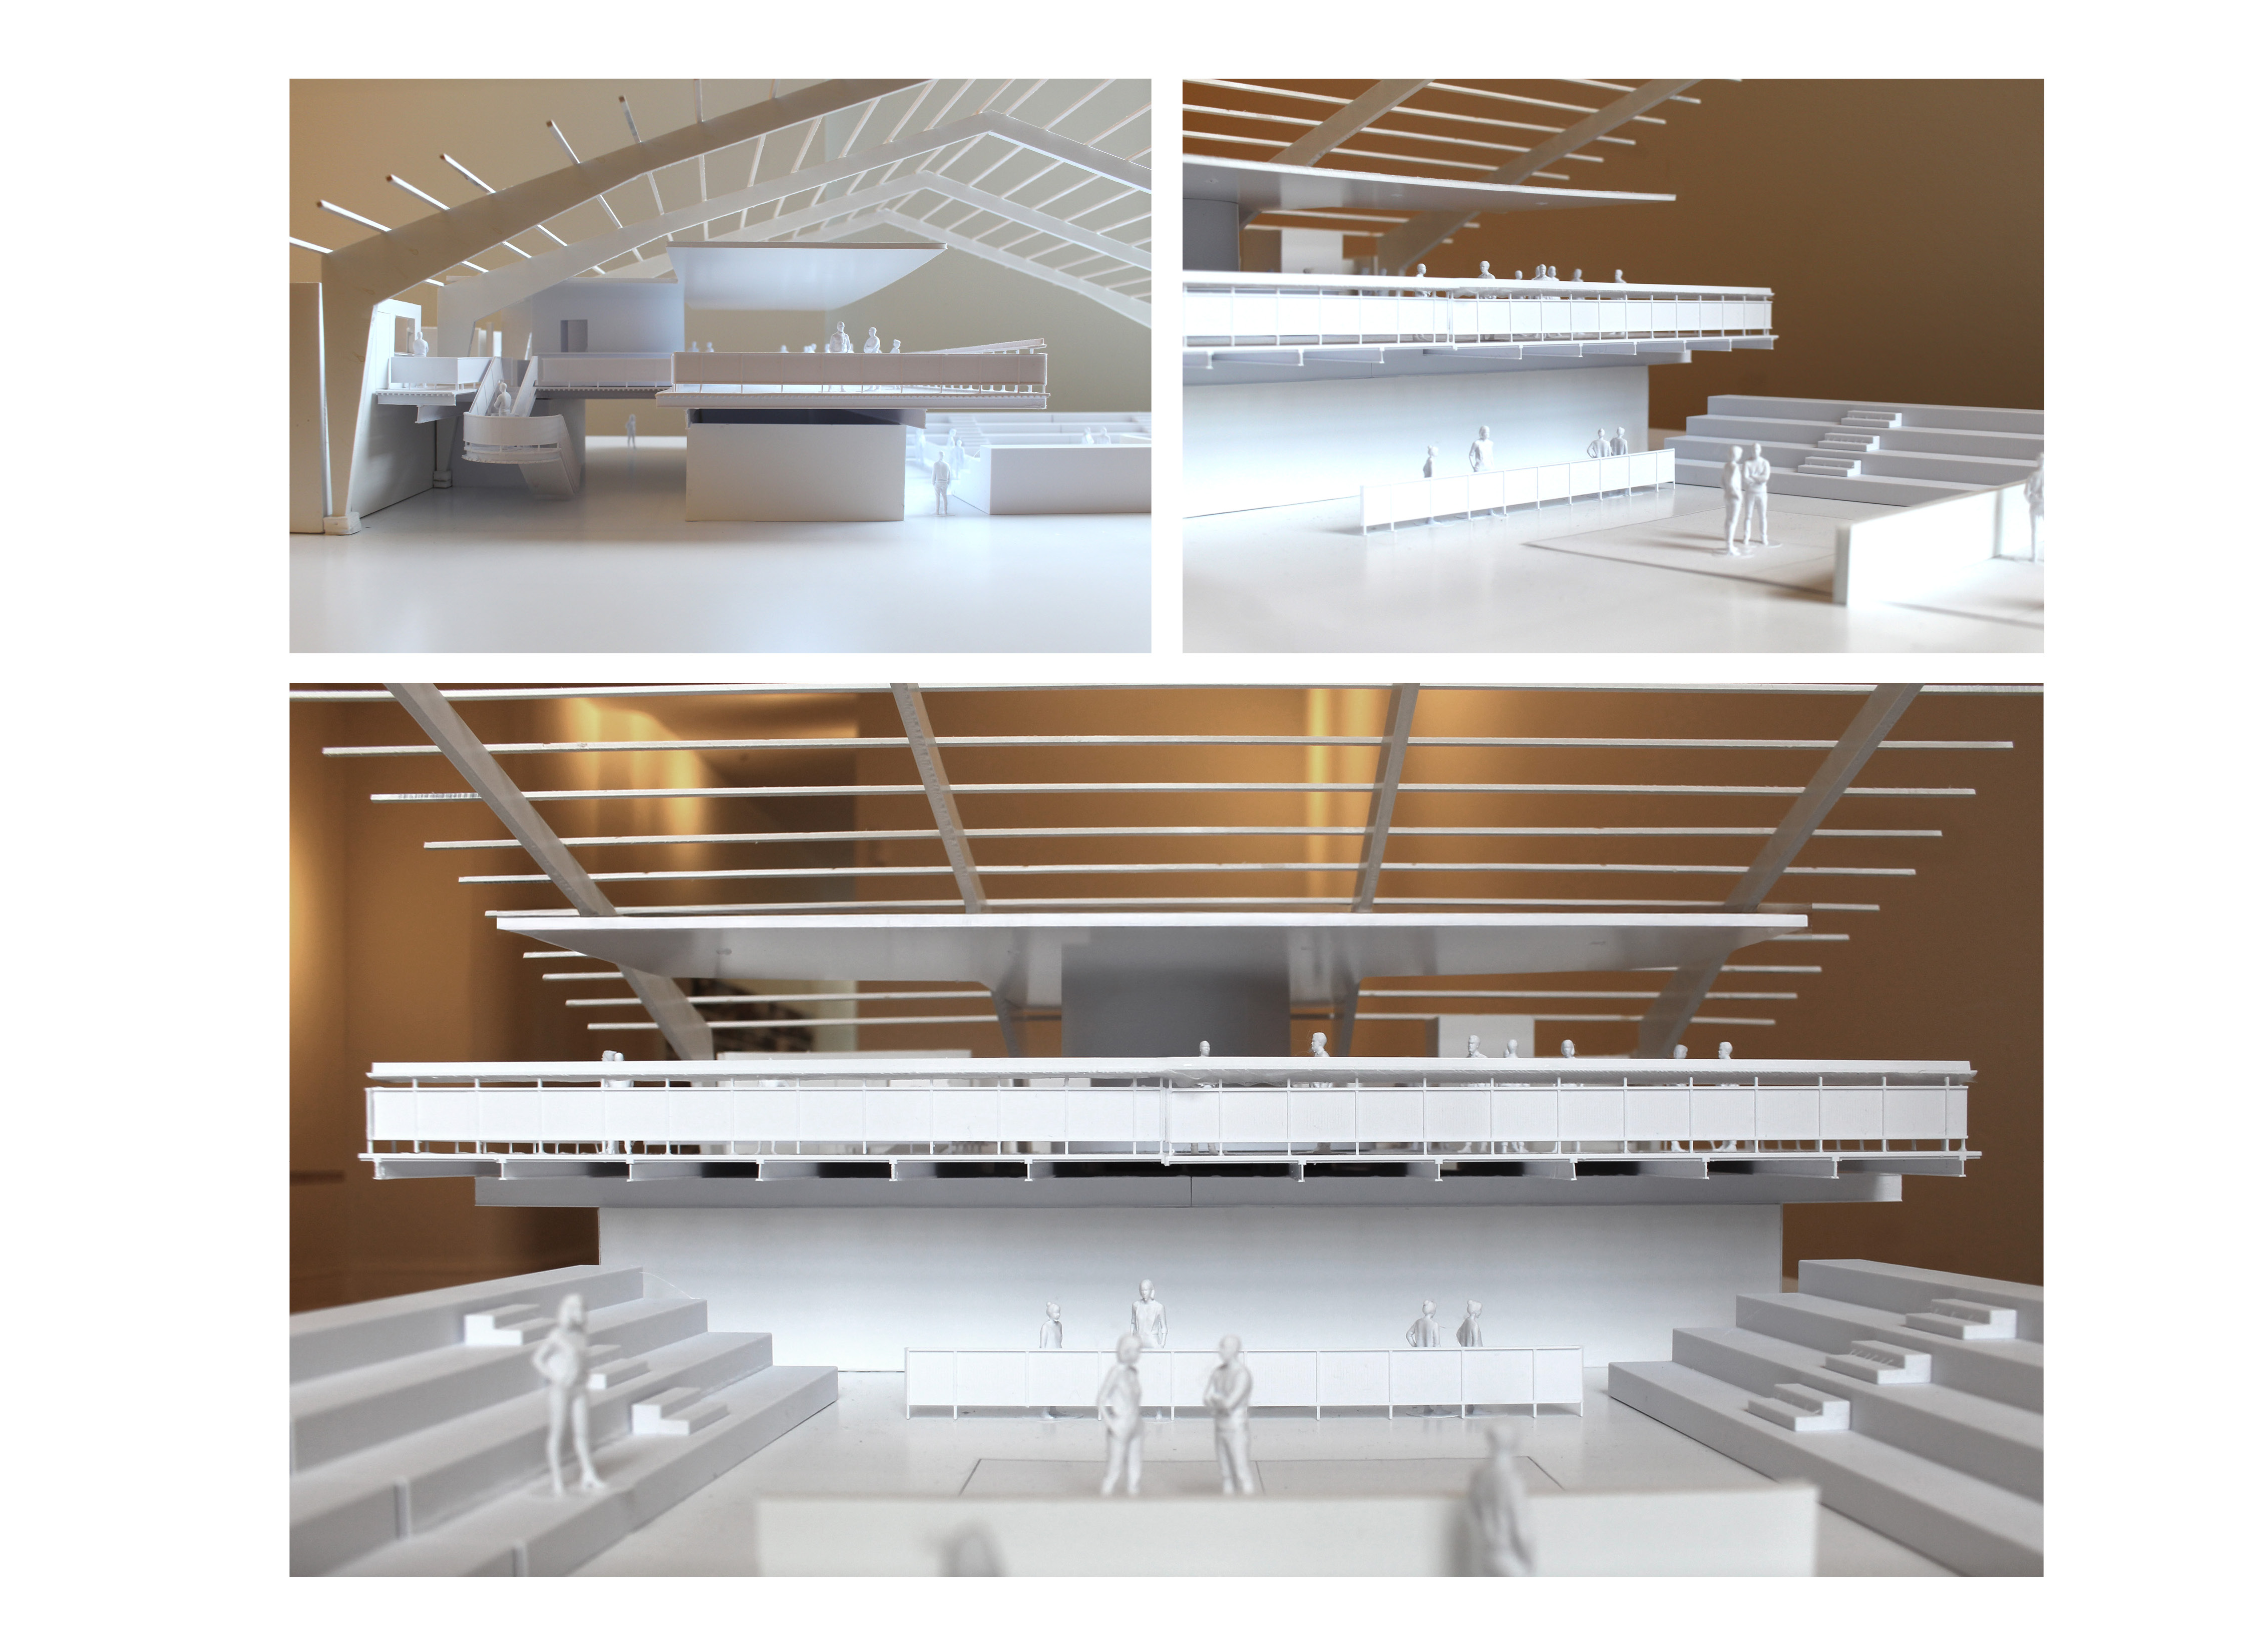
The Pickle Lodge at Lunken Landing transforms an existing indoor tennis facility into a dedicated pickleball venue organized around play, spectatorship, and social gathering. Rather than treating the conversion as a collection of interior renovations, the project introduces a single architectural intervention—a T-shaped mezzanine—that establishes a new spatial and social center within the existing pre-engineered metal building.
The design began with the constraints of the existing structure: a collection of building additions, shifting floor elevations, and a site located within the FEMA floodplain. These conditions informed an approach that works deliberately with the existing building rather than attempting to conceal it. New program is concentrated within and above the mezzanine, allowing the intervention to clarify circulation while negotiating the transition between the courts, entry, and entertainment spaces.
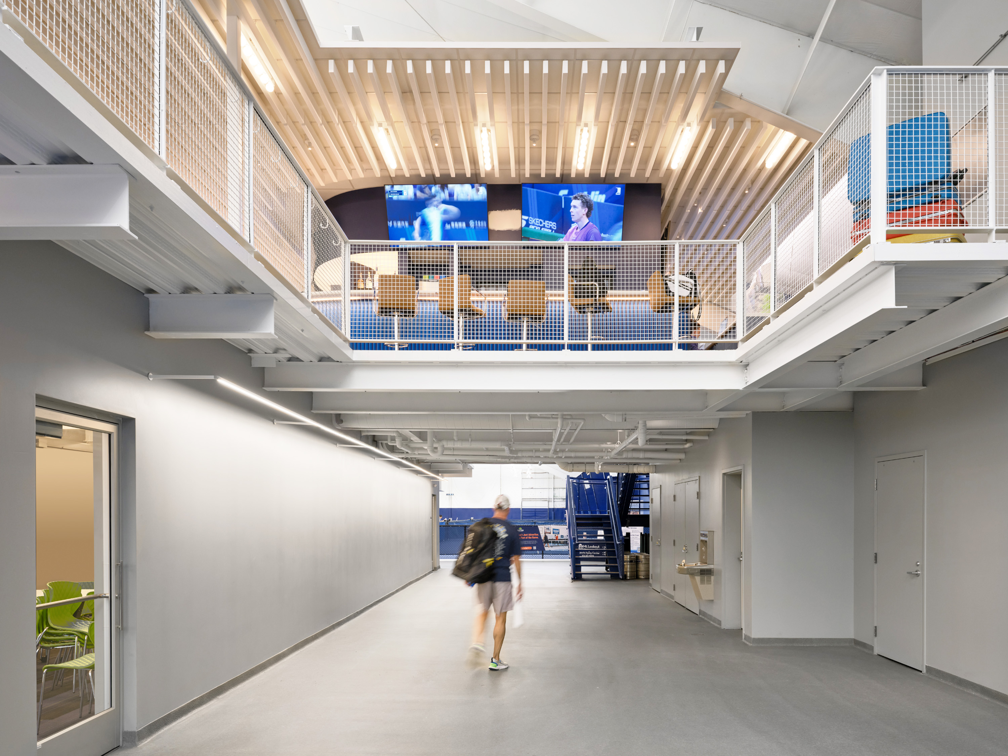
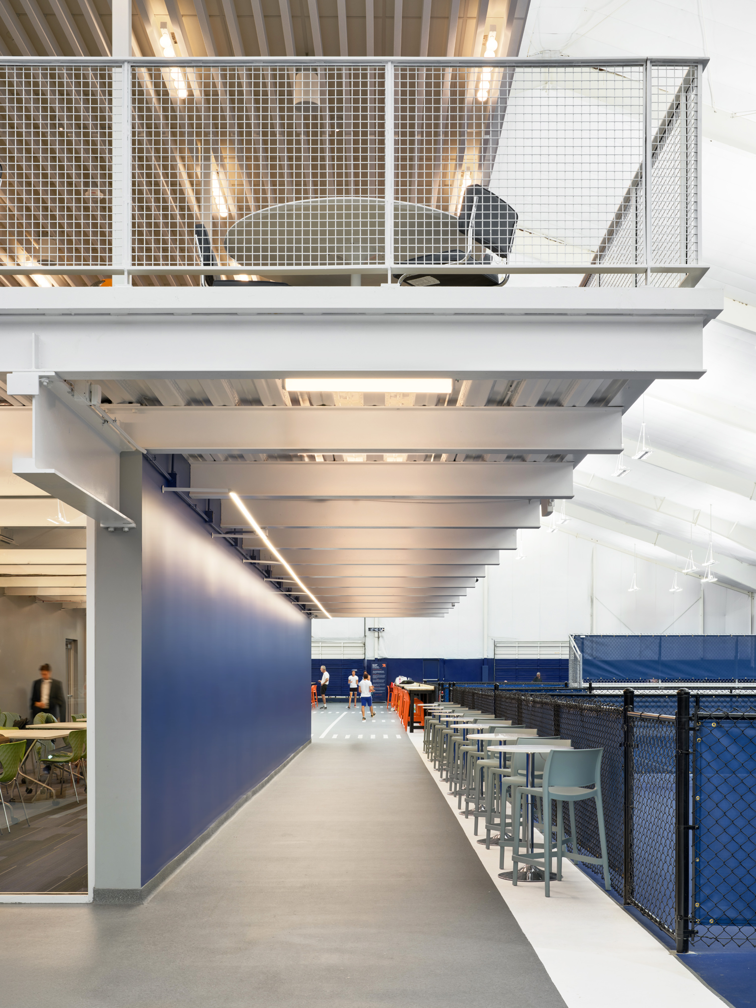
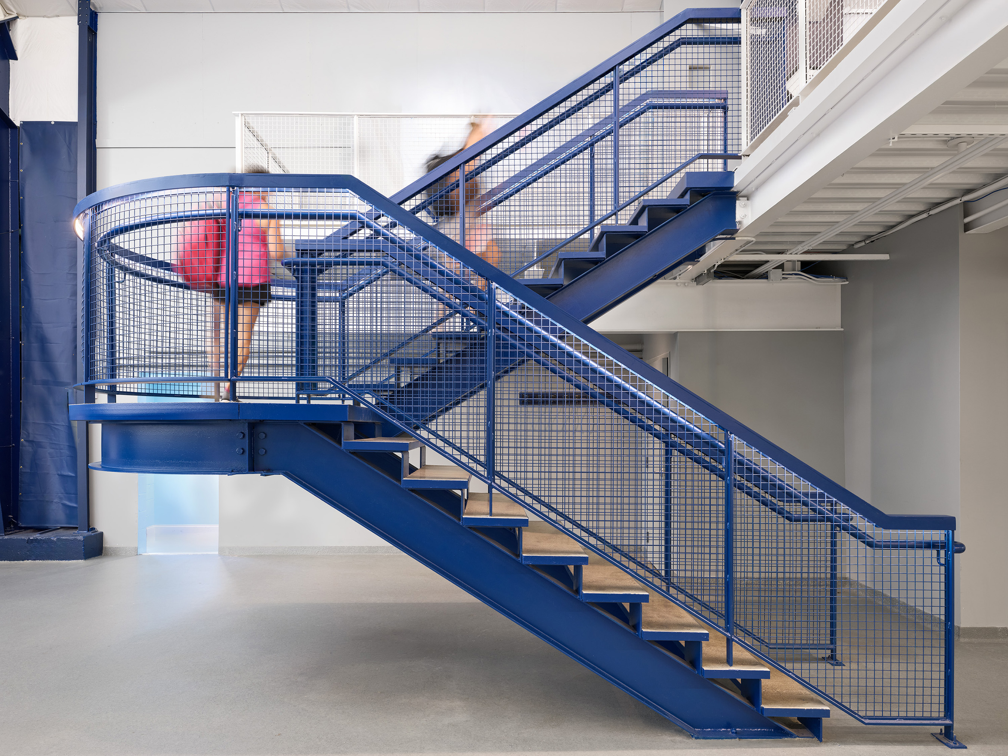
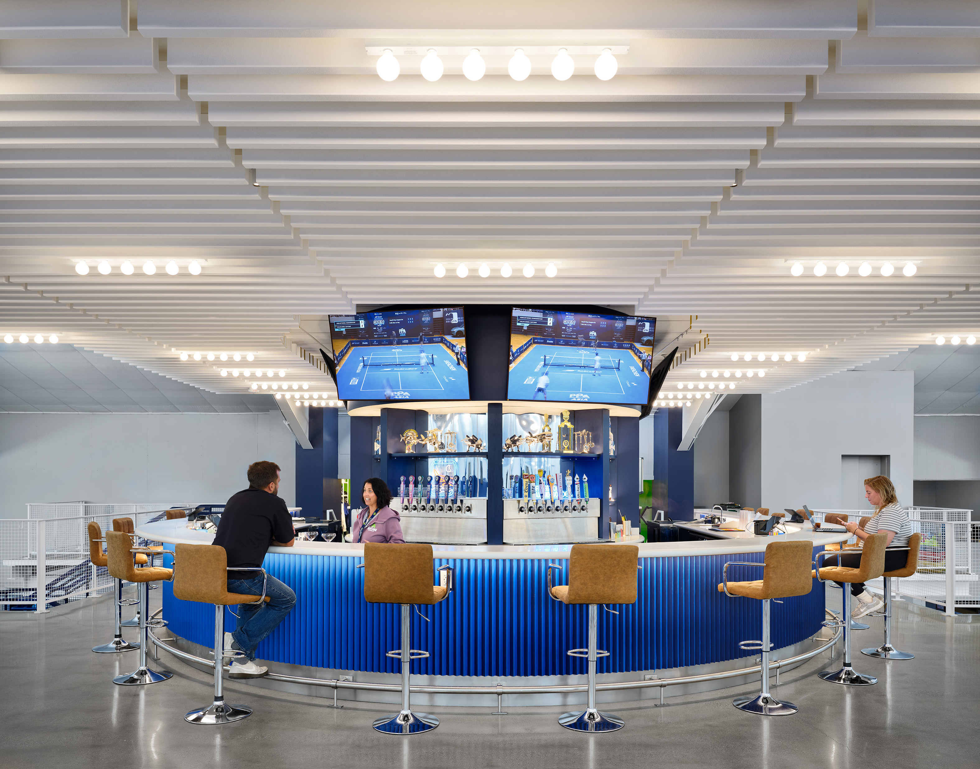
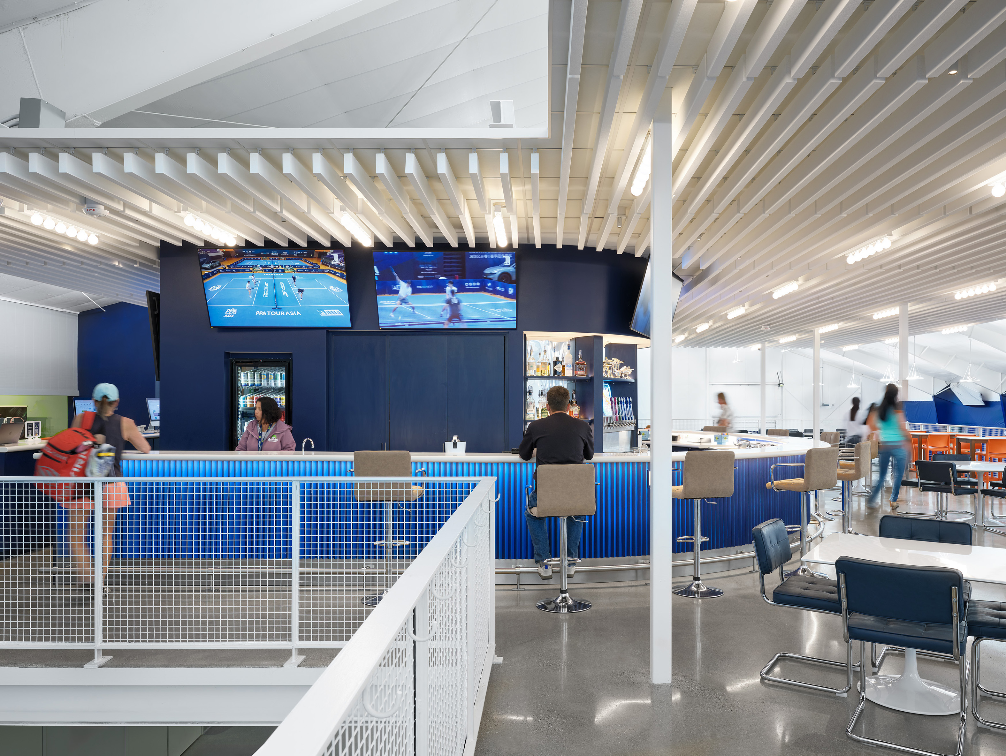
The mezzanine forms a strong backdrop to the center court while extending through the building as an organizing spine. At grade, a gathering room and support spaces are tucked beneath the new structure. Above, food, beverage, and social spaces overlook the courts, transforming circulation into a place for spectatorship and gathering.
Lighting was conceived as architecture rather than simply illumination. In contrast to the bright, uniform lighting typically associated with indoor sports facilities, the mezzanine introduces a warmer layer of light that defines spaces for gathering, eating, drinking, and watching play. This shift in scale and atmosphere allows the social spaces to remain visually connected to the courts while establishing an identity of their own.
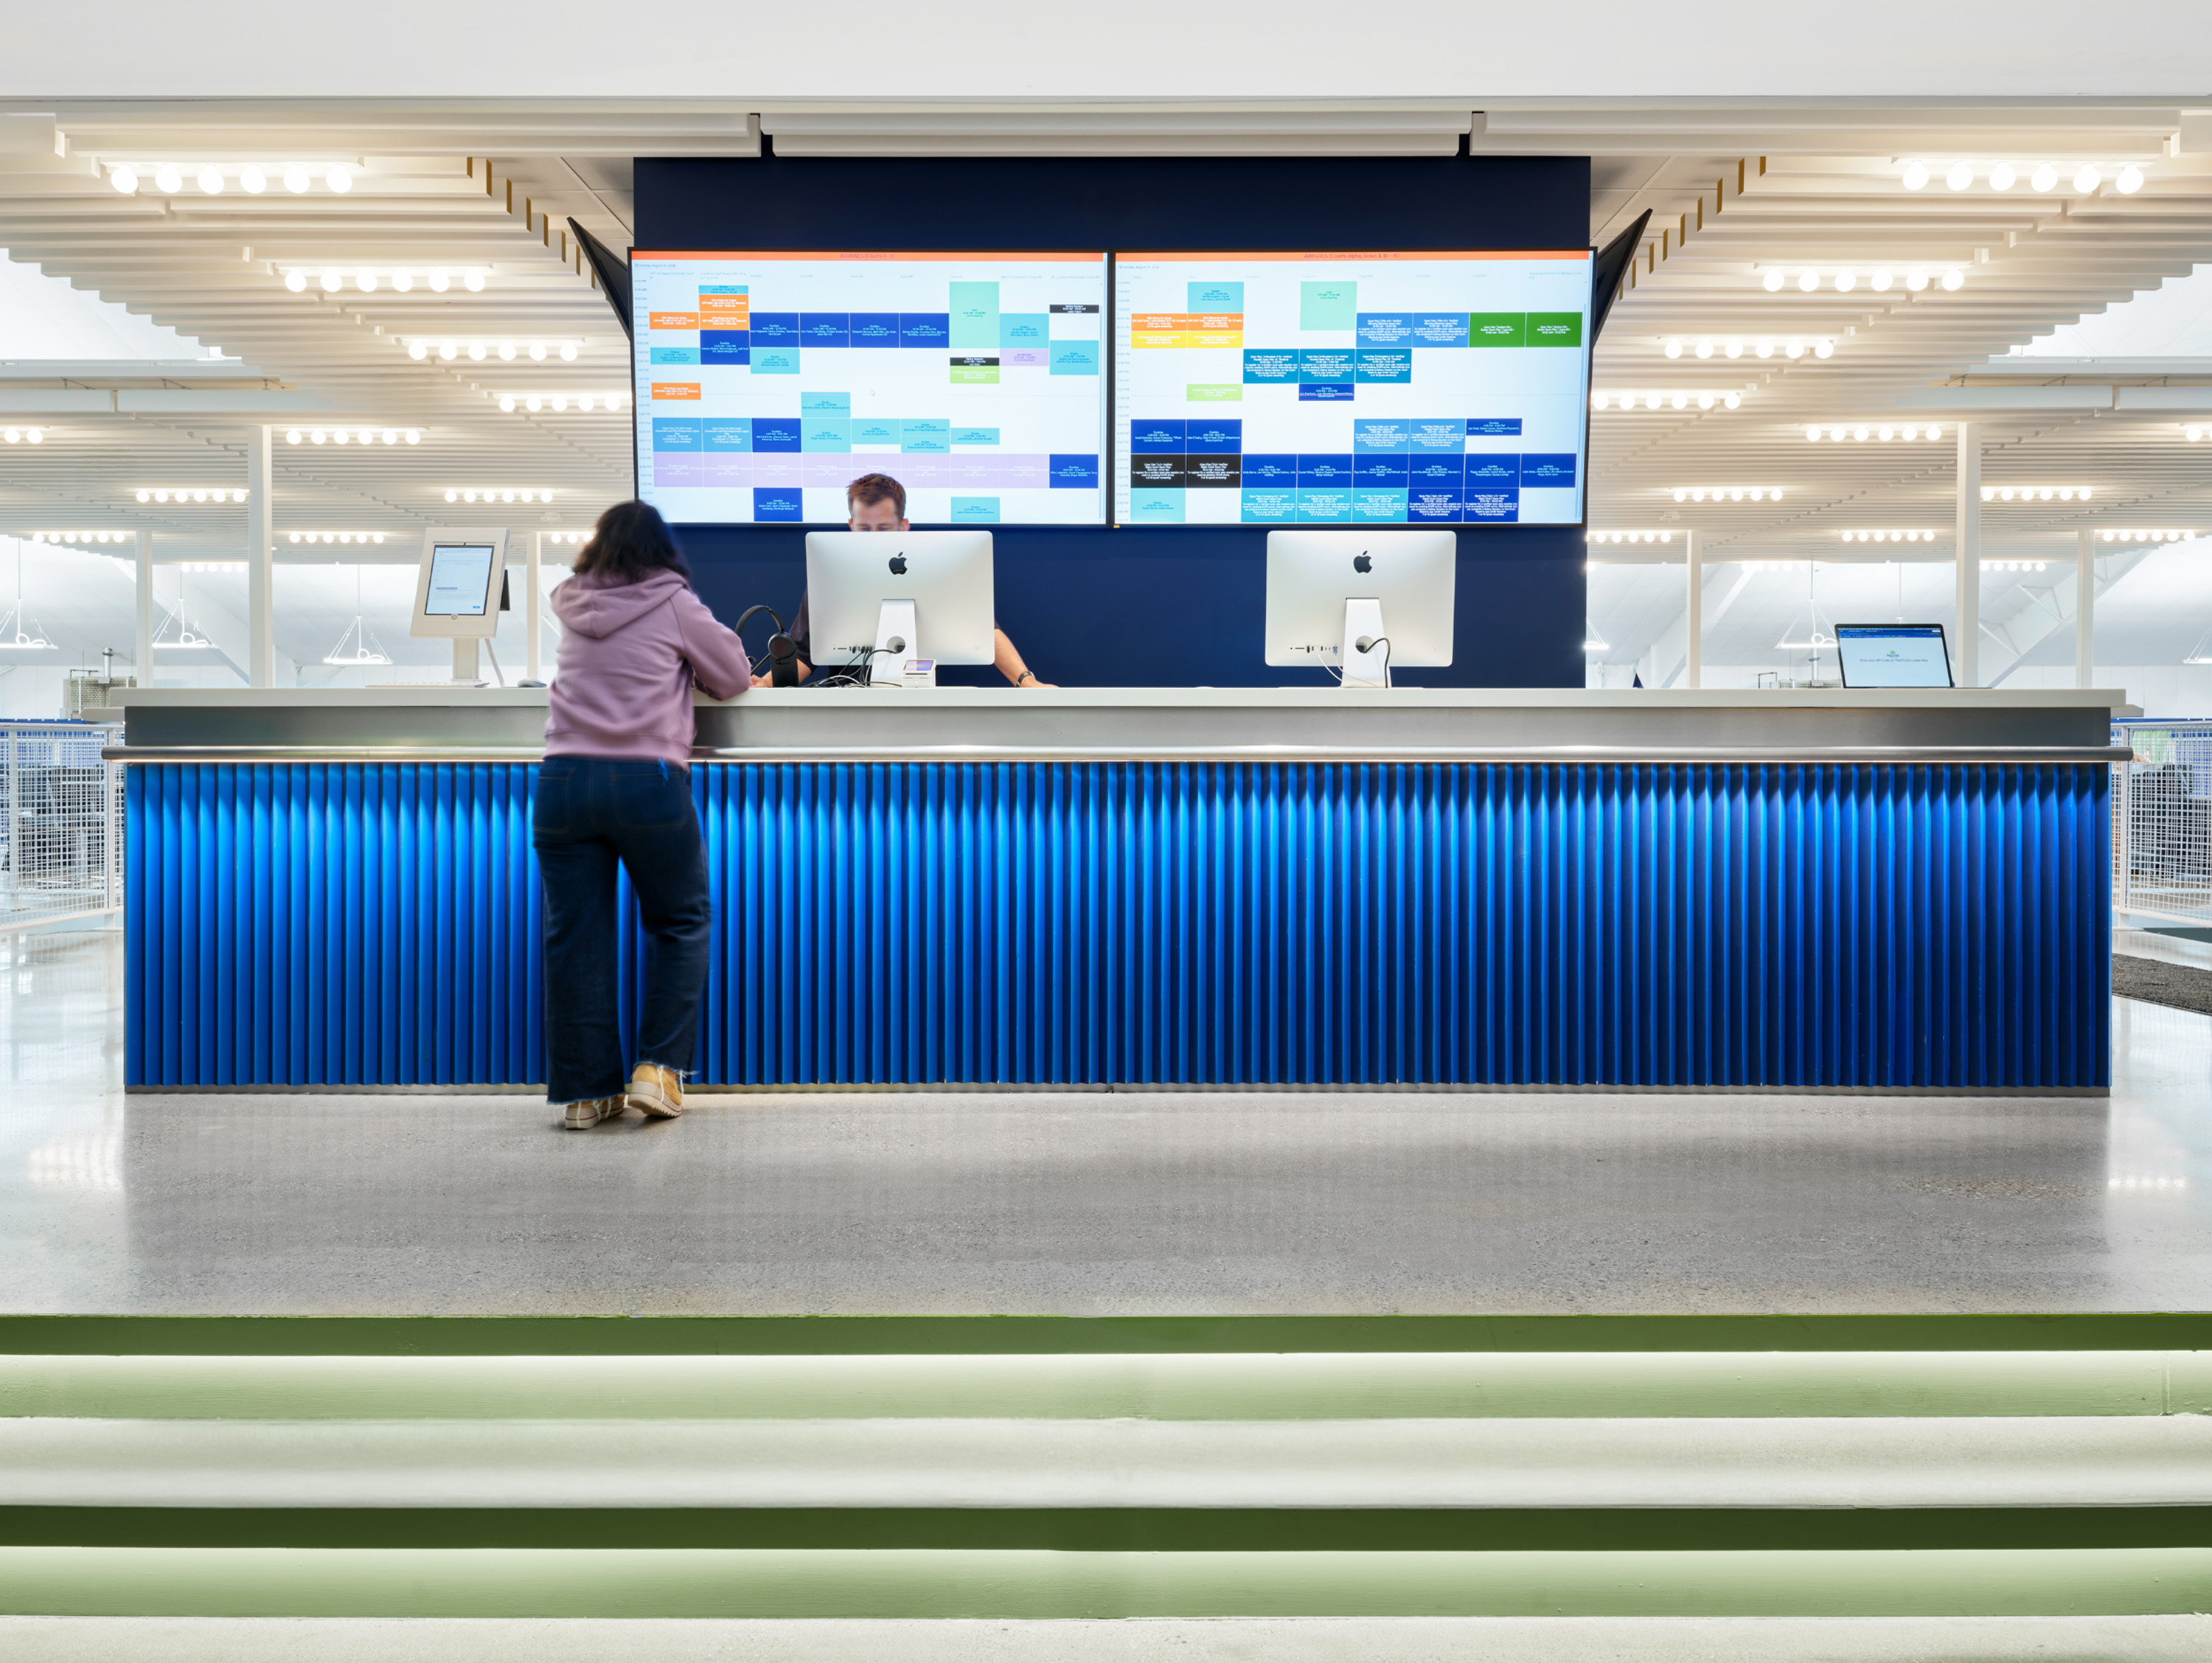
The intervention grows directly from the existing pro shop, preserving it as the primary point of arrival and using it to anchor a clear sequence from entry to mezzanine to courts. What was previously a collection of disconnected levels and spaces becomes a legible interior landscape organized around a simple idea: elevate the social program, preserve the openness of the existing sports hall, and make the act of watching pickleball as much a part of the experience as playing it.

© Ryan Kurtz
© Ryan Kurtz
© Ryan Kurtz
© Ryan Kurtz

© Ryan Kurtz
© Ryan Kurtz
© Ryan Kurtz
© Ryan Kurtz
© Ryan Kurtz

© Ryan Kurtz
© Ryan Kurtz
© von Euw Tetrault
© von Euw Tetrault
Project Details -
Submission Category
Interior Architecture- Large Scale (>5,000 sf)
Date of Completion
April, 2026
Submitting Firm Name
von Euw Tetrault
Project Team
Architect
von Euw Tetrault
Other Project Team Members
Lighting Designer: Lux Foundry, Photographer: Ryan Kurtz
Structural Engineer
Advantage Structural Engineers
MEP Engineer
E2M Engineering
Civil Engineer
Civil Engineer
Contractor
Warm Construction
Thank You to our 2026 Sponsors!
Critical to the continued success and growth of the awards program is the generosity and support of Business and Industry Patrons like you. We would like to take the opportunity to invite you to consider supporting great design in the built environment. Corporate and Individual donations are welcome at any level, and will be acknowledged in our event based on level of sponsorship commitment. Please consider lending your sponsorship support and joining the celebration of creativity and quality design in our community.
Sponsor CDA TodayAfter-Party Sponsor

Firm Sponsors





Signature Cocktail Sponsors


Column






Foundation



Keystone








Award Materials

Event Photographer
