
University of Pittsburgh, Hillman Library Transformation
Building Architecture- Large Scale (>10,000 sf)
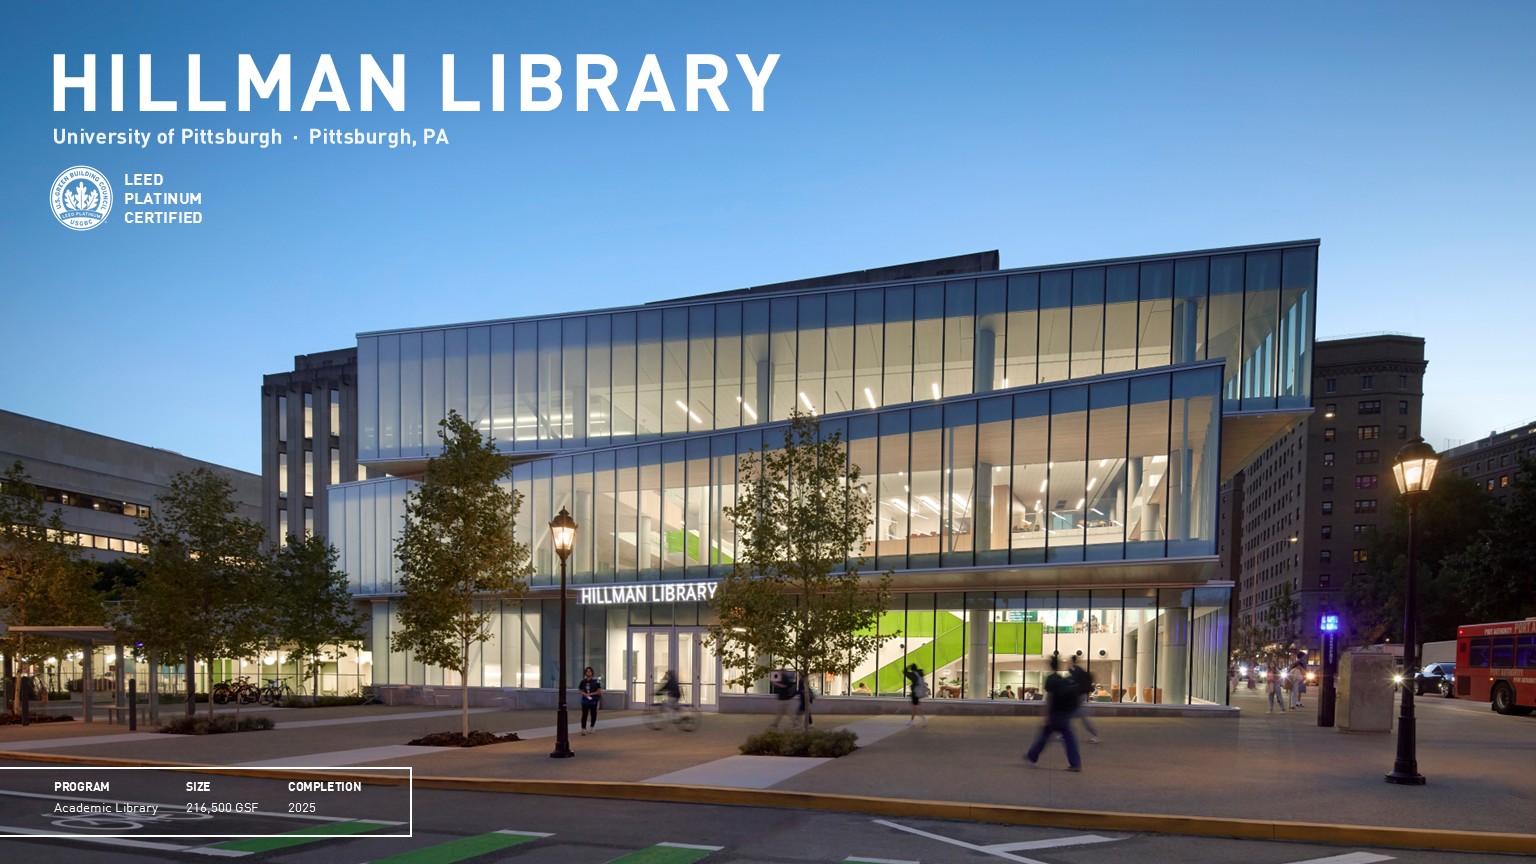
© Brad Feinknopf
Project Narrative
Establishing an Icon at the Edge of Campus
Hillman Library’s original 1960s design created barriers to access, wayfinding, and flexibility. Elevated from street level, the building was not fully accessible and presented a closed, opaque face to campus and city life. Inside, extensive book stacks, limited exterior views, and a symmetrical plan made circulation confusing and constrained opportunities for student-centered learning, collaboration, and outreach. At the same time, the University of Pittsburgh needed the library to evolve from a traditional collection-focused building into a more open, active hub for academic collaboration, research, and innovation.
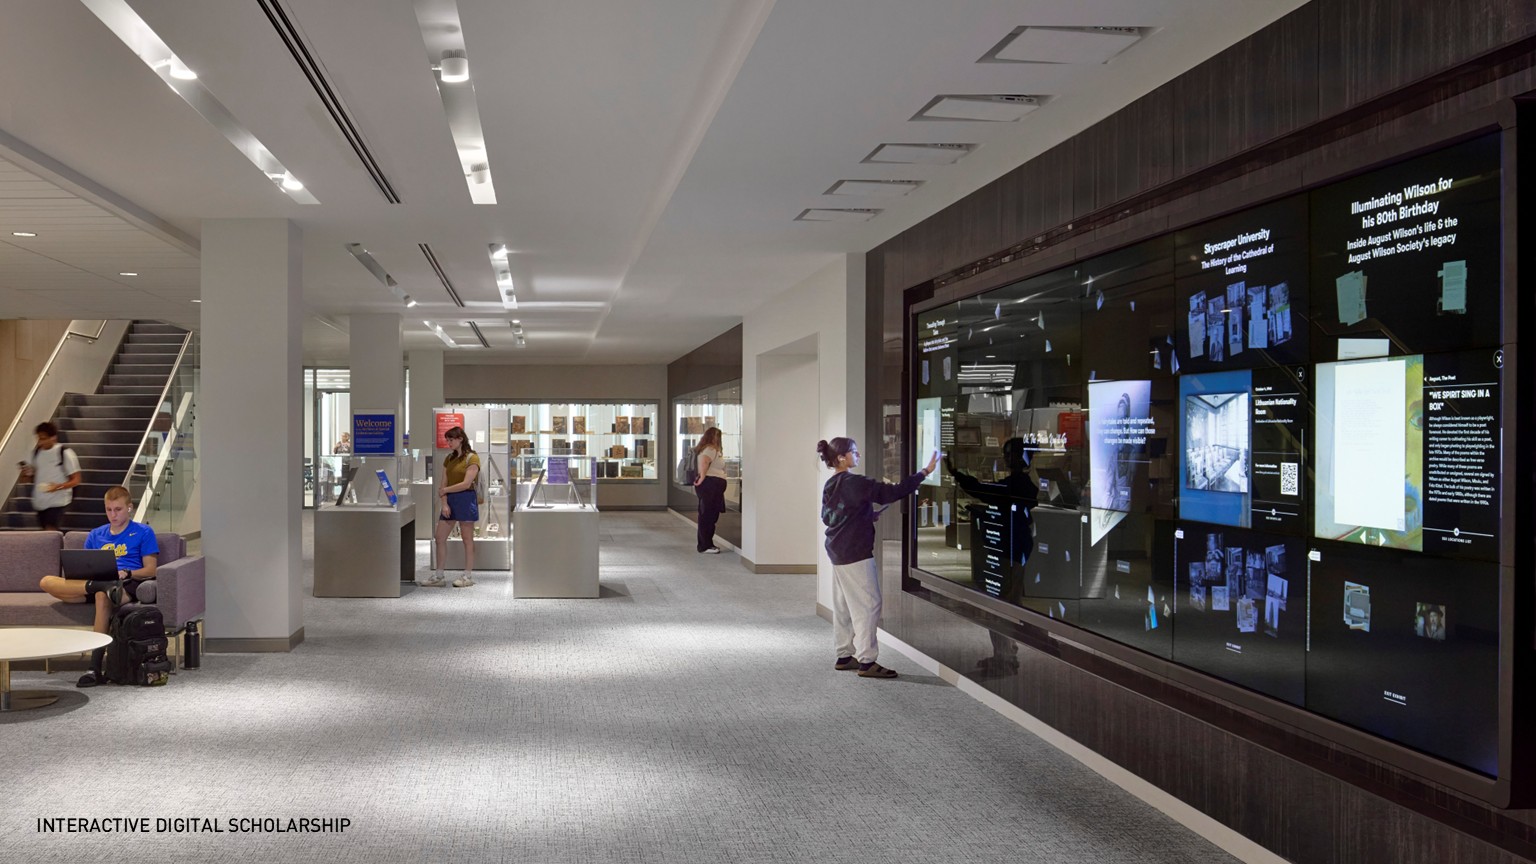
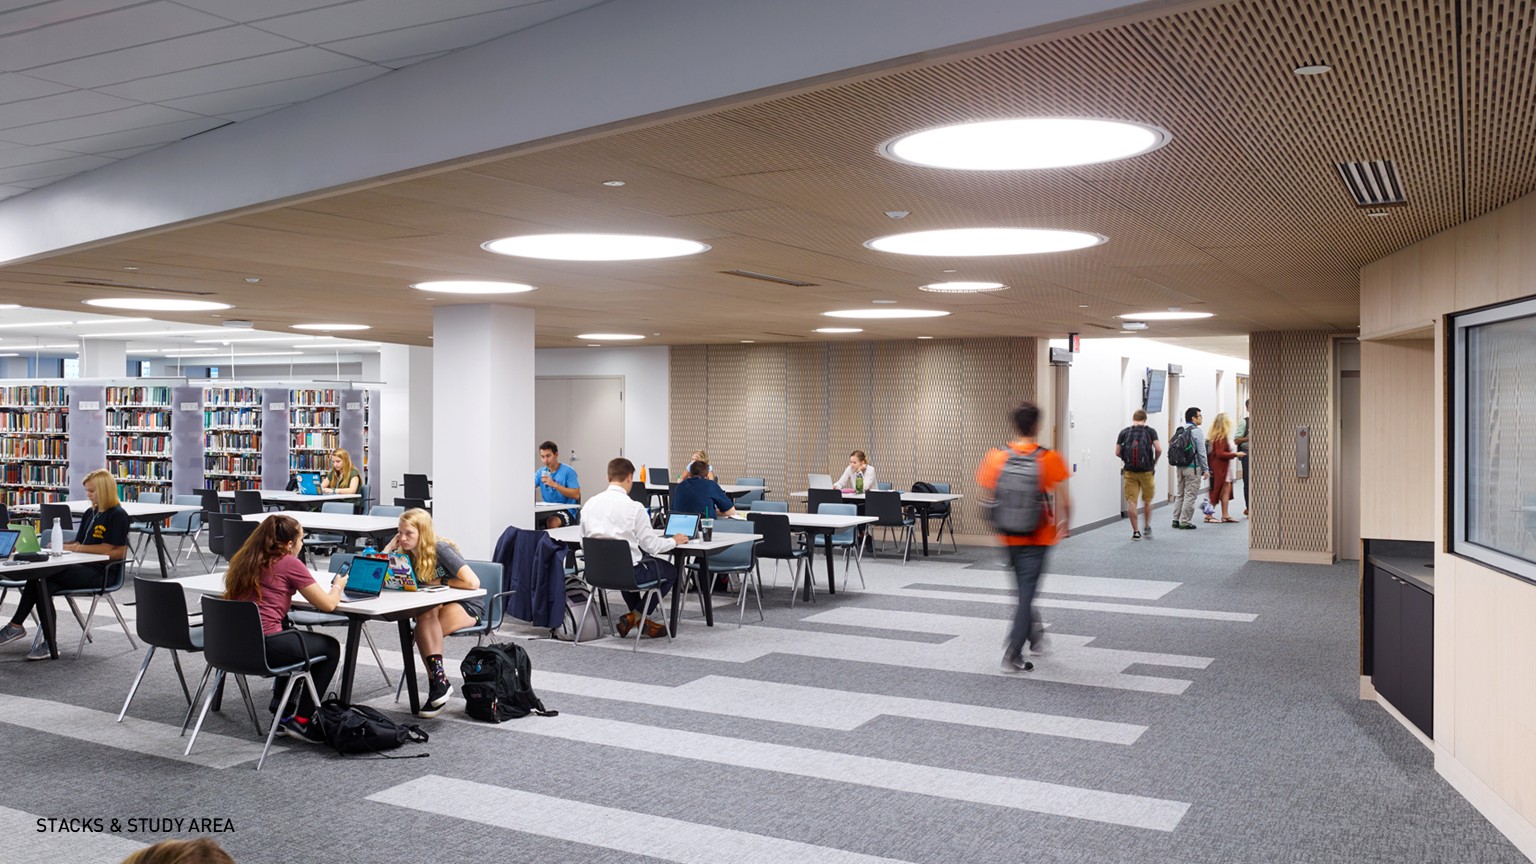
Over nearly 10 years and four continuously occupied phases, the Hillman Library Transformation introduced a new entry volume and reimagined the building around people. Eighty percent of the book collection was moved off site and made available through 24-hour recall, freeing space for maker spaces, recording studios, podcast booths, rare book rooms, exhibit space, classrooms, seminar rooms, and group study areas.
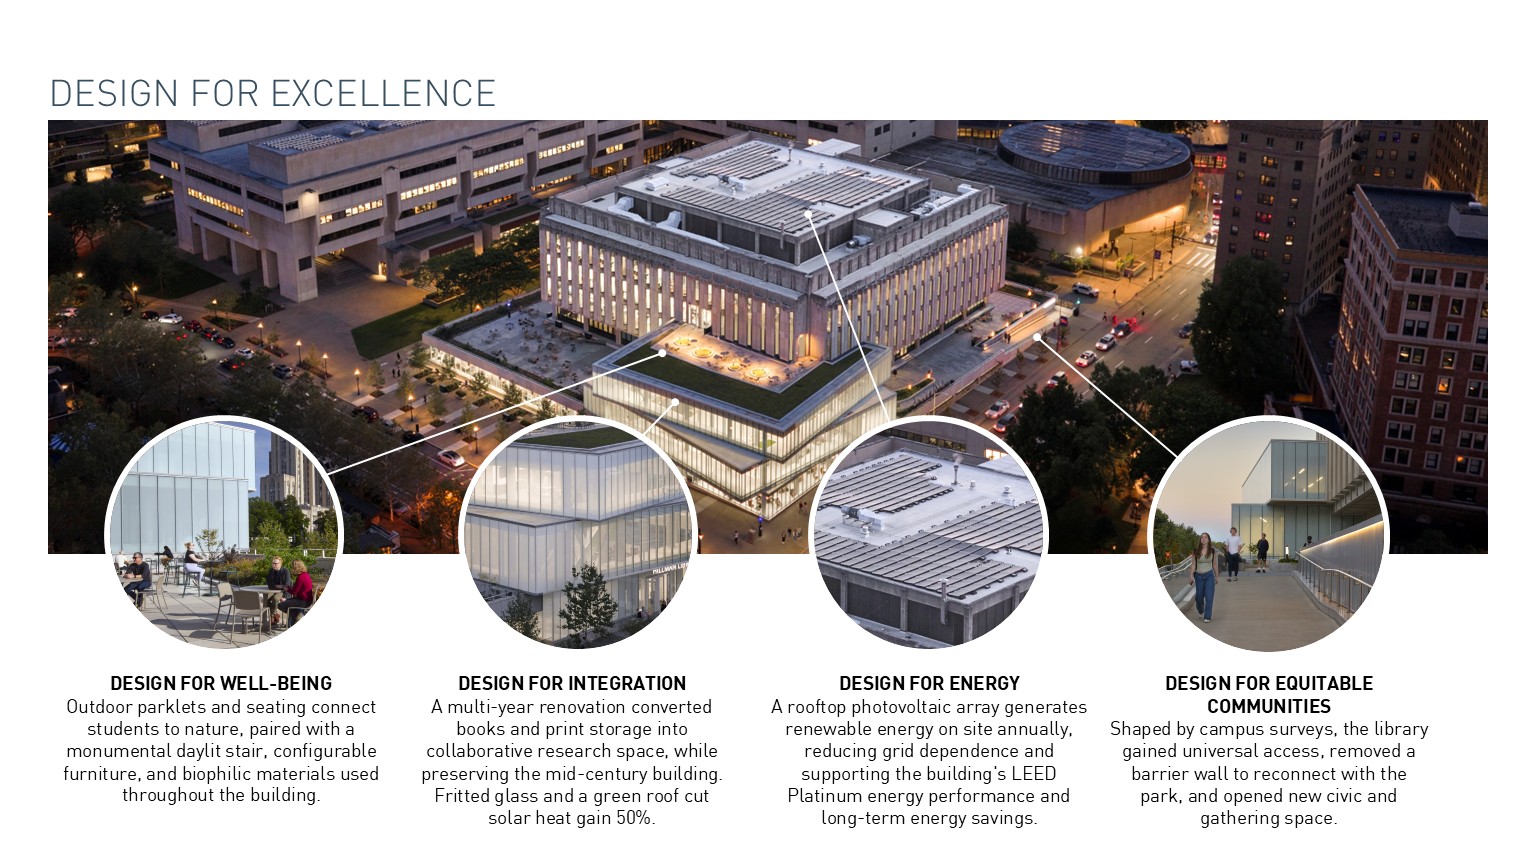
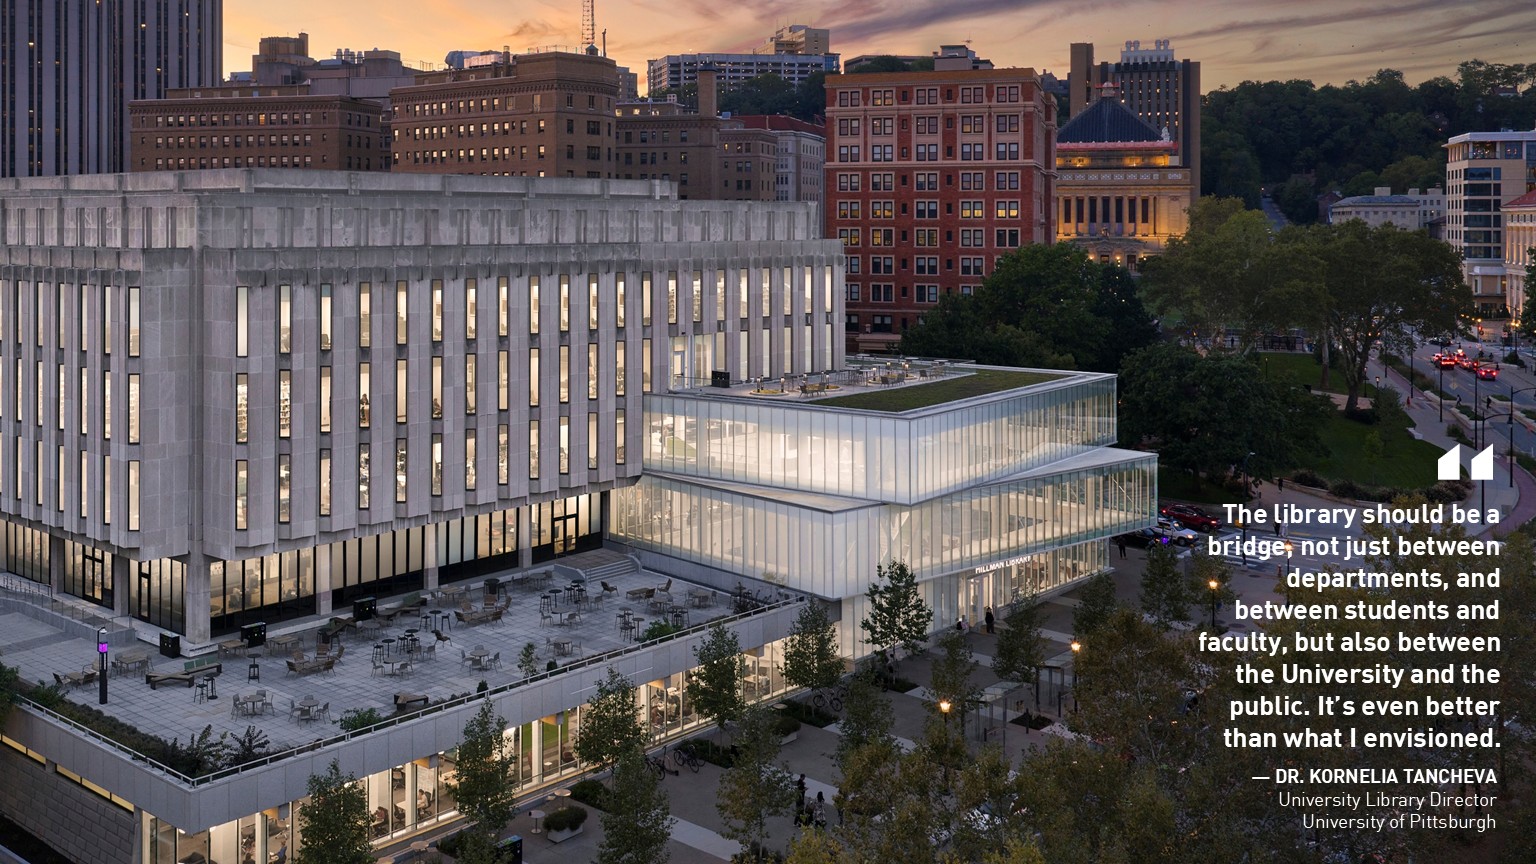
A new accessible entry ramp from Forbes Avenue and an at-grade entrance along Schenley Drive transformed arrival and improved ADA access. The new entry volume includes a circulation desk, collaboration rooms, seating, workspaces, exhibit space, and a monumental stair that organizes the building and supports intuitive wayfinding. The design also removed barriers between the library and its surroundings, adding daylight, exterior views, and a more transparent public edge. Parklets and a widened sidewalk extend the campus landscape to the front door.
The project also elevated performance and sustainability through a rooftop photovoltaic array, green roofs, high-performance glazing, insulation, strategic fritting, advanced metering, optimized lighting controls, and connection to the university’s district energy system.
The transformed library now functions as a welcoming, legible, and highly active campus center. New learning spaces, labs, and collaboration areas are heavily used, and the building better supports emerging forms of scholarship and making. The monumental stair improves circulation and discovery, while the new transparent entrance creates a stronger connection to the campus and surrounding city.
Environmentally, the project achieved LEED Platinum, 36% water savings, 85% construction waste diversion, and a modeled 39% energy cost savings over baseline. Just as importantly, the library remained open throughout construction, allowing this major transformation to serve students and faculty without interruption.
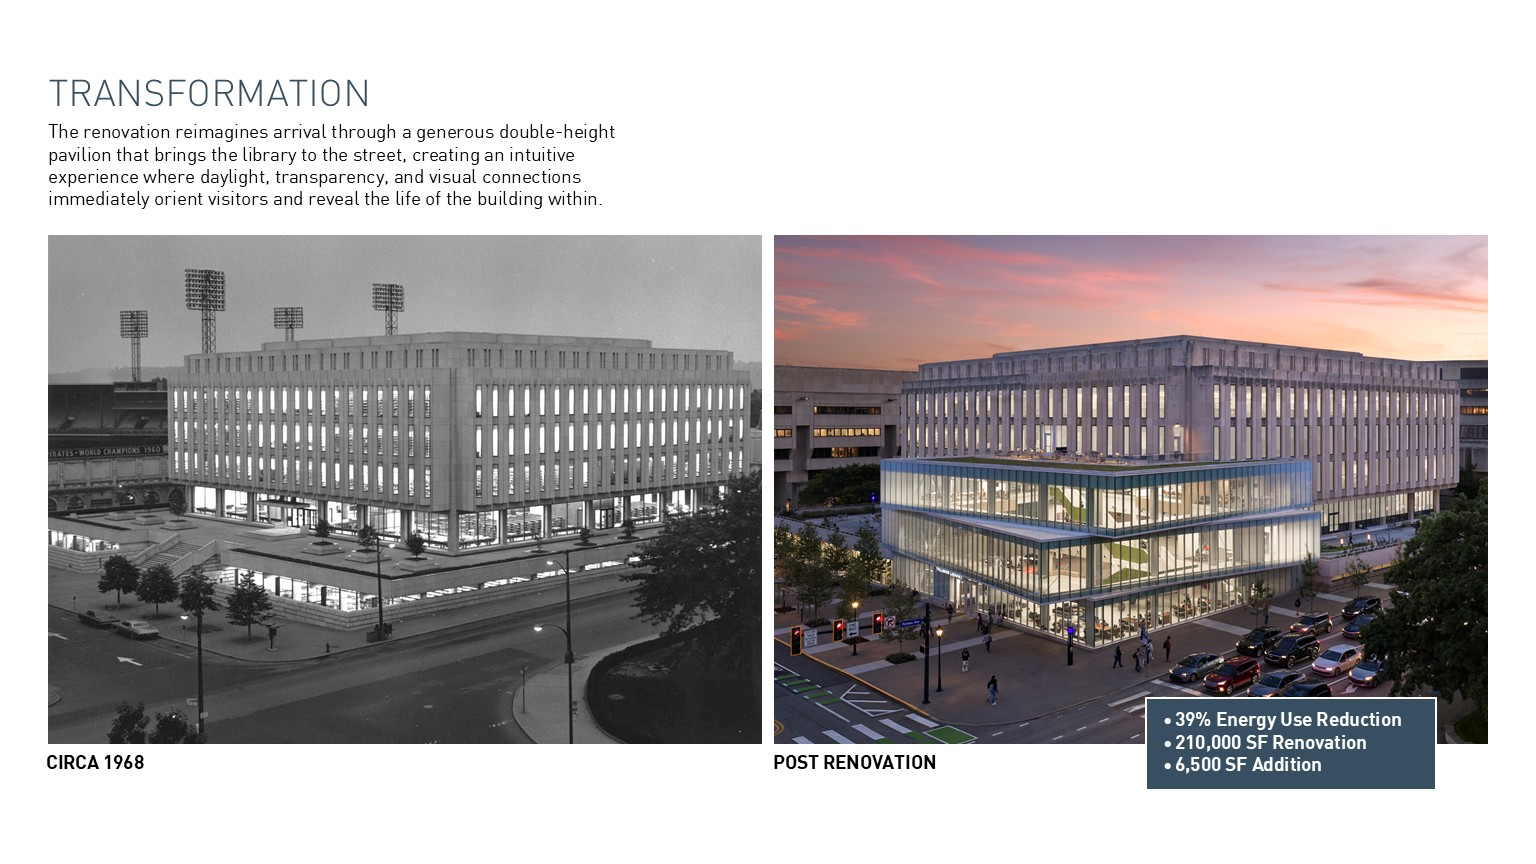
© Brad Feinknopf
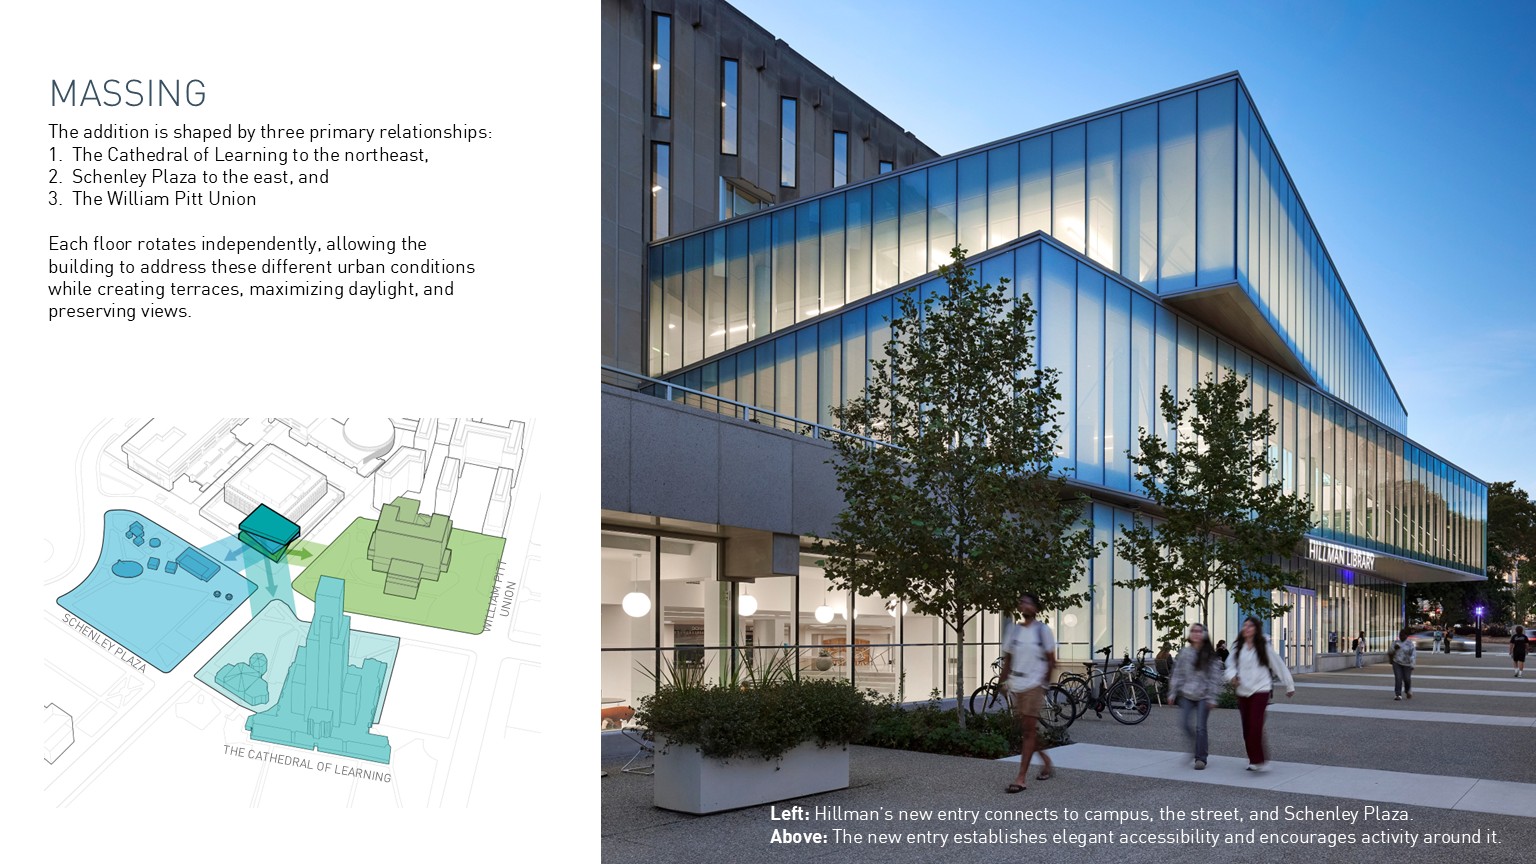
© Brad Feinknopf & GBBN
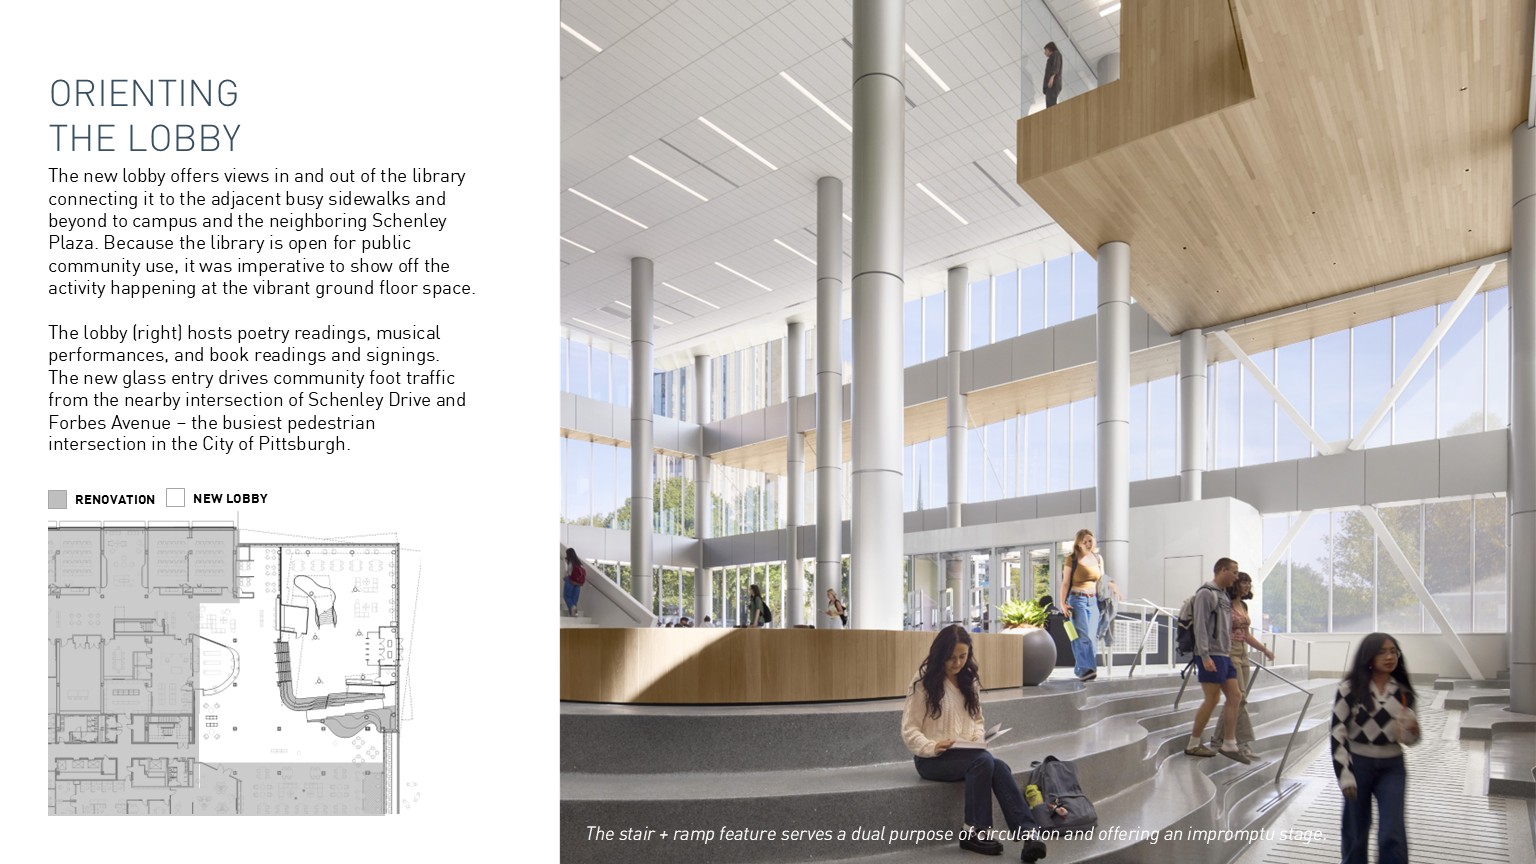
© Brad Feinknopf & GBBN

© Brad Feinknopf & GBBN
© Brad Feinknopf
© Ed Massery

© Brad Feinknopf

© Brad Feinknopf & GBBN

© Brad Feinknopf
© Brad Feinknopf
© Brad Feinknopf
Project Details -
Submission Category
Building Architecture- Large Scale (>10,000 sf)
Date of Completion
June, 2025
Submitting Firm Name
GBBN
Project Team
Landscape Architect
GBBN
Architect
GBBN
Interior Designer
GBBN
Other Project Team Members
EvolveEA
Structural Engineer
Burro Happold
MEP Engineer
CJL Engineering
Civil Engineer
Gateway Engineers
Contractor
Rycon Construction
Thank You to our 2026 Sponsors!
Critical to the continued success and growth of the awards program is the generosity and support of Business and Industry Patrons like you. We would like to take the opportunity to invite you to consider supporting great design in the built environment. Corporate and Individual donations are welcome at any level, and will be acknowledged in our event based on level of sponsorship commitment. Please consider lending your sponsorship support and joining the celebration of creativity and quality design in our community.
Sponsor CDA TodayAfter-Party Sponsor

Firm Sponsors





Signature Cocktail Sponsors


Column






Foundation



Keystone








Award Materials

Event Photographer
